Save
Ask
Tour
Hide
Share
$789,900
1 Day On Site

6619 4 Street NW
Calgary, AB T2K 1C1

For Sale|Single Family Residence|Active
6
Beds
4
Total Baths
4
Full Baths
1,212
SqFt
$652
/SqFt
1967
Built
Subdivision:
Huntington Hills
County:
Calgary

Due to the health concerns created by Coronavirus we are offering personal 1-1 online video walkthough tours where possible.
Call Now: 403-775-6950
Is this the listing for you? We can help make it yours.
403-775-6950
6619 4 Street NW6619 4 Street NW6619 4 Street NW6619 4 Street NW
Save
Ask
Tour
Hide
Share

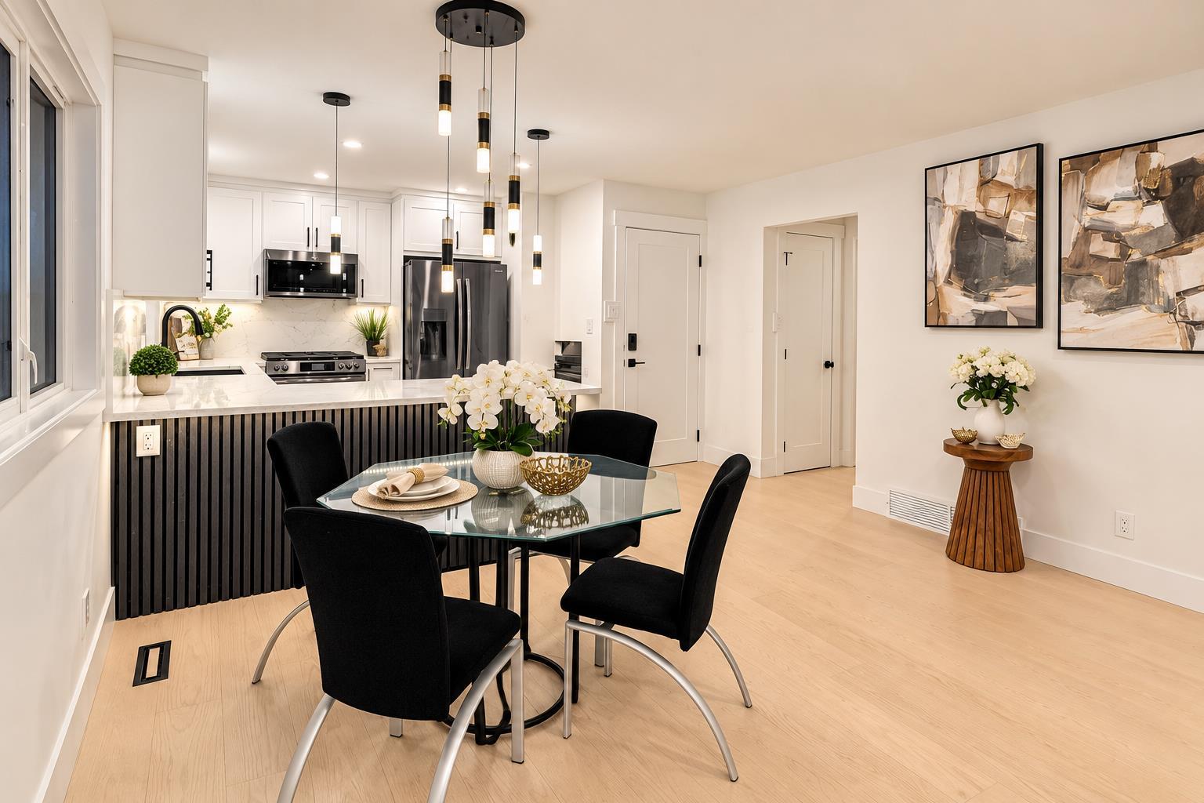
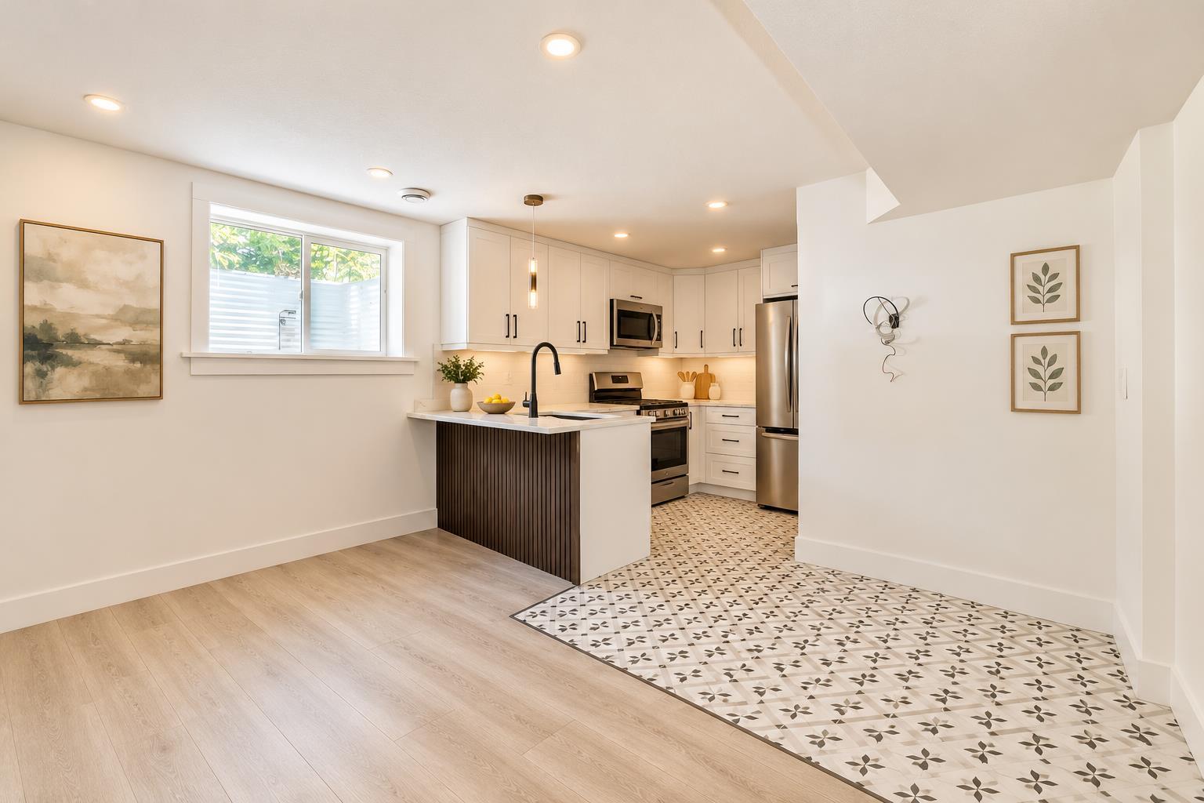
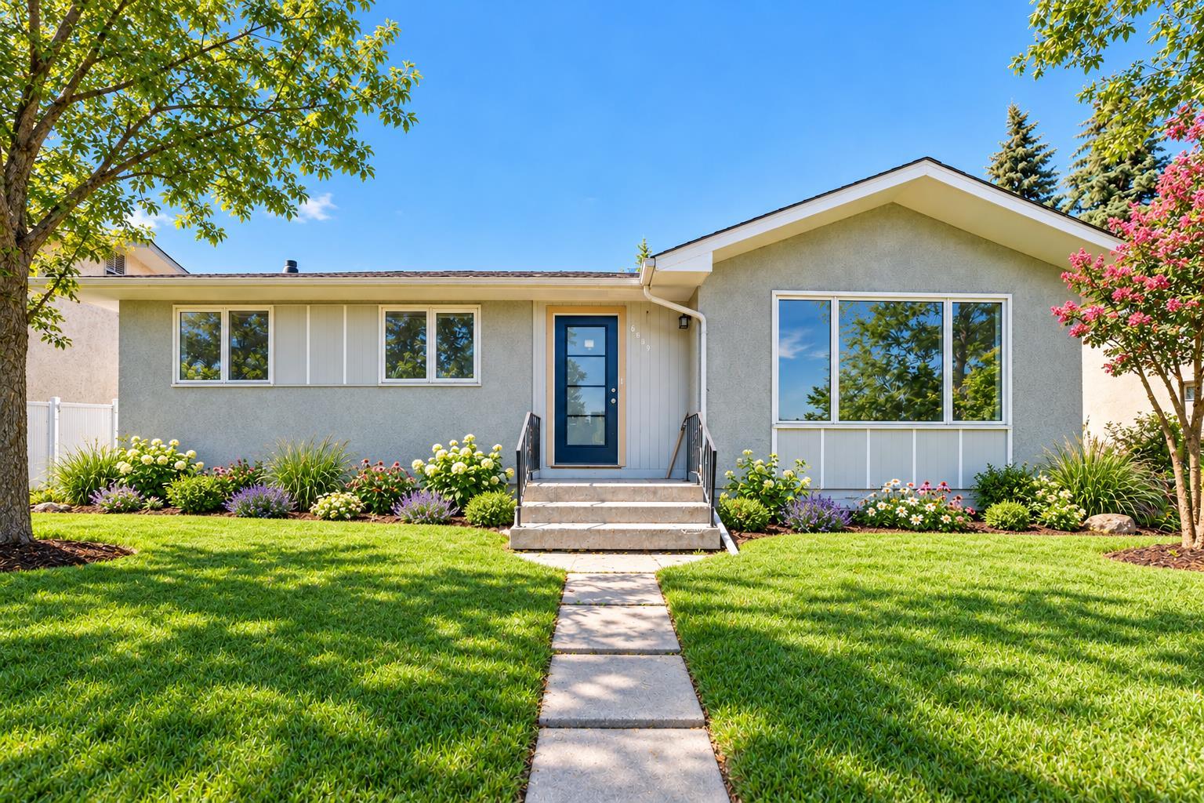
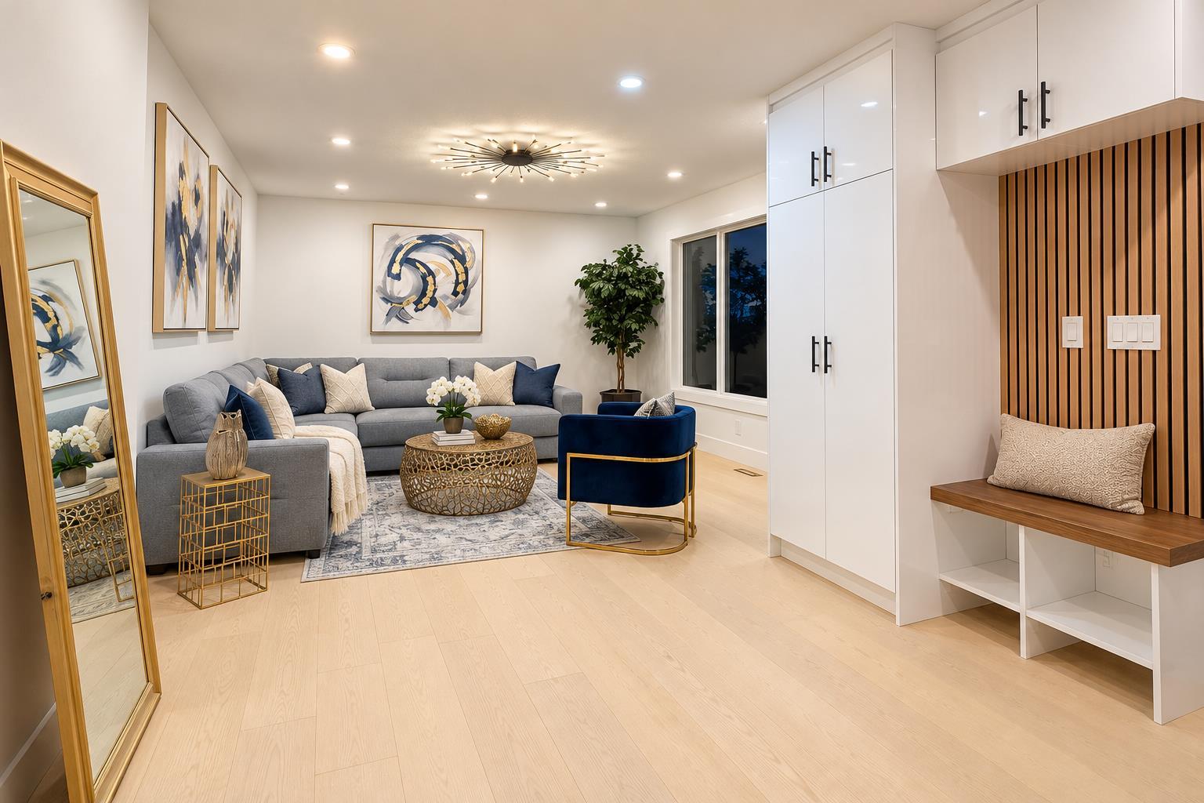
Welcome to this totally renovated designer home in the desirable community of Huntington! Perfect investment property, legal suite, live up and rent down, or rent both. Comes with 6 bedrooms, 4 heated washrooms, 2 laundry, 2 living, 2 kitchen, basement comes with heated floor, 2 dinning, detached Double insulated garage along with ample street parking all around, nicely done landscaped, 200 amp, tankless water heater, 2 furnesses, pls come to see for your self. The basement, with its legal suite, is a true gem—perfect for multi-generational living or a high-end rental opportunity. Here we go, the main floor showcases an expansive living room and a chef-inspired kitchen featuring quartz countertops with water fall island, custom cabinetry, high end appliances, and striking gold accents with rare high end fixtures, and fittings. Three bedrooms, including a master bed with ensuite 3pc heated washroom and full 4 pc heated washroom, and premium vinyl plank flooring throughout the main level. Downstairs, the beautifully finished legal basement suite includes another spacious living area, stunning kitchen with quartz island, three additional bedrooms (one with ensuite), and private laundry. Situated on a beautiful lot just across the school, see your kids walking and playing from your living, huge backyard with a detached garage, home combines style, comfort, and income potential. Close to all amenities— major routes, deerfoot mall , downtown, schedule your private viewing today! this is a rare opportunity to get a one time dream home, so don't miss and all the best for lucky family...........

Save
Ask
Tour
Hide
Share
Listing Snapshot
Price 
$789,900
Days On Site 
1 Day
Bedrooms 
6
Inside Area (SqFt) 
1,212 sqft
Total Baths 
4
Full Baths 
4
Partial Baths 
N/A
Lot Size 
0.13 Acres
Year Built 
1967
MLS® Number 
A2354288
Status 
Active
Property Tax 
$3,850
Maintenance Fees 
N/A
Sq Ft Source 
N/A
Friends & Family
Recent Activity
yesterdayListing first seen on site
yesterdayListing updated with changes from the MLS®
General Features
Acres 
0.13
Garage 
Yes
Garage Spaces 
2
Levels 
One
Parking 
Off StreetGarage
Parking Spaces 
2
Property Sub Type 
Single Family Residence
SqFt Above 
1212
SqFt Below 
1106
Style 
Bungalow
Zoning 
R-C1
Interior Features
Appliances 
Electric Range
Basement 
FullFinishedExterior Entry
Flooring 
CarpetCeramic TileVinyl
Heating 
Forced AirNatural Gas
Interior 
Granite CountersKitchen IslandOpen FloorplanStorage
Laundry Features 
In BasementLaundry RoomMultiple LocationsUpper Level
4pc Bathroom 
Dimensions - 9`2" x 4`11"Level - Basement
4pc Ensuite bath 
Dimensions - 5`0" x 7`10"Level - Basement
Bedroom 
Dimensions - 10`1" x 9`8"Level - Basement
Bedroom - Primary 
Dimensions - 13`3" x 10`6"Level - Main
Dining Room 
Dimensions - 5`3" x 7`6"Level - Basement
Eat in Kitchen 
Dimensions - 9`10" x 11`4"Level - Main
Entrance 
Dimensions - 7`7" x 5`10"Level - Main
Family Room 
Dimensions - 17`11" x 15`5"Level - Basement
Furnace/Utility Room 
Dimensions - 11`6" x 9`1"Level - Basement
Kitchen 
Dimensions - 7`11" x 11`2"Level - Basement
Laundry 
Dimensions - 4`5" x 2`8"Level - Main
Living Room 
Dimensions - 18`1" x 13`1"Level - Main
Other 
Dimensions - 14`11" x 16`3"Level - Main
Walk-In Closet 
Dimensions - 2`10" x 2`9"Level - Basement
Save
Ask
Tour
Hide
Share
Exterior Features
Construction Details 
StuccoWood Siding
Exterior 
Private Yard
Fencing 
Fenced
Frontage 
4.93M 16`2"
Lot Features 
LandscapedRectangular Lot
Patio And Porch 
Deck
Roof 
ShingleAsphalt
Community Features
Community Features 
Airport/RunwayParkPlaygroundSidewalksStreet Lights
Listing courtesy of Ehtisham Butt of Real Estate Professionals Inc.

Listing information is provided by Participants of the Alberta One Realty Listing Services (Pillar 9). IDX information is provided exclusively for personal, non-commercial use, and may not be used for any purpose other than to identify prospective properties consumers may be interested in purchasing. Information is deemed reliable but not guaranteed. Copyright 2026, Alberta One Realty Listing Services (Pillar 9)
Last checked 2026-10-24 10:38 AM UTC

Neighborhood & Commute
Source: Walkscore
Save
Ask
Tour
Hide
Share