Save
Ask
Tour
Hide
Share
$249,900
8 Days On Site

1920 14 Avenue NE 314
Calgary, AB T2E 8V4

For Sale|Apartment|Active
2
Beds
2
Total Baths
2
Full Baths
804.6
SqFt
$311
/SqFt
1999
Built
Subdivision:
Mayland Heights
County:
Calgary

Due to the health concerns created by Coronavirus we are offering personal 1-1 online video walkthough tours where possible.
Call Now: 403-775-6950
Is this the listing for you? We can help make it yours.
403-775-6950
1920 14 Avenue NE 3141920 14 Avenue NE 3141920 14 Avenue NE 3141920 14 Avenue NE 314
Save
Ask
Tour
Hide
Share

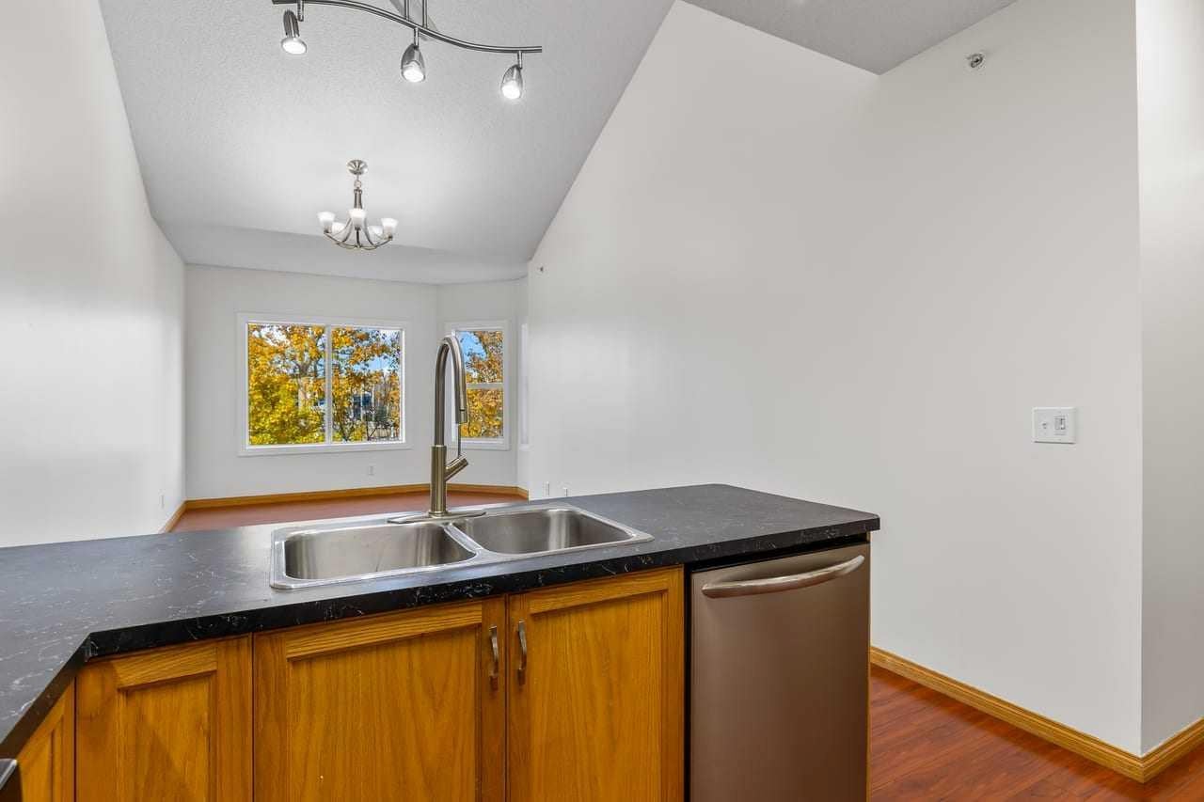
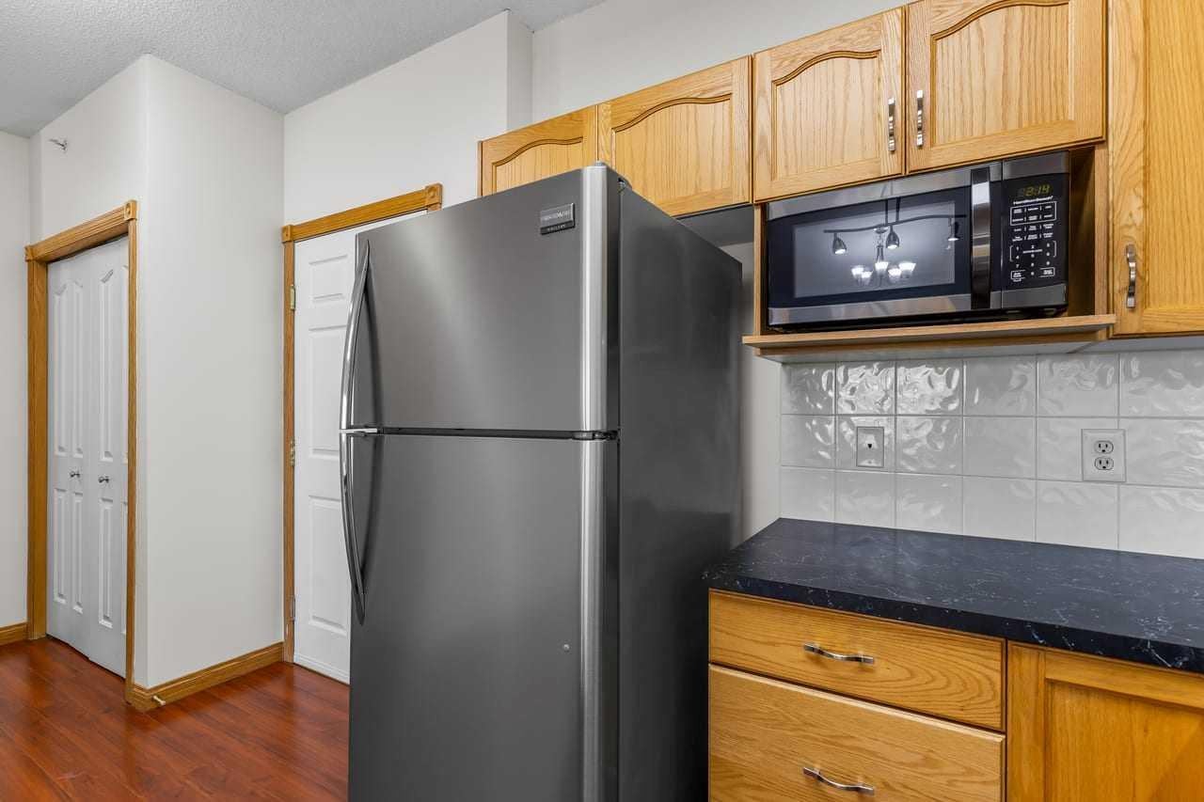
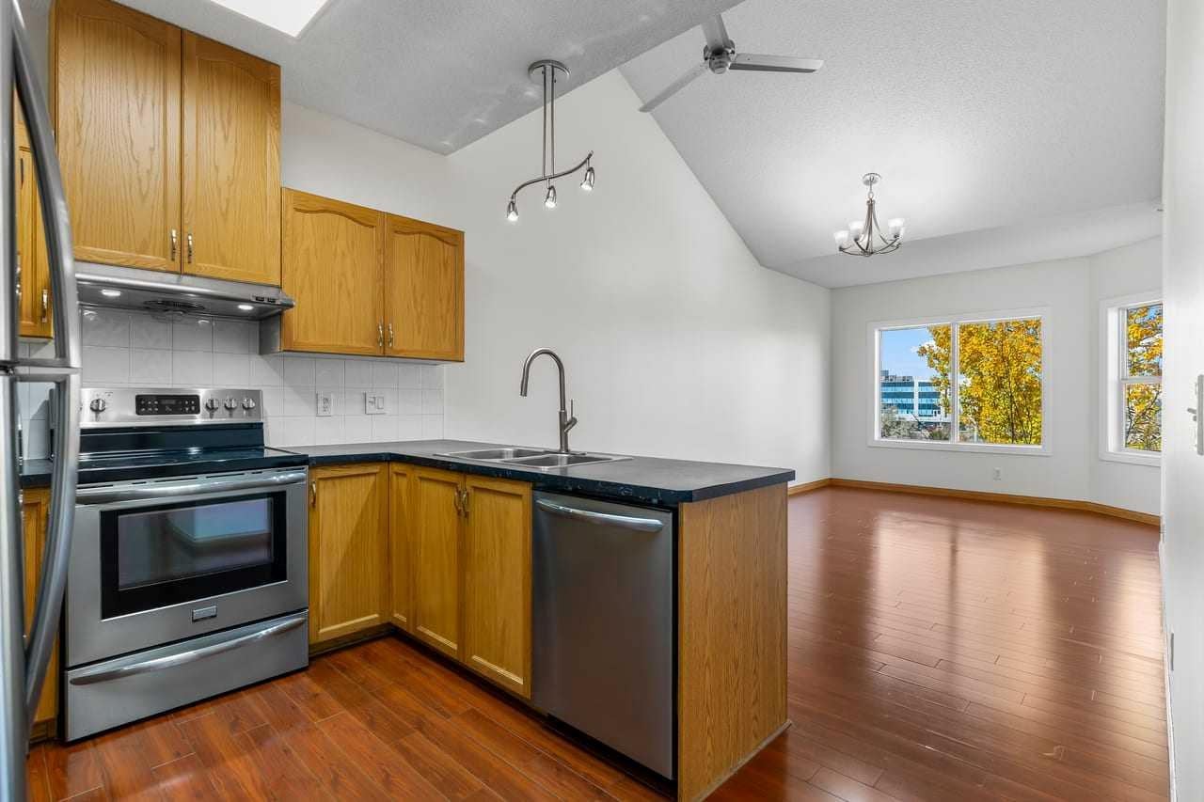
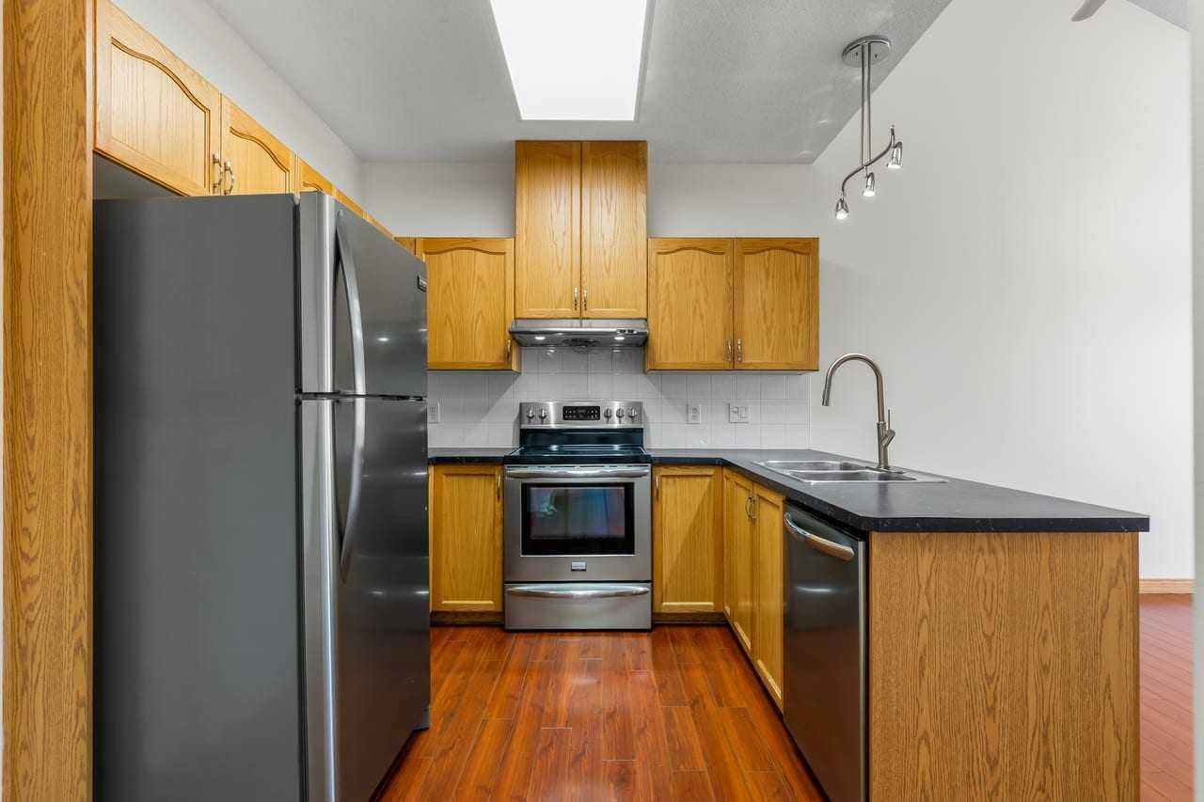
Welcome to this spacious 2-bedroom, 2-bathroom condo in the desirable community of Mayland Heights, offering over 800 sq. ft. of comfortable living space. Built in 1999, this well-maintained home features a functional layout with generously sized bedrooms, two full bathrooms, and the convenience of in-suite laundry. Enjoy the added benefit of a private storage locker and two titled underground parking stalls, a rare feature that provides exceptional convenience and flexibility. The low condo fee makes this an attractive option for first-time buyers, downsizers, professionals, or investors. Ideally located with easy access to major roadways, public transit, shopping, restaurants, schools, and downtown Calgary, this home offers both convenience and excellent value. A fantastic opportunity to own in a well-established community with everything you need close by!

Save
Ask
Tour
Hide
Share
Listing Snapshot
Price 
$249,900
Days On Site 
8 Days
Bedrooms 
2
Inside Area (SqFt) 
804.6 sqft
Total Baths 
2
Full Baths 
2
Partial Baths 
N/A
Lot Size 
N/A
Year Built 
1999
MLS® Number 
A2354246
Status 
Active
Property Tax 
$1,682.42
Maintenance Fees 
$486.21 monthly
Sq Ft Source 
N/A
Friends & Family
Recent Activity
7 days agoStatus changed to Active
7 days agoListing updated with changes from the MLS®
a week agoListing first seen on site
General Features
Levels 
One
Number Of Stories 
1
Parking 
Garage Door OpenerGuest
Parking Spaces 
2
Pets 
No
Property Sub Type 
Apartment
Security 
Secured Garage/Parking
Style 
Apartment-Single Level Unit
Zoning 
T2E 8V4
Interior Features
Appliances 
DishwasherDryerRange HoodRefrigeratorWasherElectric Range
Flooring 
CarpetLaminateLinoleum
Heating 
Natural Gas
Interior 
Ceiling Fan(s)Open FloorplanSee RemarksVaulted Ceiling(s)
Laundry Features 
In UnitLaundry Room
3pc Ensuite bath 
Dimensions - 9`2" x 5`1"Level - Main
4pc Bathroom 
Dimensions - 7`2" x 4`11"Level - Main
Bedroom 
Dimensions - 10`10" x 13`3"Level - Main
Bedroom - Primary 
Dimensions - 10`3" x 16`10"Level - Main
Dining Room 
Dimensions - 10`10" x 7`2"Level - Main
Kitchen 
Dimensions - 12`4" x 9`5"Level - Main
Living Room 
Dimensions - 11`8" x 12`5"Level - Main
Save
Ask
Tour
Hide
Share
Exterior Features
Construction Details 
BrickVinyl SidingFrame
Exterior 
Other
Patio And Porch 
None
Community Features
Association Amenities 
Elevator(s)Party RoomStorage
Maintenance Fee 
$486.21
Maintenance Fee Frequency 
Monthly
Community Features 
ParkPlayground
Listing courtesy of Cesar Rodriguez Hernandez of KIC Realty

Listing information is provided by Participants of the Alberta One Realty Listing Services (Pillar 9). IDX information is provided exclusively for personal, non-commercial use, and may not be used for any purpose other than to identify prospective properties consumers may be interested in purchasing. Information is deemed reliable but not guaranteed. Copyright 2026, Alberta One Realty Listing Services (Pillar 9)
Last checked 2026-10-31 09:06 AM UTC

Neighborhood & Commute
Source: Walkscore
Save
Ask
Tour
Hide
Share