Save
Ask
Tour
Hide
Share
$1,075,000
1 Day On Site

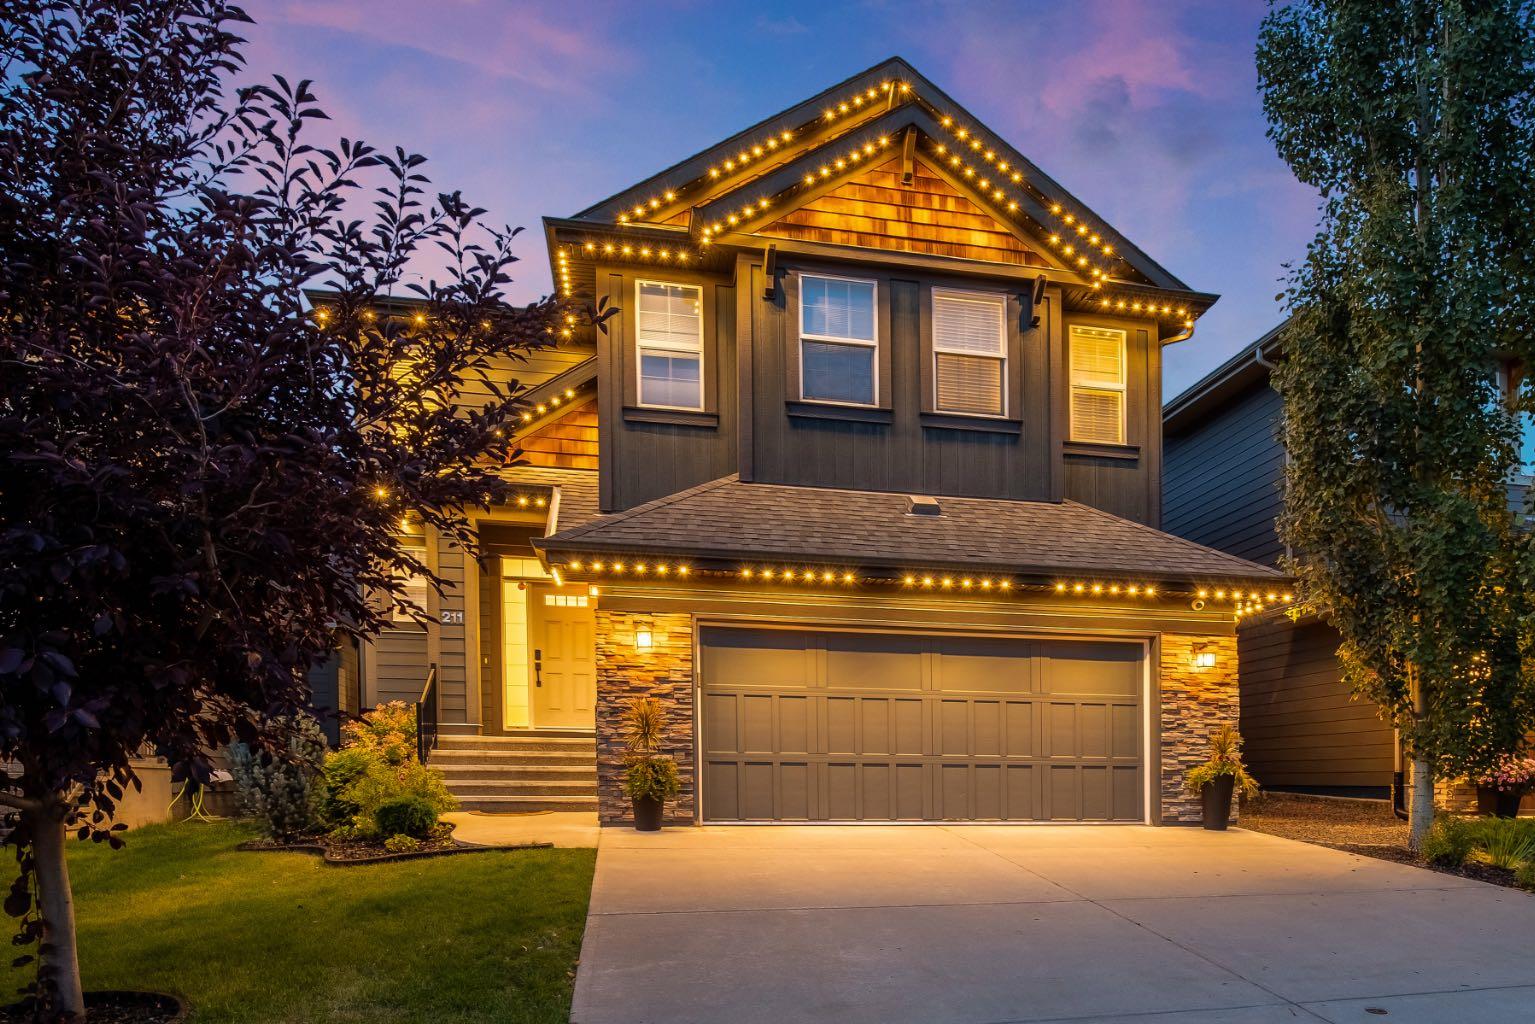
211 Auburn Sound Circle SE
Calgary, AB T3M 0R6

For Sale|Single Family Residence|Active
5
Beds
4
Total Baths
3
Full Baths
1
Partial Bath
2,772.72
SqFt
$388
/SqFt
2013
Built
Subdivision:
Auburn Bay
County:
Calgary

Due to the health concerns created by Coronavirus we are offering personal 1-1 online video walkthough tours where possible.
Call Now: 403-775-6950
Is this the listing for you? We can help make it yours.
403-775-6950
211 Auburn Sound Circle SE211 Auburn Sound Circle SE211 Auburn Sound Circle SE211 Auburn Sound Circle SE
Save
Ask
Tour
Hide
Share

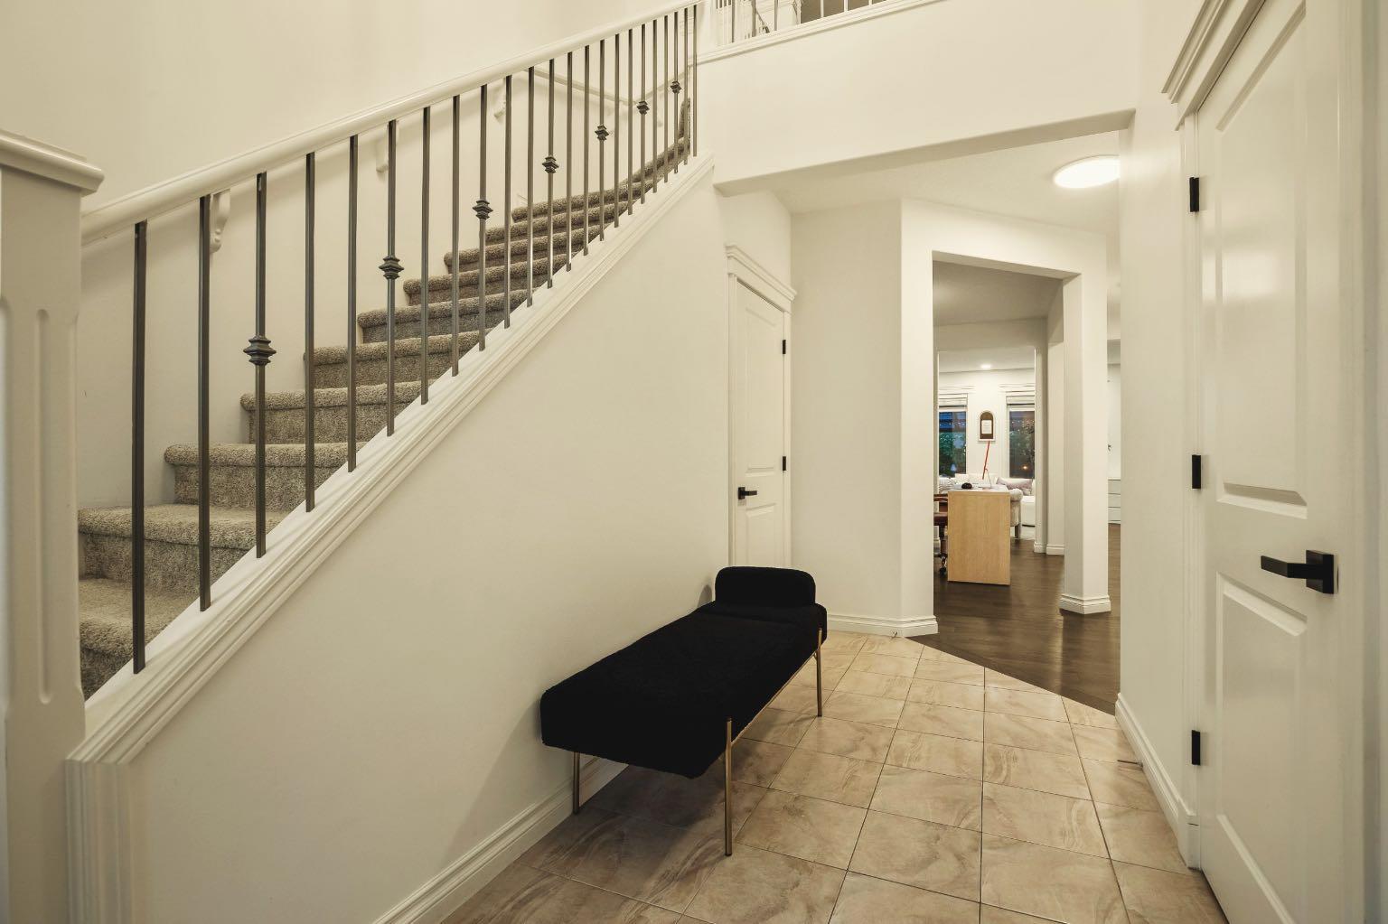
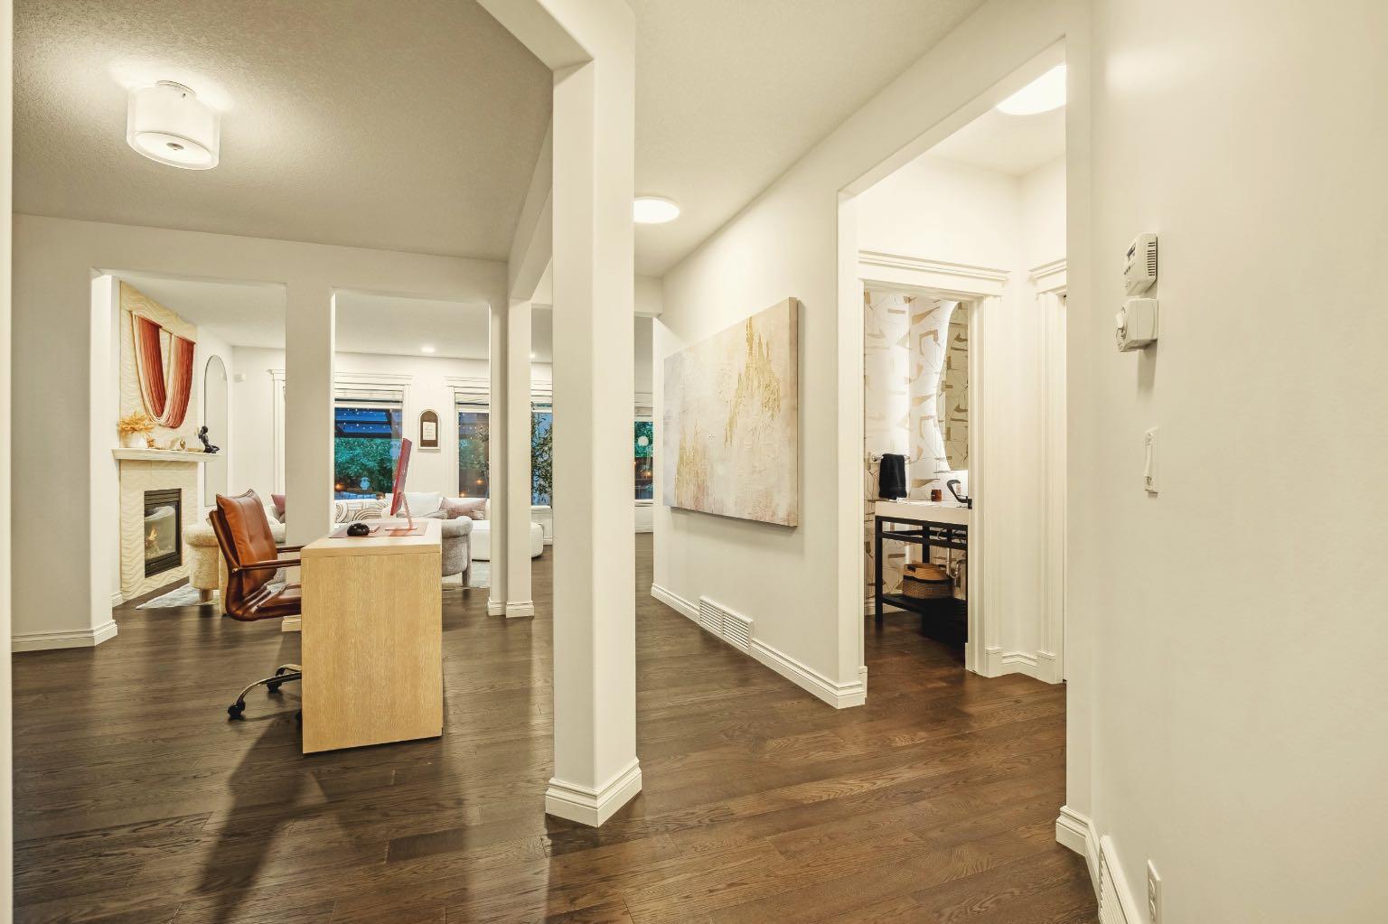
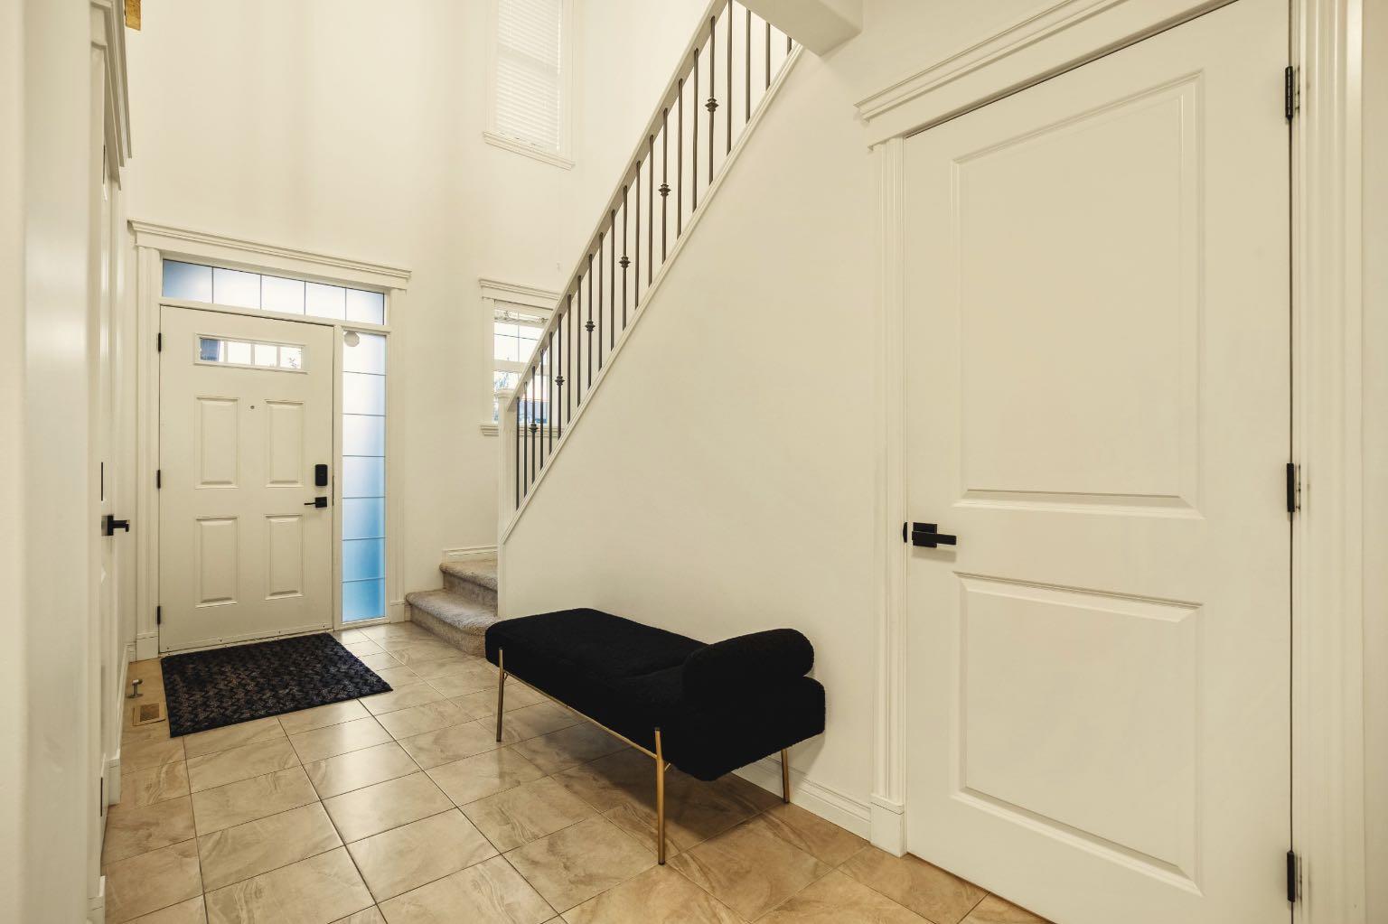
Welcome to 211 Auburn Sound Circle SE, a FULLY DEVELOPED family home with 5 BEDROOMS, a HEATED TANDEM TRIPLE GARAGE, CENTRAL A/C and year-round LAKE ACCESS in Auburn Bay. An open-to-below foyer leads to a main floor with rich hardwood, a front FLEX ROOM/home office, and a bright living room centred on a gas fireplace. The kitchen is made for gathering, with espresso cabinetry, a statement chimney hood, gas cooktop, built-in wall oven and microwave, a pantry, and an OVERSIZED ISLAND with seating for four. The sunny dining nook opens to the backyard, and a mudroom with built-in bench and a designer powder room complete the main level. Upstairs you’ll find a spacious BONUS ROOM, UPPER-FLOOR LAUNDRY, and 4 BEDROOMS, including a primary retreat with sliding barn door, walk-in closet and a SPA-INSPIRED ENSUITE with JETTED SOAKER TUB, glass shower with bench seating and dual vanities. The FULLY FINISHED BASEMENT adds a large rec/media room with built-ins, a WET BAR, a home gym area, a 5th bedroom and a full bathroom. Outside, the PRIVATE BACKYARD features a covered pergola patio, deck, string lighting and mature trees. Close to schools, parks, pathways, shopping and the South Health Campus. A MUST-SEE!

Save
Ask
Tour
Hide
Share
Listing Snapshot
Price 
$1,075,000
Days On Site 
1 Day
Bedrooms 
5
Inside Area (SqFt) 
2,772.72 sqft
Total Baths 
4
Full Baths 
3
Partial Baths 
1
Lot Size 
0.11 Acres
Year Built 
2013
MLS® Number 
A2354233
Status 
Active
Property Tax 
$6,849
Maintenance Fees 
$43.66 monthly
Sq Ft Source 
N/A
Friends & Family
Recent Activity
11 hours agoStatus changed to Active
11 hours agoListing updated with changes from the MLS®
yesterdayListing first seen on site
General Features
Acres 
0.11
Attached Garage 
Yes
Garage 
Yes
Garage Spaces 
3
Levels 
Two
Parking 
Garage Door OpenerAttachedGarage
Parking Spaces 
5
Property Sub Type 
Single Family Residence
SqFt Above 
2772.72
SqFt Below 
1124.67
Style 
2 Storey
Zoning 
R-G
Interior Features
Appliances 
Bar FridgeDishwasherGas CooktopHumidifierMicrowaveRange HoodRefrigeratorWasher/DryerOvenDisposal
Basement 
FullFinished
Cooling 
Central Air
Fireplace 
Yes
Fireplace Features 
GasLiving Room
Fireplaces 
1
Flooring 
CarpetCeramic TileHardwood
Heating 
Forced Air
Interior 
BarBookcasesBuilt-in FeaturesDouble VanityOpen FloorplanWet Bar
Laundry Features 
Upper Level
Window Features 
Window Coverings
2pc Bathroom 
Dimensions - 5`2" x 6`0"Level - Main
4pc Bathroom 
Dimensions - 5`0" x 9`10"Level - Basement
5pc Ensuite bath 
Dimensions - 9`8" x 15`7"Level - Upper
Bedroom 
Dimensions - 10`3" x 11`7"Level - Basement
Bedroom - Primary 
Dimensions - 14`0" x 15`0"Level - Upper
Bonus Room 
Dimensions - 9`9" x 13`6"Level - Upper
Dining Room 
Dimensions - 10`4" x 15`0"Level - Main
Entrance 
Dimensions - 5`8" x 16`0"Level - Main
Family Room 
Dimensions - 14`0" x 15`4"Level - Basement
Flex Space 
Dimensions - 12`0" x 13`5"Level - Main
Game Room 
Dimensions - 11`5" x 18`8"Level - Basement
Kitchen 
Dimensions - 12`0" x 15`0"Level - Main
Laundry 
Dimensions - 6`6" x 11`4"Level - Upper
Living Room 
Dimensions - 14`8" x 17`1"Level - Main
Mud Room 
Dimensions - 6`9" x 9`6"Level - Main
Save
Ask
Tour
Hide
Share
Exterior Features
Construction Details 
StoneFrame
Exterior 
Awning(s)Fire PitPrivate Yard
Fencing 
Fenced
Frontage 
12.82M 42`1"
Lot Features 
Back YardLandscapedRectangular LotWooded
Other Structures 
Gazebo
Patio And Porch 
Awning(s)Deck
Roof 
ShingleAsphalt
Waterfront Features 
Lake
Windows/Doors 
Window Coverings
Community Features
Association Amenities 
Recreation Facilities
Additional Maintenance Fee 
$523.92
Additional Maintenance Fee Frequency 
Annually
Community Features 
ClubhouseFishingLakeParkPlaygroundSidewalksStreet LightsTennis Court(s)
Listing courtesy of John Dick of RE/MAX Complete Realty

Listing information is provided by Participants of the Alberta One Realty Listing Services (Pillar 9). IDX information is provided exclusively for personal, non-commercial use, and may not be used for any purpose other than to identify prospective properties consumers may be interested in purchasing. Information is deemed reliable but not guaranteed. Copyright 2026, Alberta One Realty Listing Services (Pillar 9)
Last checked 2026-10-23 06:19 AM UTC

Neighborhood & Commute
Source: Walkscore
Save
Ask
Tour
Hide
Share