


116 Brightoncrest Manor SECalgary, AB T2Z 1A3
Due to the health concerns created by Coronavirus we are offering personal 1-1 online video walkthough tours where possible.
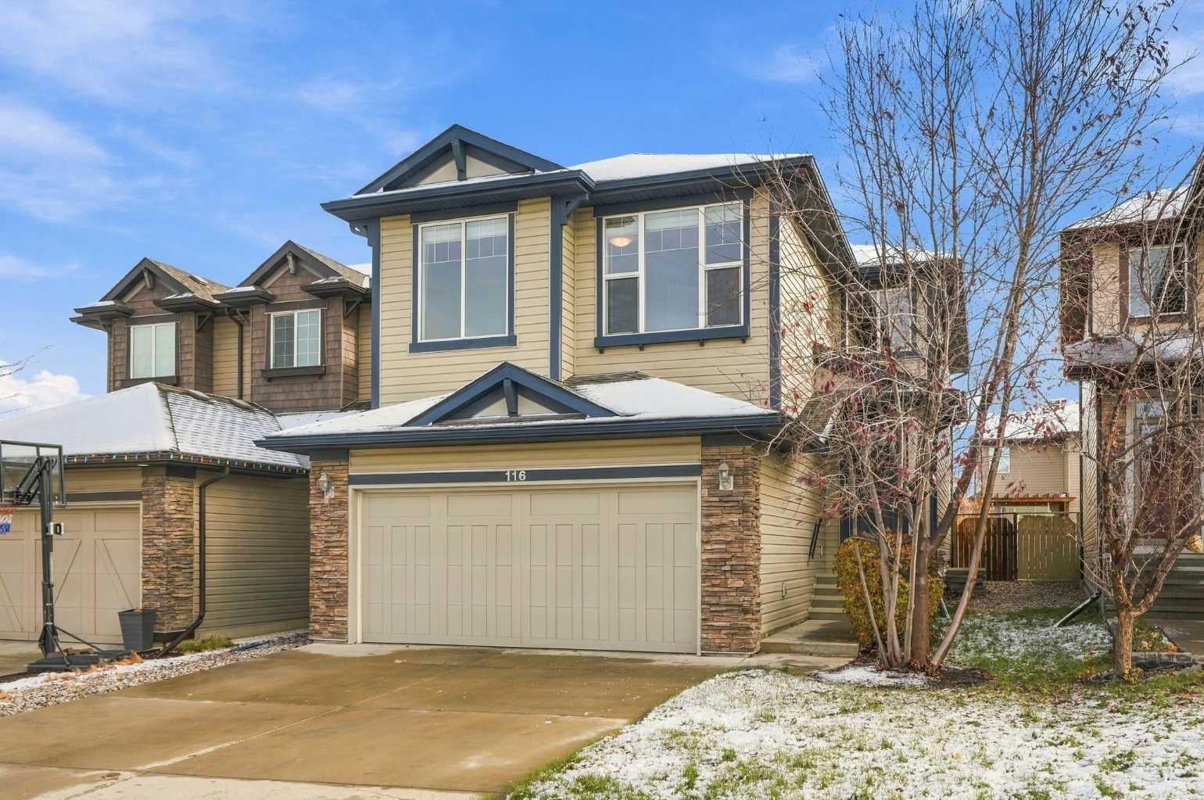
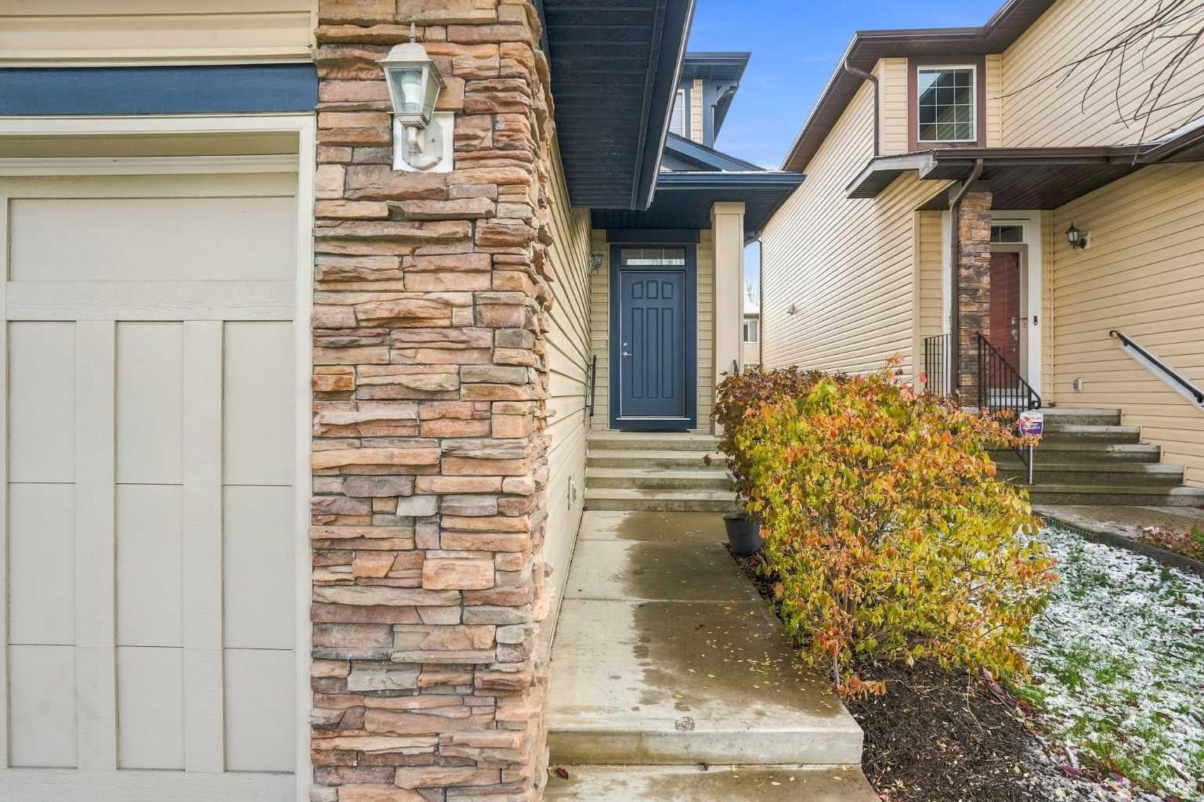
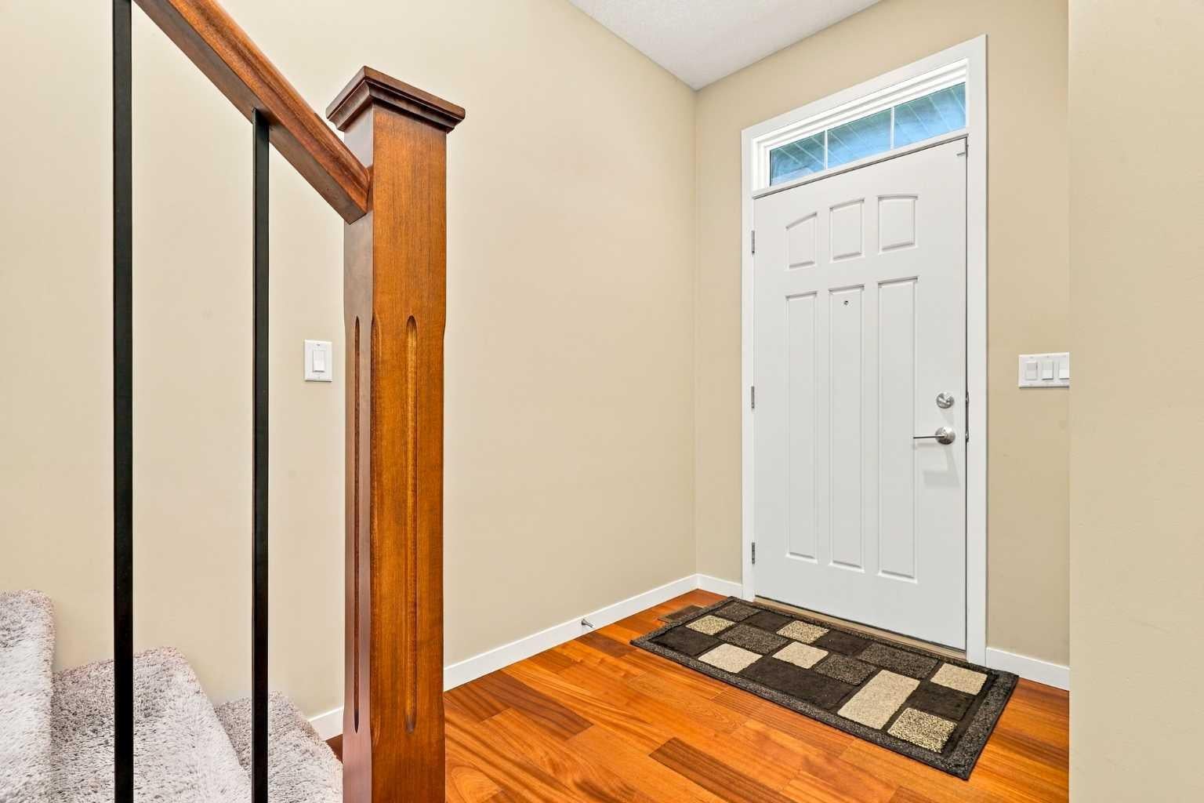
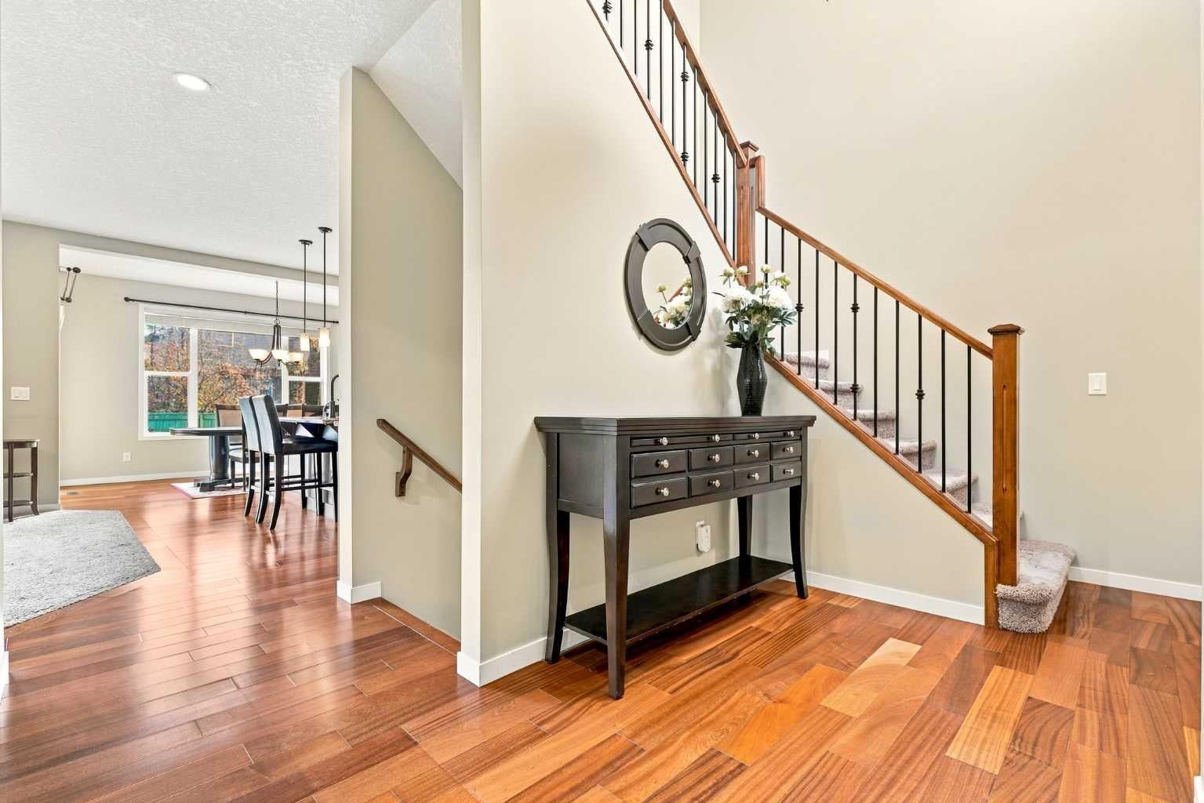
PRIDE OF OWNERSHIP SHINES THROUGH IN THIS BEAUTIFULLY MAINTAINED HOME IN THE SOUGHT-AFTER COMMUNITY OF NEW BRIGHTON! Offered for sale by its ORIGINAL OWNERS, this exceptional property has been lovingly cared for from day one and offers the perfect combination of space, comfort, and functionality. From the moment you step inside, you’ll appreciate the immaculate condition, inviting atmosphere, and thoughtfully designed floor plan that makes this home ideal for growing families and those who love to entertain. The main level welcomes you with gorgeous HARDWOOD FLOORING and an impressive, oversized front office, providing the perfect setting for anyone working from home or needing a quiet, dedicated space. Continuing through the home, you’ll discover a spacious living room centered around a beautiful GAS FIREPLACE, creating a cozy atmosphere for relaxing evenings with family and friends. The adjoining dining area offers plenty of room for gatherings, while the well-appointed kitchen features an abundance of cabinetry, generous counter space, and a WALK-IN PANTRY to keep everything organized. A convenient 2-piece bathroom completes this fantastic main-floor layout. Upstairs, the home continues to impress with THREE SPACIOUS BEDROOMS, including a wonderful primary suite featuring its own private 5-PIECE ENSUITE. Two additional bedrooms and another full bathroom provide excellent accommodations for family members or guests. One of the standout features of the upper level is the LARGE, SUN-FILLED BONUS ROOM! Whether you’re looking for a second family room, children’s play area, entertainment space, fitness room, or the potential for a fourth bedroom, this versatile area offers endless possibilities. Additional features include CENTRAL AIR CONDITIONING for those warm summer days, a NEWER HOT WATER TANK, and a DATA-4 INTEGRATED SYSTEM. The unfinished basement offers tremendous potential for future development, allowing the next owners to customize the space to suit their individual needs. Outside, enjoy the convenience of being just moments from BEAUTIFUL GREEN SPACES AND SCENIC WALKING PATHWAYS, perfect for morning strolls, evening walks, and enjoying the outdoors. Situated in the family-friendly community of NEW BRIGHTON, this property delivers an outstanding lifestyle in a fantastic southeast Calgary location. IMMACULATELY CARED FOR, SPACIOUS, AND READY FOR ITS NEXT CHAPTER — this is a home you’ll be proud to call your own! Don’t miss your opportunity to see it for yourself!
| 2 weeks ago | Status changed to Active | |
| 2 weeks ago | Listing updated with changes from the MLS® | |
| 2 weeks ago | Listing first seen on site |

Listing information is provided by Participants of the Alberta One Realty Listing Services (Pillar 9). IDX information is provided exclusively for personal, non-commercial use, and may not be used for any purpose other than to identify prospective properties consumers may be interested in purchasing. Information is deemed reliable but not guaranteed. Copyright 2026, Alberta One Realty Listing Services (Pillar 9)
Last checked 2026-11-12 08:29 AM UTC