Save
Ask
Tour
Hide
Share
$725,000
16 Days On Site

185 Silverado Plains Close SW
Calgary, AB T2X 0G4

For Sale|Single Family Residence|Active
4
Beds
4
Total Baths
3
Full Baths
1
Partial Bath
2,154
SqFt
$337
/SqFt
2007
Built
Subdivision:
Silverado
County:
Calgary

Due to the health concerns created by Coronavirus we are offering personal 1-1 online video walkthough tours where possible.
Call Now: 403-775-6950
Is this the listing for you? We can help make it yours.
403-775-6950
185 Silverado Plains Close SW185 Silverado Plains Close SW185 Silverado Plains Close SW185 Silverado Plains Close SW
Save
Ask
Tour
Hide
Share

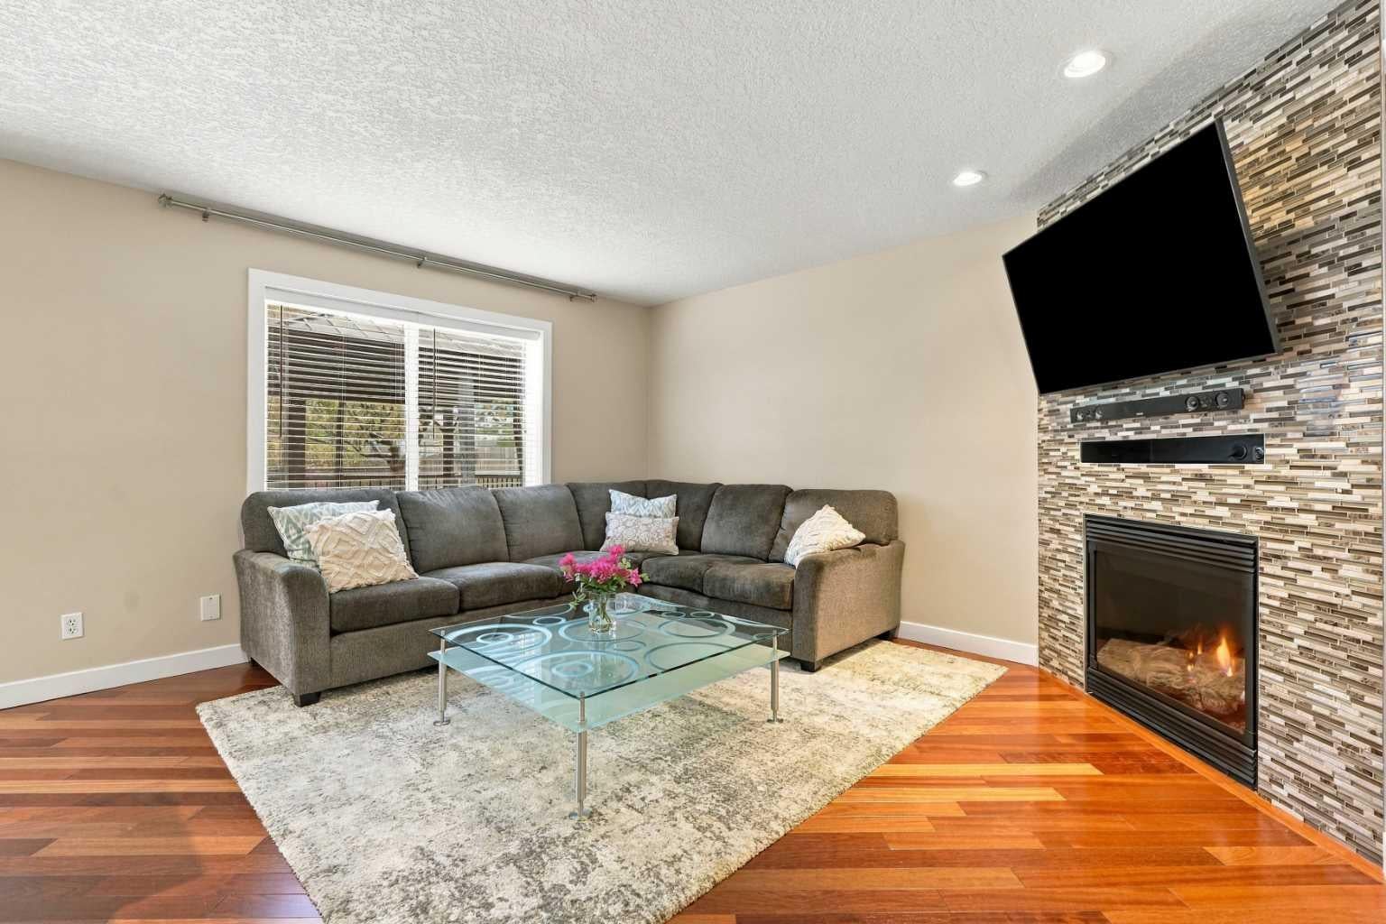
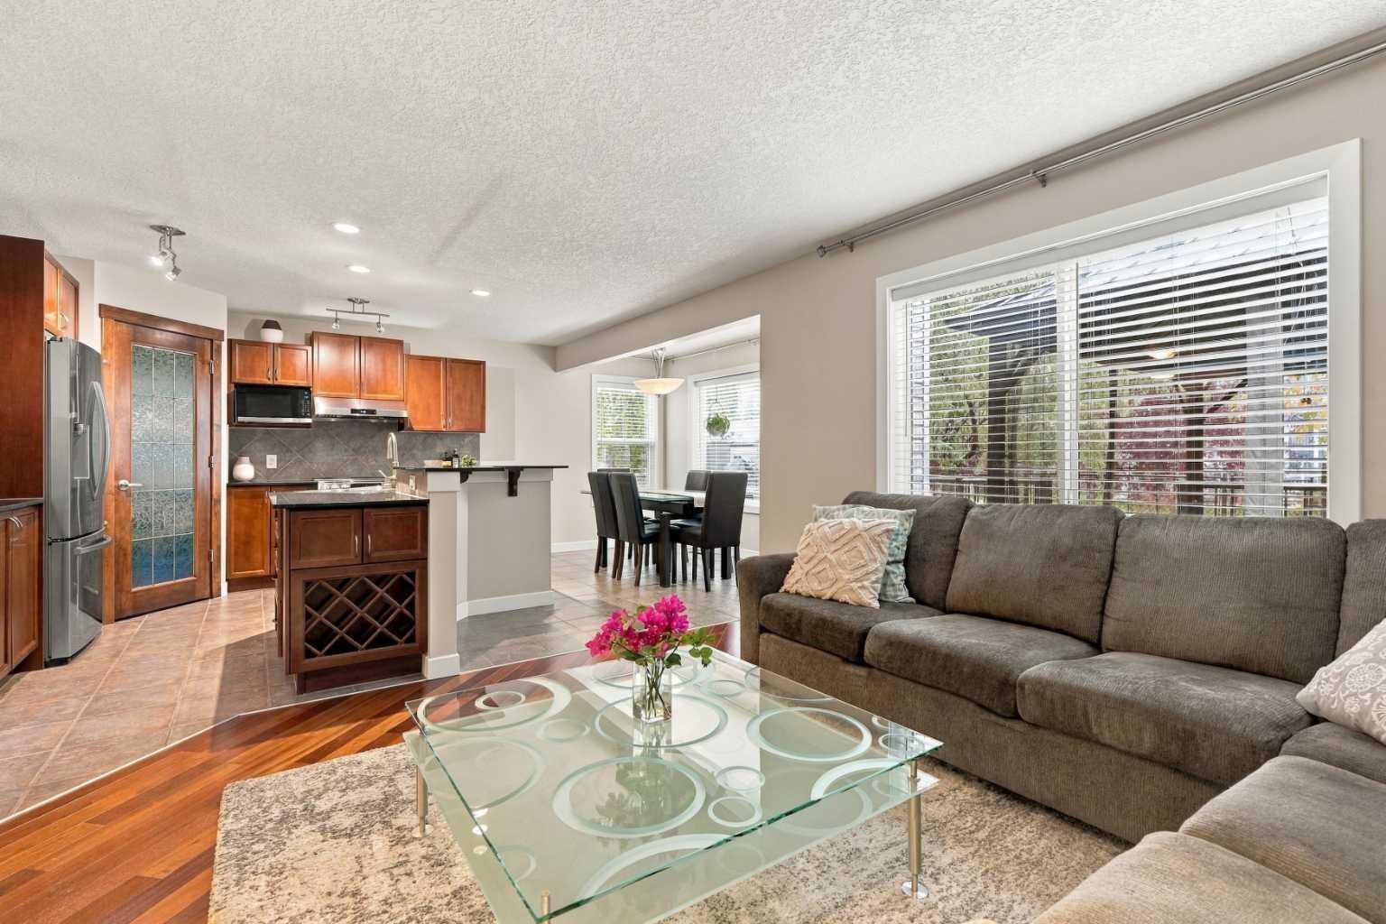
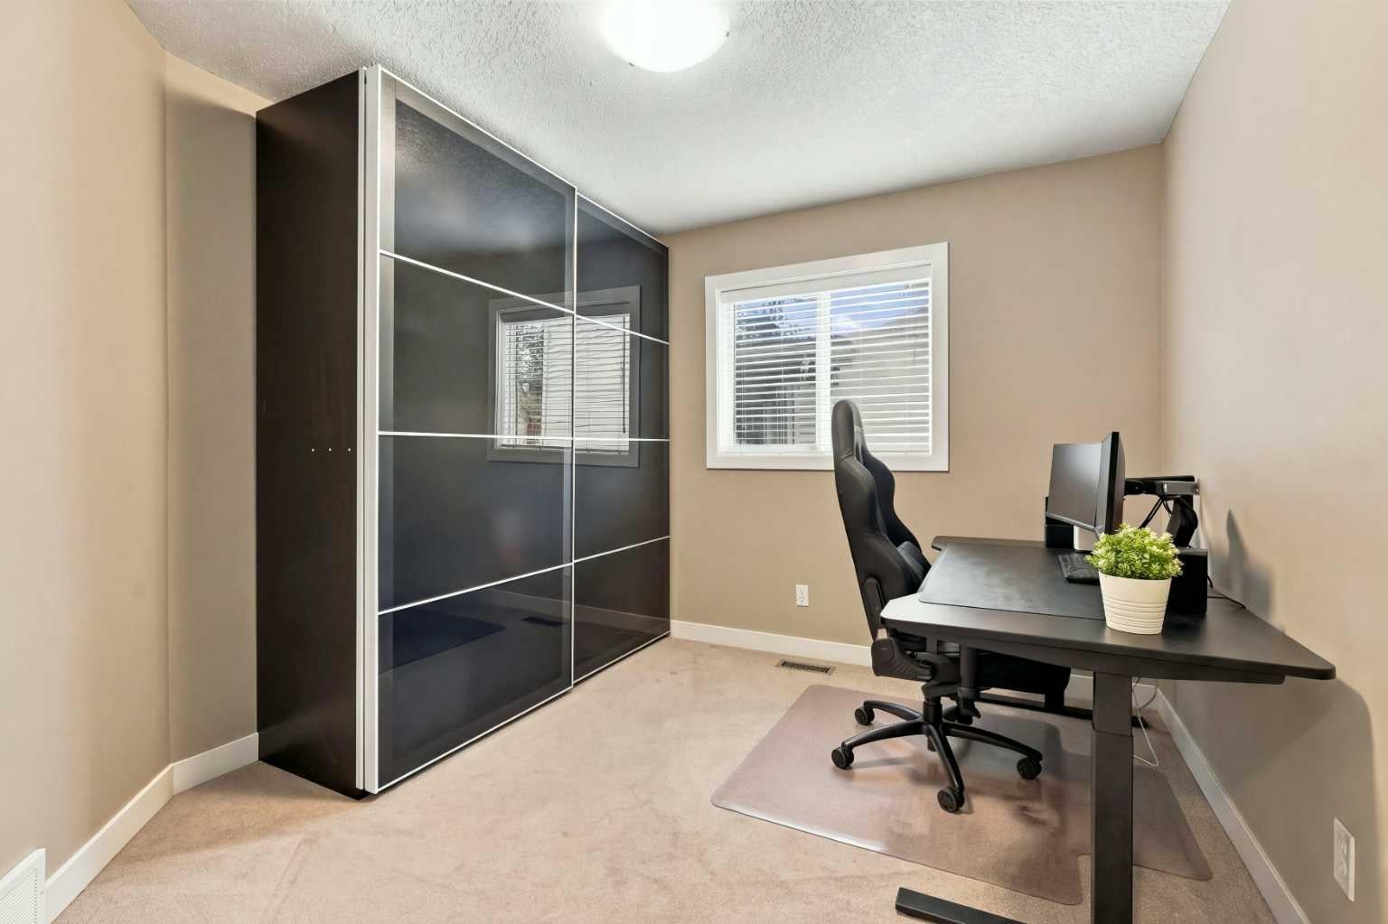
OPEN HOUSE SUNDAY, NOVEMBER 8, from 2:00-4:00PM! WOW, RARE OPPORTUNITY! Located in the highly sought-after community of Silverado, SW Calgary, this immaculate home offers 3,024 square feet of fully developed living space across all levels. Exceptionally well-maintained and in mint condition, this property balances space, functionality, and a premium location for growing families. The main floor is beautifully designed, featuring a private den/office, a convenient laundry room with a sink and built-in cabinetry, and a cozy living room anchored by a natural gas fireplace. The heart of the home is the chef’s kitchen, complete with granite countertops and top-of-the-line stainless steel appliances, which flows seamlessly into a spacious dining room brightened by oversized, south-facing windows. Upstairs, you will find a large family bonus room alongside spacious bedrooms equipped with ceiling fans, and 2 spa-inspired bathrooms. The fully finished basement, completed with all permits in 2014, adds incredible value with a large recreation room, a wet bar, an additional bedroom, a full bathroom, and ample utility storage. This turnkey home comes with upgrades including central air conditioning, Class 4 asphalt shingles, siding, and soft metals (all in 2022). A newer hot water tank was installed in 2023. The exterior is equally impressive, situated on a pie-shaped lot with a sunny, south-facing, professionally landscaped backyard that directly overlooks a greenspace with walking pathways. Outdoor living is a breeze with an expansive deck featuring a gas BBQ outlet, a gazebo, a children's swing set, a storage shed, and a full in-ground irrigation system. The double attached oversized garage is fully insulated and drywalled, including its own electrical subpanel and built-in shelving. Ideally located just steps away from a playground and a short walk to nearby retail and commercial amenities, Silverado offers an excellent lifestyle with an abundance of schools, parks, pathways, community gardens, shopping, and transit services. This is a rare opportunity to own a move-in ready home in a prime location. Don’t miss out, call now to schedule your tour!

Save
Ask
Tour
Hide
Share
Listing Snapshot
Price 
$725,000
Days On Site 
16 Days
Bedrooms 
4
Inside Area (SqFt) 
2,154 sqft
Total Baths 
4
Full Baths 
3
Partial Baths 
1
Lot Size 
0.1 Acres
Year Built 
2007
MLS® Number 
A2354183
Status 
Active
Property Tax 
$4,994
Maintenance Fees 
$17.5 monthly
Sq Ft Source 
N/A
Friends & Family
Recent Activity
2 weeks agoListing first seen on site
2 weeks agoListing updated with changes from the MLS®
General Features
Acres 
0.1
Attached Garage 
Yes
Garage 
Yes
Garage Spaces 
2
Levels 
Two
Parking 
Garage Door OpenerAttachedGarageDriveway
Parking Spaces 
4
Property Sub Type 
Single Family Residence
SqFt Above 
2154
SqFt Below 
870
Style 
2 Storey
Zoning 
R-1N
Interior Features
Appliances 
Bar FridgeConvection OvenDishwasherInduction CooktopMicrowaveRange HoodRefrigeratorWasher/DryerDisposal
Basement 
FullFinished
Cooling 
Central Air
Fireplace 
Yes
Fireplace Features 
Blower FanGasLiving Room
Fireplaces 
1
Flooring 
CarpetHardwoodTileVinyl
Heating 
CentralForced Air
Interior 
Ceiling Fan(s)Double VanityGranite CountersKitchen IslandOpen FloorplanPantrySee RemarksSoaking TubStone CountersStorageWalk-In Closet(s)Wet Bar
Laundry Features 
Laundry RoomMain LevelSink
Window Features 
Window Coverings
2pc Bathroom 
Dimensions - 6`10" x 2`8"Level - Main
3pc Bathroom 
Dimensions - 10`10" x 4`10"Level - Lower
4pc Bathroom 
Dimensions - 7`5" x 8`2"Level - Upper
5pc Ensuite bath 
Dimensions - 12`0" x 13`8"Level - Upper
Bedroom 
Dimensions - 12`0" x 10`0"Level - Upper
Bedroom - Primary 
Dimensions - 12`7" x 14`3"Level - Upper
Dining Room 
Dimensions - 11`11" x 8`0"Level - Main
Family Room 
Dimensions - 19`11" x 12`6"Level - Upper
Furnace/Utility Room 
Dimensions - 16`7" x 8`0"Level - Lower
Game Room 
Dimensions - 23`9" x 18`4"Level - Lower
Kitchen 
Dimensions - 11`11" x 12`3"Level - Main
Laundry 
Dimensions - 5`4" x 8`1"Level - Main
Living Room 
Dimensions - 12`11" x 14`2"Level - Main
Office 
Dimensions - 10`11" x 9`11"Level - Main
Storage 
Dimensions - 3`0" x 3`6"Level - Lower
Walk-In Closet 
Dimensions - 8`10" x 5`4"Level - Upper
Save
Ask
Tour
Hide
Share
Exterior Features
Construction Details 
Frame
Exterior 
Private YardStorage
Fencing 
Fenced
Frontage 
7.72M 25`4"
Lot Features 
Back YardGreenbeltLandscapedLevelPie Shaped LotPrivateSee Remarks
Patio And Porch 
DeckSee Remarks
Roof 
ShingleAsphalt
Windows/Doors 
Window Coverings
Community Features
Association Amenities 
ParkPlayground
Additional Maintenance Fee 
$210.0
Additional Maintenance Fee Frequency 
Annually
Community Features 
OtherParkPlaygroundSidewalksStreet Lights
Listing courtesy of Jamie Giszas of MaxWell Capital Realty

Listing information is provided by Participants of the Alberta One Realty Listing Services (Pillar 9). IDX information is provided exclusively for personal, non-commercial use, and may not be used for any purpose other than to identify prospective properties consumers may be interested in purchasing. Information is deemed reliable but not guaranteed. Copyright 2026, Alberta One Realty Listing Services (Pillar 9)
Last checked 2026-11-09 07:33 AM UTC

Neighborhood & Commute
Source: Walkscore
Save
Ask
Tour
Hide
Share