


907 Canfield Crescent SWCalgary, AB T2W 1K5
Due to the health concerns created by Coronavirus we are offering personal 1-1 online video walkthough tours where possible.
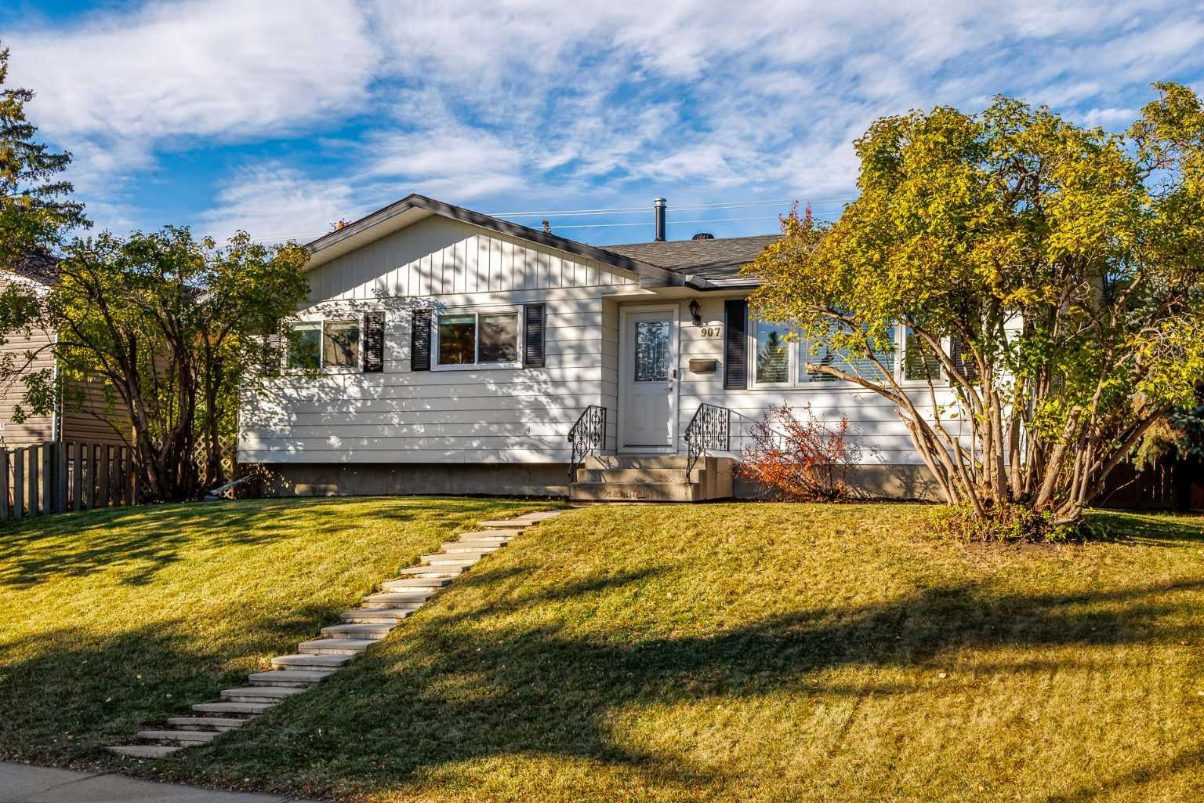
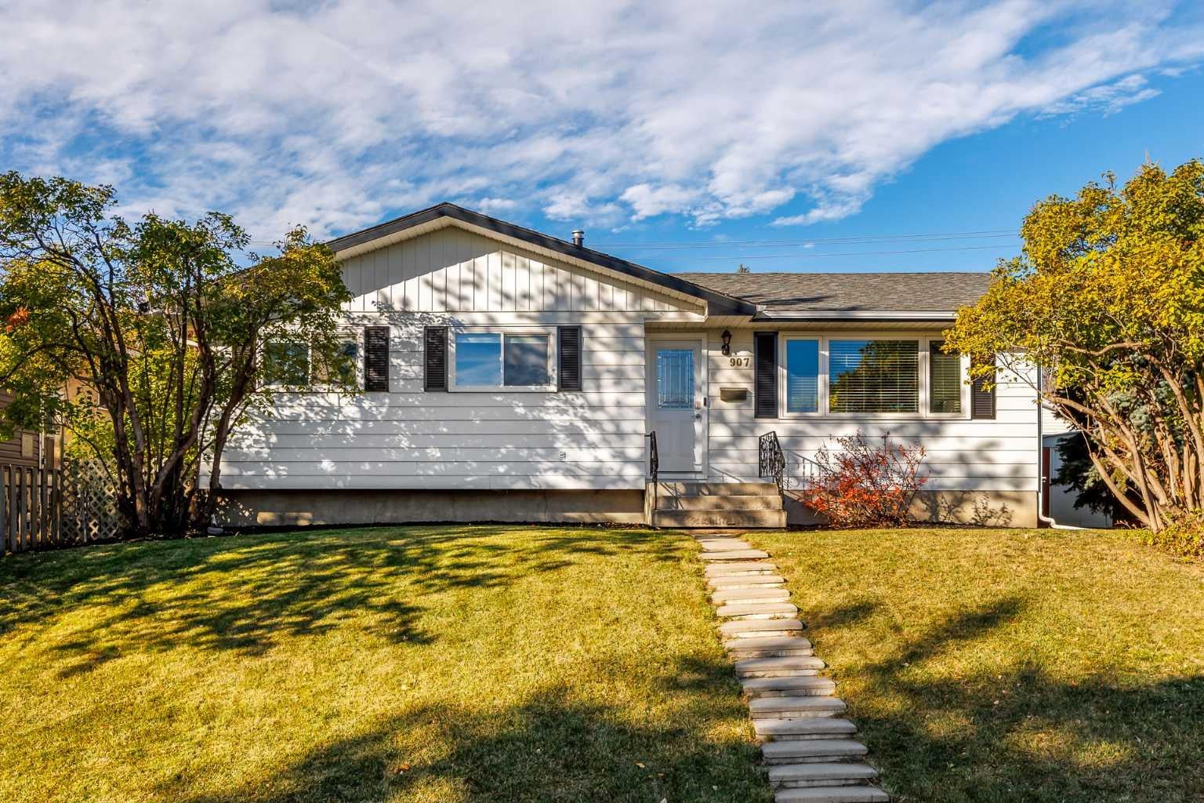
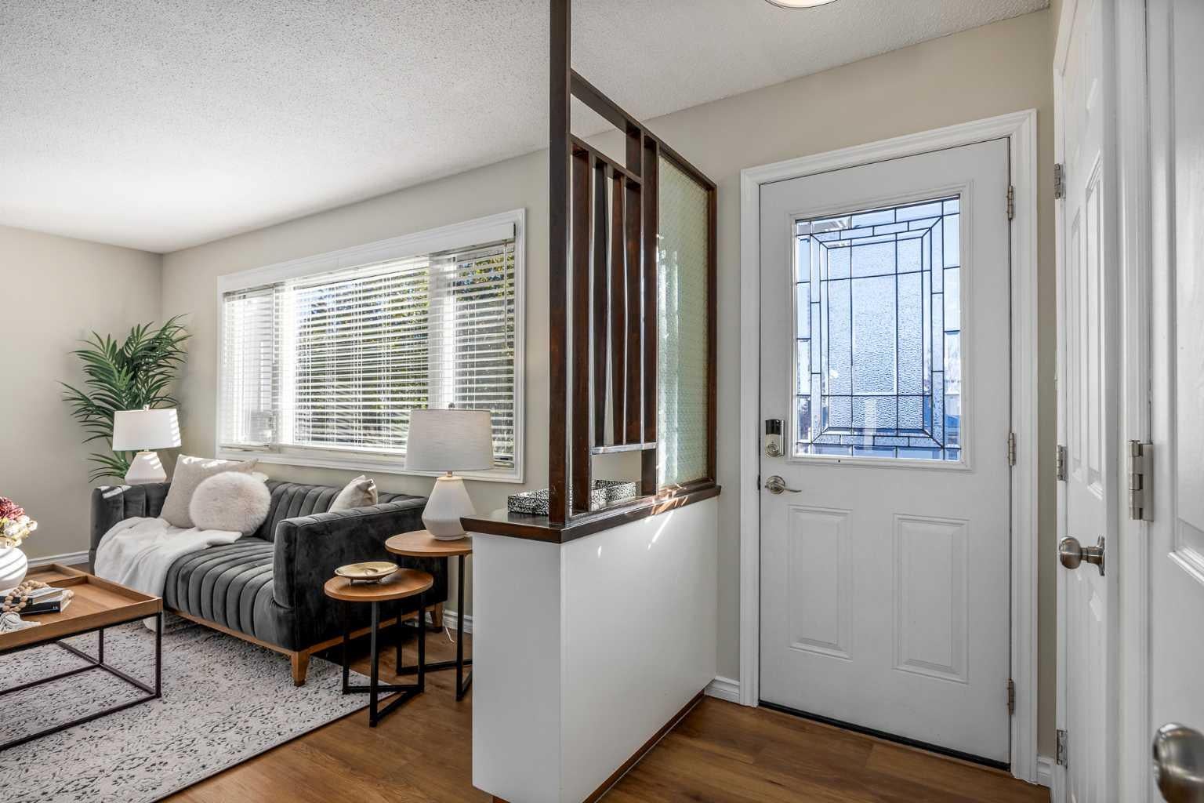
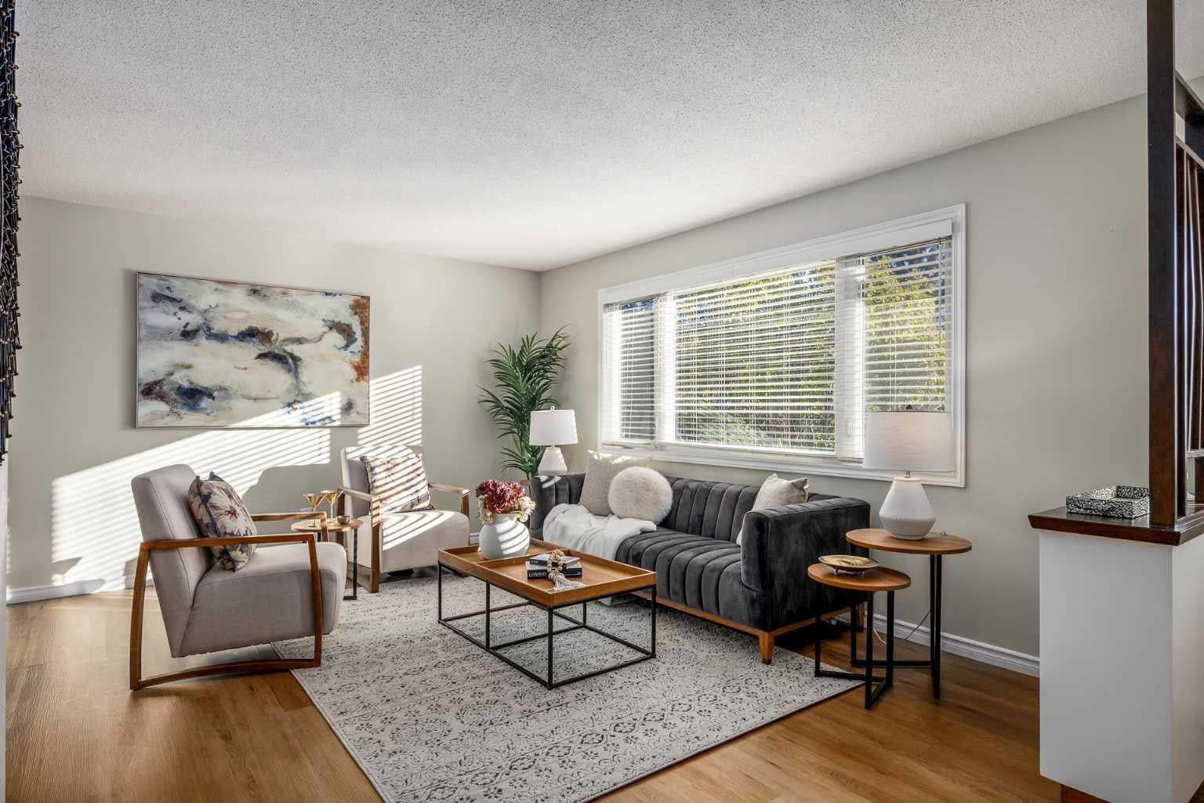
Welcome to this beautifully updated bungalow in the established community of Canyon Meadows, offering 4 bedrooms, 2.5 bathrooms and immediate possession! Step inside to an open-concept living room, kitchen and dining area filled with natural light, where new flooring and fresh paint create a bright, welcoming space for everyday living and entertaining. The generous primary bedroom features its own ensuite, while two additional bedrooms complete the main floor. The fully finished basement offers an oversized recreation room with plenty of space for movie nights, games and relaxing with family. A fourth bedroom and renovated bathroom add flexibility, while updated carpet, windows, lighting and paint give the lower level a comfortable, finished feel. Outside, the spacious west-facing backyard is ready to enjoy with a new composite deck, hot tub, custom patio and fire pit area, plus a new fence for added privacy. Whether you’re hosting summer barbecues or unwinding after a long day, there’s room to make the most of outdoor living. The oversized detached garage, measuring approximately 21' x 29', is a standout feature with insulated walls, a built-in workbench, 240V power and a radiant tube heater. An 8-foot-high garage door accommodates a lifted truck, making this an excellent space for vehicles, hobbies and projects. Conveniently located close to schools, shopping and the LRT, this bungalow offers comfortable living, fantastic outdoor space and an exceptional garage—all ready for you to call home!
| 3 days ago | Status changed to Active | |
| 3 days ago | Listing updated with changes from the MLS® | |
| 4 days ago | Listing first seen on site |

Listing information is provided by Participants of the Alberta One Realty Listing Services (Pillar 9). IDX information is provided exclusively for personal, non-commercial use, and may not be used for any purpose other than to identify prospective properties consumers may be interested in purchasing. Information is deemed reliable but not guaranteed. Copyright 2026, Alberta One Realty Listing Services (Pillar 9)
Last checked 2026-10-26 09:40 AM UTC