Save
Ask
Tour
Hide
Share
$399,900
2 Days On Site

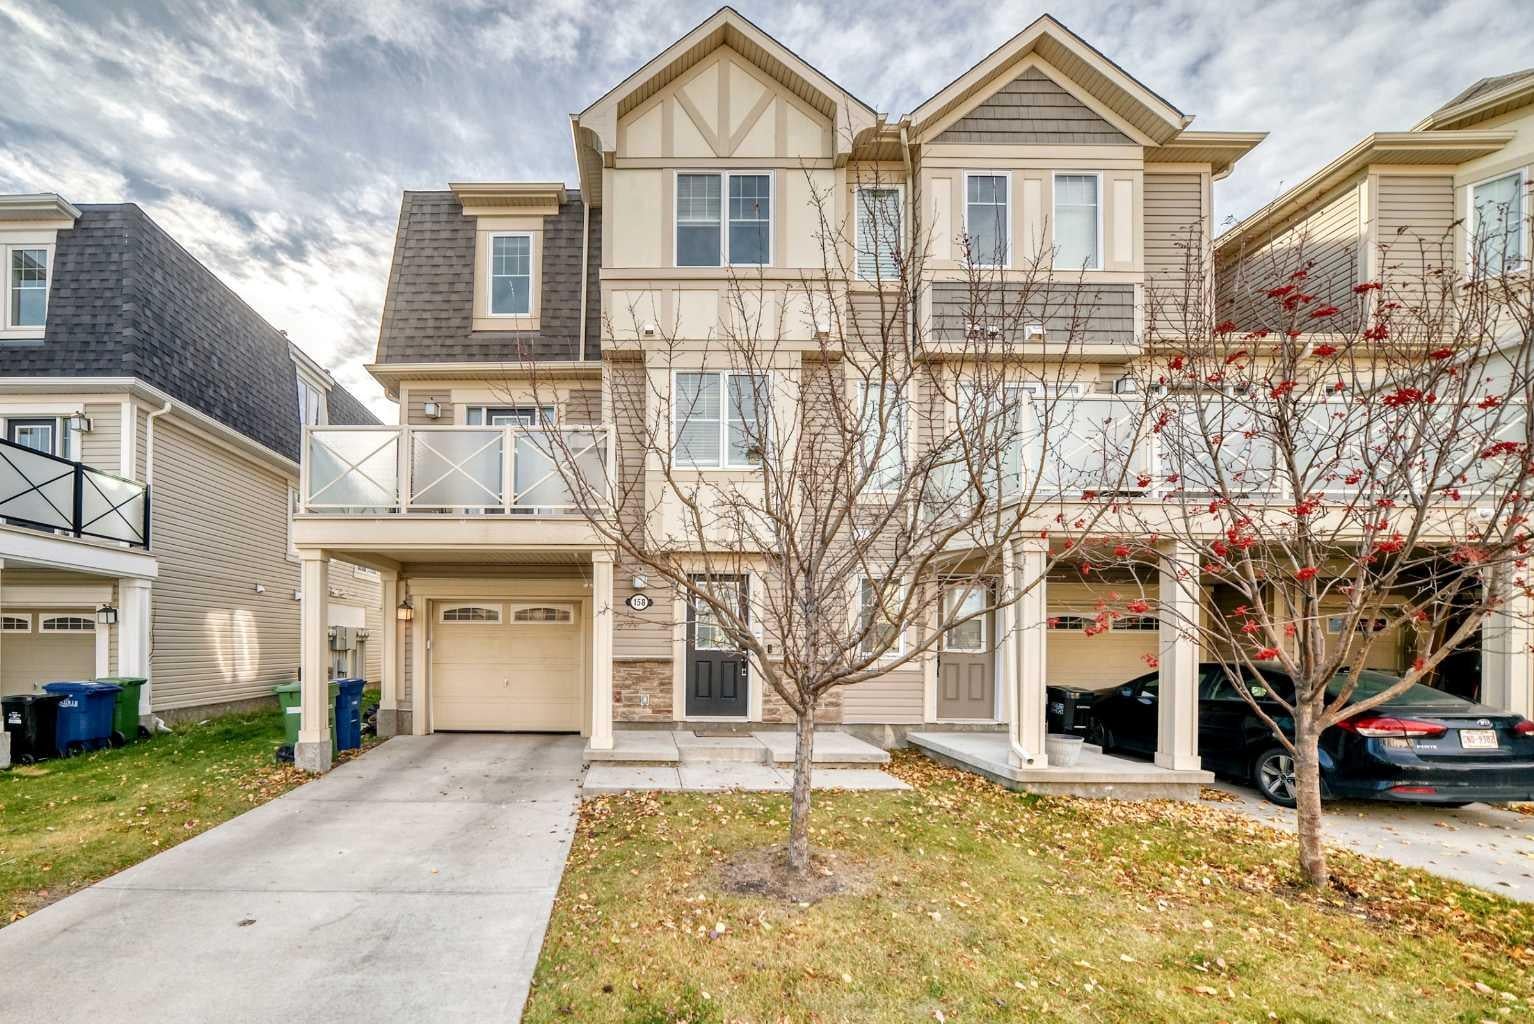
158 Windstone Mews SW
Airdrie, AB T4B 3X4

For Sale|Townhouse|Active
3
Beds
2
Total Baths
1
Full Bath
1
Partial Bath
1,402.1
SqFt
$285
/SqFt
2013
Built
Subdivision:
Windsong
County:
Airdrie

Due to the health concerns created by Coronavirus we are offering personal 1-1 online video walkthough tours where possible.
Call Now: 403-775-6950
Is this the listing for you? We can help make it yours.
403-775-6950
158 Windstone Mews SW158 Windstone Mews SW158 Windstone Mews SW158 Windstone Mews SW
Save
Ask
Tour
Hide
Share

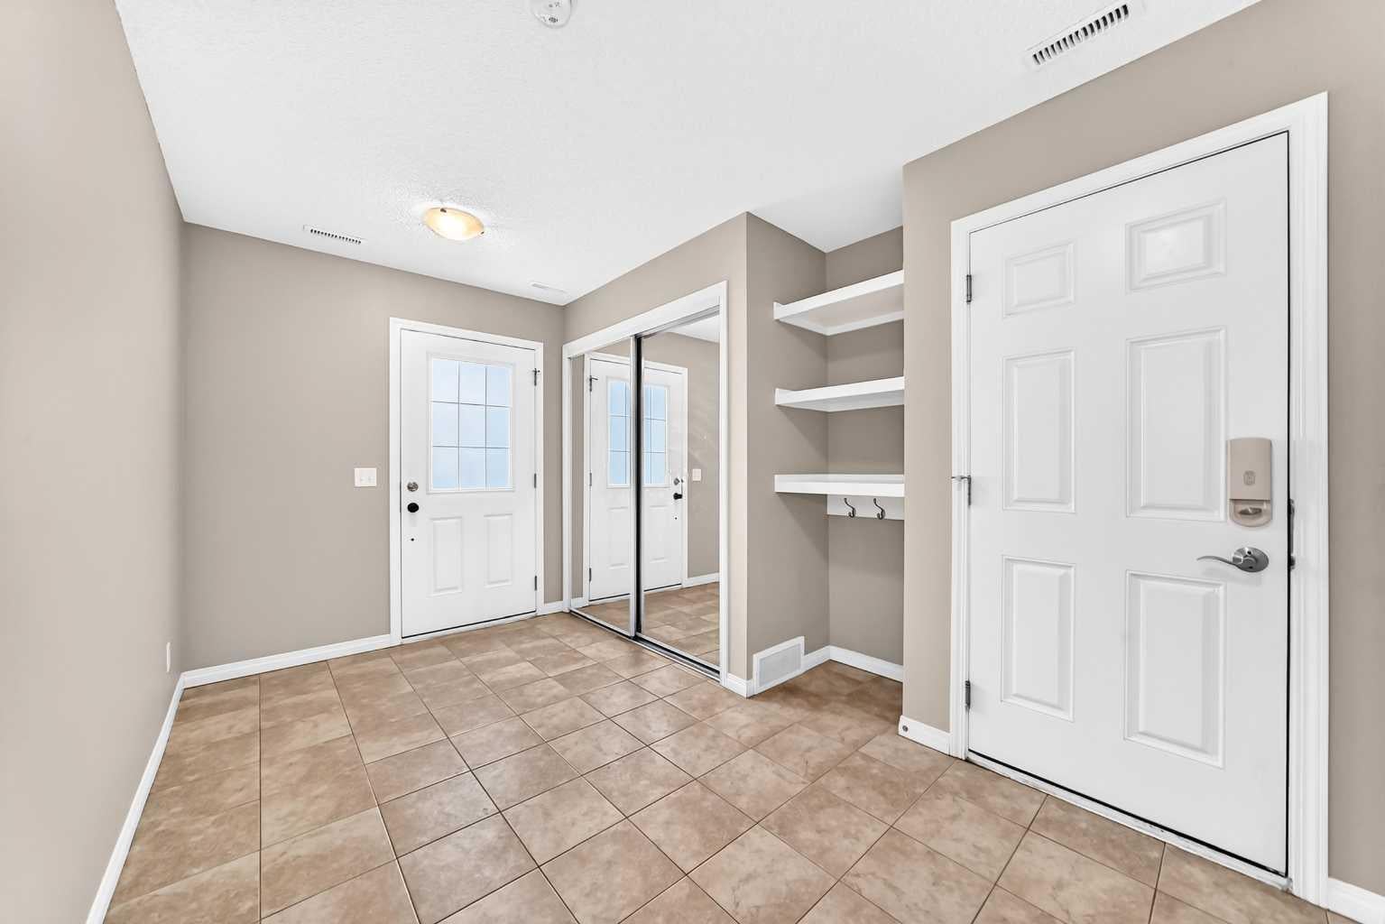
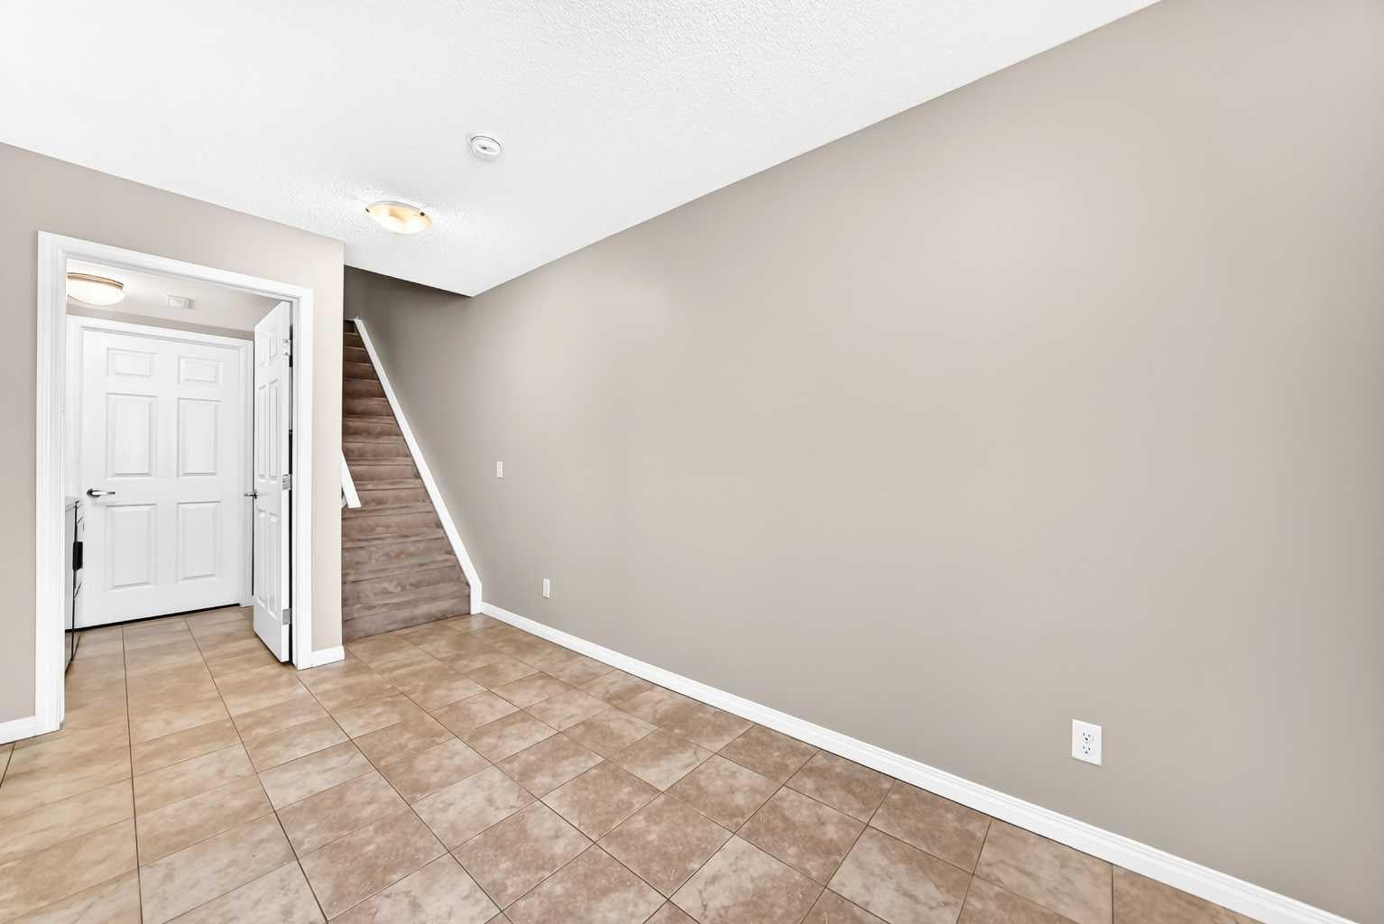
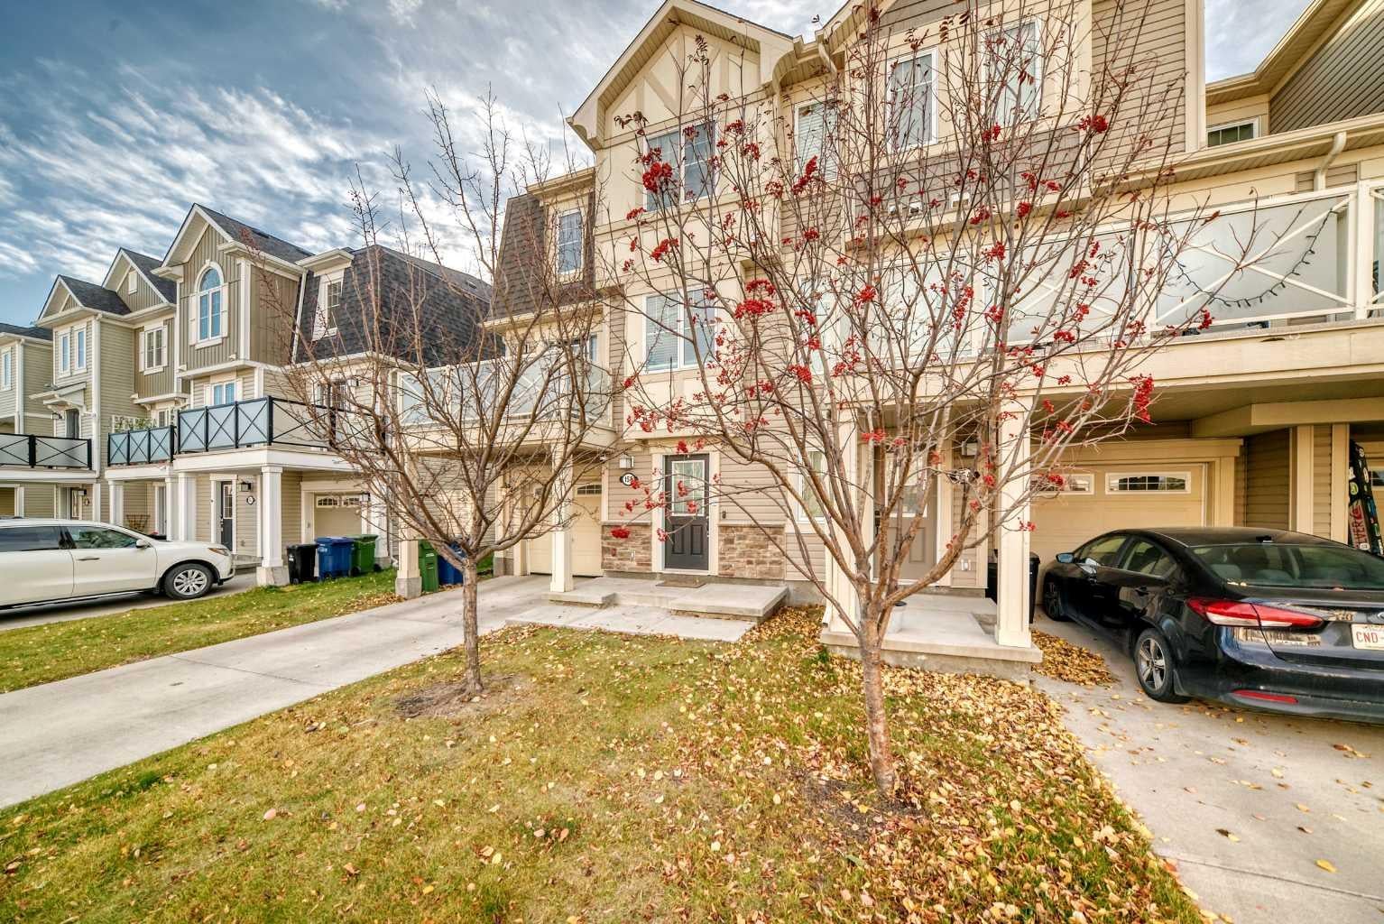
Welcome to a beautiful end-unit townhome with NO CONDO FEES, located in the sought-after community of Windsong, Airdrie! This gorgeous home offers a functional layout and plenty of natural light. On the main floor, large windows brighten the inviting and spacious living area. The kitchen features stainless steel appliances, subway-tile backsplash and nice maple color cabinetry. Hardwood, carpet and tile flooring, plus pot lights in the kitchen, add a polished touch. Upstairs, you’ll find three bright and spacious bedrooms, and a four-piece bathroom. Additional features include a large balcony perfect for relaxing and entertaining. The lower level provides direct access to the oversized single attached garage, along with a laundry room, a spacious mudroom and an additional storage area. This charming home is close to pathways, playgrounds, community amenities, groceries and restaurants. Book your viewing appointment now!

Save
Ask
Tour
Hide
Share
Listing Snapshot
Price 
$399,900
Days On Site 
2 Days
Bedrooms 
3
Inside Area (SqFt) 
1,402.1 sqft
Total Baths 
2
Full Baths 
1
Partial Baths 
1
Lot Size 
0.03 Acres
Year Built 
2013
MLS® Number 
A2354073
Status 
Active
Property Tax 
$3,015
Maintenance Fees 
N/A
Sq Ft Source 
N/A
Friends & Family
Recent Activity
3 days agoListing first seen on site
3 days agoListing updated with changes from the MLS®
General Features
Acres 
0.03
Attached Garage 
Yes
Garage 
Yes
Garage Spaces 
1
Levels 
Three Or More
Parking 
AttachedGarageDriveway
Parking Spaces 
2
Property Sub Type 
Townhouse
SqFt Above 
1402.1
Style 
3 (or more) Storey
Zoning 
R-BTB
Interior Features
Appliances 
DishwasherElectric RangeRefrigeratorWasher/Dryer
Basement 
None
Flooring 
CarpetHardwoodTile
Heating 
Forced Air
Interior 
Breakfast Bar
Laundry Features 
Lower Level
2pc Bathroom 
Dimensions - 2`7" x 6`3"Level - Second
4pc Bathroom 
Dimensions - 4`11" x 7`11"Level - Third
Balcony 
Dimensions - 11`11" x 8`0"Level - Second
Bedroom 
Dimensions - 8`0" x 10`3"Level - Third
Bedroom - Primary 
Dimensions - 10`10" x 13`4"Level - Third
Dining Room 
Dimensions - 9`7" x 11`6"Level - Second
Entrance 
Dimensions - 7`9" x 12`11"Level - Main
Kitchen 
Dimensions - 10`7" x 10`4"Level - Second
Laundry 
Dimensions - 5`6" x 5`8"Level - Main
Living Room 
Dimensions - 6`3" x 10`10"Level - Second
Other 
Dimensions - 9`5" x 9`1"Level - Lower
Save
Ask
Tour
Hide
Share
Exterior Features
Construction Details 
Vinyl SidingFrame
Exterior 
Balcony
Frontage 
8.65M 28`5"
Lot Features 
Other
Patio And Porch 
Front Porch
Roof 
ShingleAsphalt
Community Features
Community Features 
ParkPlaygroundSidewalksStreet Lights
Listing courtesy of Rhoel Bartolome of CIR Realty

Listing information is provided by Participants of the Alberta One Realty Listing Services (Pillar 9). IDX information is provided exclusively for personal, non-commercial use, and may not be used for any purpose other than to identify prospective properties consumers may be interested in purchasing. Information is deemed reliable but not guaranteed. Copyright 2026, Alberta One Realty Listing Services (Pillar 9)
Last checked 2026-10-26 08:09 AM UTC

Neighborhood & Commute
Source: Walkscore
Save
Ask
Tour
Hide
Share