Save
Ask
Tour
Hide
Share
$559,900
4 Days On Site

132 Wildrose Drive
Strathmore, AB T1P 0G5

For Sale|Single Family Residence|Active
3
Beds
3
Total Baths
2
Full Baths
1
Partial Bath
1,488.3
SqFt
$376
/SqFt
2015
Built
Subdivision:
Wildflower
County:
Wheatland County

Due to the health concerns created by Coronavirus we are offering personal 1-1 online video walkthough tours where possible.
Call Now: 403-775-6950
Is this the listing for you? We can help make it yours.
403-775-6950
132 Wildrose Drive132 Wildrose Drive132 Wildrose Drive132 Wildrose Drive
Save
Ask
Tour
Hide
Share

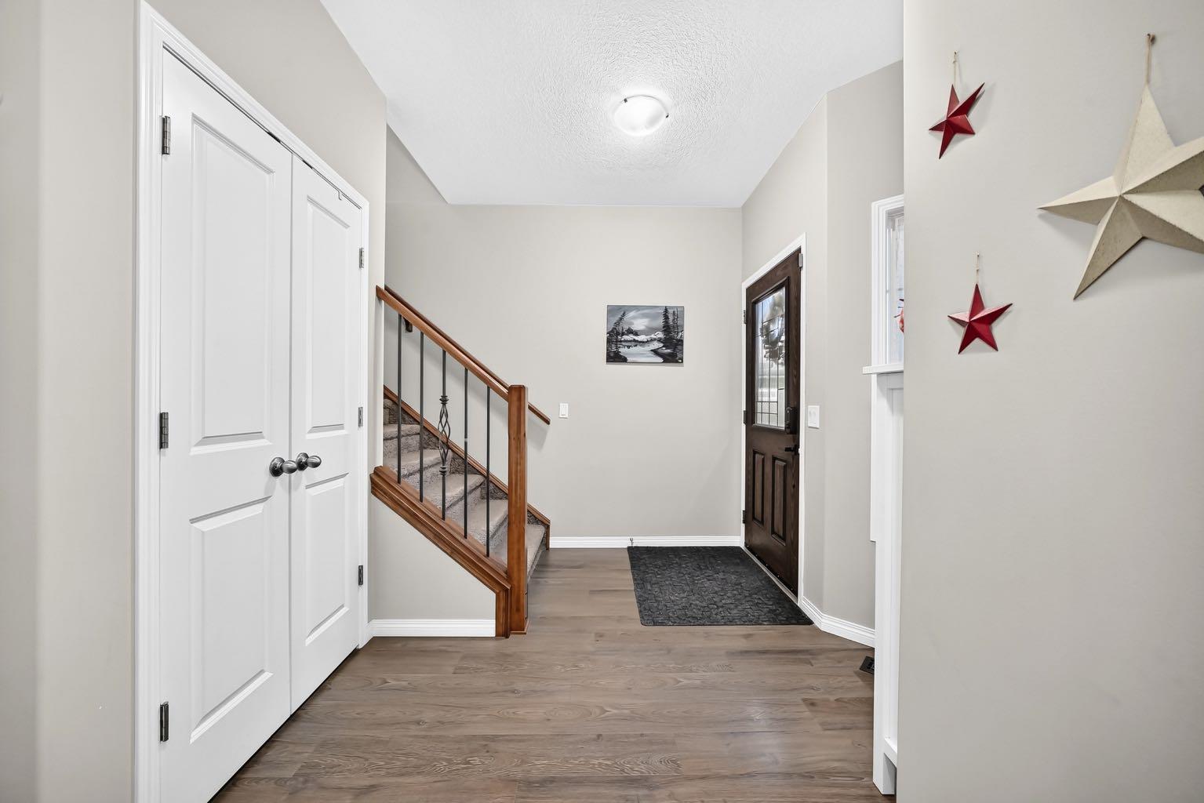
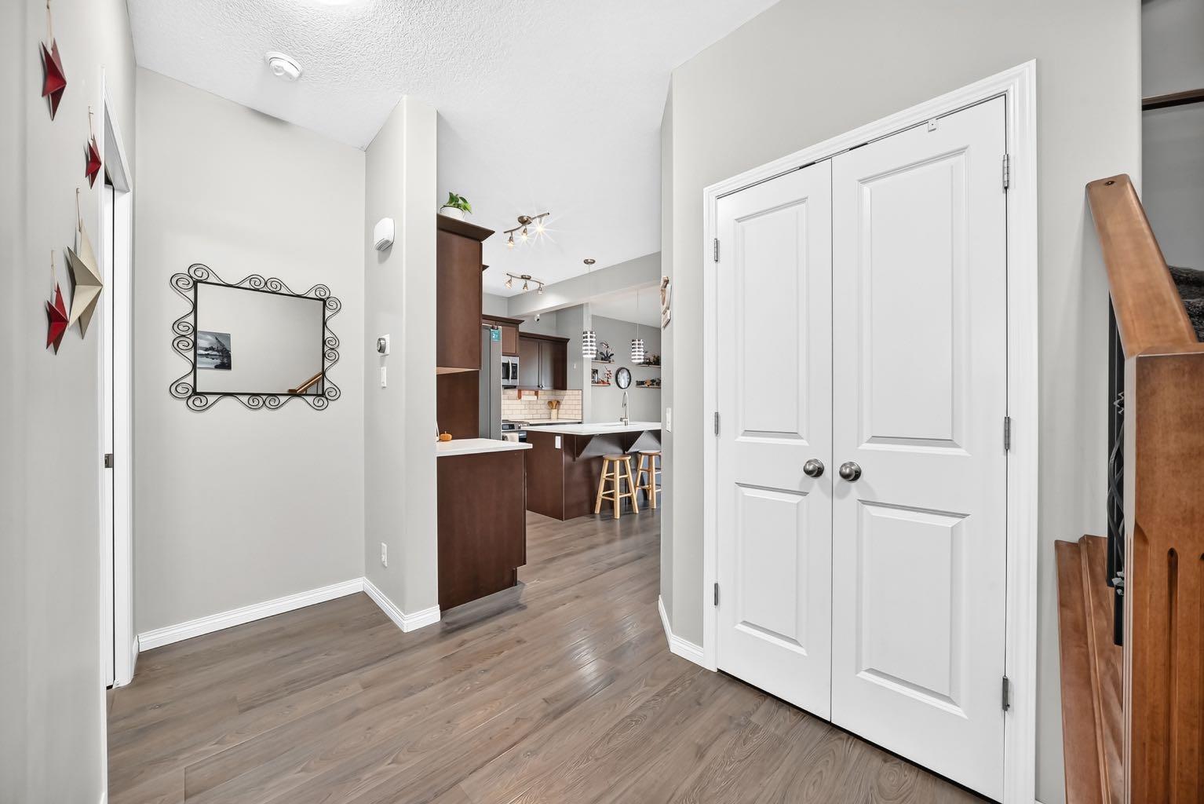
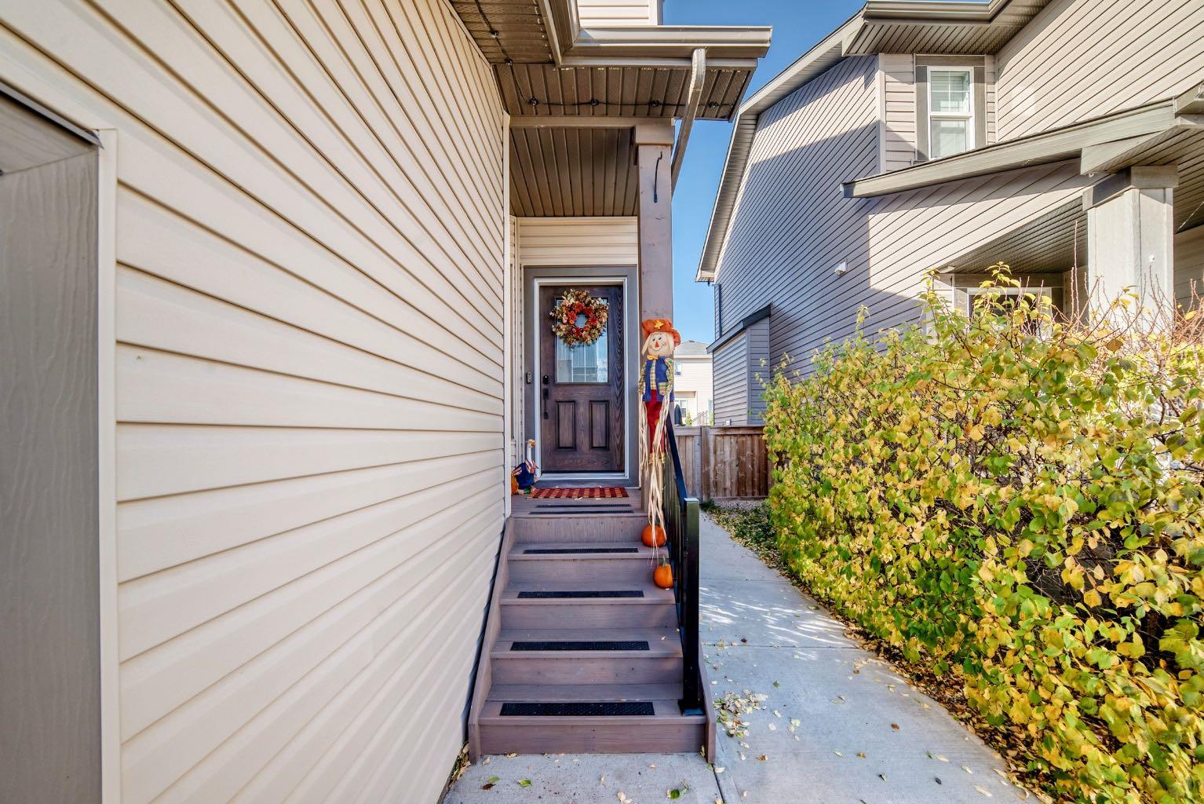
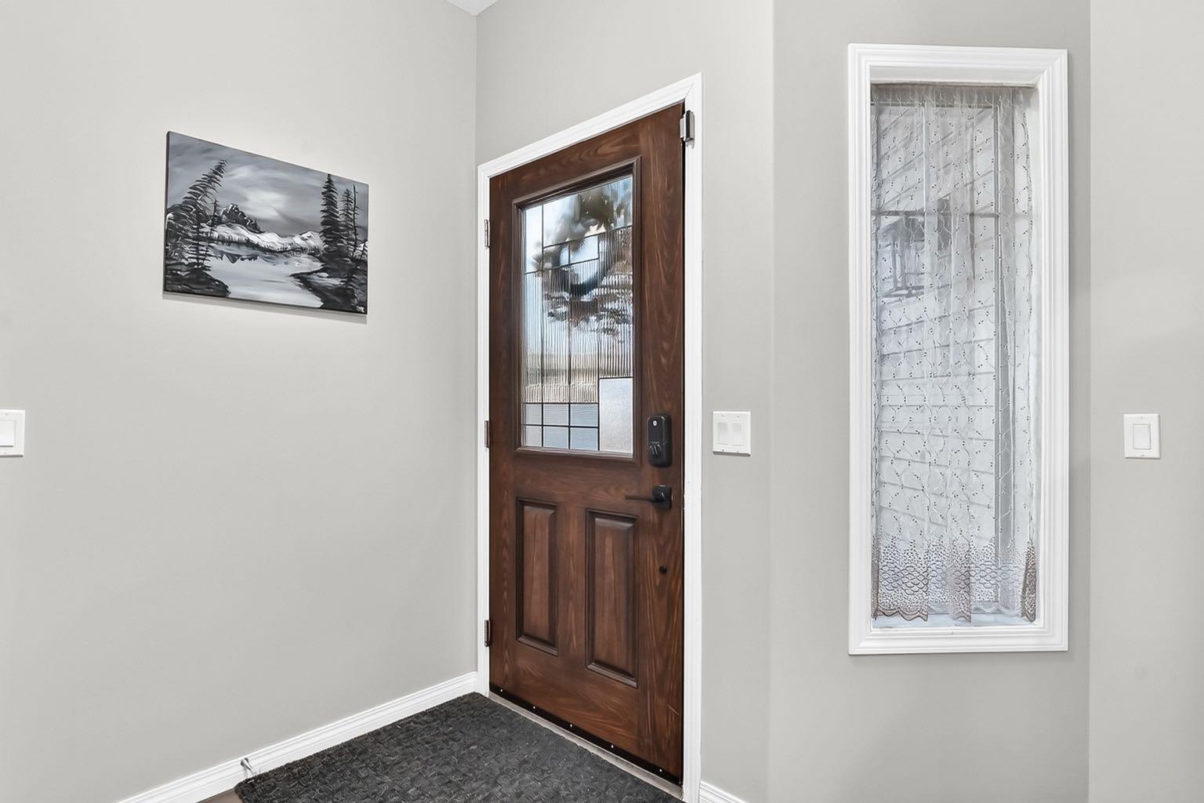
Welcome to WILDFLOWER ESTATES!! This home was built by the lovely Trilogy Homes and is built with quality! Walking in you are welcomed with a large entrance with tasteful flooring leading you to your open concept floor plan. The kitchen boasts dark maple cabinets with beautiful quartz counters. Stainless appliances and a centrally located island. Large family eating area with doors to your lovely yard complete with 2 back decks one with a gazebo and privacy shade for entertaining and enjoying the west sun!! The kitchen is complete with a walk through butler pantry for extra storage and counter space. The double garage features its own entrance and is complete with custom built in bench and coat hangers. The living room features west windows for the summer sun. There is a 2 piece powder room on this floors well. The upper houses 3 generous bedrooms situated around a fabulous upper laundry room. The main 4 piece bath has a tub and shower combo. The primary bedroom is large enough for king furniture and is complete with walk in closet and a wonderful ensuite. The primary bath has a double size walk in shower and ample storage for all your things. The lower level is unspoiled and waiting your completion with high ceilings and large windows. This home also features central air conditioning, newer roof and west siding and much more!! The neighbour hood is highly desired with park close by and beautiful walking paths and canal.

Save
Ask
Tour
Hide
Share
Listing Snapshot
Price 
$559,900
Days On Site 
4 Days
Bedrooms 
3
Inside Area (SqFt) 
1,488.3 sqft
Total Baths 
3
Full Baths 
2
Partial Baths 
1
Lot Size 
0.09 Acres
Year Built 
2015
MLS® Number 
A2353973
Status 
Active
Property Tax 
$4,331
Maintenance Fees 
N/A
Sq Ft Source 
N/A
Friends & Family
Recent Activity
4 days agoListing first seen on site
5 days agoListing updated with changes from the MLS®
General Features
Acres 
0.09
Attached Garage 
Yes
Garage 
Yes
Garage Spaces 
2
Levels 
Two
Parking 
AttachedGarageGarage Door Opener
Parking Spaces 
5
Property Sub Type 
Single Family Residence
SqFt Above 
1488.3
Style 
2 Storey
Zoning 
R1
Interior Features
Appliances 
DishwasherRefrigeratorElectric Range
Basement 
FullUnfinished
Cooling 
Central Air
Flooring 
CarpetCeramic TileLaminate
Heating 
Forced AirNatural Gas
Interior 
Ceiling Fan(s)Kitchen IslandPantryWalk-In Closet(s)
Laundry Features 
Upper Level
2pc Bathroom 
Dimensions - 3`2" x 7`5"Level - Main
4pc Bathroom 
Dimensions - 5`5" x 9`3"Level - Upper
4pc Ensuite bath 
Dimensions - 4`11" x 10`2"Level - Upper
Bedroom 
Dimensions - 10`0" x 9`11"Level - Upper
Bedroom - Primary 
Dimensions - 13`0" x 12`6"Level - Upper
Dining Room 
Dimensions - 9`9" x 10`1"Level - Main
Entrance 
Dimensions - 11`11" x 9`6"Level - Main
Furnace/Utility Room 
Dimensions - 8`8" x 7`6"Level - Basement
Kitchen With Eating Area 
Dimensions - 13`7" x 12`0"Level - Main
Laundry 
Dimensions - 5`7" x 5`6"Level - Upper
Living Room 
Dimensions - 12`11" x 13`1"Level - Main
Mud Room 
Dimensions - 6`5" x 9`5"Level - Main
Walk-In Closet 
Dimensions - 4`4" x 5`7"Level - Upper
Save
Ask
Tour
Hide
Share
Exterior Features
Construction Details 
Vinyl SidingFrame
Exterior 
Other
Fencing 
Fenced
Frontage 
10.46M 34`4"
Lot Features 
Back YardFront YardLandscapedLevelSee Remarks
Patio And Porch 
DeckFront PorchSee Remarks
Roof 
ShingleAsphalt
Community Features
Community Features 
ParkPlaygroundSidewalksStreet Lights
Listing courtesy of Alisa Wurz of CIR Realty

Listing information is provided by Participants of the Alberta One Realty Listing Services (Pillar 9). IDX information is provided exclusively for personal, non-commercial use, and may not be used for any purpose other than to identify prospective properties consumers may be interested in purchasing. Information is deemed reliable but not guaranteed. Copyright 2026, Alberta One Realty Listing Services (Pillar 9)
Last checked 2026-10-26 08:14 AM UTC

Neighborhood & Commute
Source: Walkscore
Save
Ask
Tour
Hide
Share