Save
Ask
Tour
Hide
Share
$800,000
1 Day On Site

59 Copperstone Mews SE
Calgary, AB T2Z 0P5

For Sale|Single Family Residence|Active
4
Beds
4
Total Baths
3
Full Baths
1
Partial Bath
2,159
SqFt
$371
/SqFt
2009
Built
Subdivision:
Copperfield
County:
Calgary

Due to the health concerns created by Coronavirus we are offering personal 1-1 online video walkthough tours where possible.
Call Now: 403-775-6950
Is this the listing for you? We can help make it yours.
403-775-6950
59 Copperstone Mews SE59 Copperstone Mews SE59 Copperstone Mews SE59 Copperstone Mews SE
Save
Ask
Tour
Hide
Share

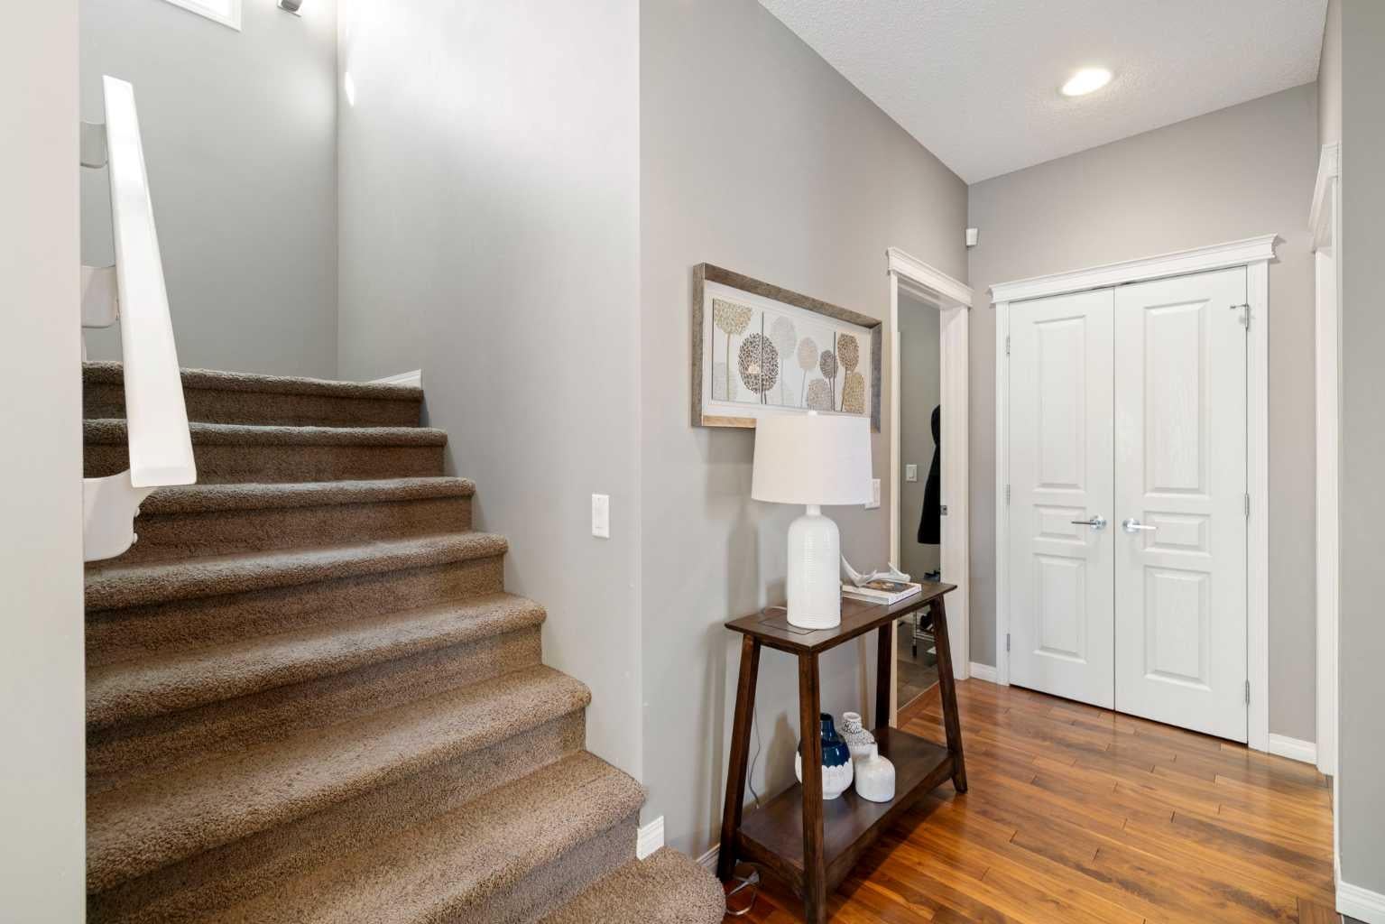
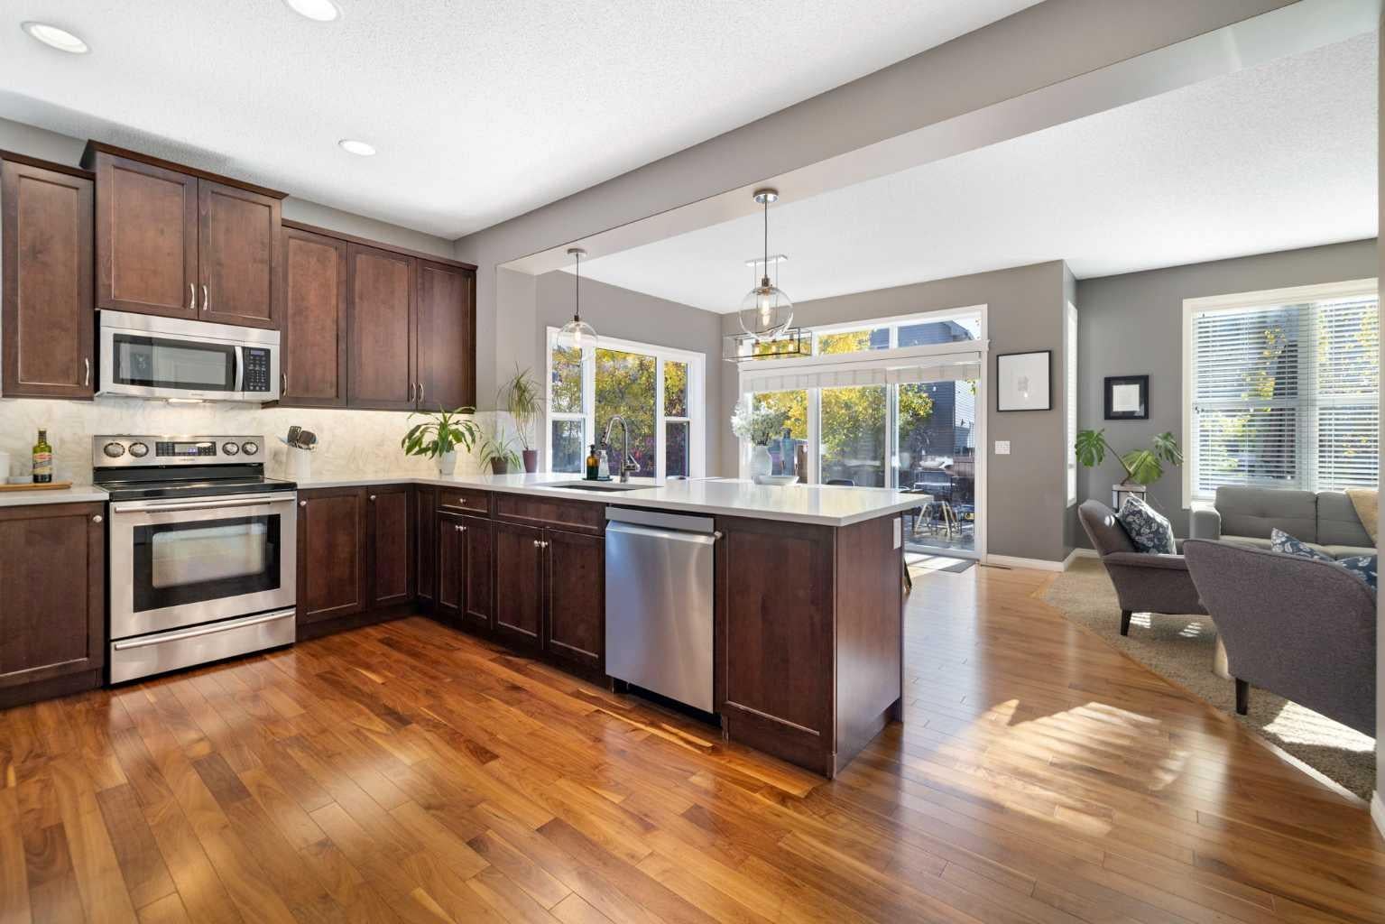
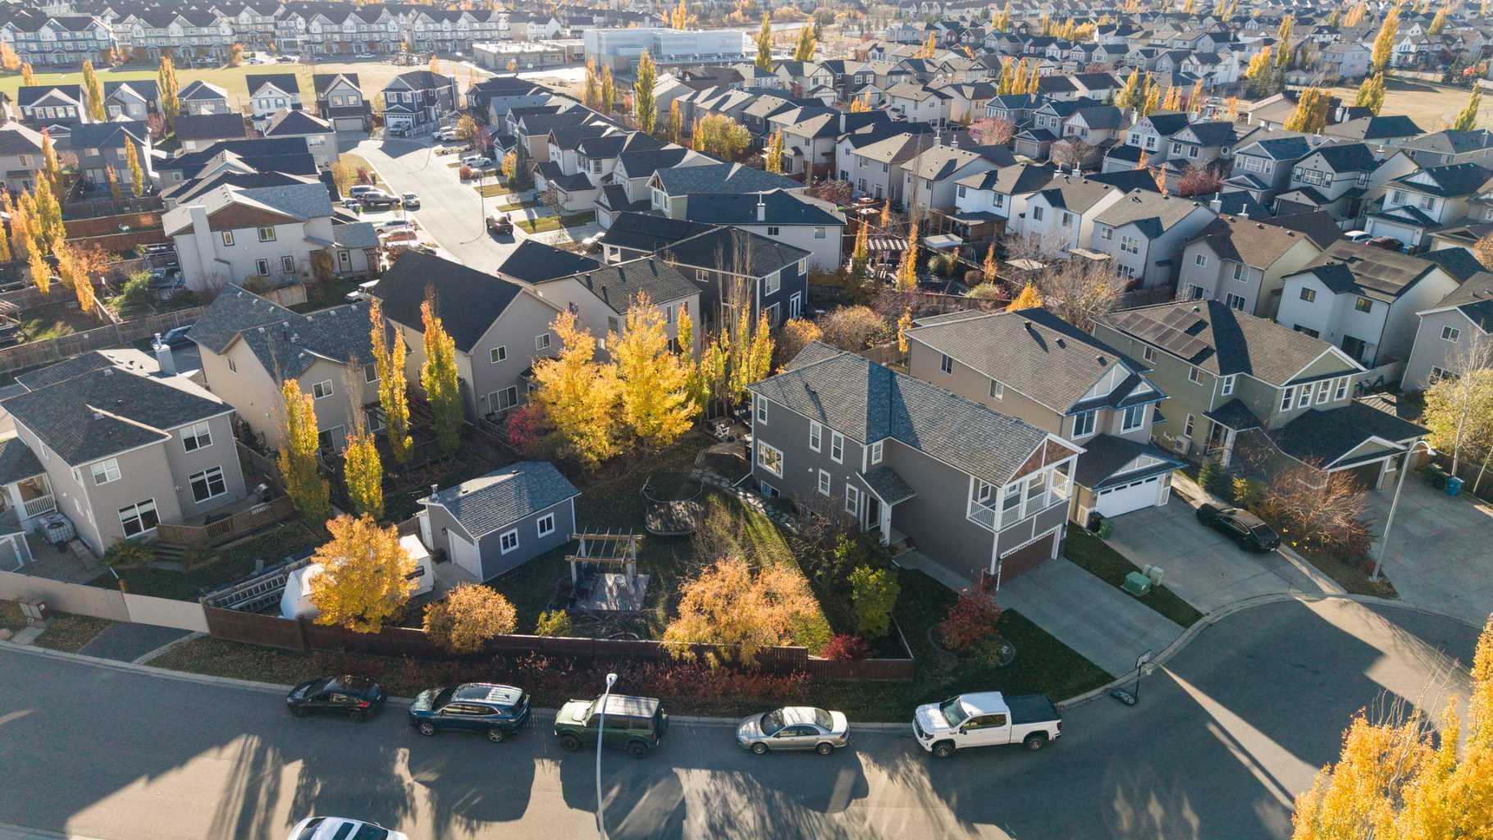
There’s something special about finding a place that just feels like home, and 59 Copperstone Mews SE is ready to welcome its next owners. Located in the established southeast Calgary community of Copperfield, and a quick walk to Copperfield Elementary school, this is an opportunity to enjoy a neighbourhood with a welcoming feel and convenient access to everyday amenities. Situated on one of the largest lots in Copperfield in a quiet cul-de-sac, this impeccably cared for and well-updated home features over 2900 sqft of developed living space, a park-like backyard, an attached oversized double garage, and a second detached garage with an RV parking pad. The beautifully landscaped south-facing backyard is an oasis with an expansive deck, pergola, and a producing pear tree, all maintained by an underground irrigation system. At the corner of the property behind a gate sits a second garage (oversized single) with a 30' paved RV parking pad. Inside, your oversized kitchen features quartz countertops, while your windows have beautiful wood-slatted blinds. Your upstairs has a great-sized bonus room, as well as an expansive primary suite, complete with a covered porch. In 2020, the home was thoughtfully re-sided with Hardie-Board and re-roofed with hail resistant shingles. This home shows care and pride of ownership at every turn, and is ready for the next owner to make it theirs.

Save
Ask
Tour
Hide
Share
Listing Snapshot
Price 
$800,000
Days On Site 
1 Day
Bedrooms 
4
Inside Area (SqFt) 
2,159 sqft
Total Baths 
4
Full Baths 
3
Partial Baths 
1
Lot Size 
0.2 Acres
Year Built 
2009
MLS® Number 
A2353945
Status 
Active
Property Tax 
$5,236
Maintenance Fees 
N/A
Sq Ft Source 
N/A
Friends & Family
Recent Activity
10 hours agoStatus changed to Active
10 hours agoListing updated with changes from the MLS®
yesterdayListing first seen on site
General Features
Acres 
0.2
Attached Garage 
Yes
Garage 
Yes
Garage Spaces 
2
Levels 
Two
Parking 
Garage Door OpenerAttachedGarageDriveway
Parking Spaces 
6
Property Sub Type 
Single Family Residence
SqFt Above 
934.54
SqFt Below 
771.85
Style 
2 Storey
Zoning 
R-1N
Interior Features
Appliances 
DishwasherDryerWasherWater Softener
Basement 
FullFinished
Cooling 
Central Air
Fireplace 
Yes
Fireplace Features 
Family RoomGas
Fireplaces 
1
Flooring 
CarpetCeramic Tile
Heating 
Forced AirNatural Gas
Interior 
Ceiling Fan(s)High Ceilings
Laundry Features 
Main LevelSink
Window Features 
Window Coverings
2pc Bathroom 
Dimensions - 5`1" x 5`1"Level - Main
3pc Bathroom 
Dimensions - 7`10" x 5`0"Level - Basement
4pc Bathroom 
Dimensions - 8`3" x 4`9"Level - Upper
5pc Ensuite bath 
Dimensions - 9`6" x 12`10"Level - Upper
Bedroom 
Dimensions - 16`5" x 9`5"Level - Basement
Bedroom - Primary 
Dimensions - 18`10" x 24`4"Level - Upper
Dining Room 
Dimensions - 15`11" x 10`10"Level - Main
Family Room 
Dimensions - 12`11" x 19`1"Level - Upper
Game Room 
Dimensions - 15`5" x 17`5"Level - Basement
Kitchen 
Dimensions - 16`0" x 12`10"Level - Main
Laundry 
Dimensions - 8`4" x 9`9"Level - Main
Living Room 
Dimensions - 13`0" x 13`10"Level - Main
Office 
Dimensions - 8`0" x 6`7"Level - Basement
Storage 
Dimensions - 8`4" x 14`3"Level - Basement
Walk-In Closet 
Dimensions - 5`9" x 10`3"Level - Upper
Save
Ask
Tour
Hide
Share
Exterior Features
Construction Details 
Frame
Exterior 
GardenLightingPrivate YardRain Barrel/Cistern(s)Storage
Fencing 
Fenced
Frontage 
50.20M 164`9"
Lot Features 
Back YardCorner LotCul-De-SacGardenLandscaped
Patio And Porch 
Deck
Roof 
ShingleAsphalt
Windows/Doors 
Window Coverings
Community Features
Community Features 
ParkPlaygroundStreet Lights
Listing courtesy of Stephanie Patterson of CIR Realty

Listing information is provided by Participants of the Alberta One Realty Listing Services (Pillar 9). IDX information is provided exclusively for personal, non-commercial use, and may not be used for any purpose other than to identify prospective properties consumers may be interested in purchasing. Information is deemed reliable but not guaranteed. Copyright 2026, Alberta One Realty Listing Services (Pillar 9)
Last checked 2026-10-23 06:19 AM UTC

Neighborhood & Commute
Source: Walkscore
Save
Ask
Tour
Hide
Share