Save
Ask
Tour
Hide
Share
$684,900
New Listing

235 Penswood Way SE
Calgary, AB T2A 4T1

For Sale|Single Family Residence|Active
6
Beds
5
Total Baths
4
Full Baths
1
Partial Bath
1,287.2
SqFt
$532
/SqFt
1974
Built
Subdivision:
Penbrooke Meadows
County:
Calgary

Due to the health concerns created by Coronavirus we are offering personal 1-1 online video walkthough tours where possible.
Call Now: 403-775-6950
Is this the listing for you? We can help make it yours.
403-775-6950
Upcoming Open Houses
Due to COVID-19, we recommend you verify Open Houses before attending.
Sat, Oct 24, 12:00 PM - 4:00 PM
Sun, Oct 25, 12:30 PM - 4:00 PM
235 Penswood Way SE235 Penswood Way SE235 Penswood Way SE235 Penswood Way SE
Save
Ask
Tour
Hide
Share

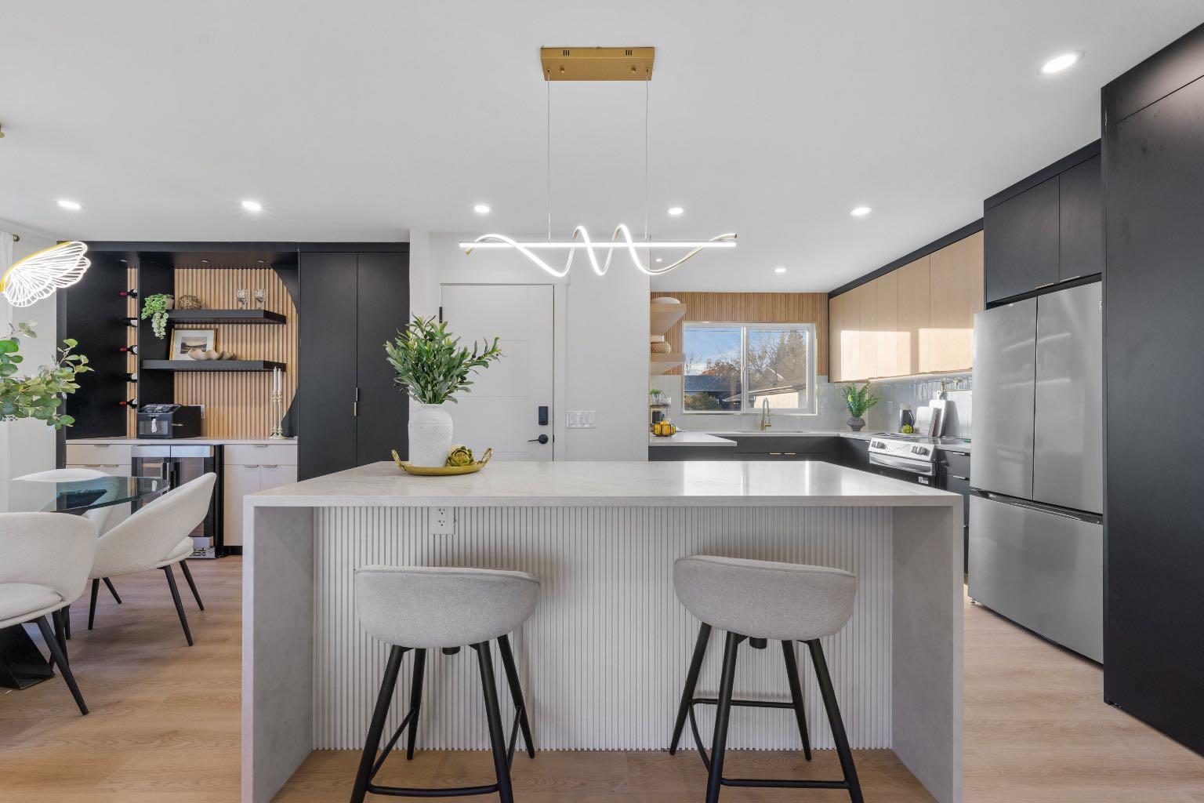
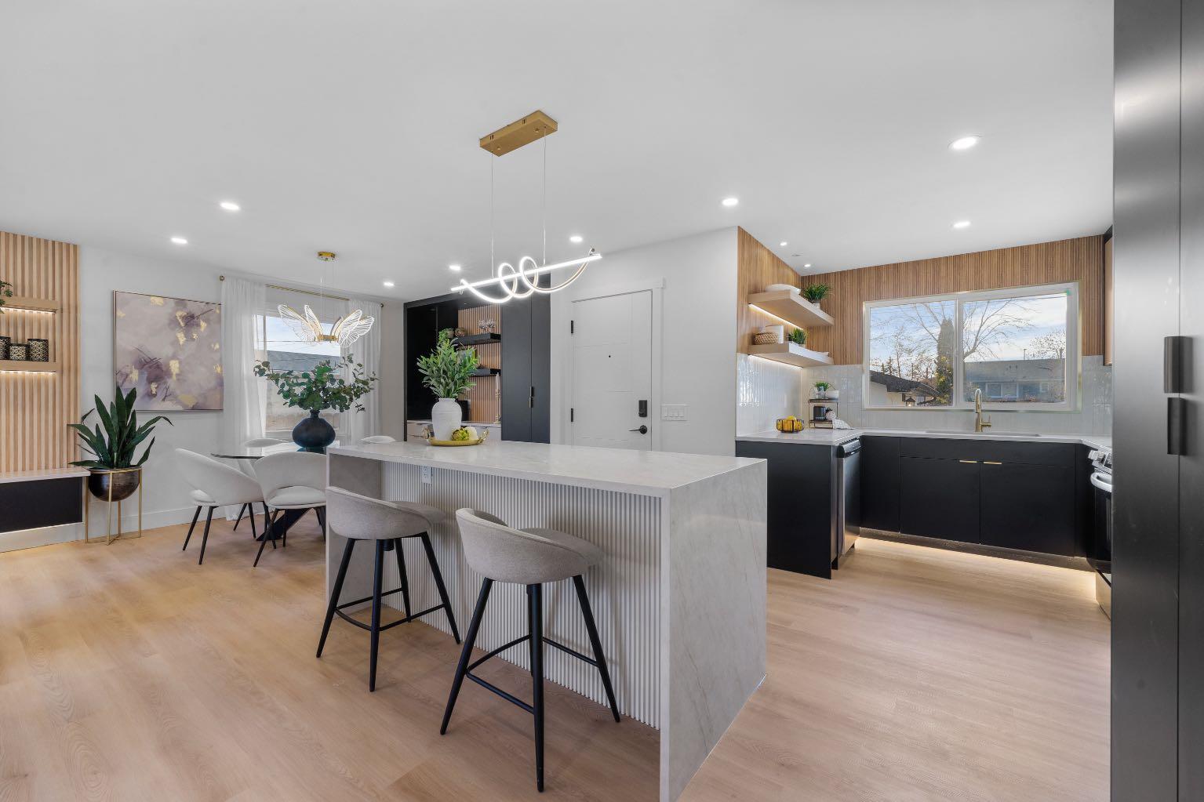
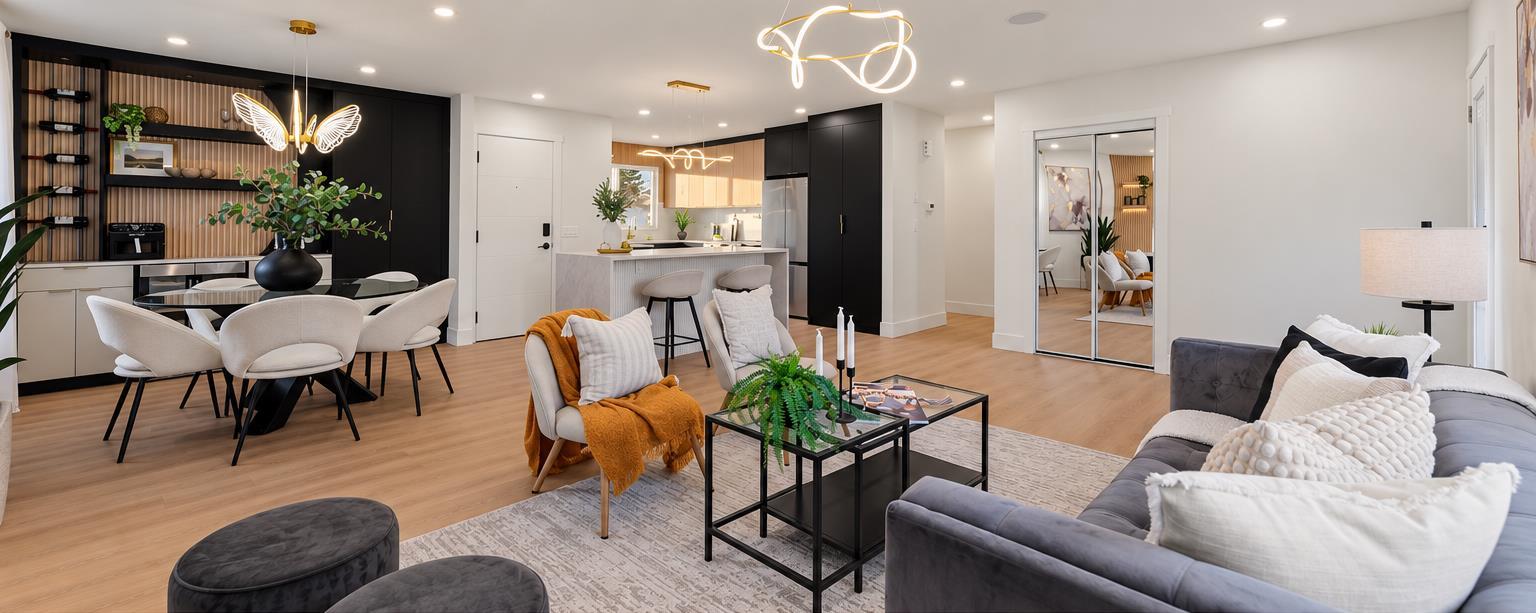
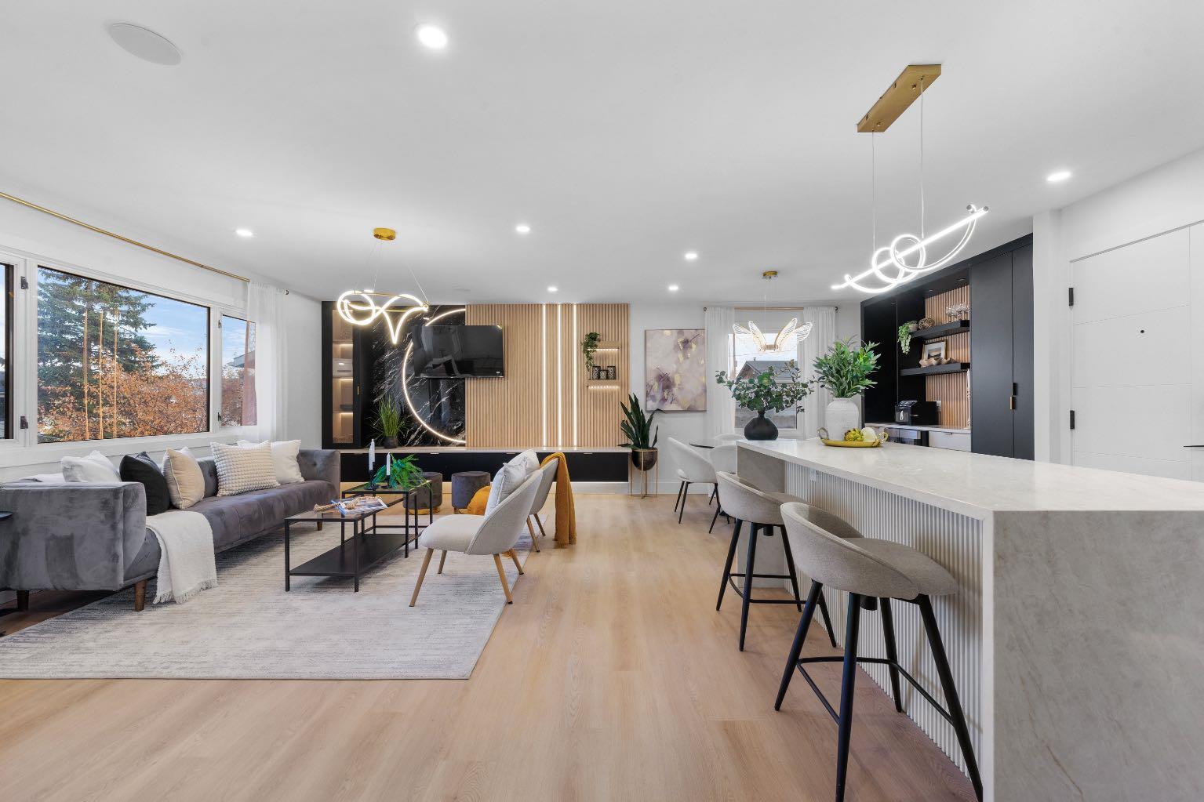
A standout opportunity for investors, this fully renovated bungalow in PENBROOKE MEADOWS offers 6 bedrooms, 4.5 bathrooms, almost 2600 finished square feet and a LEGAL BASEMENT SUITE with excellent income potential. The main floor features a bright, open-concept layout with contrasting matte black cabinetry, warm wood tones, statement designer lighting, and a striking wood slat feature wall. Three bedrooms and 2 full bathrooms complete the upper level, including a primary retreat with its own ensuite. The fully developed lower-level suite offers a separate kitchen, spacious recreation room, 3 additional bedrooms, 2 full bathrooms, additional 1/2 bath and SEPARATE LAUNDRY, providing functional separation and flexibility for tenants or multi-generational living. Outside, the property features a HUGE DETACHED GARAGE with totally separate workshop area and additional parking, valuable features for tenants, hobbyists, or those needing additional storage. With contemporary renovations, 6 bedrooms, and a LEGAL suite, this property offers multiple income possibilities and broad rental appeal. Conveniently located near schools, parks, shopping, transit, and major routes, this is an opportunity to add a versatile, income-generating property to your portfolio. BOOK YOUR SHOWING TODAY!

Save
Ask
Tour
Hide
Share
Listing Snapshot
Price 
$684,900
Days On Site 
0 Days
Bedrooms 
6
Inside Area (SqFt) 
1,287.2 sqft
Total Baths 
5
Full Baths 
4
Partial Baths 
1
Lot Size 
0.12 Acres
Year Built 
1974
MLS® Number 
A2353889
Status 
Active
Property Tax 
$3,245
Maintenance Fees 
N/A
Sq Ft Source 
N/A
Friends & Family
Recent Activity
15 hours agoListing first seen on site
21 hours agoListing updated with changes from the MLS®
General Features
Acres 
0.12
Garage 
Yes
Garage Spaces 
2
Levels 
One
Parking 
Garage
Parking Spaces 
2
Property Sub Type 
Single Family Residence
Style 
Bungalow
Zoning 
R-C1
Interior Features
Appliances 
DishwasherDryerMicrowaveRefrigeratorWasherWasher/DryerCooktop
Basement 
FullFinishedExterior Entry
Flooring 
TileVinyl
Heating 
Forced Air
Interior 
Breakfast BarBuilt-in FeaturesKitchen IslandOpen FloorplanSee RemarksStorageMaster Downstairs
Laundry Features 
In BasementLaundry RoomMain LevelOther
2pc Ensuite bath 
Dimensions - 4`8" x 5`8"Level - Basement
3pc Ensuite bath 
Dimensions - 8`10" x 4`6"Level - Main
4pc Bathroom 
Dimensions - 7`8" x 5`0"Level - Basement
Bedroom 
Dimensions - 9`7" x 9`0"Level - Basement
Bedroom - Primary 
Dimensions - 11`8" x 13`6"Level - Main
Dining Room 
Dimensions - 11`2" x 9`3"Level - Main
Game Room 
Dimensions - 15`11" x 26`7"Level - Basement
Kitchen 
Dimensions - 14`9" x 14`2"Level - Main
Laundry 
Dimensions - 6`1" x 11`0"Level - Basement
Living Room 
Dimensions - 12`7" x 21`0"Level - Main
Save
Ask
Tour
Hide
Share
Exterior Features
Construction Details 
Frame
Exterior 
LightingOther
Fencing 
Fenced
Frontage 
15.90M 52`2"
Lot Features 
Back YardPrivateRectangular Lot
Patio And Porch 
See Remarks
Roof 
ShingleAsphalt
Community Features
Community Features 
OtherParkPlaygroundSidewalks
Listing courtesy of Terrin Daemen of eXp Realty

Listing information is provided by Participants of the Alberta One Realty Listing Services (Pillar 9). IDX information is provided exclusively for personal, non-commercial use, and may not be used for any purpose other than to identify prospective properties consumers may be interested in purchasing. Information is deemed reliable but not guaranteed. Copyright 2026, Alberta One Realty Listing Services (Pillar 9)
Last checked 2026-10-24 10:03 AM UTC

Neighborhood & Commute
Source: Walkscore
Save
Ask
Tour
Hide
Share