Save
Ask
Tour
Hide
Share
$565,000
10 Days On Site

2120 Milne Drive NE
Calgary, AB T2E 6B8

For Sale|Single Family Residence|Active
3
Beds
2
Total Baths
2
Full Baths
1,045
SqFt
$541
/SqFt
1964
Built
Subdivision:
Mayland Heights
County:
Calgary

Due to the health concerns created by Coronavirus we are offering personal 1-1 online video walkthough tours where possible.
Call Now: 403-775-6950
Is this the listing for you? We can help make it yours.
403-775-6950
2120 Milne Drive NE2120 Milne Drive NE2120 Milne Drive NE2120 Milne Drive NE
Save
Ask
Tour
Hide
Share

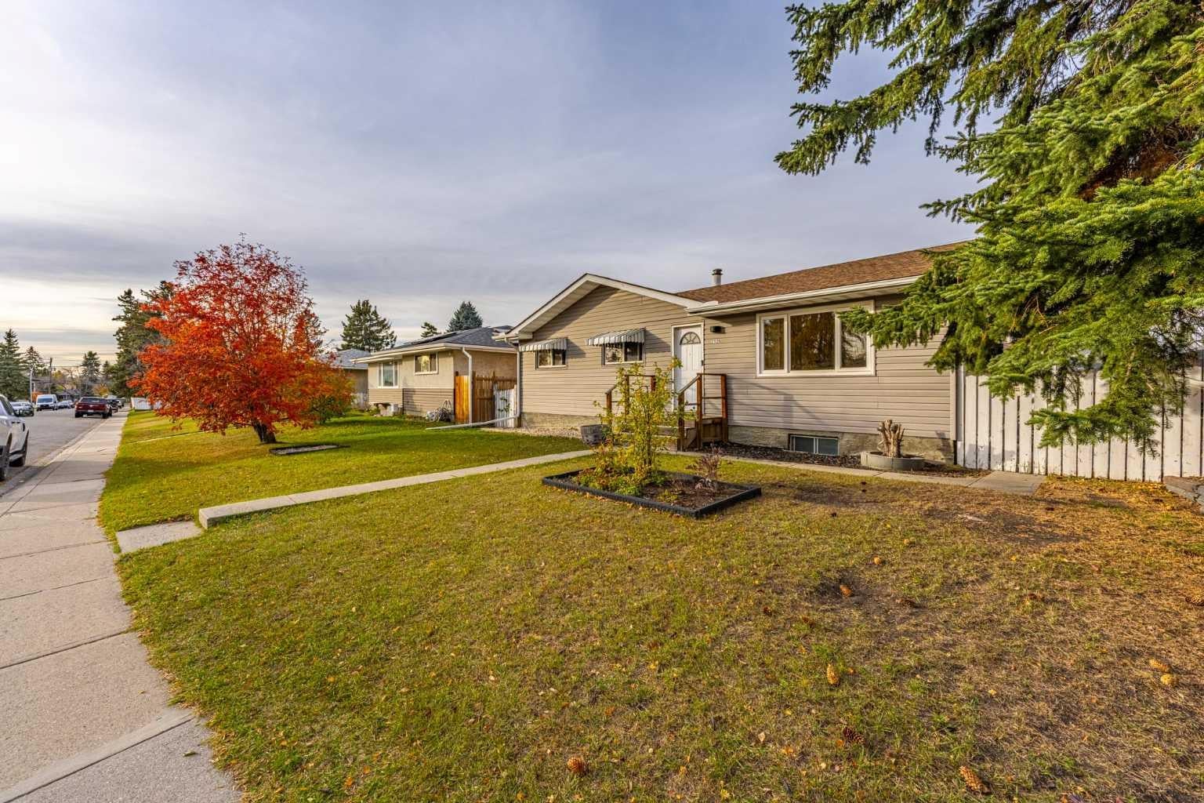
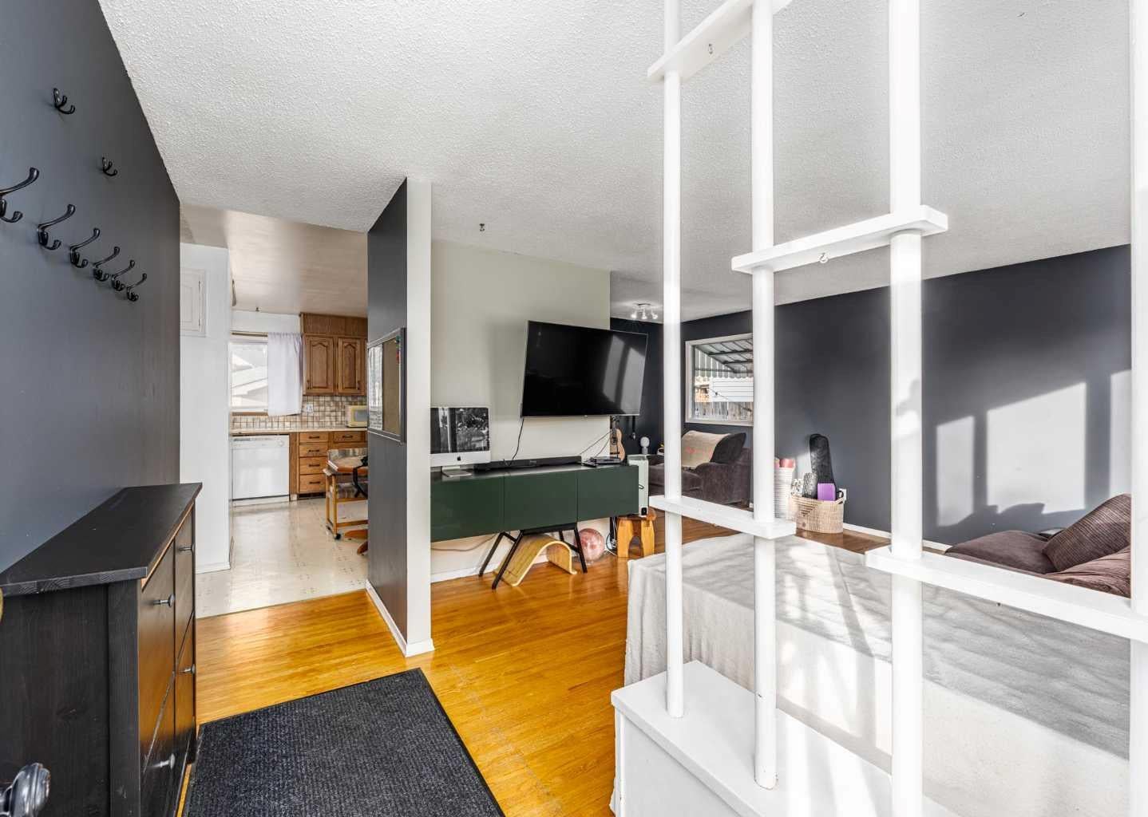
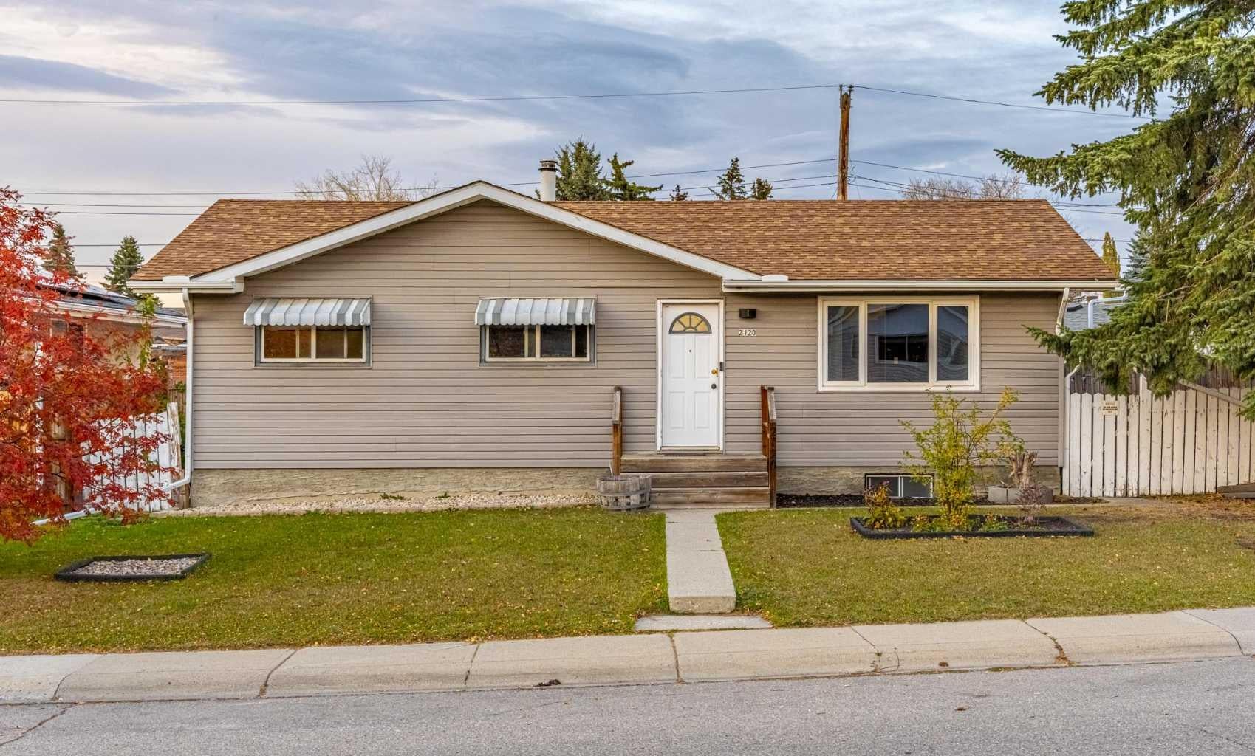
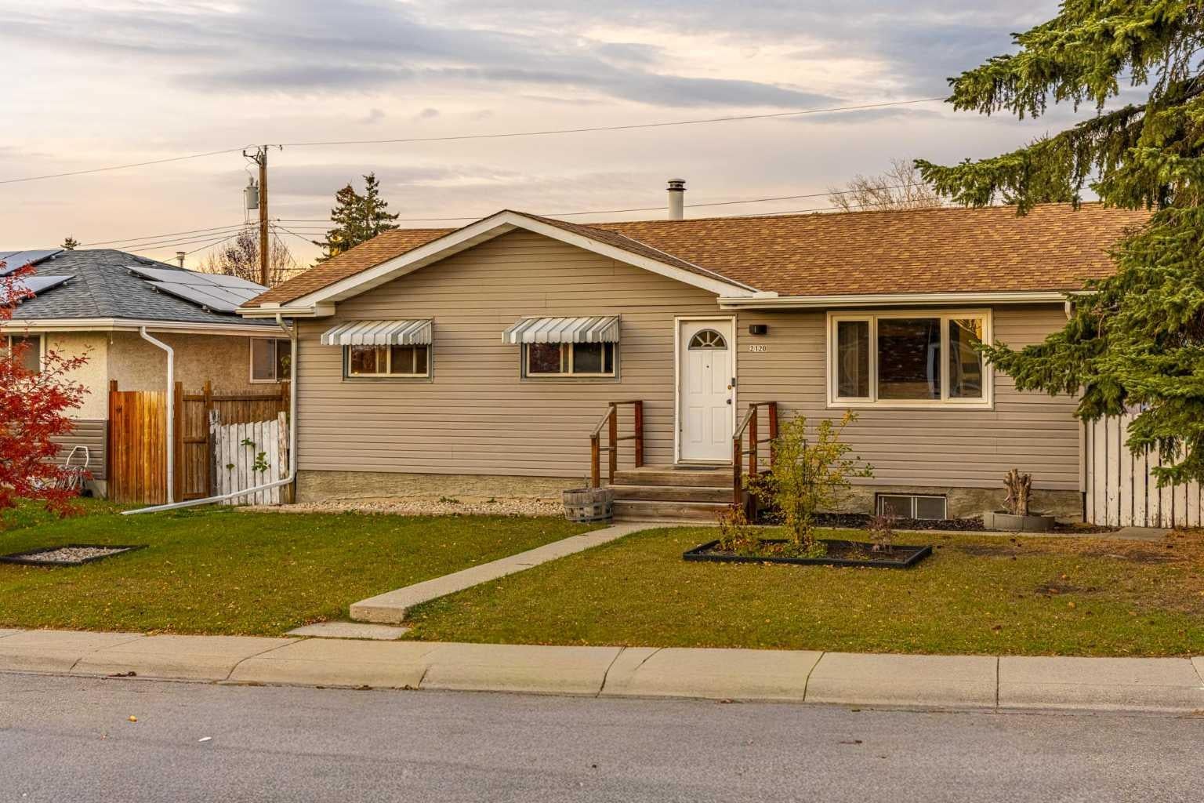
Amazing Opportunity to live in a Spacious 3 bedroom Bungalow with an Illegal Suite! HOT TUB and Sauna included! Renovate or move in! Located on a beautiful lot super close to all amenities and Downtown, this Bungalow offers some Modern Conveniences along with the potential to have tenants. Features a spacious livingroom/Dining area with an eat in Nook and Bright Oak Kitchen. Main floor features 3 good sized bedrooms and a 4 piece bathroom. The basement features a Sauna,adorable kitchen one bedroom, 3 piece bathroom, storage and Huge livingroom with a Gas fireplace. Super unique and ready for your creative touches. The Backyard is Huge features a newer hot tub and Single car garage. Lot gets a lot of Sun as the setback and home placement are ideal. Looking for unique and adorable this is it!

Save
Ask
Tour
Hide
Share
Listing Snapshot
Price 
$565,000
Days On Site 
10 Days
Bedrooms 
3
Inside Area (SqFt) 
1,045 sqft
Total Baths 
2
Full Baths 
2
Partial Baths 
N/A
Lot Size 
0.12 Acres
Year Built 
1964
MLS® Number 
A2353848
Status 
Active
Property Tax 
$3,996
Maintenance Fees 
N/A
Sq Ft Source 
N/A
Friends & Family
Recent Activity
a week agoStatus changed to Active
a week agoListing updated with changes from the MLS®
a week agoListing first seen on site
General Features
Acres 
0.12
Garage 
Yes
Garage Spaces 
1
Levels 
One
Parking 
Garage
Parking Spaces 
2
Property Sub Type 
Single Family Residence
SqFt Above 
1045
SqFt Below 
964
Style 
Bungalow
Zoning 
R-C1
Interior Features
Appliances 
DishwasherRange HoodRefrigeratorElectric Range
Basement 
FullFinished
Flooring 
HardwoodLinoleum
Heating 
Forced Air
Interior 
Sauna
Laundry Features 
Lower Level
4pc Bathroom 
Dimensions - 5`1" x 5`10"Level - Lower
Bedroom 
Dimensions - 9`11" x 9`8"Level - Main
Bedroom - Primary 
Dimensions - 11`5" x 10`2"Level - Main
Dining Room 
Dimensions - 16`11" x 9`7"Level - Lower
Flex Space 
Dimensions - 10`7" x 11`10"Level - Lower
Game Room 
Dimensions - 10`7" x 25`7"Level - Lower
Kitchen 
Dimensions - 18`3" x 13`7"Level - Main
Living Room 
Dimensions - 17`9" x 14`9"Level - Main
Save
Ask
Tour
Hide
Share
Exterior Features
Construction Details 
StuccoVinyl SidingFrame
Exterior 
Private Yard
Fencing 
Fenced
Frontage 
19.97M 65`6"
Lot Features 
Back YardFront Yard
Patio And Porch 
Patio
Roof 
ShingleAsphalt
Community Features
Community Features 
SidewalksStreet Lights
Listing courtesy of Tracy Hryhoruk of REMAX Innovations

Listing information is provided by Participants of the Alberta One Realty Listing Services (Pillar 9). IDX information is provided exclusively for personal, non-commercial use, and may not be used for any purpose other than to identify prospective properties consumers may be interested in purchasing. Information is deemed reliable but not guaranteed. Copyright 2026, Alberta One Realty Listing Services (Pillar 9)
Last checked 2026-10-31 09:06 AM UTC

Neighborhood & Commute
Source: Walkscore
Save
Ask
Tour
Hide
Share