Save
Ask
Tour
Hide
Share
$949,900
3 Days On Site

717 Sierra Madre Court SW
Calgary, AB T3H 3J1

For Sale|Single Family Residence|Active
4
Beds
4
Total Baths
3
Full Baths
1
Partial Bath
1,906
SqFt
$498
/SqFt
1997
Built
Subdivision:
Signal Hill
County:
Calgary

Due to the health concerns created by Coronavirus we are offering personal 1-1 online video walkthough tours where possible.
Call Now: 403-775-6950
Is this the listing for you? We can help make it yours.
403-775-6950
Upcoming Open Houses
Due to COVID-19, we recommend you verify Open Houses before attending.
Sun, Oct 25, 10:00 AM - 1:00 PM
717 Sierra Madre Court SW717 Sierra Madre Court SW717 Sierra Madre Court SW717 Sierra Madre Court SW
Save
Ask
Tour
Hide
Share

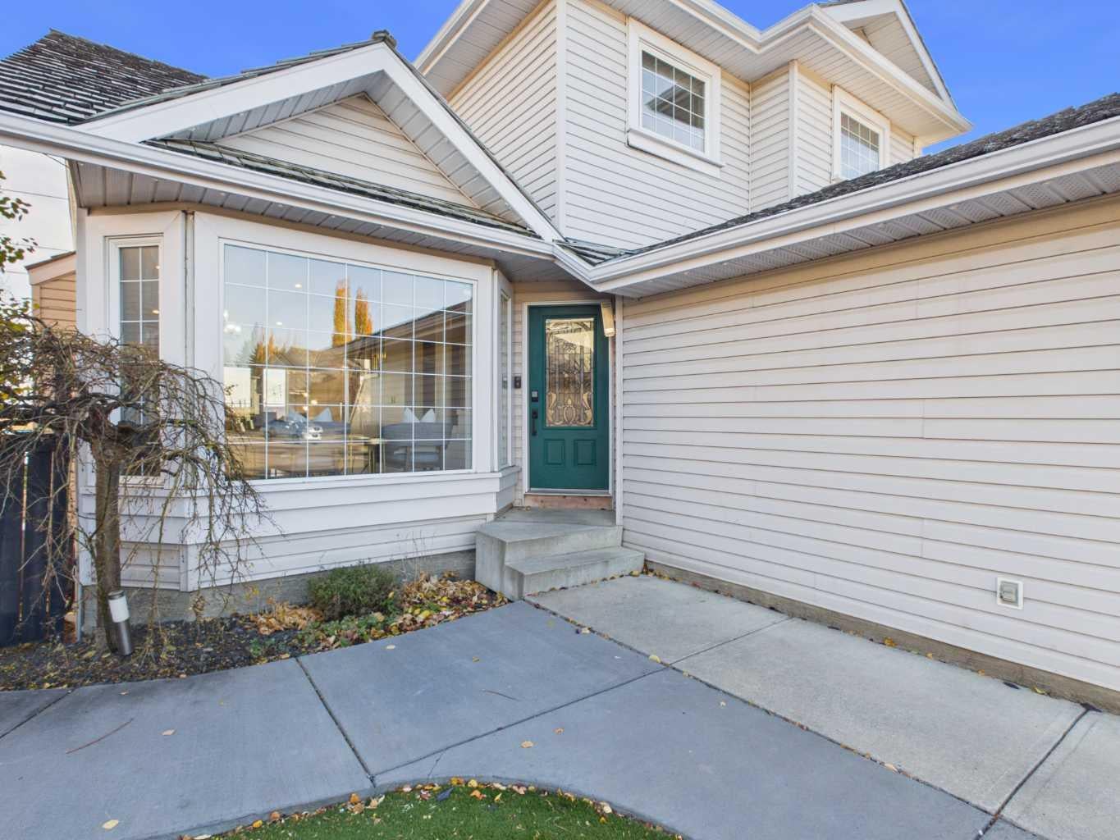
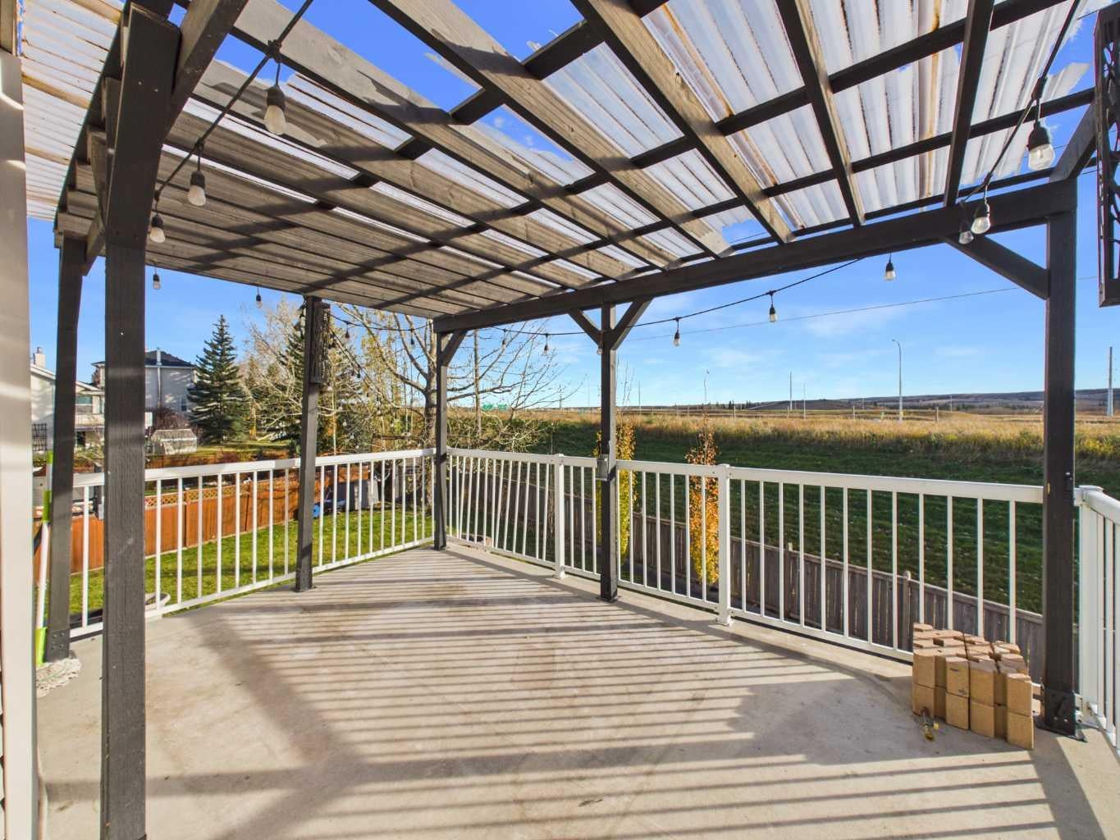
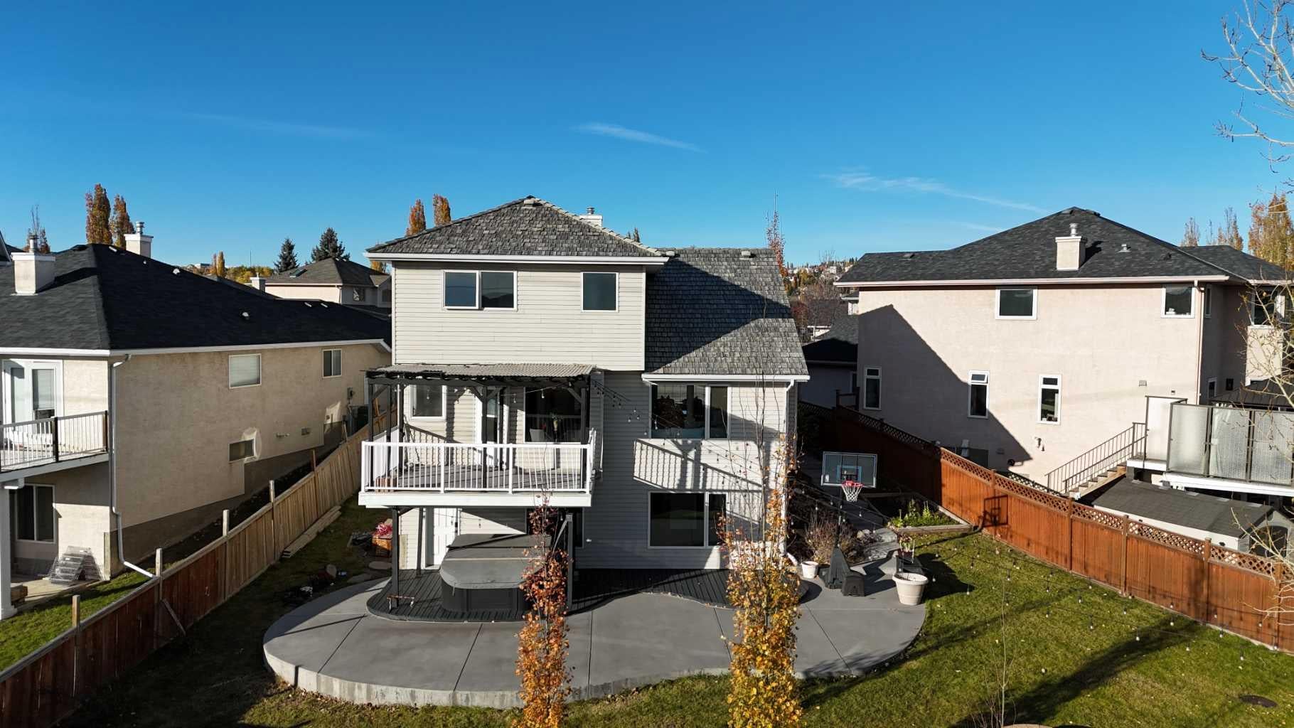
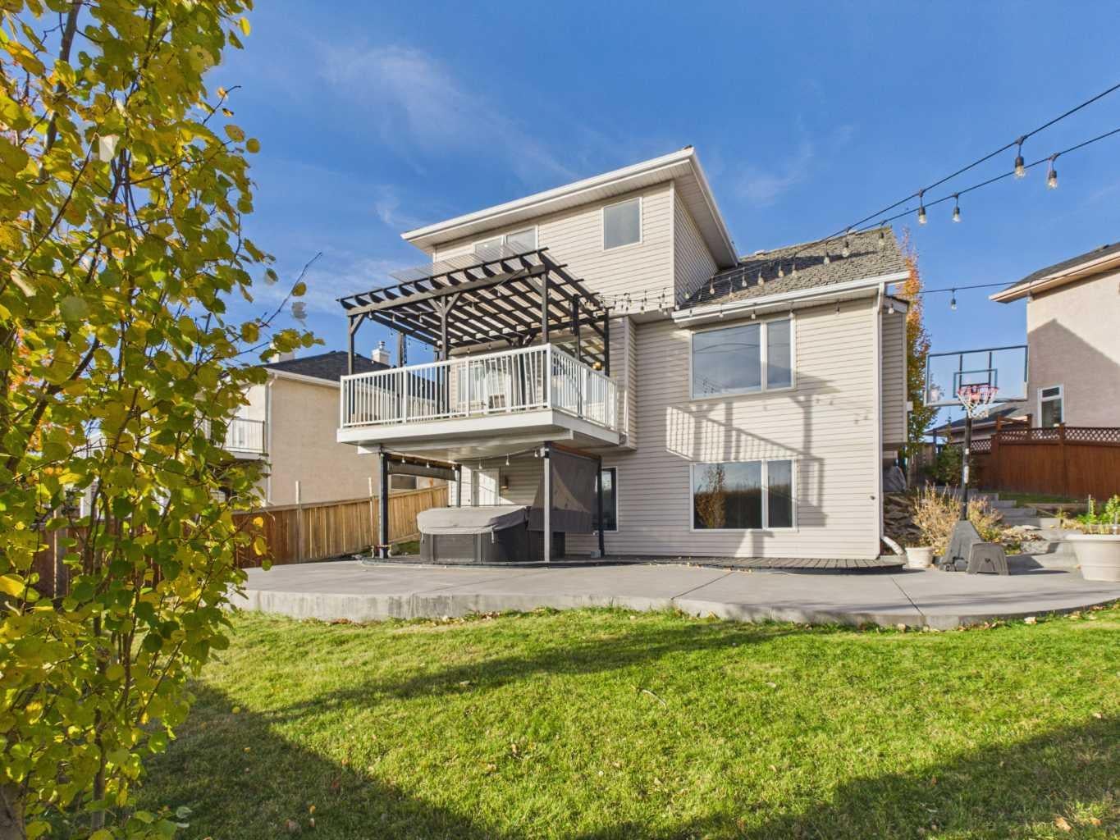
Welcome to 717 Sierra Madre Court SW, a beautifully kept 2-storey walkout on a quiet cul-de-sac in the sought-after community of Signal Hill. Freshly painted throughout, the main floor greets you with a welcoming foyer, gorgeous real hardwood, soaring vaulted ceilings and large south-facing windows that beautifully fill the home with natural light. The open, well-planned layout includes a living room with a cozy gas fireplace and a kitchen that steps directly out to the deck for easy summer barbecues. A main-floor office with its own closet is a true bonus for working from home, alongside a half bath, main-floor laundry and an attached double garage. Upstairs, the primary bedroom enjoys south-facing windows with an unobstructed view and an ensuite with a relaxing soaker tub and separate shower. Two more generously sized bedrooms easily fit queen beds and share the main bathroom. The nicely renovated, fully carpeted walkout basement adds a large fourth bedroom with a walk-in closet, a full bathroom and a spacious rec room with a second fireplace and built-ins, ready for movie nights, games and get-togethers. Step out to the covered porch and hot tub, the perfect spot to unwind, then into a huge south-facing backyard with room to play, space for a garden and open views beyond. Pool table and hot tub available by separate negotiation. Everything is close by: Battalion Park School, Menno Simons Christian School, Ernest Manning High School, Webber Academy, Rundle College and Calgary Academy; Signal Hill Centre and library, Westhills Towne Centre, Westmarket Square and Signature Park Plaza; Battalion Park, Edworthy Park and Westside Recreation Centre; plus the 69 Street LRT and quick access to Stoney Trail and Sarcee Trail. A true must-see in Signal Hill. Book your private showing today!

Save
Ask
Tour
Hide
Share
Listing Snapshot
Price 
$949,900
Days On Site 
3 Days
Bedrooms 
4
Inside Area (SqFt) 
1,906 sqft
Total Baths 
4
Full Baths 
3
Partial Baths 
1
Lot Size 
0.17 Acres
Year Built 
1997
MLS® Number 
A2353842
Status 
Active
Property Tax 
$5,512
Maintenance Fees 
N/A
Sq Ft Source 
N/A
Friends & Family
Recent Activity
4 days agoListing first seen on site
4 days agoListing updated with changes from the MLS®
General Features
Acres 
0.17
Attached Garage 
Yes
Garage 
Yes
Garage Spaces 
2
Levels 
Two
Parking 
AttachedGarageDrivewayGarage Door Opener
Parking Spaces 
4
Property Sub Type 
Single Family Residence
SqFt Above 
1906
SqFt Below 
908
Style 
2 Storey
Zoning 
R-C1
Interior Features
Appliances 
DishwasherDryerMicrowaveRange HoodRefrigeratorWasher
Basement 
FullFinishedWalk-Out Access
Cooling 
Central Air
Flooring 
CarpetHardwood
Heating 
Forced AirNatural Gas
Interior 
Kitchen IslandOpen FloorplanVaulted Ceiling(s)
Laundry Features 
In Unit
Window Features 
Window Coverings
2pc Bathroom 
Dimensions - 5`4" x 4`11"Level - Main
4pc Bathroom 
Dimensions - 7`1" x 4`11"Level - Second
4pc Ensuite bath 
Dimensions - 11`0" x 5`10"Level - Second
Balcony 
Dimensions - 9`8" x 15`3"Level - Main
Bedroom 
Dimensions - 11`10" x 9`4"Level - Second
Bedroom - Primary 
Dimensions - 15`9" x 12`9"Level - Second
Bonus Room 
Dimensions - 14`0" x 30`7"Level - Basement
Dining Room 
Dimensions - 13`9" x 16`0"Level - Main
Flex Space 
Dimensions - 13`1" x 11`0"Level - Basement
Furnace/Utility Room 
Dimensions - 0`0" x 9`2"Level - Basement
Hall 
Dimensions - 7`0" x 3`3"Level - Basement
Kitchen 
Dimensions - 11`4" x 8`7"Level - Main
Living Room 
Dimensions - 13`5" x 14`2"Level - Main
Office 
Dimensions - 9`0" x 9`10"Level - Main
Storage 
Dimensions - 12`2" x 9`1"Level - Basement
Save
Ask
Tour
Hide
Share
Exterior Features
Construction Details 
Shingle SidingFrame
Exterior 
BalconyPrivate YardLighting
Fencing 
Fenced
Frontage 
7.59M 24`11"
Lot Features 
City LotCul-De-SacFew TreesFront YardIrregular LotPie Shaped LotViews
Patio And Porch 
Patio
Roof 
ShingleAsphalt
Windows/Doors 
Window Coverings
Community Features
Community Features 
GolfParkPlaygroundSidewalksStreet Lights
Listing courtesy of Tim Mangat of CIR Realty

Listing information is provided by Participants of the Alberta One Realty Listing Services (Pillar 9). IDX information is provided exclusively for personal, non-commercial use, and may not be used for any purpose other than to identify prospective properties consumers may be interested in purchasing. Information is deemed reliable but not guaranteed. Copyright 2026, Alberta One Realty Listing Services (Pillar 9)
Last checked 2026-10-25 10:15 AM UTC

Neighborhood & Commute
Source: Walkscore
Save
Ask
Tour
Hide
Share