Save
Ask
Tour
Hide
Share
$550,000
8 Days On Site

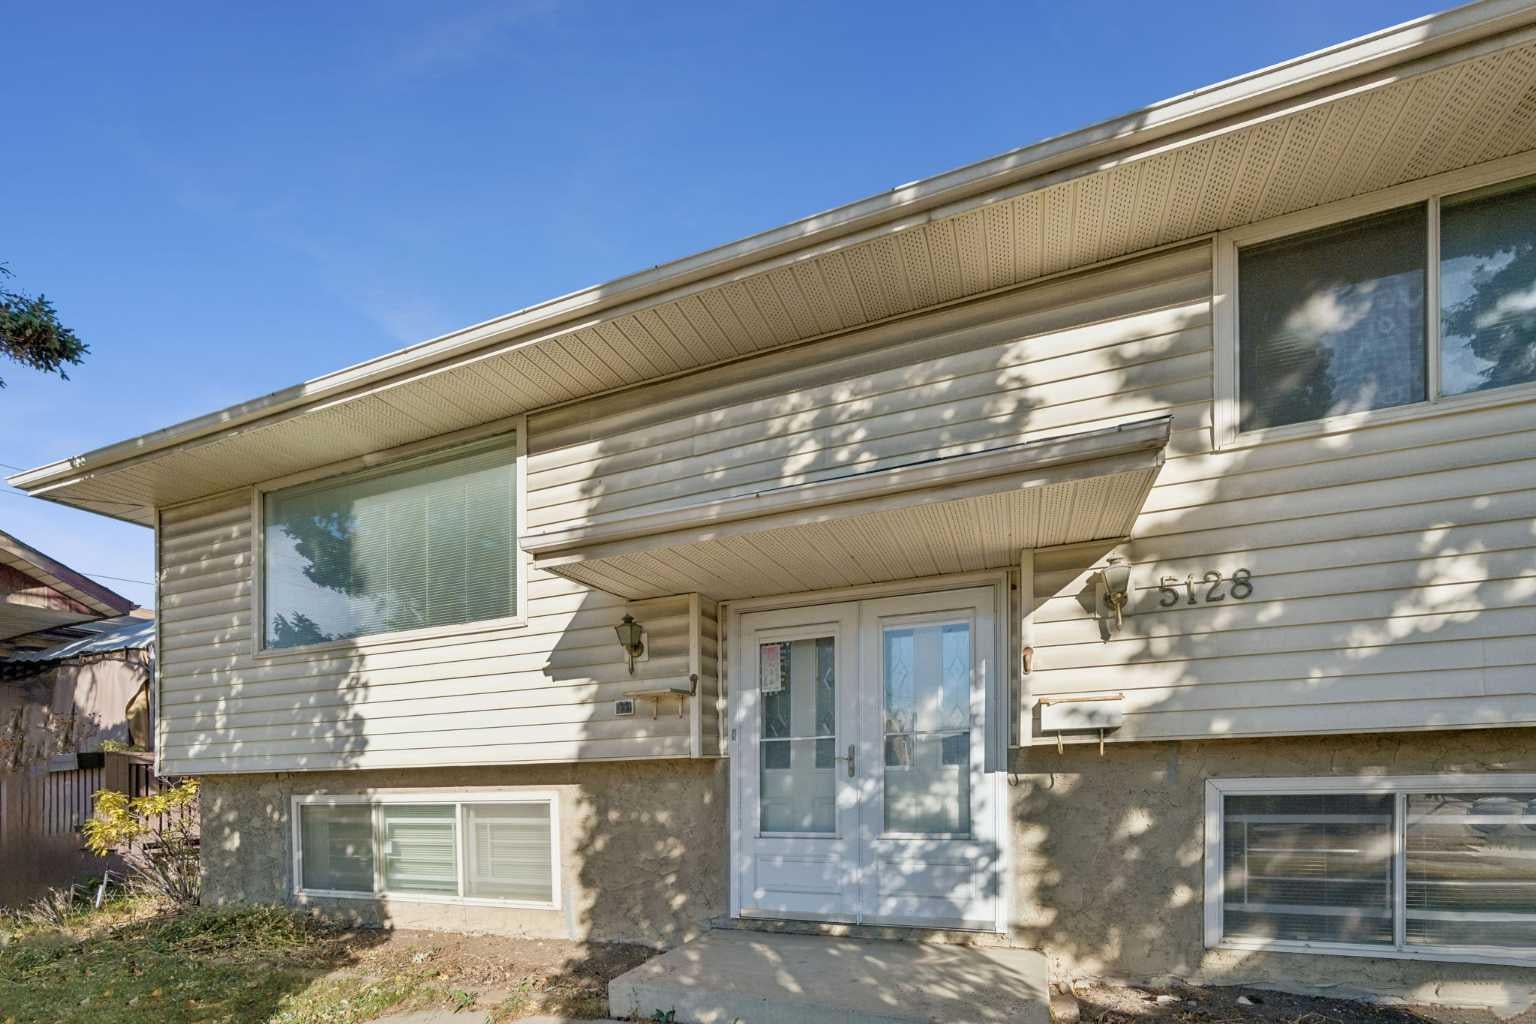
5128 Rundlehorn Drive NE
Calgary, AB T1Y 1C1

Single Family Residence|Pending
5
Beds
3
Total Baths
2
Full Baths
1
Partial Bath
1,315.05
SqFt
$418
/SqFt
1973
Built
Subdivision:
Rundle
County:
Calgary

Due to the health concerns created by Coronavirus we are offering personal 1-1 online video walkthough tours where possible.
Call Now: 403-775-6950
Is this the listing for you? We can help make it yours.
403-775-6950
5128 Rundlehorn Drive NE5128 Rundlehorn Drive NE5128 Rundlehorn Drive NE5128 Rundlehorn Drive NE
Save
Ask
Tour
Hide
Share

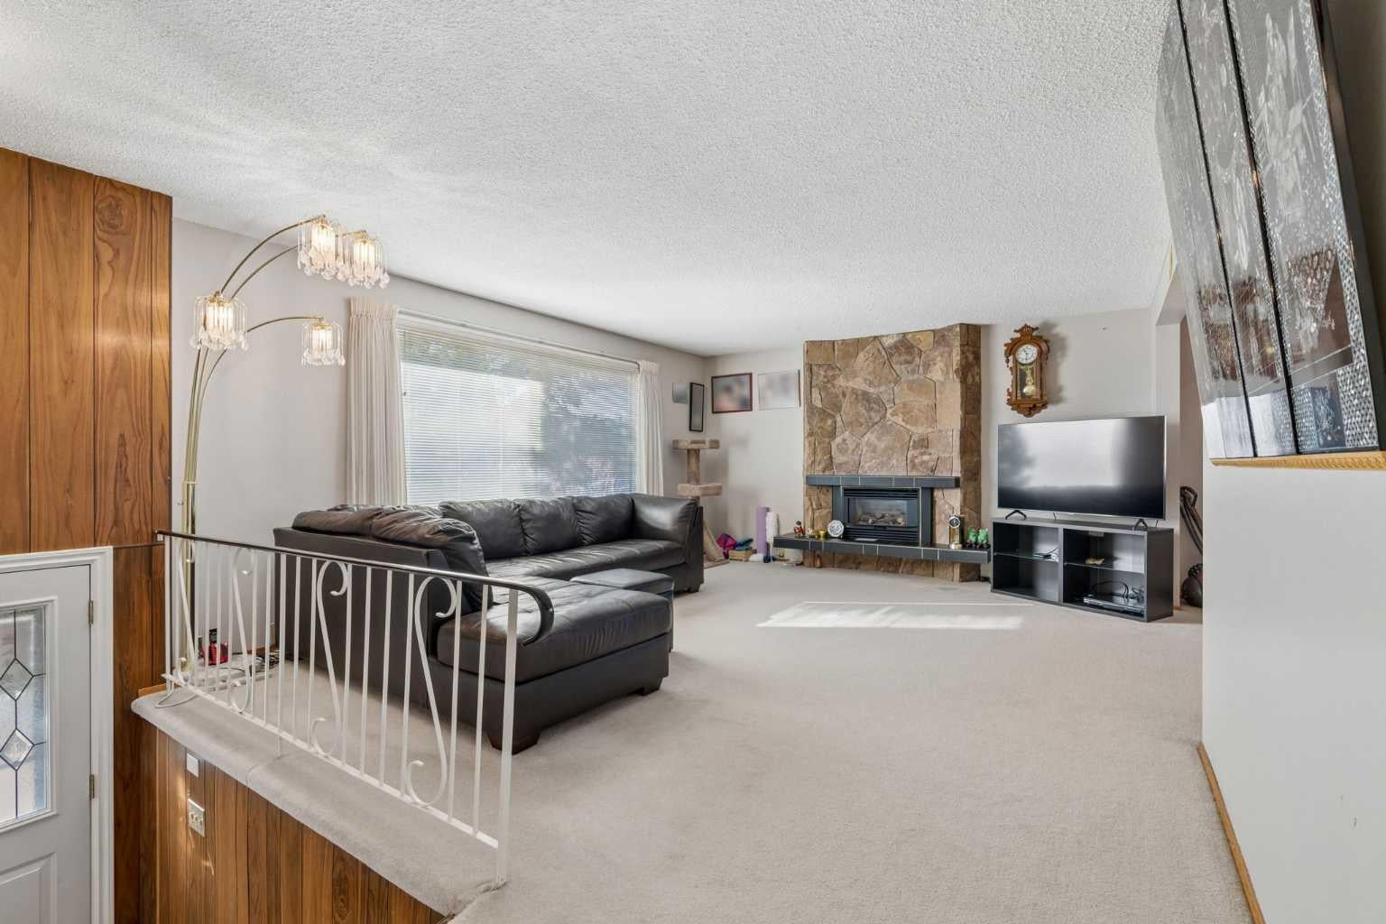
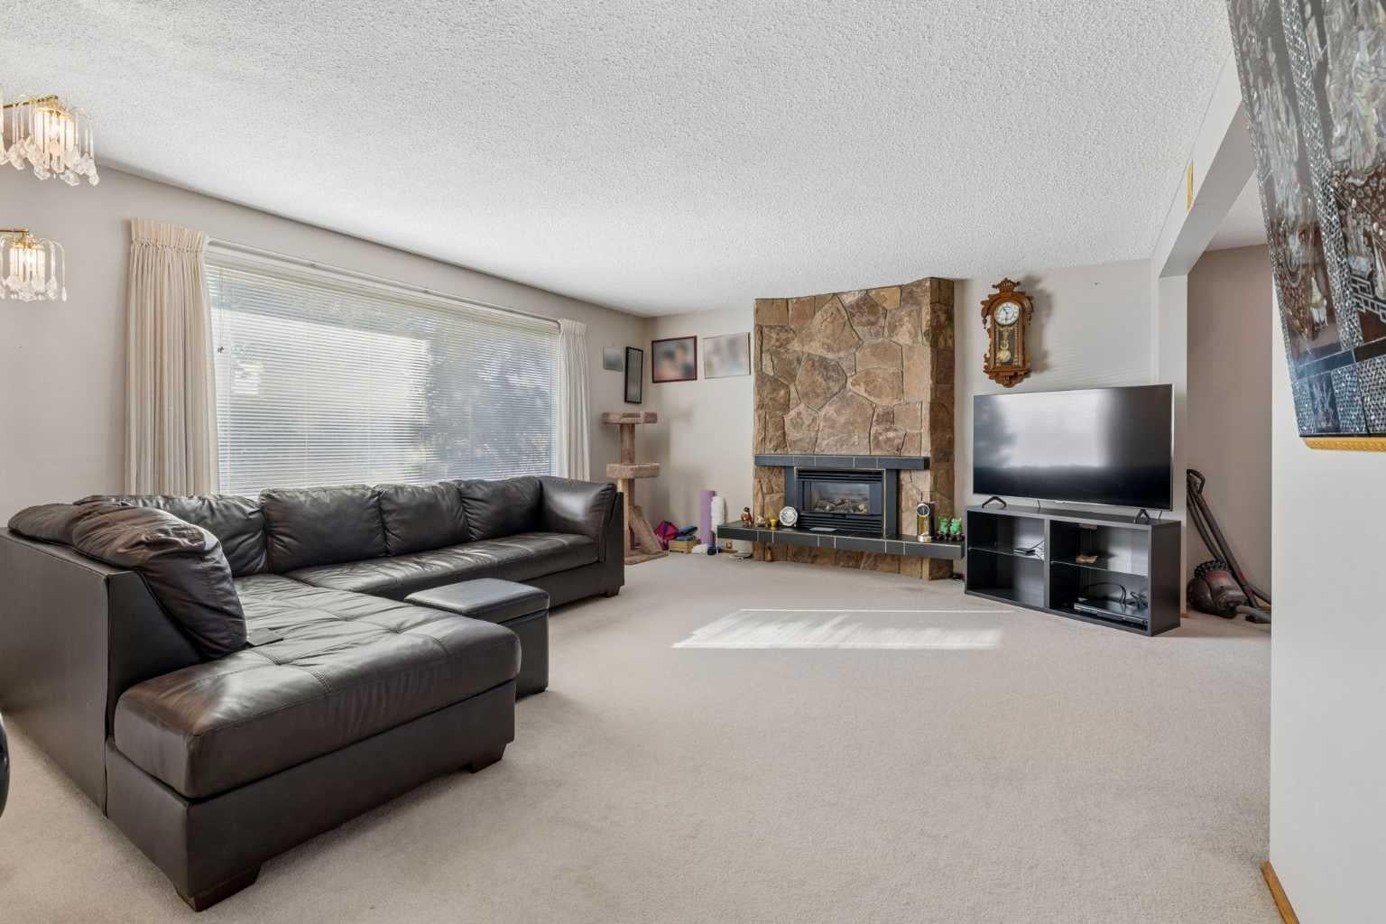
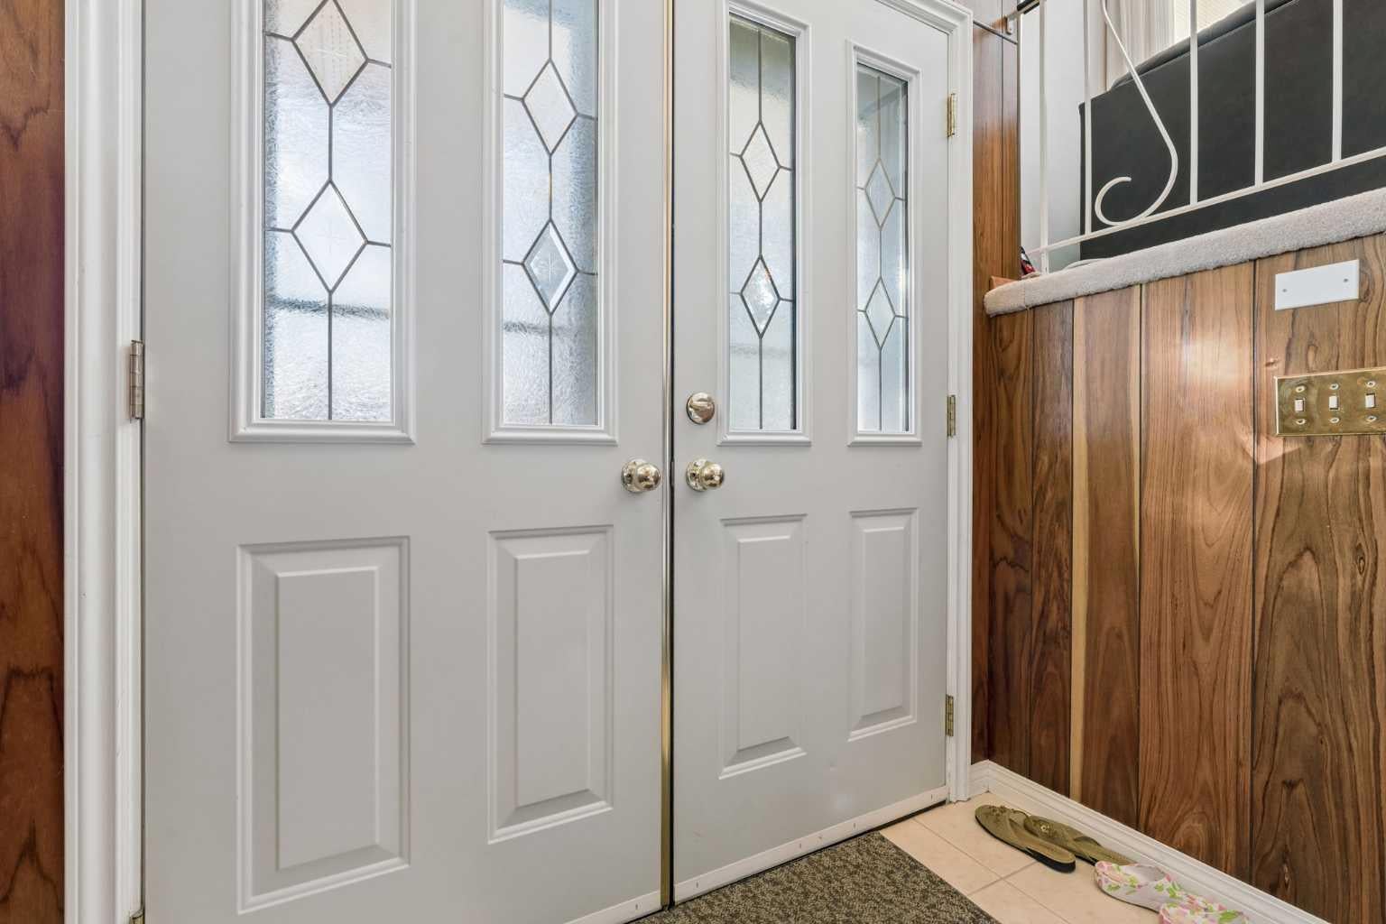
OPEN HOUSE on 25 Oct 2026 (Sunday) 1:30 -3:30 pm. Welcome to this impeccably maintained, fully developed bi-level home offering incredible space, versatility, and income potential! Step through the French door entry into a warm and inviting layout. The main floor boasts a bright, spacious living room anchored by a cozy fireplace. The expansive kitchen boasts a breakfast nook and flows seamlessly into a massive dining area capable of hosting a large family gathering. Down the hall, you will find 3 well-sized bedrooms, including a primary ensuite featuring a convenient half-bath. A sparkling 4-piece main bathroom serves the rest of the floor. Head downstairs to the fully developed basement, where natural light pours through a huge egress window into an expansive family room with a second fireplace. This level also offers 2 additional bedrooms, a recreation area, a full 4-piece bathroom and a huge laundry room. With a separate entrance, it is ideal for rental to generate extra income. Outside, enjoy mature front landscaping and a big back deck, perfect for outdoor relaxing and entertaining. Across the concrete path at the back, you will find a double detached garage. This unbeatable location close to parks, schools, shopping, restaurants and just 5 minutes to the LRT station with quick access to major commuter routes to all parts of the city. Don’t wait, schedule a private viewing today.

Save
Ask
Tour
Hide
Share
Listing Snapshot
Price 
$550,000
Days On Site 
8 Days
Bedrooms 
5
Inside Area (SqFt) 
1,315.05 sqft
Total Baths 
3
Full Baths 
2
Partial Baths 
1
Lot Size 
0.14 Acres
Year Built 
1973
MLS® Number 
A2353825
Status 
Pending
Property Tax 
$3,943
Maintenance Fees 
N/A
Sq Ft Source 
N/A
Friends & Family
Recent Activity
4 days agoStatus changed to Pending
4 days agoListing updated with changes from the MLS®
a week agoListing first seen on site
General Features
Acres 
0.14
Available on 
2026-12-15
Garage 
Yes
Garage Spaces 
2
Parking 
GarageGarage Door Opener
Parking Spaces 
2
Property Sub Type 
Single Family Residence
SqFt Above 
1315.05
SqFt Below 
1119.17
Style 
Bi-Level
Zoning 
R-C1
Interior Features
Appliances 
DryerElectric RangeRange HoodRefrigeratorWasher
Basement 
FullFinishedExterior Entry
Fireplace 
Yes
Fireplace Features 
BasementGasLiving Room
Fireplaces 
2
Flooring 
CarpetLaminateTile
Heating 
Forced Air
Interior 
See Remarks
Laundry Features 
In Basement
2pc Ensuite bath 
Dimensions - 4`11" x 4`4"Level - Main
4pc Bathroom 
Dimensions - 7`6" x 4`11"Level - Main
Bedroom 
Dimensions - 10`9" x 9`11"Level - Main
Bedroom - Primary 
Dimensions - 13`11" x 12`4"Level - Main
Dining Room 
Dimensions - 12`6" x 12`4"Level - Main
Family Room 
Dimensions - 16`10" x 11`11"Level - Basement
Furnace/Utility Room 
Dimensions - 13`4" x 7`3"Level - Main
Game Room 
Dimensions - 11`8" x 10`6"Level - Basement
Kitchen 
Dimensions - 13`9" x 12`4"Level - Main
Laundry 
Dimensions - 9`11" x 9`3"Level - Basement
Living Room 
Dimensions - 17`6" x 14`7"Level - Main
Save
Ask
Tour
Hide
Share
Exterior Features
Construction Details 
ConcreteVinyl SidingFrame
Exterior 
None
Fencing 
Fenced
Frontage 
17.07M 56`0"
Lot Features 
Back Yard
Patio And Porch 
Deck
Roof 
ShingleAsphalt
Community Features
Community Features 
ParkSidewalks
Listing courtesy of Amy Liu of Grand Realty

Listing information is provided by Participants of the Alberta One Realty Listing Services (Pillar 9). IDX information is provided exclusively for personal, non-commercial use, and may not be used for any purpose other than to identify prospective properties consumers may be interested in purchasing. Information is deemed reliable but not guaranteed. Copyright 2026, Alberta One Realty Listing Services (Pillar 9)
Last checked 2026-10-31 09:01 AM UTC

Neighborhood & Commute
Source: Walkscore
Save
Ask
Tour
Hide
Share