


116 Lewiston Drive NECalgary, AB T3P 2H9
Due to the health concerns created by Coronavirus we are offering personal 1-1 online video walkthough tours where possible.
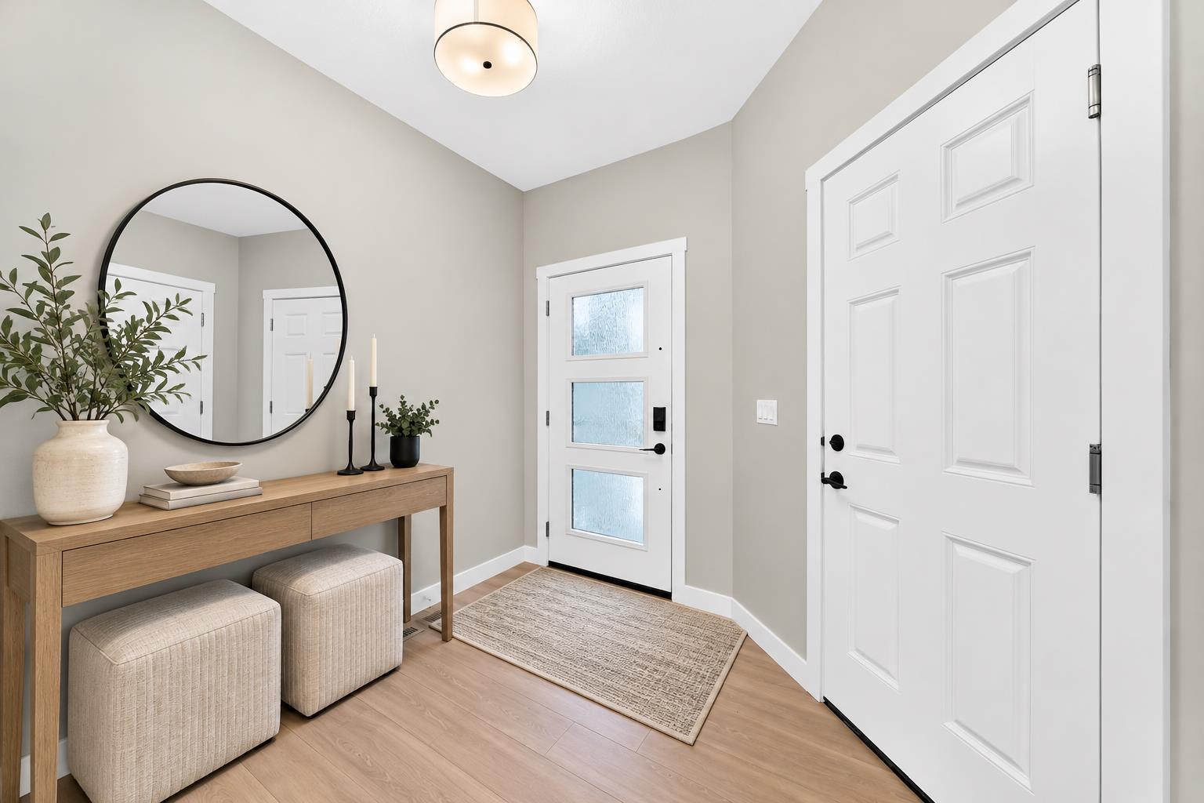
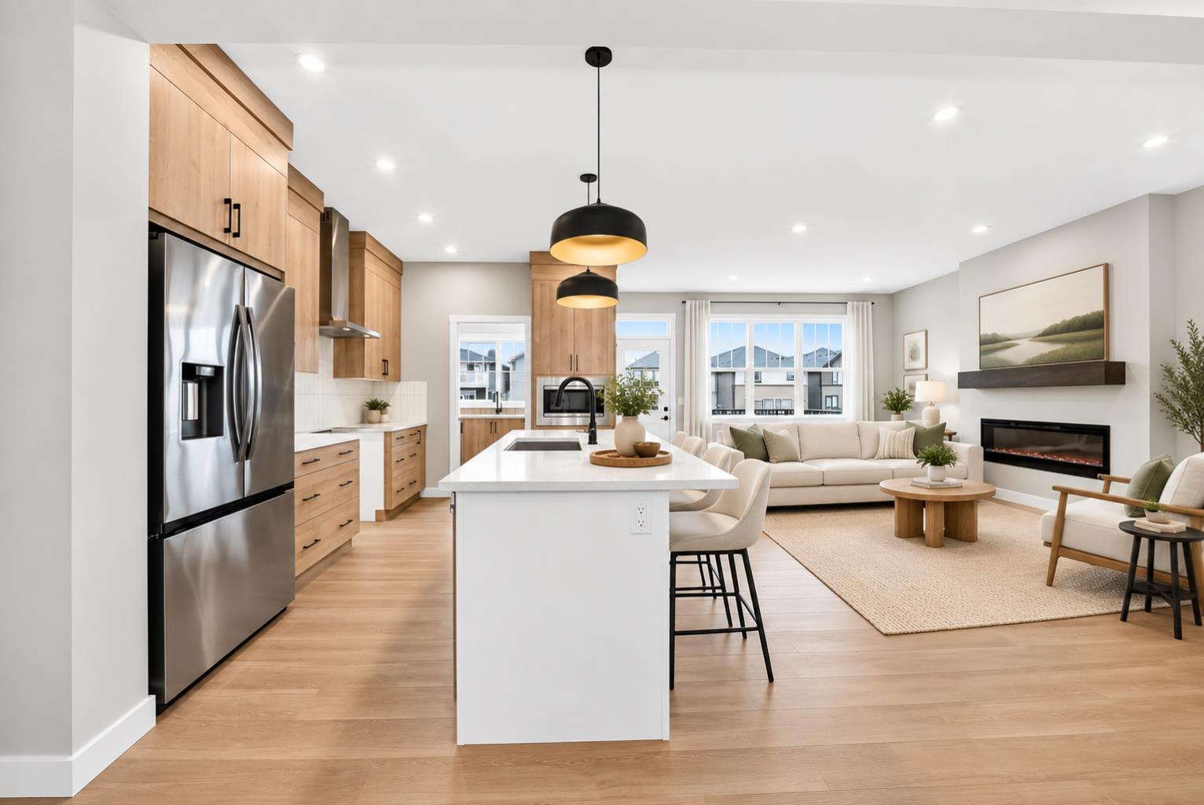
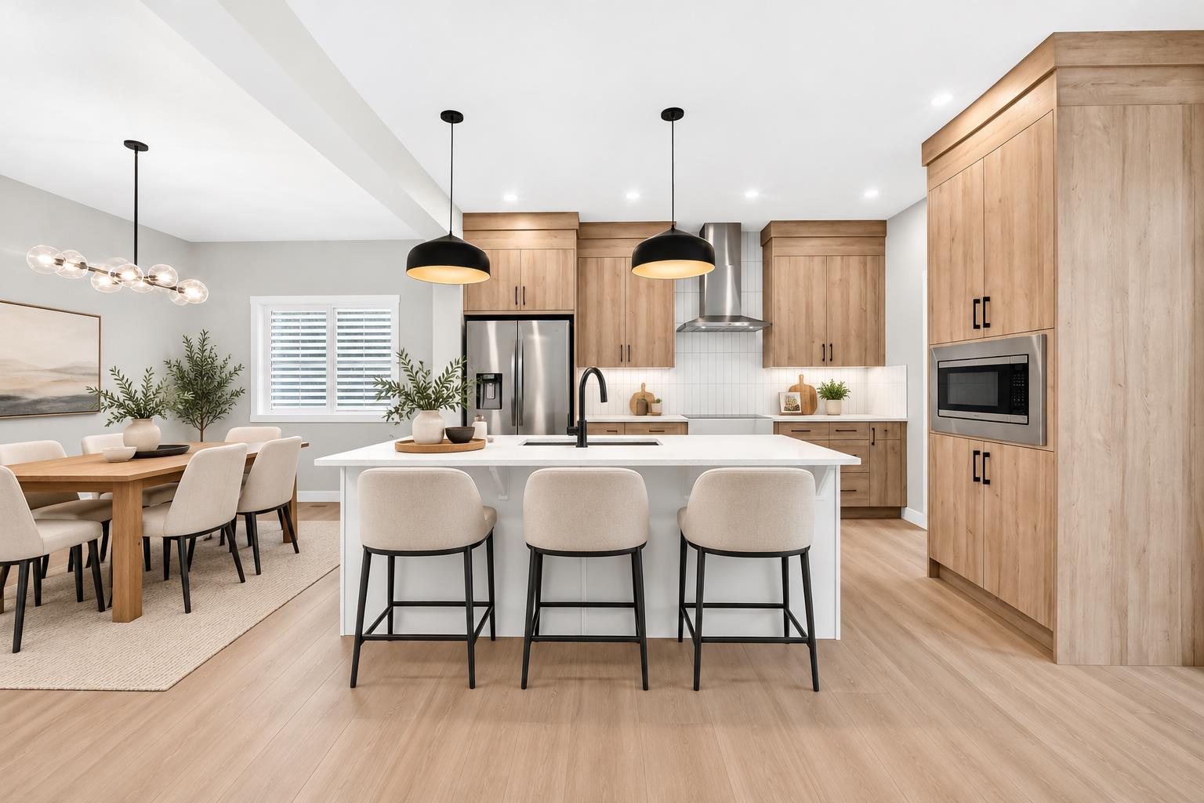
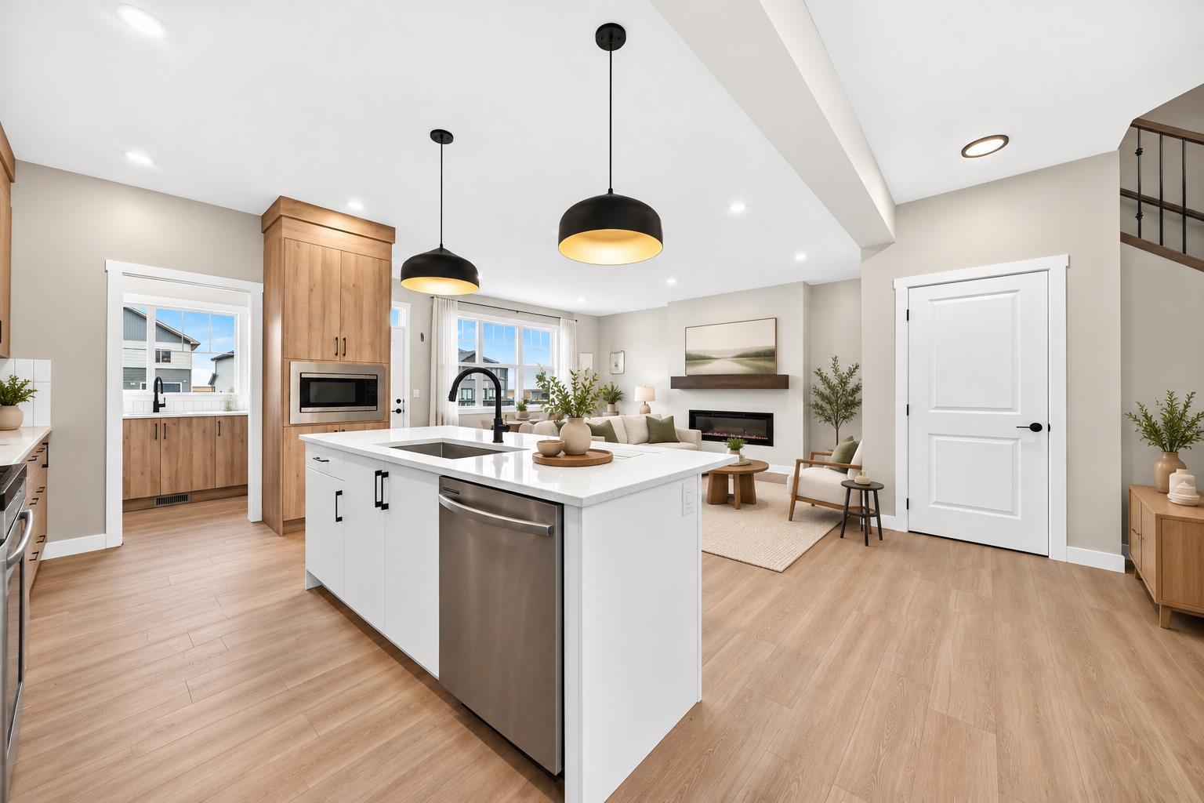
IMMEDIATE POSSESSION AVAILABLE! Welcome to 116 Lewiston Drive NE, a stunning Easton model by Genesis Builders, offering 2,572 sq. ft. of beautifully designed living space in Calgary's growing Lewiston community. This impressive two-storey detached home features a striking Urban Craftsman exterior, a double attached garage, and a desirable walkout basement. Step inside to discover a thoughtfully designed main floor with airy 9-foot ceilings and a versatile flex room that can serve as a fifth bedroom, complete with a walk-in closet, ideal for those with mobility issues, a guest bed, room, or an office and is adjacent to a full main-floor bathroom complete with a walk-in shower. The beautifully appointed kitchen is a true showstopper, featuring quartz countertops, two-tone cabinetry with Chantilly Lace perimeter cabinets and a contrasting Mistral island, decorative risers and cornice, and a Blanco Silgranit sink. A separate spice kitchen adds prep space, with gas line rough-ins to both kitchens, making this an ideal layout for those who love to cook and entertain. The inviting great room features a sleek electric linear fireplace and opens onto a spacious 14' x 10' pressure-treated wood deck, perfect for enjoying outdoor living. Below, a 14' x 10' concrete patio extends the usable outdoor space from the walkout basement level. Upstairs, the open-to-above design creates an airy architectural feel and leads to a spacious bonus room with an elegant tray ceiling and additional pot lighting. The luxurious primary retreat features a tray ceiling, two walk-in closets, and a beautifully appointed 5-piece ensuite with dual vanities, a relaxing soaker tub, and a separate walk-in shower. Three additional generously sized bedrooms, a full 4-piece bathroom, and convenient upper-floor laundry complete the second level, offering exceptional comfort and functionality for growing families. The undeveloped walkout basement features 9-foot foundation walls and a rough-in for a 2-bedroom legal suite, offering excellent potential for future development or rental accommodations, subject to City of Calgary approvals and permitting. Additional highlights include quartz countertops throughout, contemporary black lighting accents, gas line rough-in for a future BBQ, and carefully coordinated interior finishes. Located in Calgary's developing Lewiston community in northeast Calgary, this exceptional home offers spacious family living with convenient access to nearby amenities and major transportation routes. Experience the Easton ZLL by Genesis Builders, where modern design, thoughtful upgrades, and flexible living spaces come together to create a home you'll be proud to call your own.
| a week ago | Status changed to Pending | |
| a week ago | Listing updated with changes from the MLS® | |
| 3 weeks ago | Listing first seen on site |

Listing information is provided by Participants of the Alberta One Realty Listing Services (Pillar 9). IDX information is provided exclusively for personal, non-commercial use, and may not be used for any purpose other than to identify prospective properties consumers may be interested in purchasing. Information is deemed reliable but not guaranteed. Copyright 2026, Alberta One Realty Listing Services (Pillar 9)
Last checked 2026-11-14 02:49 AM UTC