Save
Ask
Tour
Hide
Share
$299,000
10 Days On Site

354 Fonda Way SE
Calgary, AB T2A 5V9

Single Family Residence|Pending
3
Beds
2
Total Baths
2
Full Baths
907
SqFt
$330
/SqFt
1979
Built
Subdivision:
Forest Heights
County:
Calgary

Due to the health concerns created by Coronavirus we are offering personal 1-1 online video walkthough tours where possible.
Call Now: 403-775-6950
Is this the listing for you? We can help make it yours.
403-775-6950
354 Fonda Way SE354 Fonda Way SE354 Fonda Way SE354 Fonda Way SE
Save
Ask
Tour
Hide
Share

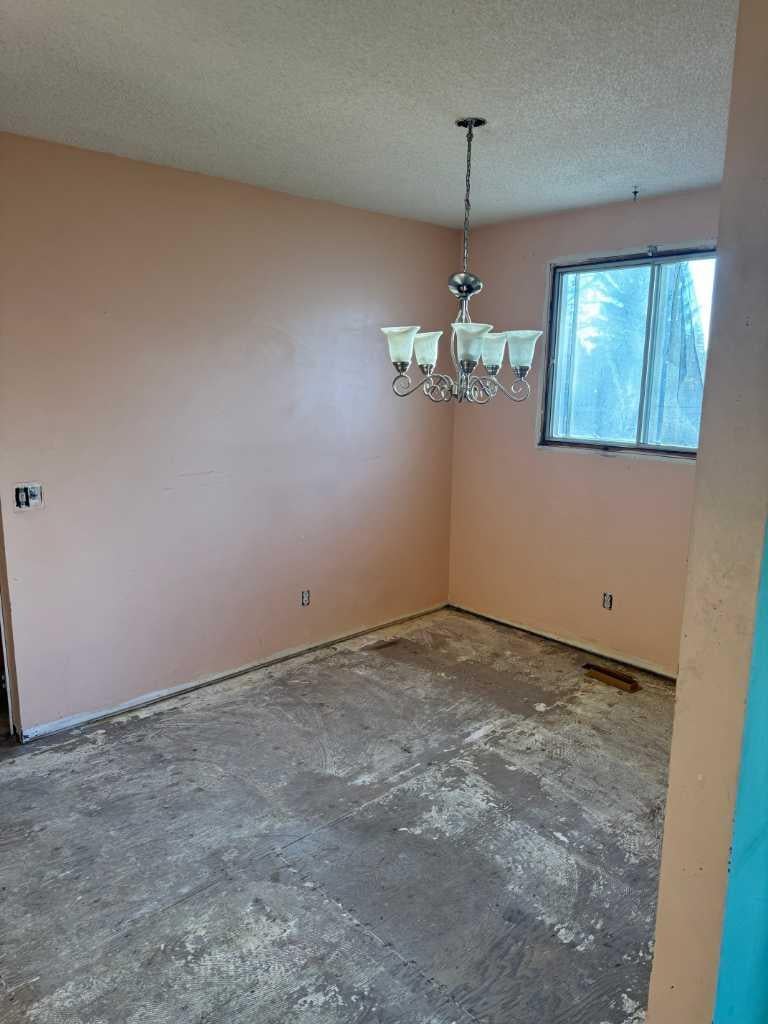
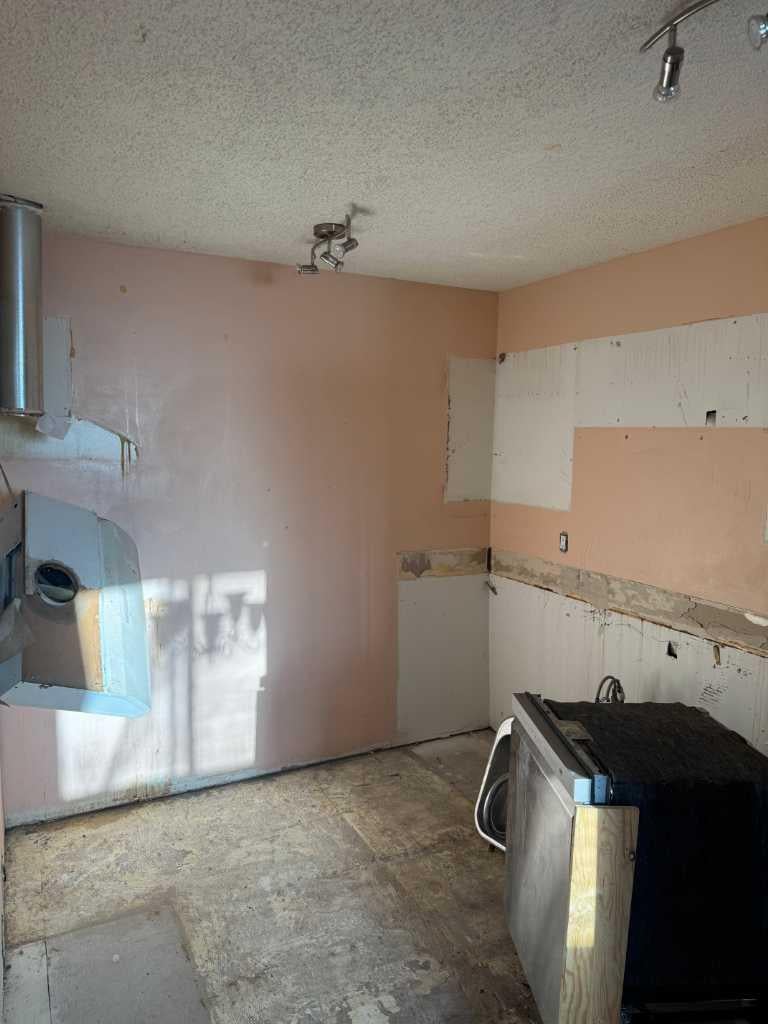
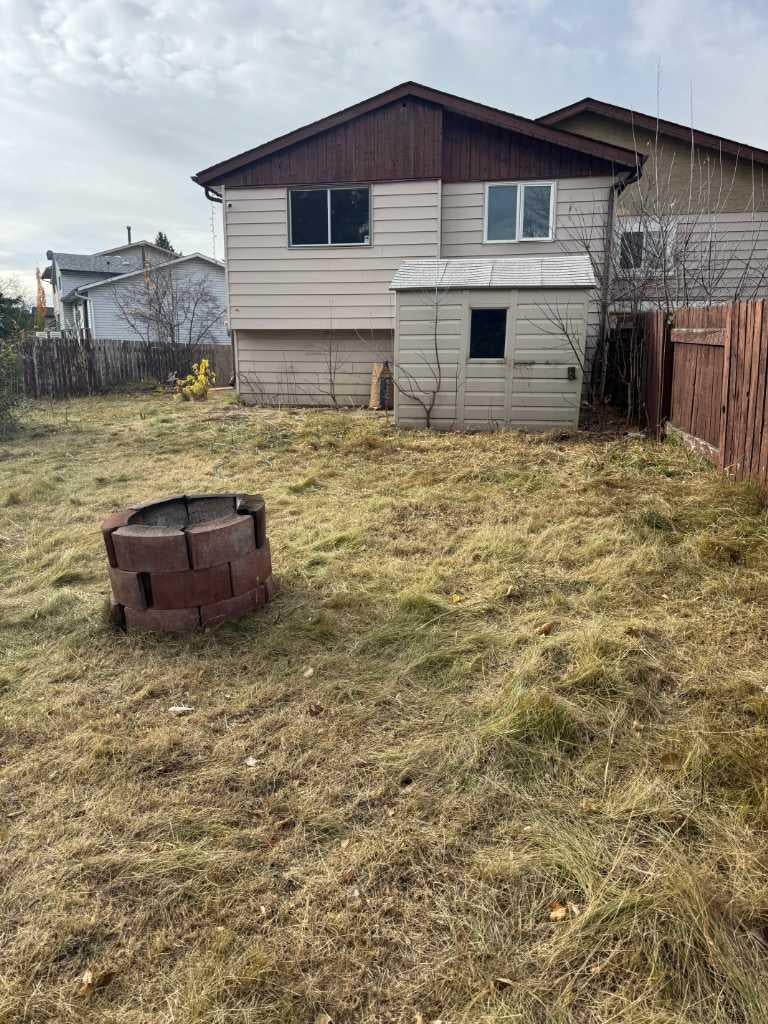
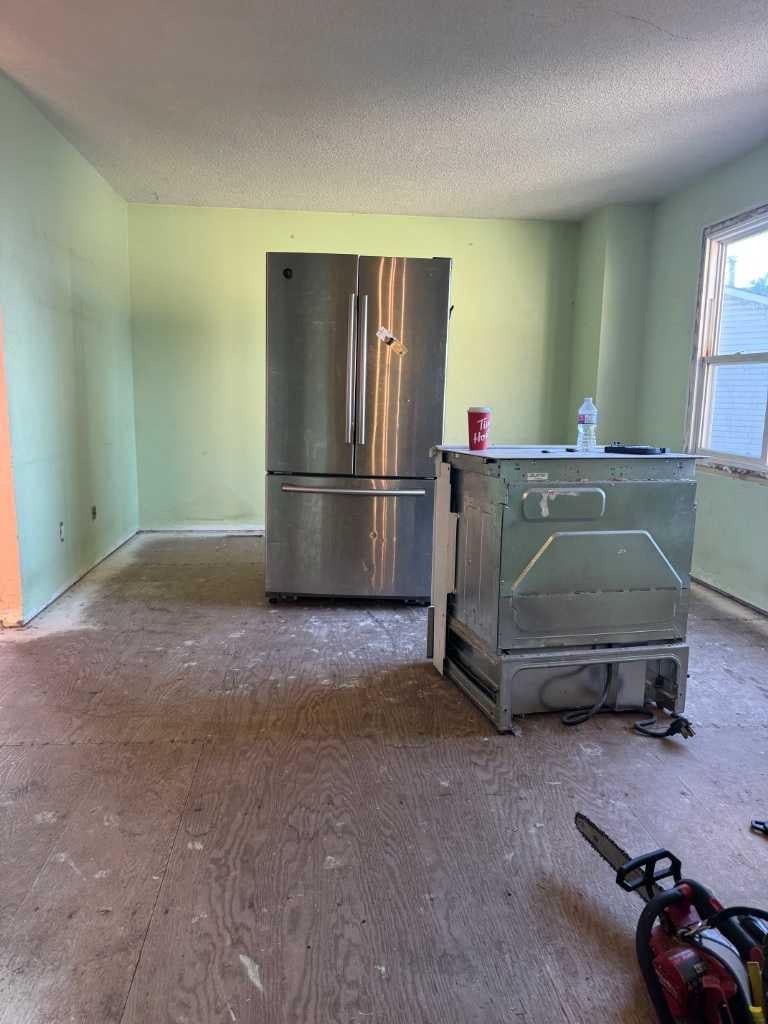
SEMI-ATTACHED BI-LEVEL IN A CUL-DE-SAC ON A LARGE PIE-SHAPED YARD. THIS 900SQ.FT HOME HAS A TON OF FUTURE POTENTIAL. THE MAIN FLOOR FEATURES A LARGE LIVING ROOM, DINING ROOM, KITCHEN, 4 PC BATHROOM & 2 BEDROOMS. THE LOWER LEVEL HAS AN ADDITIONAL BEDROOM, 4 PC BATHROOM, LARGE FAMILY ROOM AREA, LARGE MECHANICAL/LAUNDRY ROOM AND PLENTY OF ADDITIONAL STORAGE. A SEPARATE ENTRANCE ON THE SIDE OF THE HOME ALLOWS FOR PLENTY OF FUTURE DEVELOPMENT OPTIONS. A NEW ROOF JUST COMPLETED. GRAVEL FRONT DRIVEWAY WITH ROOM TO PARK A FEW CARS AND A MASSIVE YARD! THIS HOME HAS ALREADY BEEN CLEANED OUT SO YOU HAVE A BLANK CANVAS TO PICK YOU FINISHES AND START BUILDING WITHOUT THE HASSLE OF TEARING OUT! NO CONDO FEES, 10 MINUTES TO DOWNTOWN, 5 MINUTE WALK TO THE LRT.

Save
Ask
Tour
Hide
Share
Listing Snapshot
Price 
$299,000
Days On Site 
10 Days
Bedrooms 
3
Inside Area (SqFt) 
907 sqft
Total Baths 
2
Full Baths 
2
Partial Baths 
N/A
Lot Size 
0.12 Acres
Year Built 
1979
MLS® Number 
A2353798
Status 
Pending
Property Tax 
$2,467
Maintenance Fees 
N/A
Sq Ft Source 
N/A
Friends & Family
Recent Activity
24 hours agoStatus changed to Pending
24 hours agoListing updated with changes from the MLS®
5 days agoPrice changed to $299,000
2 weeks agoListing first seen on site
General Features
Acres 
0.12
Available on 
2026-11-30
Parking 
GravelDriveway
Parking Spaces 
2
Property Sub Type 
Single Family Residence
SqFt Above 
907
SqFt Below 
880
Style 
Attached-Side by SideBi-Level
Zoning 
R-C2
Interior Features
Appliances 
None
Basement 
FullPartially FinishedExterior Entry
Flooring 
See Remarks
Heating 
Forced Air
Interior 
See Remarks
Laundry Features 
In Basement
4pc Bathroom 
Dimensions - 8`10" x 5`0"Level - Main
Bedroom 
Dimensions - 8`11" x 11`8"Level - Main
Bedroom - Primary 
Dimensions - 11`0" x 12`0"Level - Main
Dining Room 
Dimensions - 7`0" x 8`5"Level - Lower
Family Room 
Dimensions - 12`0" x 9`6"Level - Lower
Furnace/Utility Room 
Dimensions - 8`0" x 15`0"Level - Lower
Kitchen 
Dimensions - 5`0" x 11`9"Level - Lower
Living Room 
Dimensions - 12`3" x 17`3"Level - Main
Storage 
Dimensions - 10`10" x 4`6"Level - Lower
Save
Ask
Tour
Hide
Share
Exterior Features
Construction Details 
StuccoFrame
Exterior 
None
Fencing 
Fenced
Frontage 
4.00M 13`1"
Lot Features 
Back YardCul-De-SacFront YardPie Shaped Lot
Patio And Porch 
None
Roof 
ShingleAsphalt
Community Features
Community Features 
ParkPlayground
Listing courtesy of Ian Quinn of Charles

Listing information is provided by Participants of the Alberta One Realty Listing Services (Pillar 9). IDX information is provided exclusively for personal, non-commercial use, and may not be used for any purpose other than to identify prospective properties consumers may be interested in purchasing. Information is deemed reliable but not guaranteed. Copyright 2026, Alberta One Realty Listing Services (Pillar 9)
Last checked 2026-11-03 03:30 PM UTC

Neighborhood & Commute
Source: Walkscore
Save
Ask
Tour
Hide
Share