Save
Ask
Tour
Hide
Share
$659,900
5 Days On Site

4832 Worcester Drive SW
Calgary, AB T3C 3L6

For Sale|Single Family Residence|Active
4
Beds
2
Total Baths
2
Full Baths
1,055
SqFt
$625
/SqFt
1959
Built
Subdivision:
Wildwood
County:
Calgary

Due to the health concerns created by Coronavirus we are offering personal 1-1 online video walkthough tours where possible.
Call Now: 403-775-6950
Is this the listing for you? We can help make it yours.
403-775-6950
4832 Worcester Drive SW4832 Worcester Drive SW4832 Worcester Drive SW4832 Worcester Drive SW
Save
Ask
Tour
Hide
Share

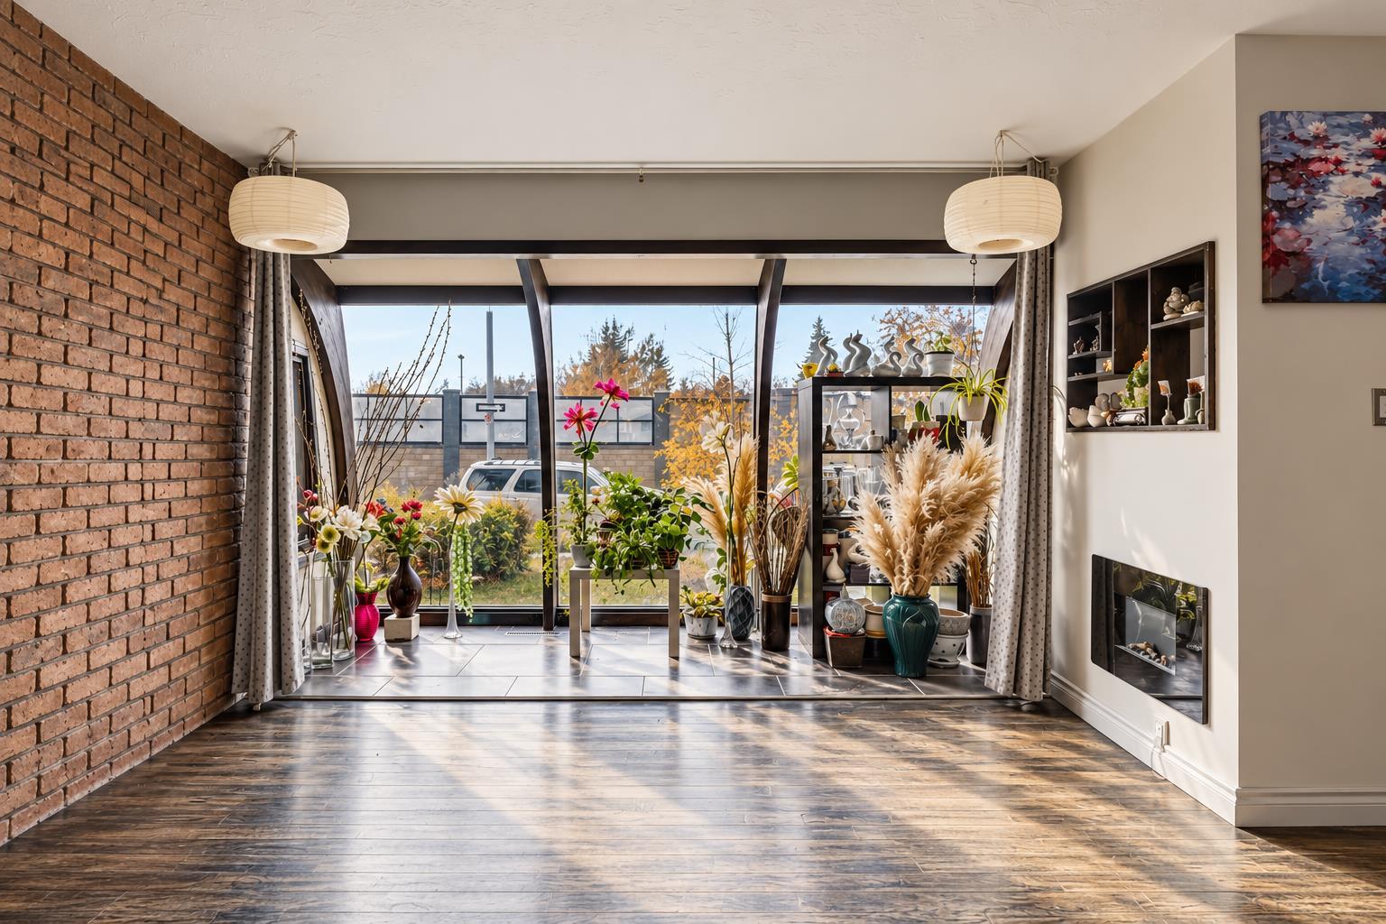
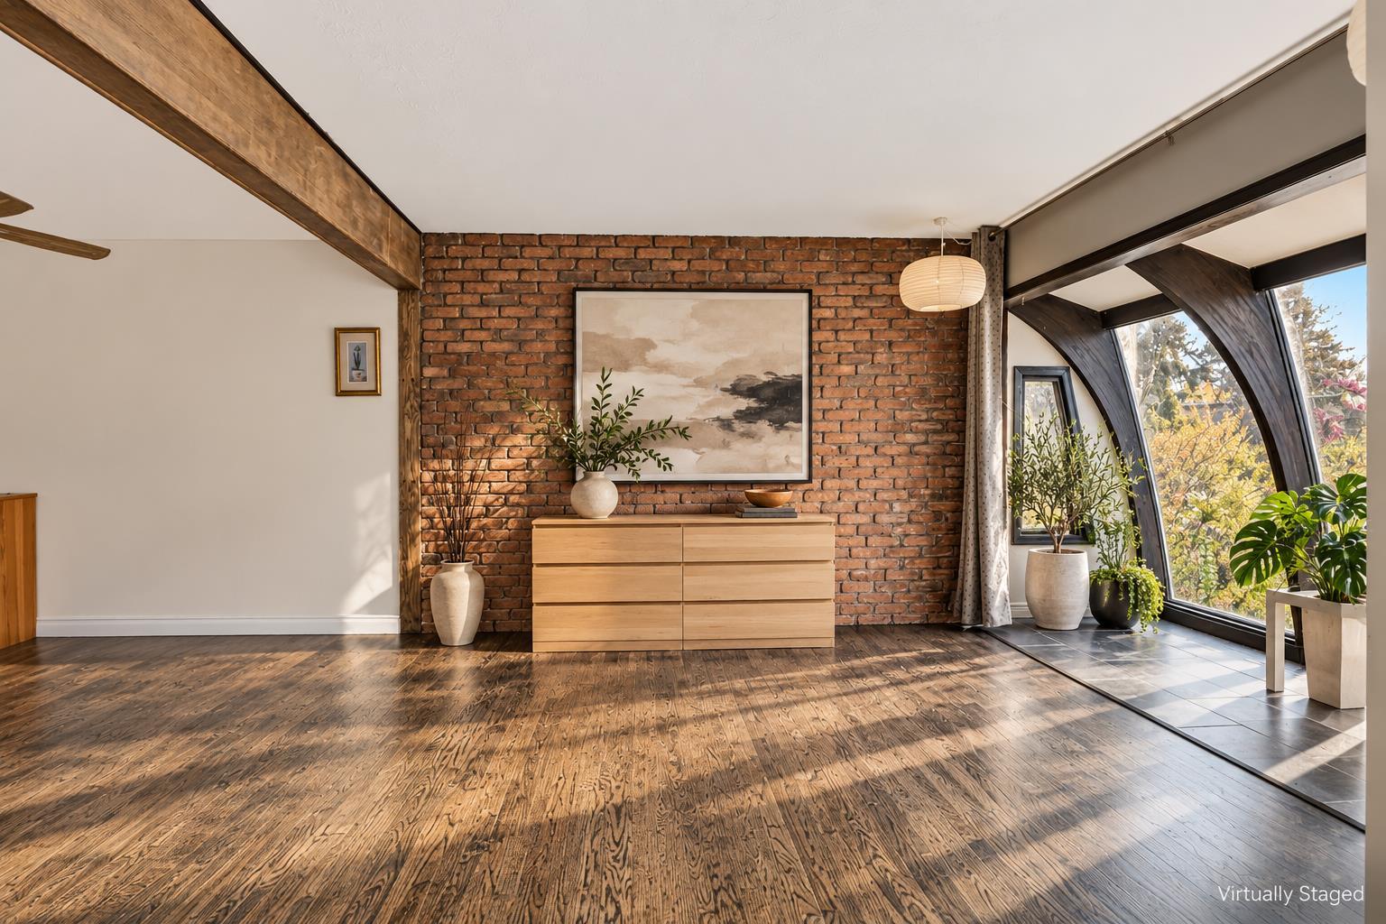
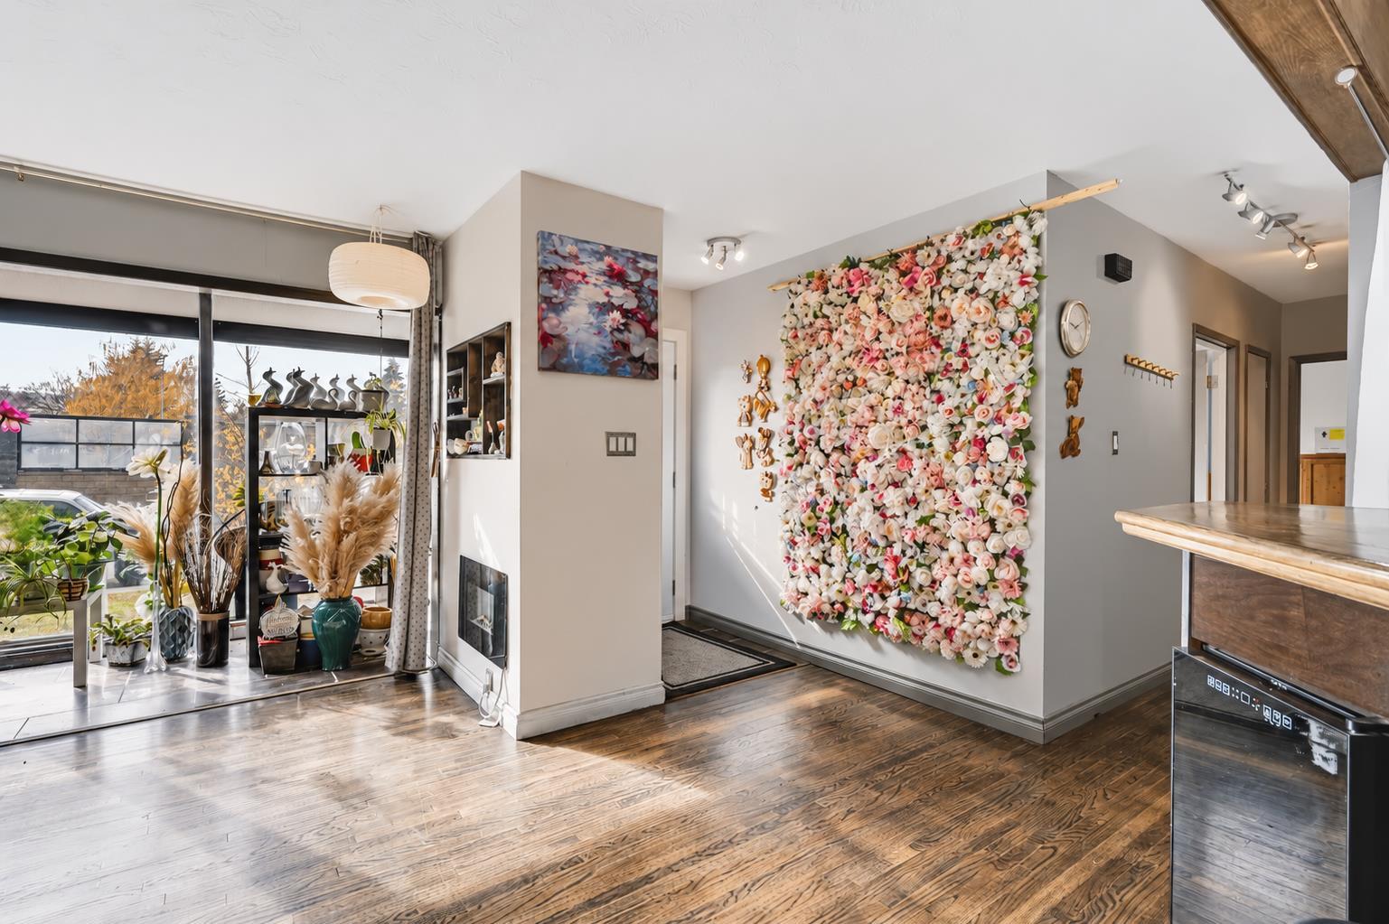
WILDWOOD BUNGALOW | 4 BEDROOMS | ILLEGAL SUITE | 2 FULL BATHROOMS | DETACHED GARAGE | A full-height front window wall, exposed brick and an open main living area give this Wildwood bungalow a distinct character. The main floor has two bedrooms and a den, with two more bedrooms and a large recreation room downstairs. The home offers approximately 1,055 sq. ft. above grade. A broad opening connects the living, dining and kitchen areas, with an exposed beam defining the space. The kitchen features dark cabinetry, glass-front upper cabinets, a gas range, a window over the sink and a raised eating bar. The primary bedroom and second bedroom are near a four-piece bathroom with a tub and shower. The den is a separate enclosed room. The lower level adds a generous recreation room, two bedrooms, a three-piece bathroom and a second kitchen. Laundry is in the utility room. Outside, a deck runs along the back of the house, with lawn and mature trees in the fenced backyard. The detached garage sits at the rear of the property beside the lane. Wildwood borders Edworthy Park, with playgrounds, picnic areas and off-leash spaces along the Bow River. The Wildwood Community Centre on Spruce Drive hosts local programs and events, and neighbourhood amenities include tennis courts, a rink and community garden.

Save
Ask
Tour
Hide
Share
Listing Snapshot
Price 
$659,900
Days On Site 
5 Days
Bedrooms 
4
Inside Area (SqFt) 
1,055 sqft
Total Baths 
2
Full Baths 
2
Partial Baths 
N/A
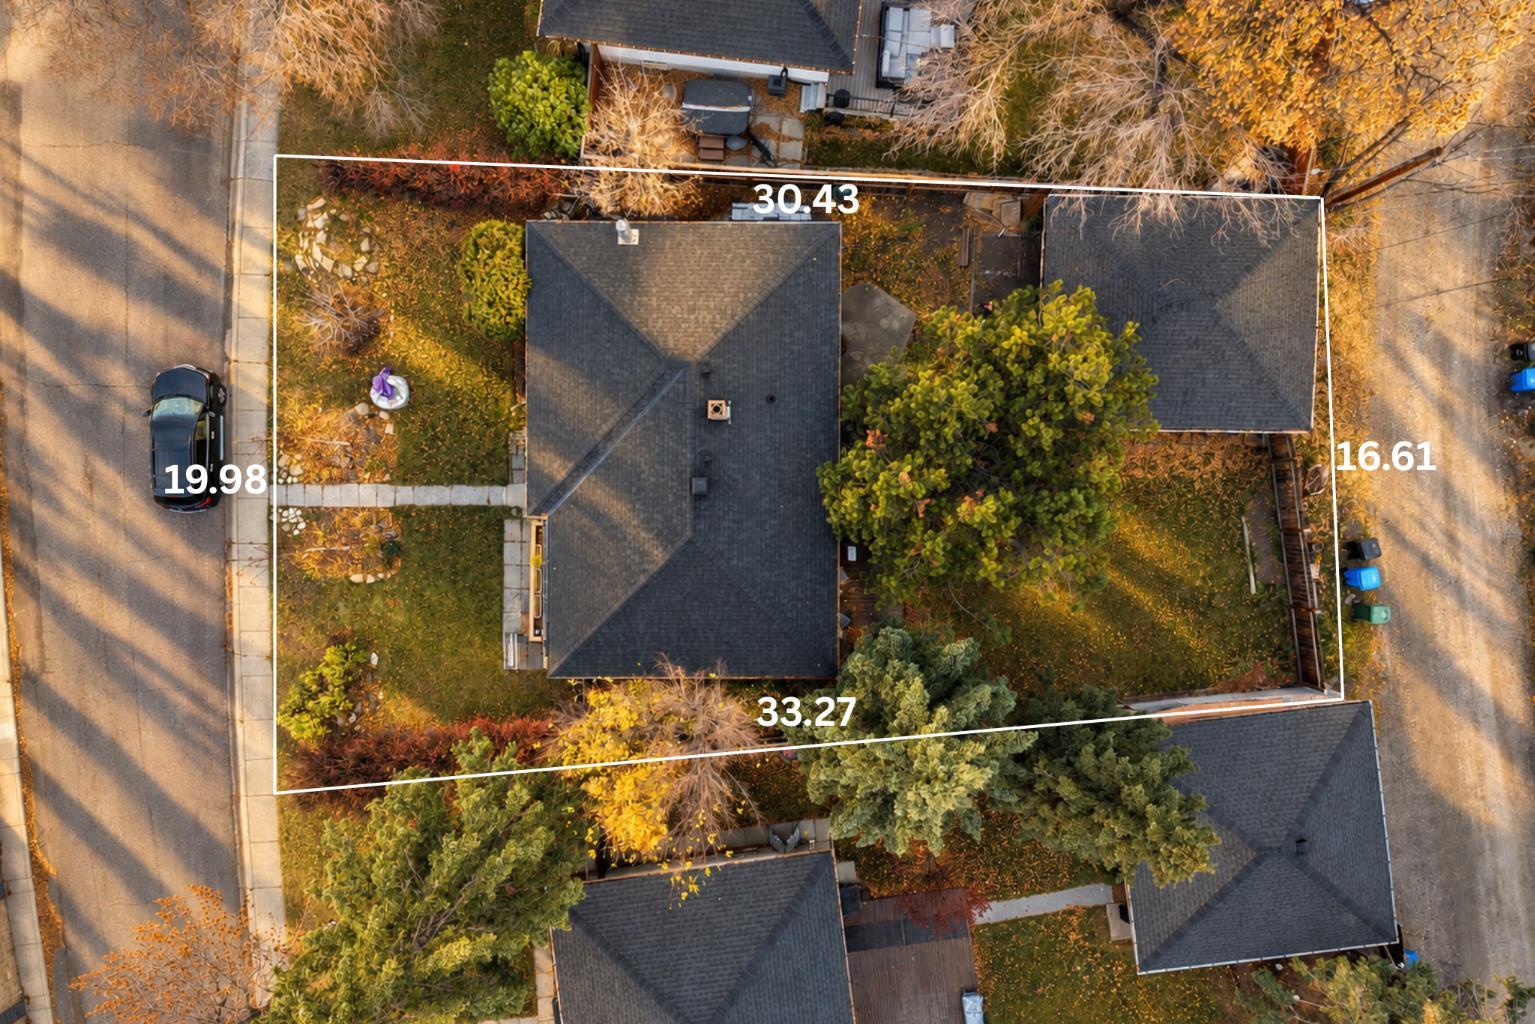
Lot Size 
0.14 Acres
Year Built 
1959
MLS® Number 
A2353778
Status 
Active
Property Tax 
$4,804
Maintenance Fees 
N/A
Sq Ft Source 
N/A
Friends & Family
Recent Activity
3 days agoStatus changed to Active
3 days agoListing updated with changes from the MLS®
5 days agoListing first seen on site
General Features
Acres 
0.14
Garage 
Yes
Garage Spaces 
2
Levels 
One
Parking 
Garage
Parking Spaces 
2
Property Sub Type 
Single Family Residence
SqFt Above 
1055
SqFt Below 
929
Style 
Bungalow
Zoning 
R-C1
Interior Features
Appliances 
DishwasherDryerMicrowaveRange HoodRefrigeratorCooktop
Basement 
FullFinishedExterior Entry
Fireplace 
Yes
Fireplace Features 
Gas
Fireplaces 
2
Flooring 
Ceramic TileHardwoodLaminate
Heating 
Forced AirNatural Gas
Interior 
Breakfast BarCeiling Fan(s)Open Floorplan
Laundry Features 
In Basement
Window Features 
Window Coverings
3pc Bathroom 
Dimensions - 7`9" x 5`3"Level - Basement
4pc Bathroom 
Dimensions - 7`9" x 4`11"Level - Main
Bedroom 
Dimensions - 11`6" x 9`11"Level - Basement
Bedroom - Primary 
Dimensions - 13`5" x 9`11"Level - Main
Den 
Dimensions - 10`0" x 8`7"Level - Main
Dining Room 
Dimensions - 11`5" x 8`11"Level - Main
Furnace/Utility Room 
Dimensions - 12`3" x 13`8"Level - Basement
Game Room 
Dimensions - 24`3" x 20`1"Level - Basement
Kitchen 
Dimensions - 12`7" x 4`0"Level - Basement
Living Room 
Dimensions - 15`8" x 17`7"Level - Main
Save
Ask
Tour
Hide
Share
Exterior Features
Construction Details 
Wood Siding
Exterior 
Fire Pit
Fencing 
Fenced
Frontage 
19.98M 65`7"
Patio And Porch 
Deck
Roof 
ShingleAsphalt
Windows/Doors 
Window Coverings
Community Features
Community Features 
ParkPlayground
Listing courtesy of Erick Dillmann of 2% Realty

Listing information is provided by Participants of the Alberta One Realty Listing Services (Pillar 9). IDX information is provided exclusively for personal, non-commercial use, and may not be used for any purpose other than to identify prospective properties consumers may be interested in purchasing. Information is deemed reliable but not guaranteed. Copyright 2026, Alberta One Realty Listing Services (Pillar 9)
Last checked 2026-10-25 09:33 AM UTC

Neighborhood & Commute
Source: Walkscore
Save
Ask
Tour
Hide
Share