


212 Coral Springs Circle NECalgary, AB T3J 3S6
Due to the health concerns created by Coronavirus we are offering personal 1-1 online video walkthough tours where possible.
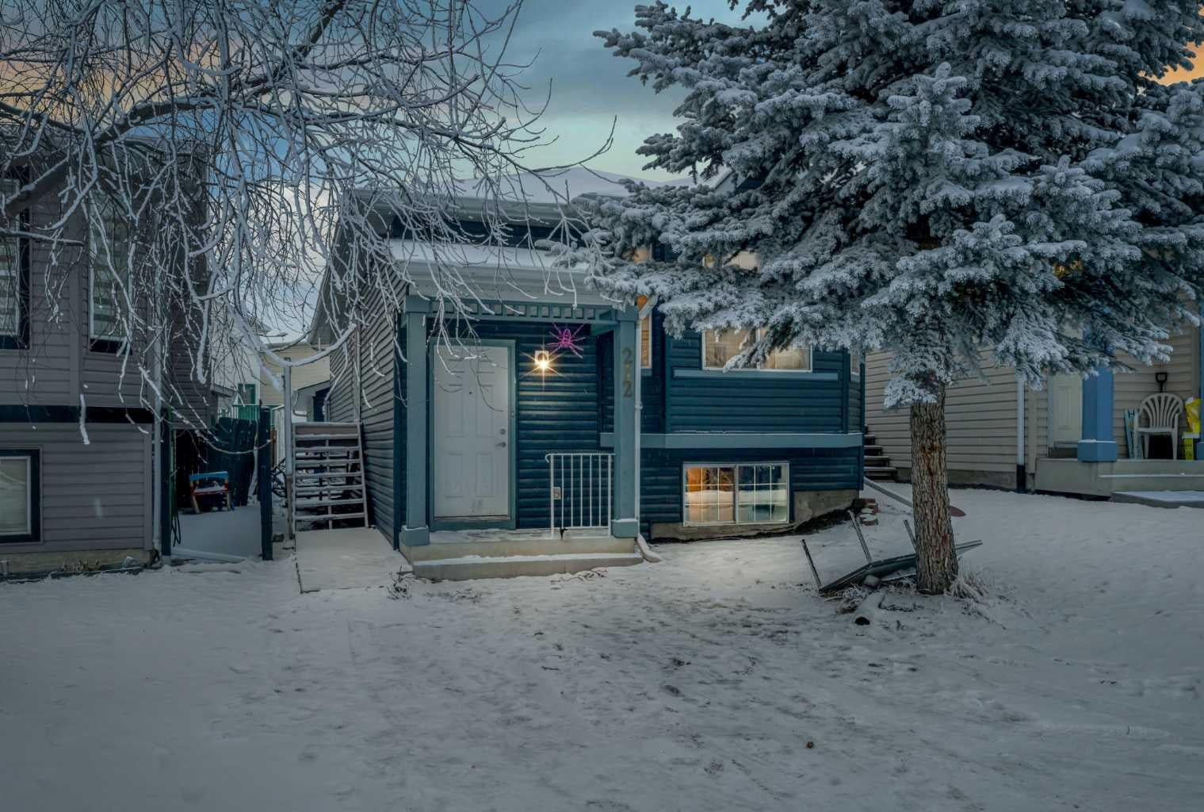
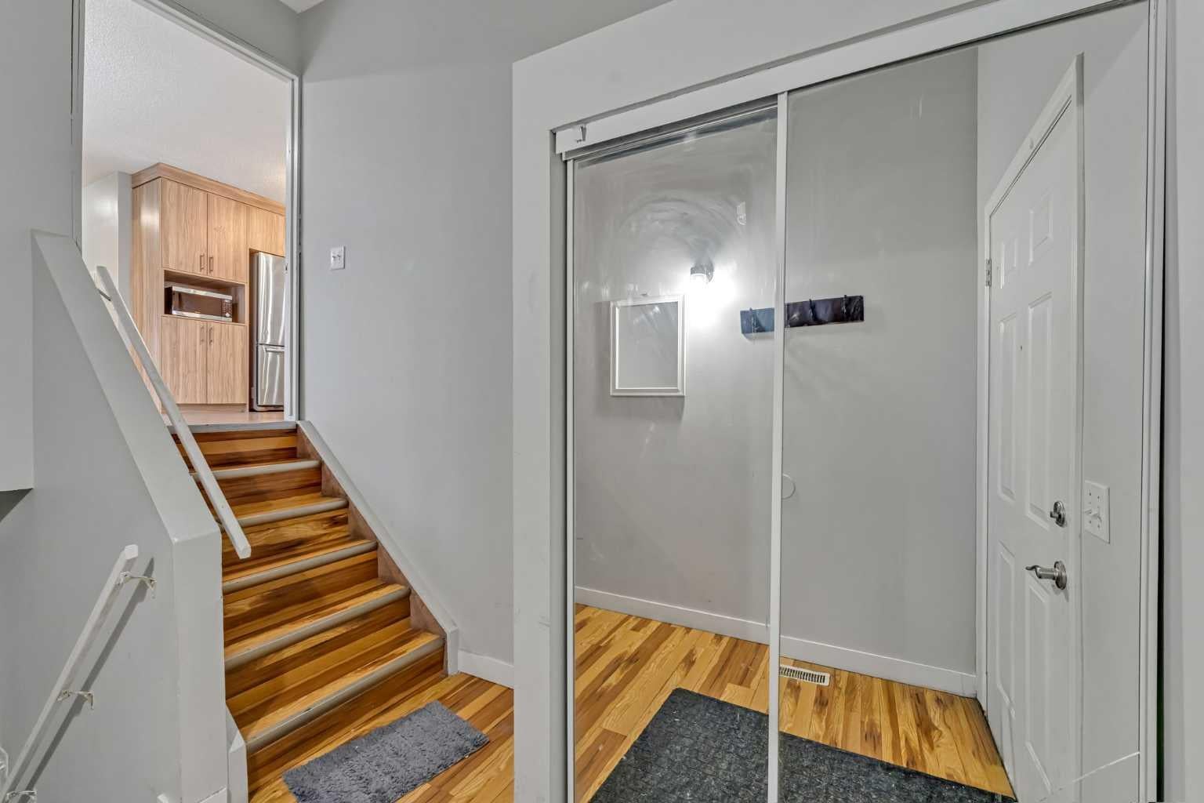
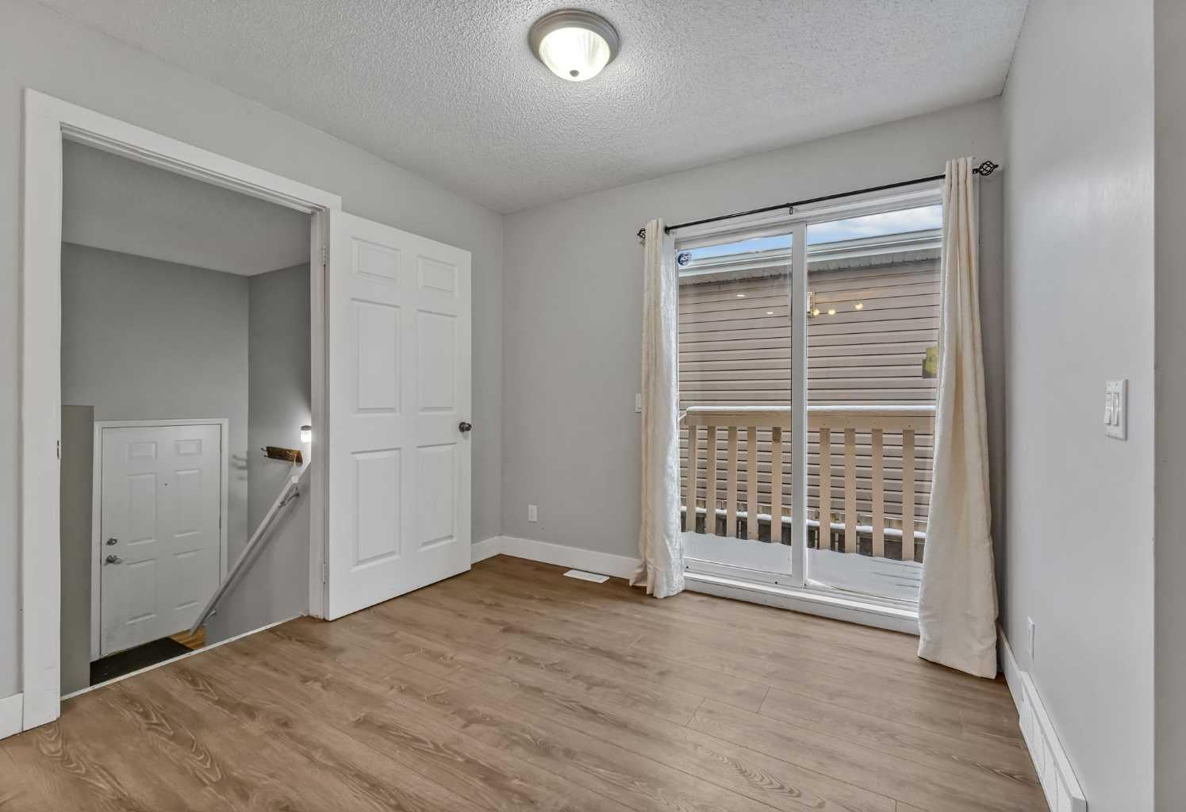
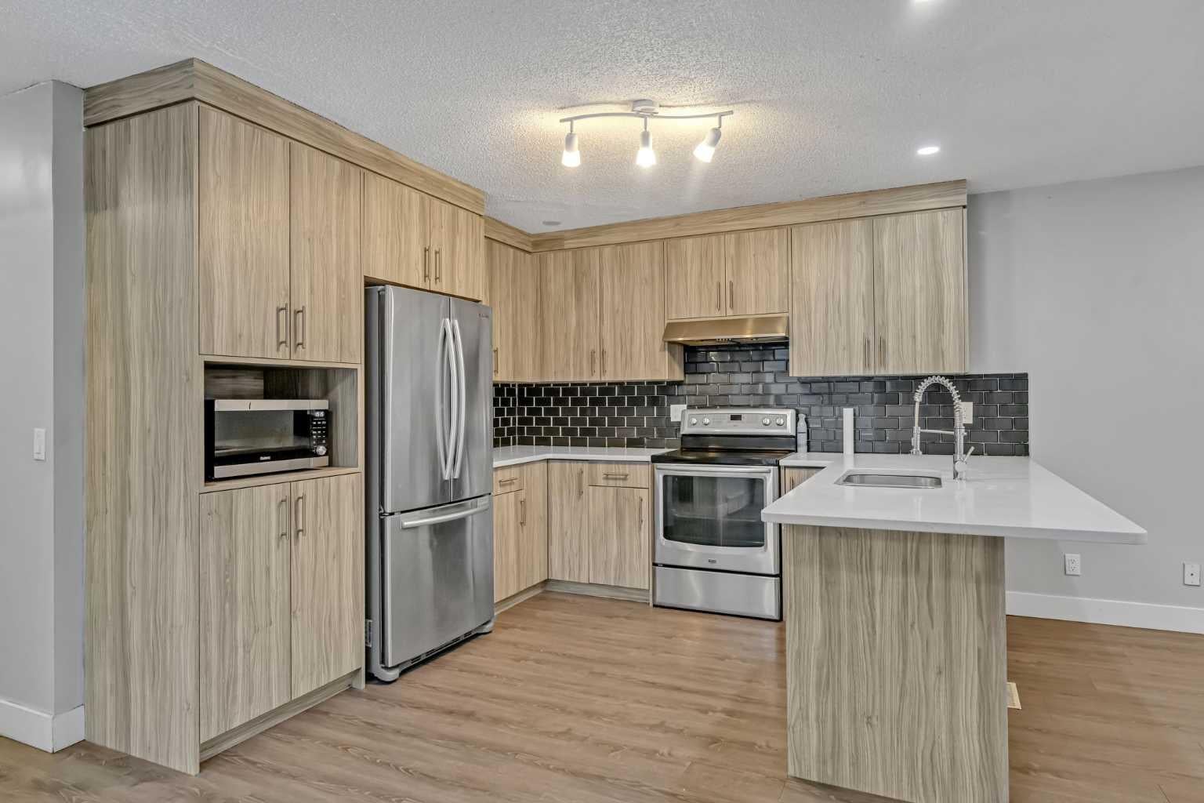
Welcome to this RENOVATED 6 BEDROOM, 3 BATHROOM BI-LEVEL HOME in the sought-after lake community of CORAL SPRINGS, CALGARY! Offering a functional layout, modern finishes, and a separate-entry ILLEGAL BASEMENT SUITE, this property is an excellent opportunity for growing families, investors, or buyers looking for additional living space. As you enter, you are welcomed by a spacious LIVING ROOM and dedicated DINING AREA, complemented by BIG WINDOWS that bring in plenty of natural light. The beautifully updated kitchen features STAINLESS STEEL APPLIANCES, QUARTZ COUNTERTOPS, and MODERN FINISHES, creating a stylish and practical space for everyday cooking and entertaining. The main floor offers a spacious PRIMARY BEDROOM with its own WALK-IN CLOSET AND ENSUITE, along with TWO ADDITIONAL BEDROOMS and a full 4-PIECE BATHROOM, providing comfortable accommodation for the entire family. The ILLEGAL BASEMENT SUITE features a SEPARATE ENTRANCE, THREE ADDITIONAL BEDROOMS, a FULL BATHROOM, a spacious LIVING ROOM, and a FULL KITCHEN. This additional living space offers excellent flexibility for extended family or potential rental income, subject to applicable requirements. Completing the property is a DOUBLE DETACHED GARAGE, providing convenient parking and extra storage. Situated on a QUIET STREET, this home offers a peaceful setting while keeping you close to the incredible lifestyle amenities of the CORAL SPRINGS LAKE COMMUNITY. Enjoy convenient access to LAKE AND BEACH ACCESS, SCHOOLS, PUBLIC TRANSIT, SHOPPING, PARKS, and the COMMUNITY ICE RINK during the winter months. Whether you are looking for a spacious family home or an INVESTMENT OPPORTUNITY with additional living space, this RENOVATED PROPERTY offers an appealing combination of COMFORT, FUNCTIONALITY, and LOCATION. DON'T MISS THIS OPPORTUNITY! BOOK YOUR SHOWING TODAY AND EXPERIENCE EVERYTHING THIS CORAL SPRINGS HOME HAS TO OFFER!
| 4 weeks ago | Listing first seen on site | |
| 4 weeks ago | Listing updated with changes from the MLS® |

Listing information is provided by Participants of the Alberta One Realty Listing Services (Pillar 9). IDX information is provided exclusively for personal, non-commercial use, and may not be used for any purpose other than to identify prospective properties consumers may be interested in purchasing. Information is deemed reliable but not guaranteed. Copyright 2026, Alberta One Realty Listing Services (Pillar 9)
Last checked 2026-11-16 03:37 PM UTC