Save
Ask
Tour
Hide
Share
$215,000
4 Days On Site

604 8 Street SW 2311
Airdrie, AB T4B 2W4

For Sale|Apartment|Active
2
Beds
2
Total Baths
2
Full Baths
929
SqFt
$231
/SqFt
2002
Built
Subdivision:
Downtown
County:
Airdrie

Due to the health concerns created by Coronavirus we are offering personal 1-1 online video walkthough tours where possible.
Call Now: 403-775-6950
Is this the listing for you? We can help make it yours.
403-775-6950
604 8 Street SW 2311604 8 Street SW 2311604 8 Street SW 2311604 8 Street SW 2311
Save
Ask
Tour
Hide
Share

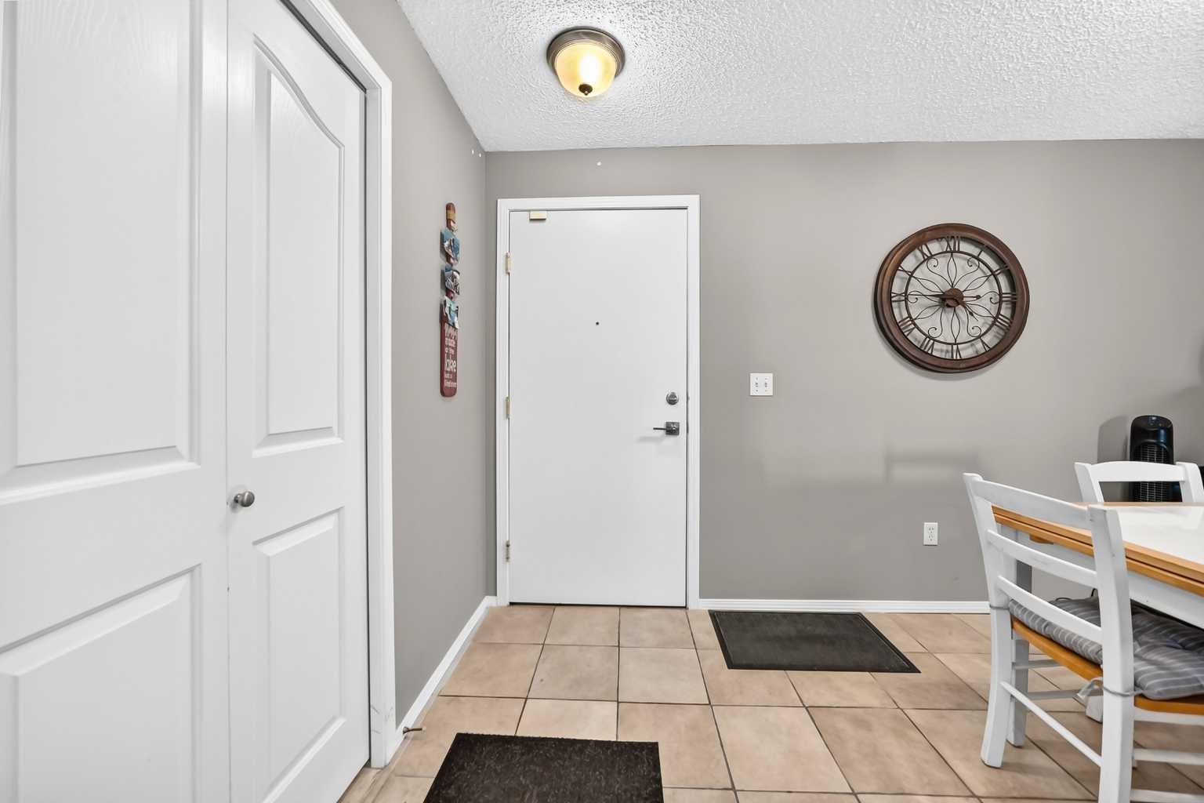
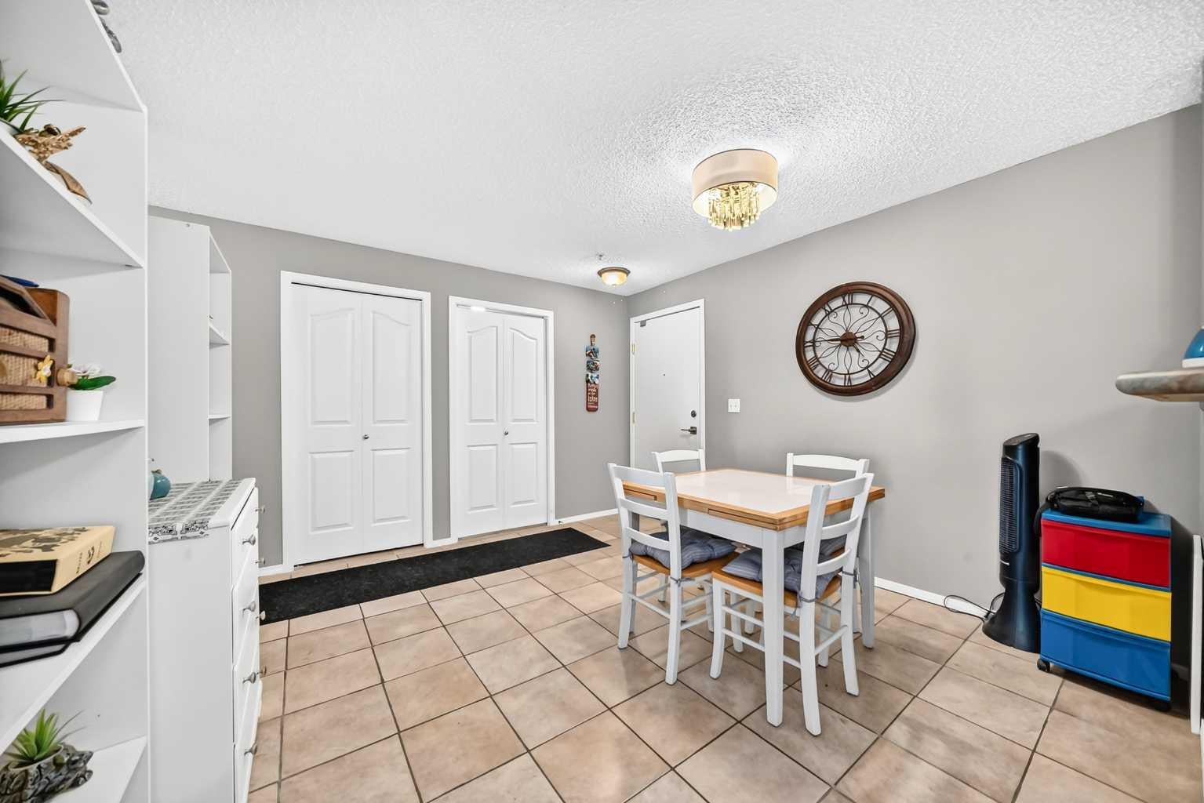
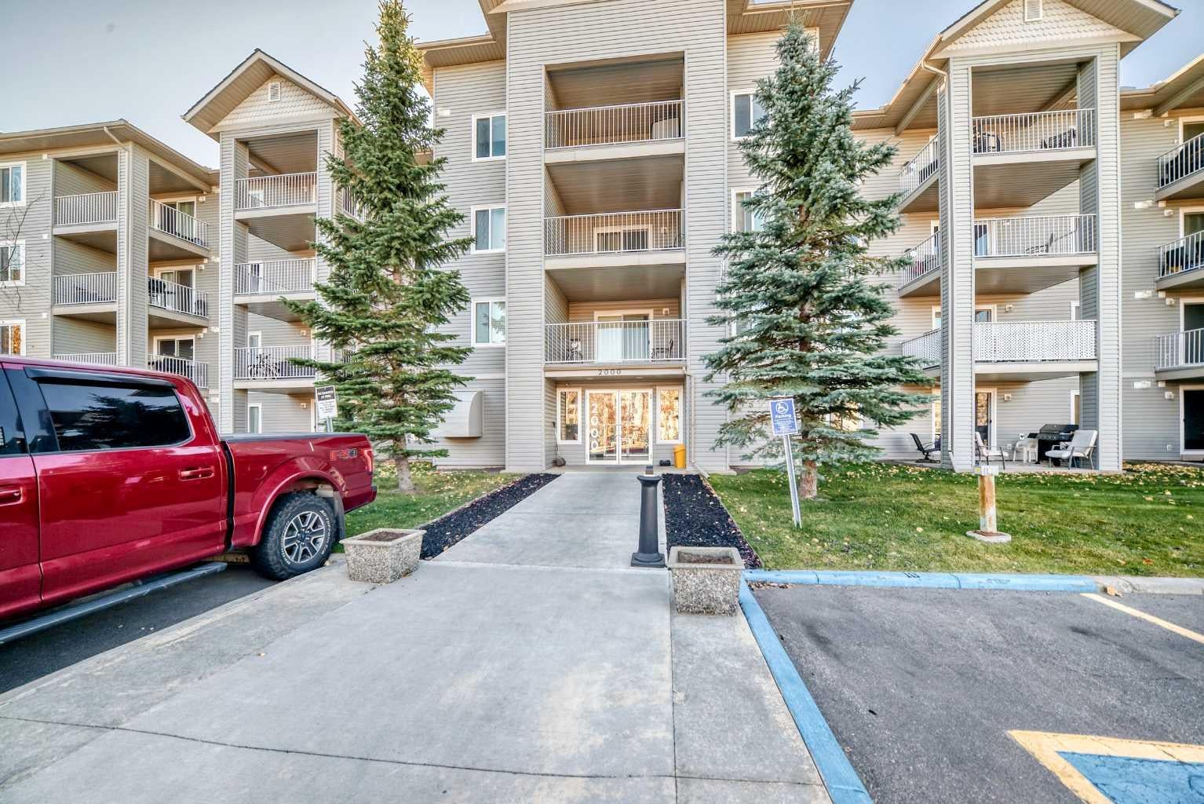
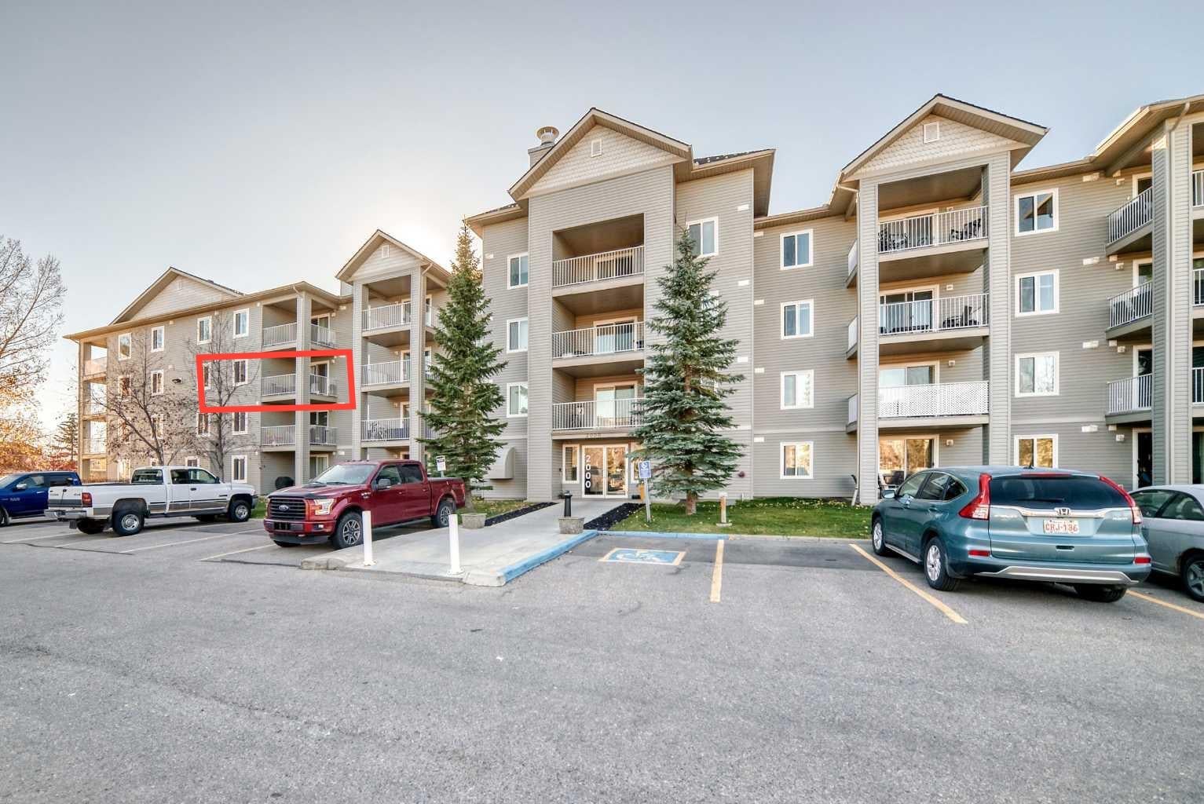
Integrated living space in this move-in-ready condo. One of the larger units at 930 ft.². Spacious entry way for your company, or when you are getting ready to leave. Convenient closet to store those outdoor shoes & coats. So much storage in the laundry room, not your typical apartment laundry closet. Cozy corner gas fireplace for those cool evenings. Kitchen has ample countertop space for the cook in the household, and no shortage of cabinets. Enjoy the nice open space between dining room, kitchen and living room. Primary bedroom has plenty of space, along with your 4 piece ensuite and a walk-in closet. Spare bedroom is perfect for company, or that work from home space. Deck is BBQ time ready, with its on BBQ gas line. Tree in front of your deck offers plenty of privacy in the summer. Assigned parking stall is right in front of your unit and very close to the front entrance. Very close to a large amount of amenities.

Save
Ask
Tour
Hide
Share
Listing Snapshot
Price 
$215,000
Days On Site 
4 Days
Bedrooms 
2
Inside Area (SqFt) 
929 sqft
Total Baths 
2
Full Baths 
2
Partial Baths 
N/A
Lot Size 
0.02 Acres
Year Built 
2002
MLS® Number 
A2353729
Status 
Active
Property Tax 
$1,900
Maintenance Fees 
$608 monthly
Sq Ft Source 
N/A
Friends & Family
Recent Activity
4 days agoListing first seen on site
5 days agoListing updated with changes from the MLS®
General Features
Acres 
0.02
Levels 
One
Number Of Stories 
4
Parking 
AssignedGuest
Parking Spaces 
1
Pets 
Breed Restrictions
Property Sub Type 
Apartment
SqFt Above 
929
Style 
Apartment-Single Level Unit
Zoning 
DC-7
Interior Features
Appliances 
DishwasherRefrigeratorWasher/DryerCooktop
Fireplace 
Yes
Fireplace Features 
DecorativeGasLiving Room
Fireplaces 
1
Flooring 
Ceramic TileLaminate
Heating 
Baseboard
Interior 
Built-in FeaturesWalk-In Closet(s)
Laundry Features 
In UnitLaundry RoomMain Level
Window Features 
Window Coverings
4pc Bathroom 
Dimensions - 5`0" x 7`5"Level - Main
4pc Ensuite bath 
Dimensions - 4`11" x 7`5"Level - Main
Bedroom 
Dimensions - 10`10" x 10`6"Level - Main
Bedroom - Primary 
Dimensions - 13`1" x 14`3"Level - Main
Dining Room 
Dimensions - 12`2" x 11`6"Level - Main
Entrance 
Dimensions - 5`5" x 6`9"Level - Main
Kitchen 
Dimensions - 10`1" x 9`1"Level - Main
Laundry 
Dimensions - 5`2" x 9`11"Level - Main
Living Room 
Dimensions - 12`6" x 15`7"Level - Main
Walk-In Closet 
Dimensions - 7`0" x 3`11"Level - Main
Save
Ask
Tour
Hide
Share
Exterior Features
Construction Details 
Vinyl SidingFrame
Exterior 
Courtyard
Patio And Porch 
Deck
Windows/Doors 
Window Coverings
Community Features
Association Amenities 
Elevator(s)ParkParking
Maintenance Fee 
$608.0
Maintenance Fee Frequency 
Monthly
Community Features 
GolfParkPlaygroundSidewalksStreet Lights
Listing courtesy of Veronika Badzgon of Century 21 Masters

Listing information is provided by Participants of the Alberta One Realty Listing Services (Pillar 9). IDX information is provided exclusively for personal, non-commercial use, and may not be used for any purpose other than to identify prospective properties consumers may be interested in purchasing. Information is deemed reliable but not guaranteed. Copyright 2026, Alberta One Realty Listing Services (Pillar 9)
Last checked 2026-10-26 08:09 AM UTC

Neighborhood & Commute
Source: Walkscore
Save
Ask
Tour
Hide
Share