Save
Ask
Tour
Hide
Share
$450,000
1 Day On Site

268 viewpointe Terrace
Chestermere, AB T1X 0T2

For Sale|Townhouse|Active
4
Beds
3
Total Baths
2
Full Baths
1
Partial Bath
1,473.9
SqFt
$305
/SqFt
2013
Built
Subdivision:
Lakepointe
County:
Chestermere

Due to the health concerns created by Coronavirus we are offering personal 1-1 online video walkthough tours where possible.
Call Now: 403-775-6950
Is this the listing for you? We can help make it yours.
403-775-6950
268 viewpointe Terrace268 viewpointe Terrace268 viewpointe Terrace268 viewpointe Terrace
Save
Ask
Tour
Hide
Share

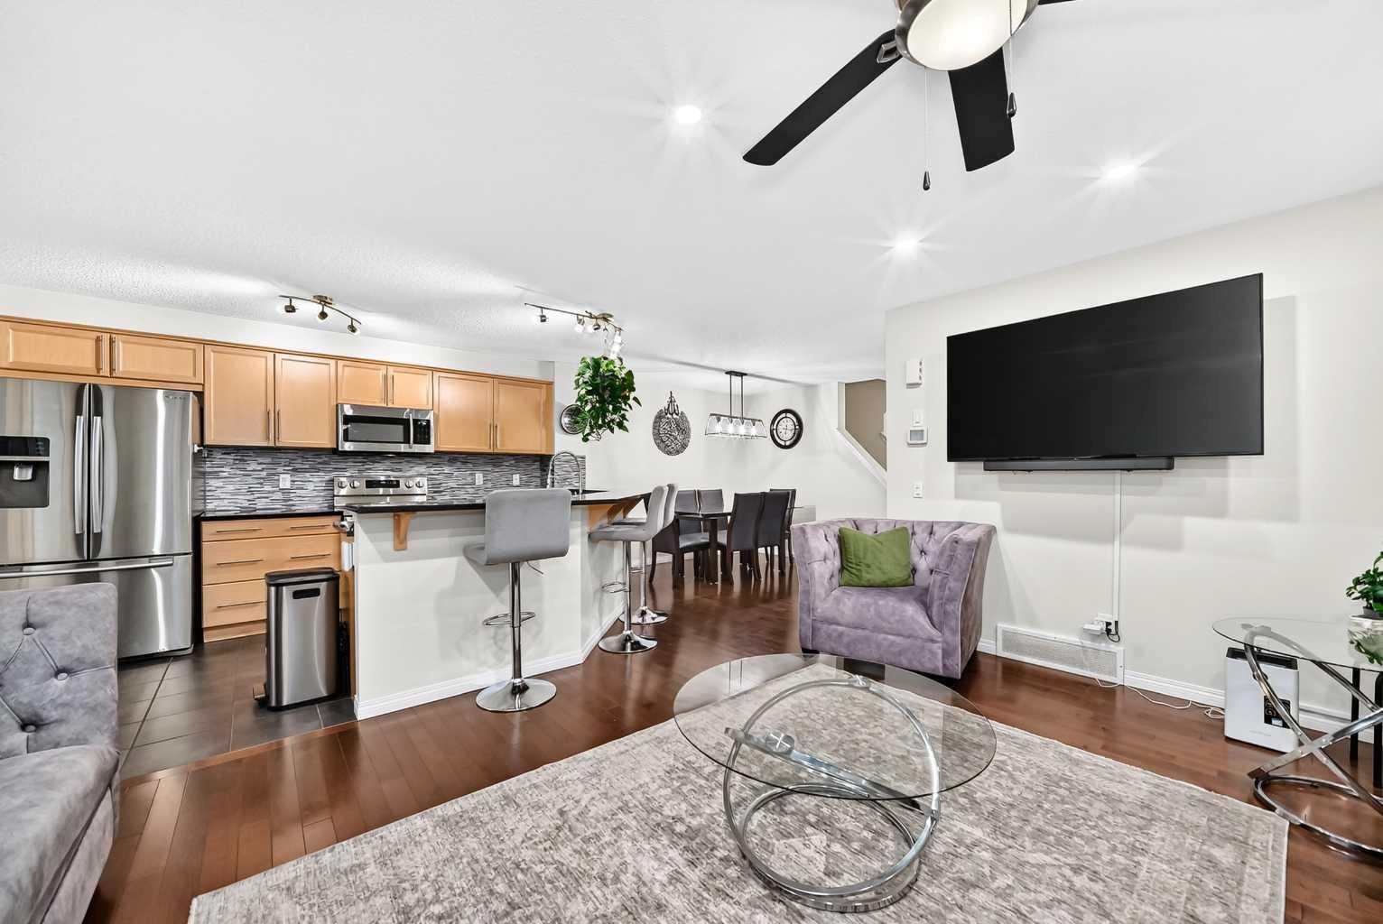
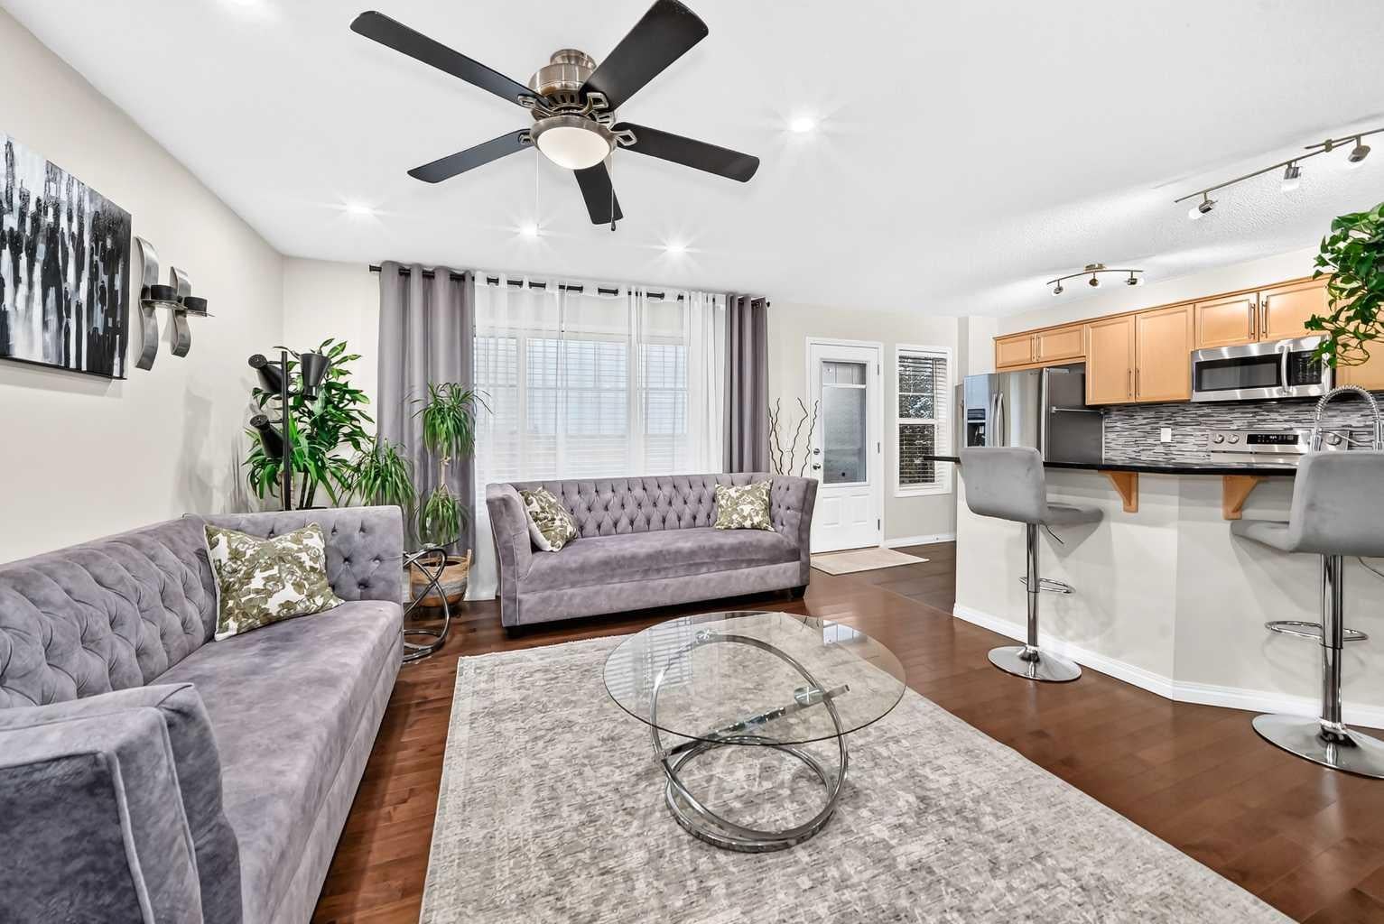
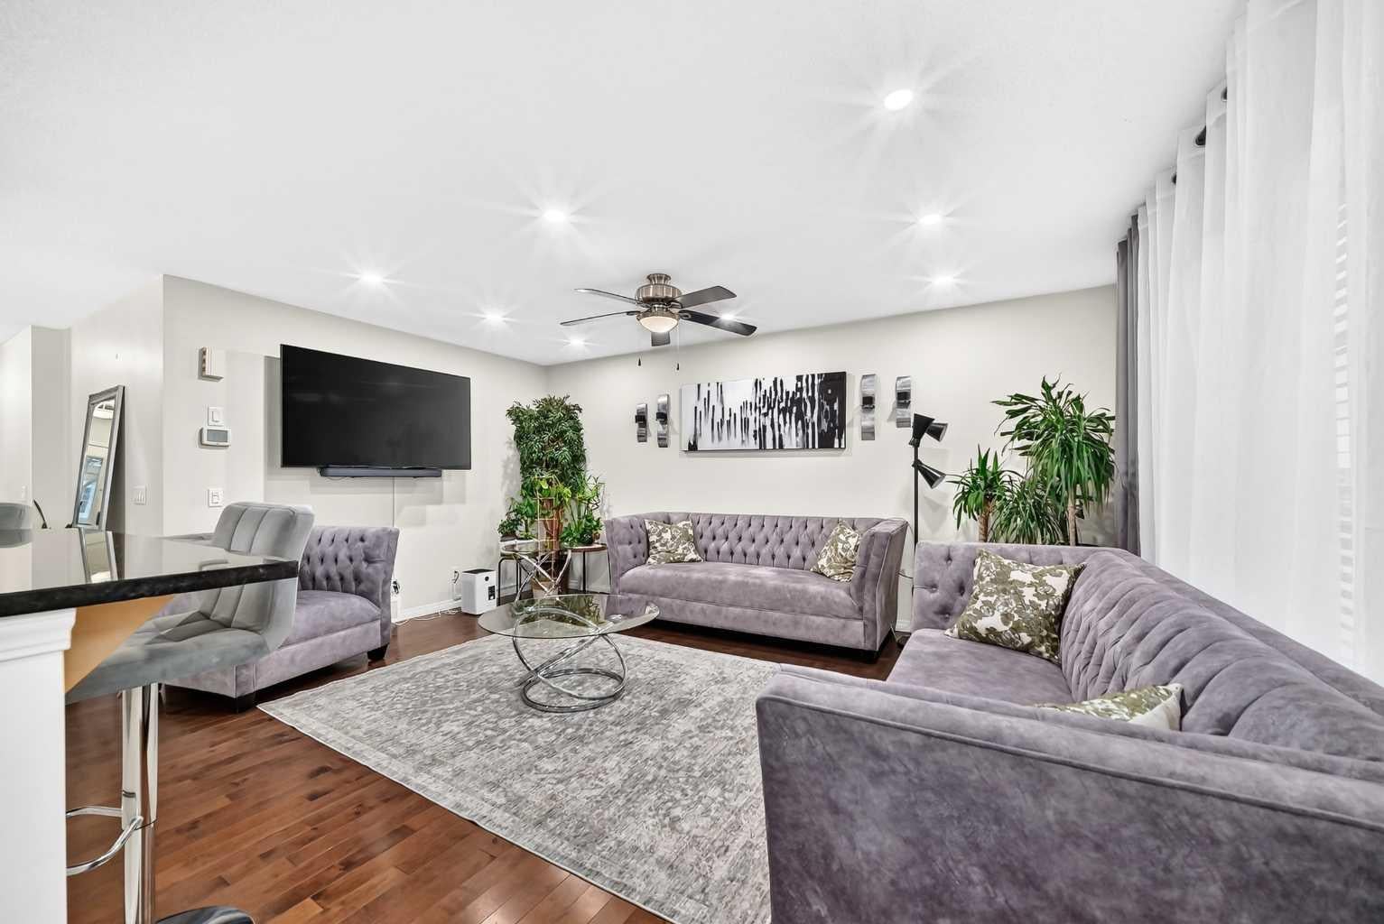
Welcome to 268 Viewpointe Terrace in the desirable Lakepointe community of Chestermere! Showcasing true pride of ownership, this beautifully maintained home offers NO CONDO FEES! The bright, open-concept main floor features a well-appointed kitchen with granite countertops, a tile backsplash, stainless steel appliances, ample cabinetry, and a raised eating bar, flowing seamlessly into the dining and living areas. A convenient 2-piece guest bathroom is located just off the main living area. Upstairs, you'll find three bedrooms, including a spacious primary bedroom with a walk-in closet and private ensuite, an additional full bathroom, and ceiling fans in the bedrooms for added comfort. The fully developed basement offers a fourth bedroom, a family/rec room, a dedicated laundry room, and additional storage space. Enjoy the welcoming front porch, fully fenced backyard with deck, and the convenience of a single attached garage. With a versatile layout and no condo fees, this is a home you won't want to miss. Book your showing today!

Save
Ask
Tour
Hide
Share
Listing Snapshot
Price 
$450,000
Days On Site 
1 Day
Bedrooms 
4
Inside Area (SqFt) 
1,473.9 sqft
Total Baths 
3
Full Baths 
2
Partial Baths 
1
Lot Size 
0.05 Acres
Year Built 
2013
MLS® Number 
A2353559
Status 
Active
Property Tax 
$2,942.48
Maintenance Fees 
N/A
Sq Ft Source 
N/A
Friends & Family
Recent Activity
yesterdayListing first seen on site
yesterdayListing updated with changes from the MLS®
General Features
Acres 
0.05
Attached Garage 
Yes
Garage 
Yes
Garage Spaces 
1
Levels 
Two
Parking 
AttachedGarage
Parking Spaces 
2
Property Sub Type 
Townhouse
Style 
2 Storey
Zoning 
DC (R-3)
Interior Features
Appliances 
DishwasherDryerRefrigeratorWasherElectric Range
Basement 
FullFinished
Flooring 
CarpetHardwoodTile
Heating 
Forced Air
Interior 
Ceiling Fan(s)Open FloorplanWalk-In Closet(s)
Laundry Features 
In Basement
2pc Bathroom 
Dimensions - 4`3" x 5`4"Level - Lower
3pc Ensuite bath 
Dimensions - 4`10" x 11`1"Level - Second
4pc Bathroom 
Dimensions - 12`3" x 5`10"Level - Second
Bedroom 
Dimensions - 8`11" x 13`0"Level - Second
Bedroom - Primary 
Dimensions - 12`11" x 13`0"Level - Second
Dining Room 
Dimensions - 11`11" x 10`0"Level - Main
Entrance 
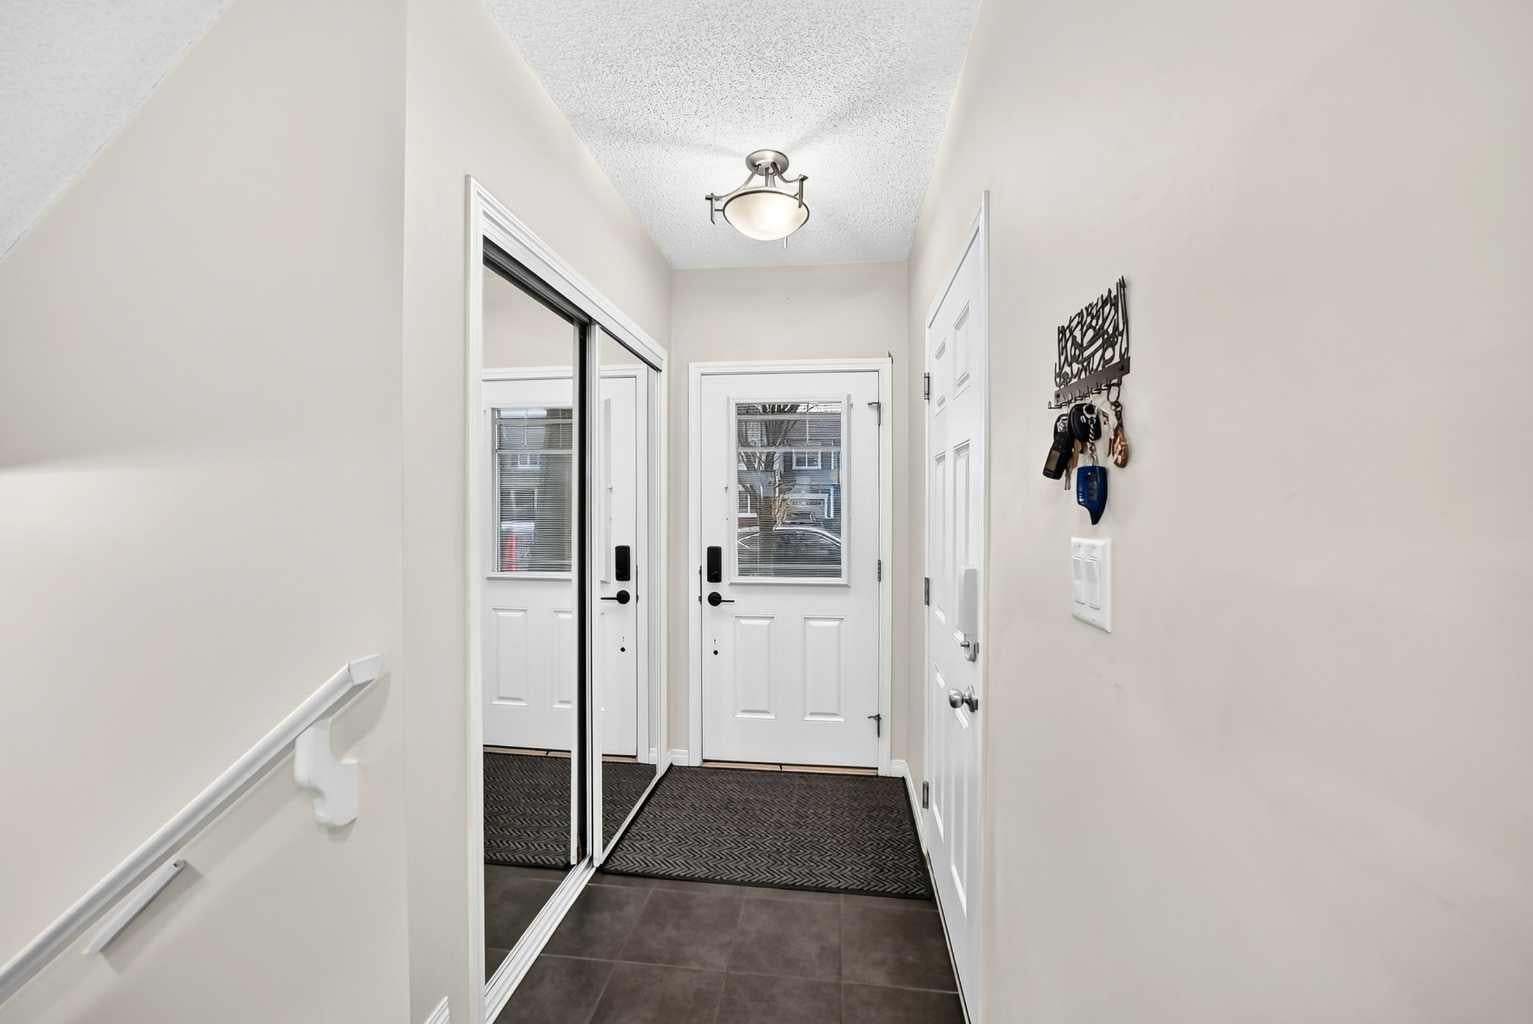
Dimensions - 4`0" x 6`2"Level - Main
Family Room 
Dimensions - 11`4" x 16`1"Level - Basement
Furnace/Utility Room 
Dimensions - 6`11" x 10`2"Level - Basement
Kitchen 
Dimensions - 9`8" x 14`3"Level - Main
Laundry 
Dimensions - 6`10" x 9`0"Level - Basement
Living Room 
Dimensions - 10`3" x 16`9"Level - Main
Storage 
Dimensions - 5`1" x 8`11"Level - Basement
Walk-In Closet 
Dimensions - 4`3" x 5`9"Level - Second
Save
Ask
Tour
Hide
Share
Exterior Features
Construction Details 
Frame
Exterior 
Private Yard
Fencing 
Fenced
Frontage 
7.02M 23`0"
Lot Features 
Back YardLandscaped
Patio And Porch 
DeckPatio
Roof 
ShingleAsphalt
Community Features
Community Features 
ParkPlaygroundSidewalksStreet Lights
Listing courtesy of Hasan Abdul-Fattah of CIR Realty

Listing information is provided by Participants of the Alberta One Realty Listing Services (Pillar 9). IDX information is provided exclusively for personal, non-commercial use, and may not be used for any purpose other than to identify prospective properties consumers may be interested in purchasing. Information is deemed reliable but not guaranteed. Copyright 2026, Alberta One Realty Listing Services (Pillar 9)
Last checked 2026-10-23 04:15 AM UTC

Neighborhood & Commute
Source: Walkscore
Save
Ask
Tour
Hide
Share