Save
Ask
Tour
Hide
Share
$239,900
19 Days On Site

69 Leung Place
Blackfalds, AB T0M 0J0

For Sale|Townhouse|Active
3
Beds
2
Total Baths
2
Full Baths
759
SqFt
$316
/SqFt
2003
Built
Subdivision:
Laurel
County:
Lacombe County

Due to the health concerns created by Coronavirus we are offering personal 1-1 online video walkthough tours where possible.
Call Now: 403-775-6950
Is this the listing for you? We can help make it yours.
403-775-6950
69 Leung Place69 Leung Place69 Leung Place69 Leung Place
Save
Ask
Tour
Hide
Share

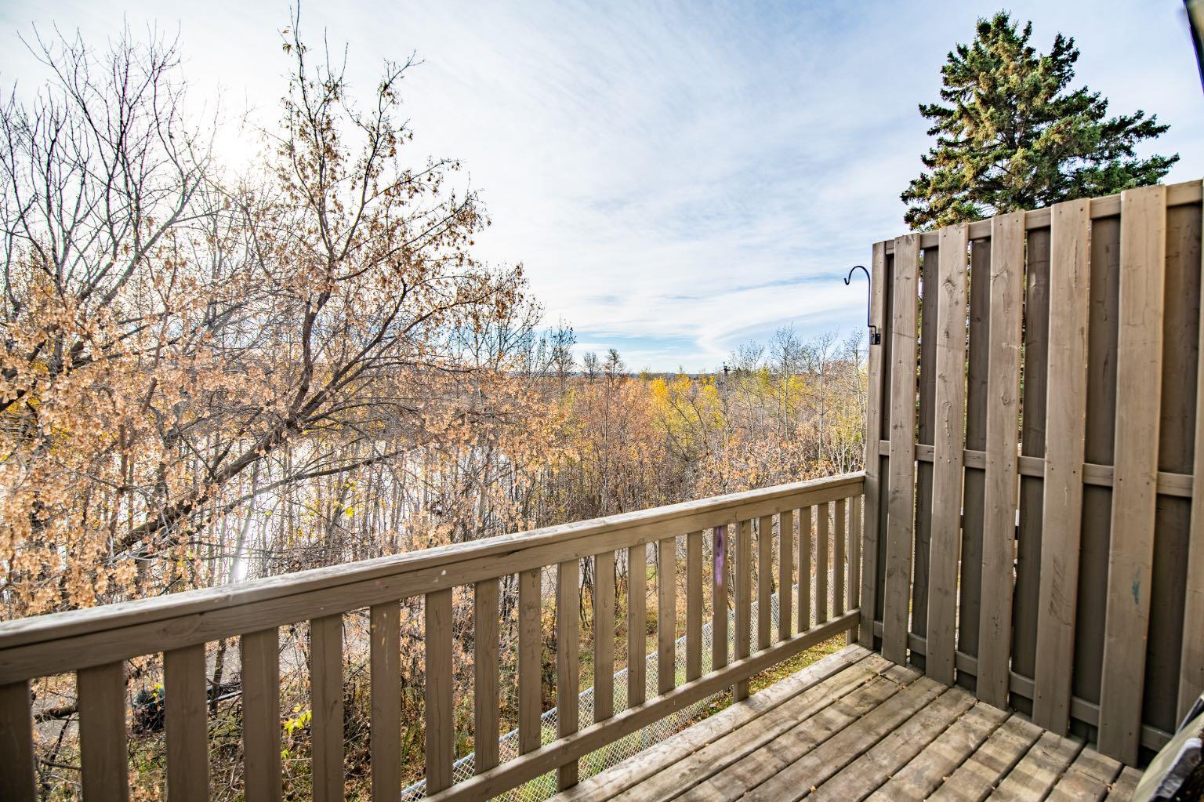
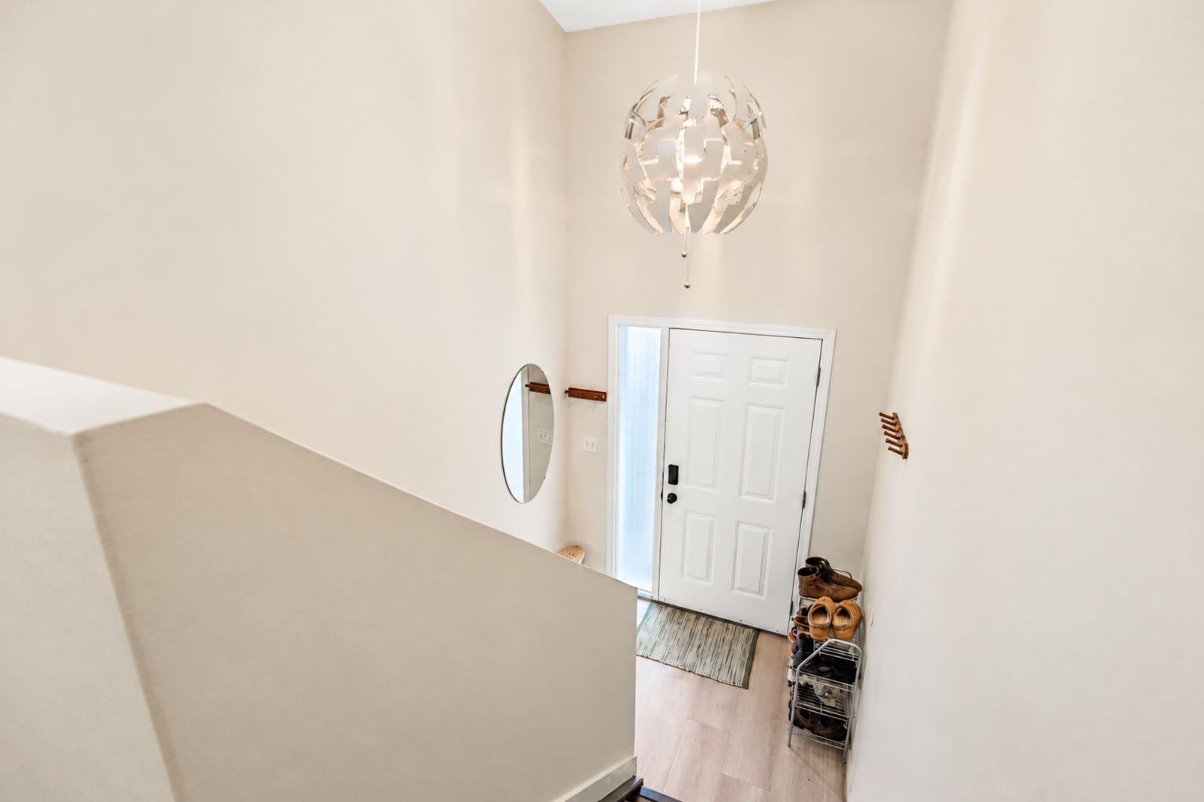
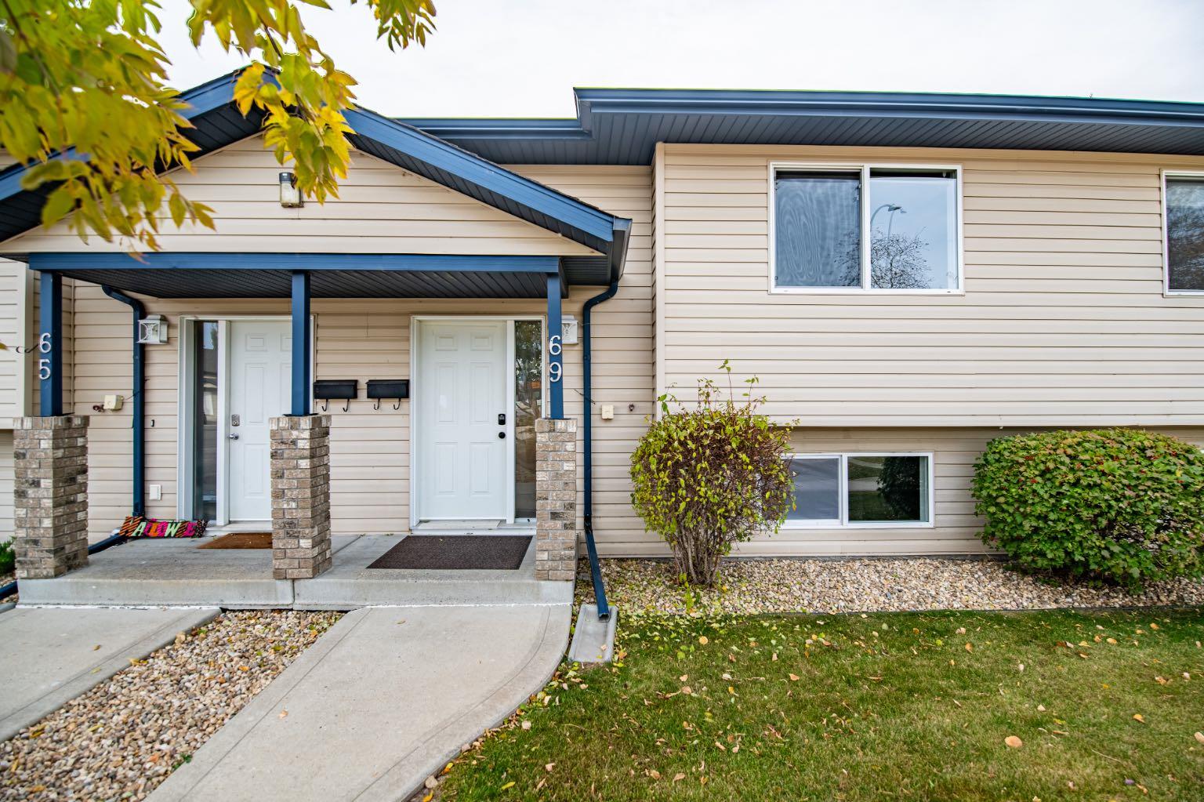
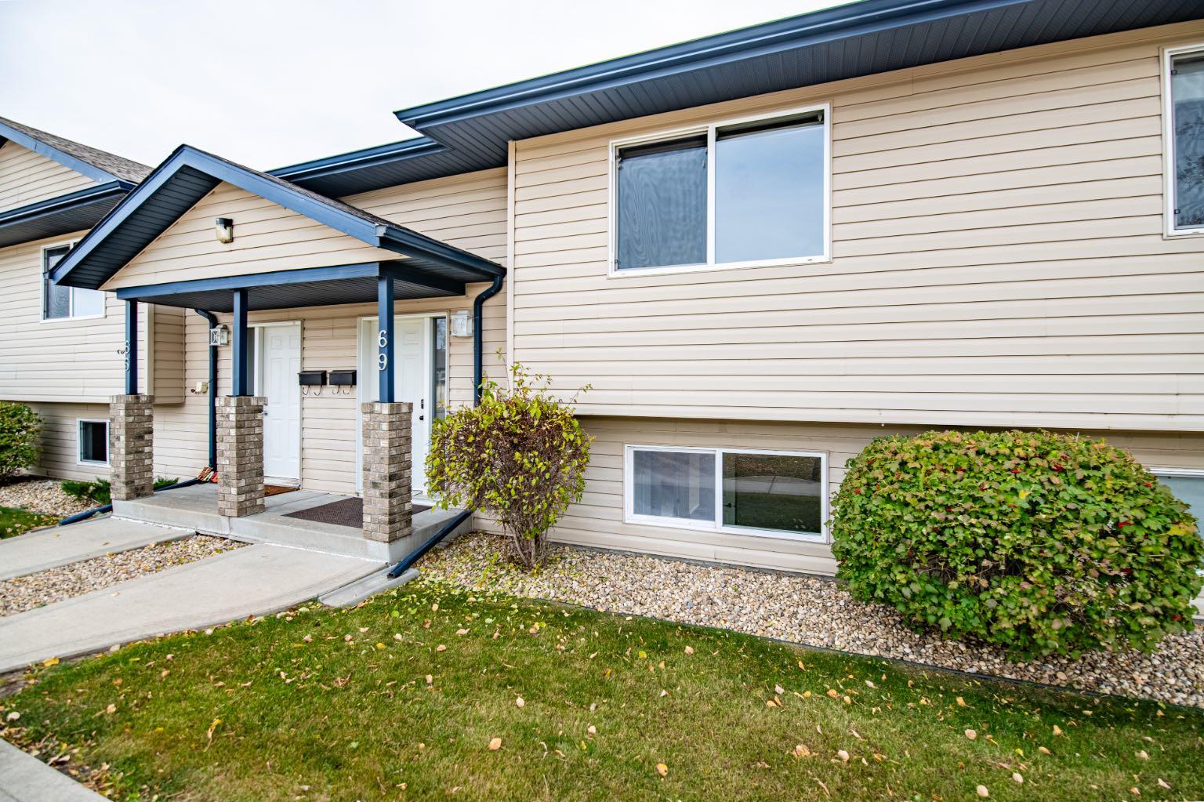
GET INTO AFFORDABLE HOMEOWNERSHIP with this charming townhouse bungalow in Blackfalds! Incredible location, backing onto walking paths / ponds and forest! Located across the street from Iron Ridge High School, walking distance to the Abbey Centre, Parallax Bike jump skills park and Blackfalds skatepark! This bi-level condo townhouse features a walkout basement, upper level balcony that overlooks a beautiful pond and trail system. The unit itself offers an open concept main floor area, kitchen with upgraded flooring and centre island. Your primary bedroom and a full bath complete the upper level, while the basement offers an additional 2 bed / 1 bath and a rec area. This well managed complex comes with two assigned parking stalls. Great opportunity as a first-timer home, downsize / empty nest or for your investment portfolio.

Save
Ask
Tour
Hide
Share
Listing Snapshot
Price 
$239,900
Days On Site 
19 Days
Bedrooms 
3
Inside Area (SqFt) 
759 sqft
Total Baths 
2
Full Baths 
2
Partial Baths 
N/A
Lot Size 
0.02 Acres
Year Built 
2003
MLS® Number 
A2353514
Status 
Active
Property Tax 
$2,234.43
Maintenance Fees 
$338 monthly
Sq Ft Source 
N/A
Friends & Family
Recent Activity
3 weeks agoListing first seen on site
3 weeks agoListing updated with changes from the MLS®
General Features
Acres 
0.02
Parking 
Off StreetAssigned
Parking Spaces 
2
Pets 
Yes
Property Sub Type 
Townhouse
Style 
Bi-Level
Zoning 
R2
Interior Features
Appliances 
DishwasherRefrigeratorWasher/DryerCooktop
Basement 
FullFinishedWalk-Out Access
Flooring 
LaminateVinyl
Heating 
Forced Air
Interior 
Kitchen IslandPantry
Laundry Features 
In Basement
4pc Bathroom 
Dimensions - 0`0" x 0`0"Level - Basement
Bedroom 
Dimensions - 10`8" x 10`5"Level - Basement
Bedroom - Primary 
Dimensions - 14`0" x 10`4"Level - Main
Dining Room 
Dimensions - 11`7" x 8`8"Level - Main
Game Room 
Dimensions - 11`3" x 14`3"Level - Basement
Kitchen 
Dimensions - 11`5" x 9`7"Level - Main
Living Room 
Dimensions - 12`7" x 14`5"Level - Main
Save
Ask
Tour
Hide
Share
Exterior Features
Construction Details 
ConcreteVinyl SidingFrame
Exterior 
BalconyPrivate Yard
Lot Features 
Back YardGentle Sloping
Patio And Porch 
DeckPatio
Roof 
ShingleAsphalt
Community Features
Association Amenities 
Other
Maintenance Fee 
$338.0
Maintenance Fee Frequency 
Monthly
Community Features 
Other
Listing courtesy of Mike Wiseman of CIR Realty

Listing information is provided by Participants of the Alberta One Realty Listing Services (Pillar 9). IDX information is provided exclusively for personal, non-commercial use, and may not be used for any purpose other than to identify prospective properties consumers may be interested in purchasing. Information is deemed reliable but not guaranteed. Copyright 2026, Alberta One Realty Listing Services (Pillar 9)
Last checked 2026-11-09 09:30 AM UTC

Neighborhood & Commute
Source: Walkscore
Save
Ask
Tour
Hide
Share