


287 Harvest Oak Rise NECalgary, AB T3K 4V1
Due to the health concerns created by Coronavirus we are offering personal 1-1 online video walkthough tours where possible.
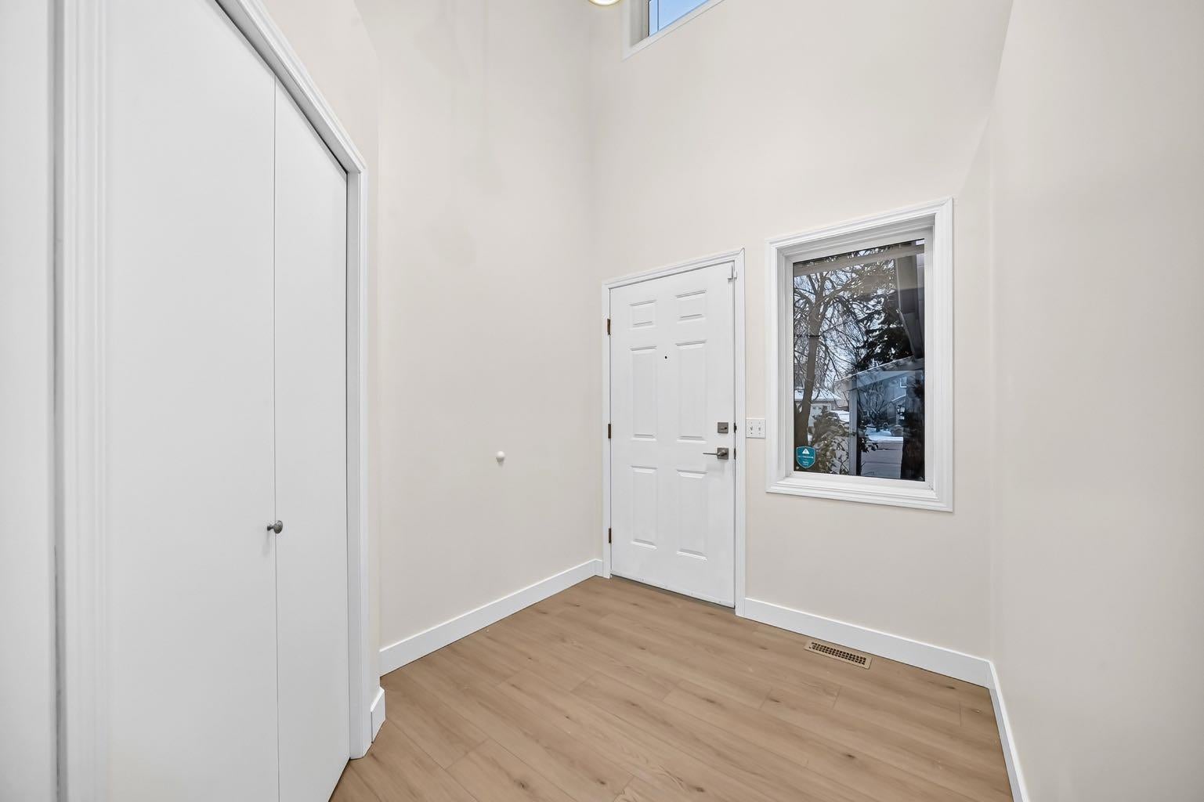
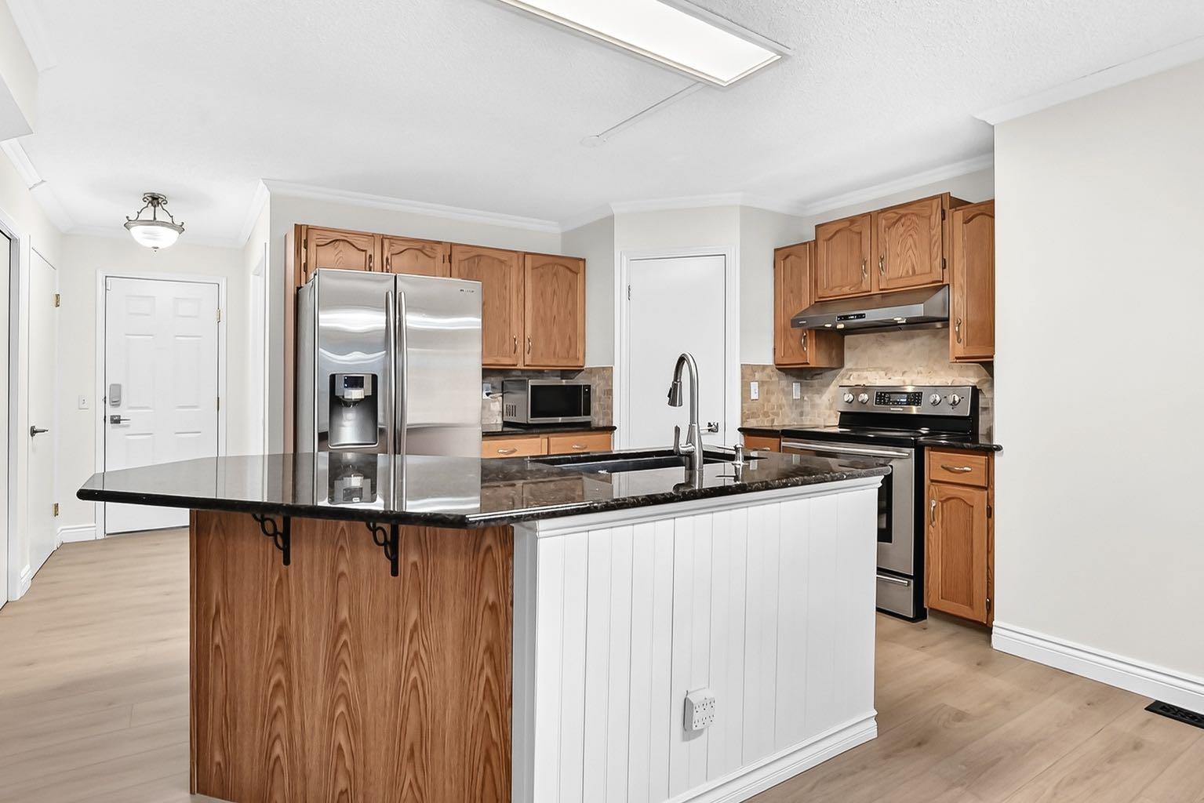
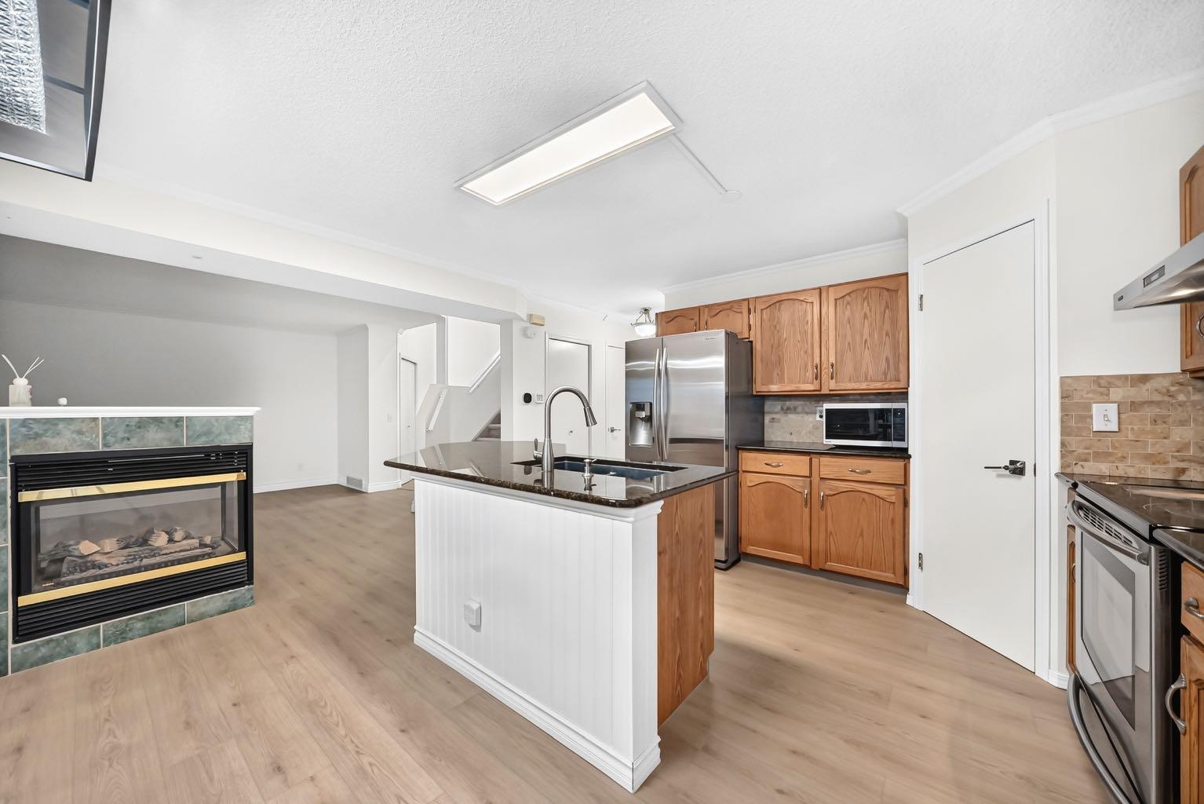
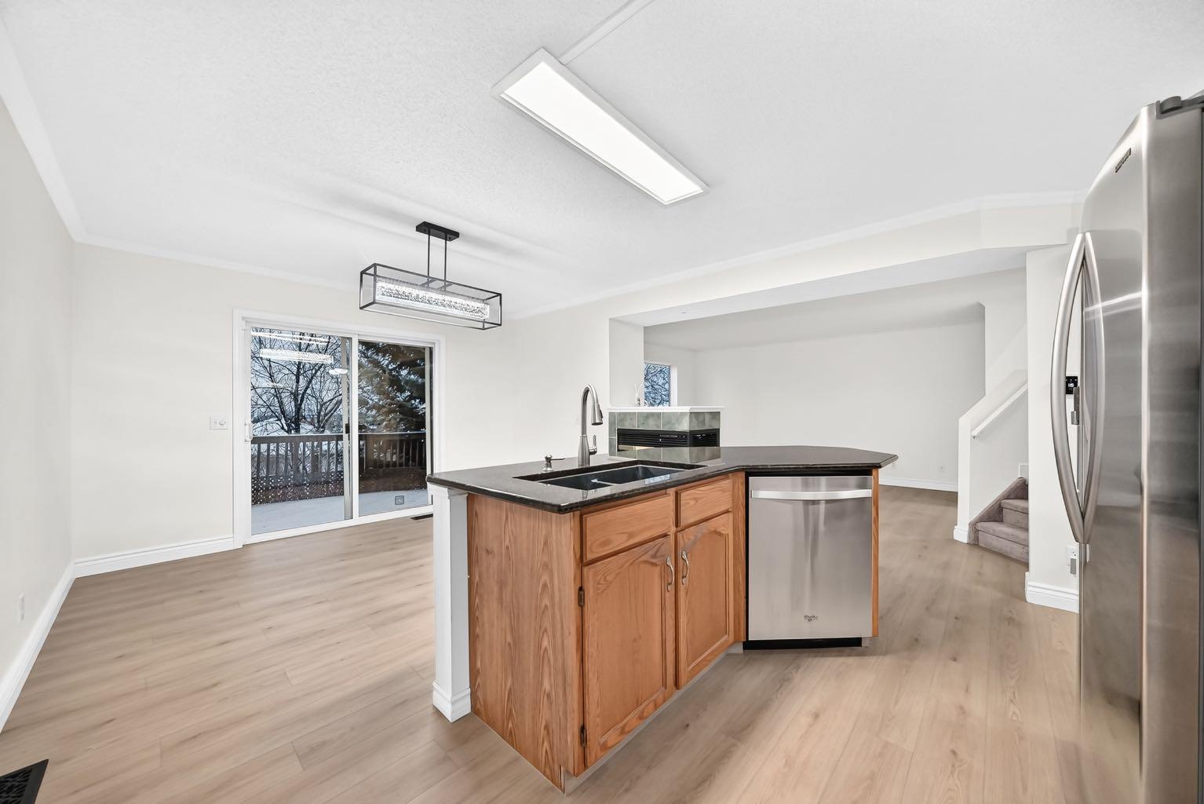
Welcome to this incredible walkout home, perfectly tucked away on a quiet, private corner of a sought-after cul-de-sac in the desirable community of Harvest Hills! This beautifully updated property offers exceptional comfort, functionality, and value for families and investors alike. Featuring a NEW ROOF (2025) and EXTENSIVE INTERIOR UPDATES (2026), including NEW FLOORING, NEW CARPET, FRESH PAINT THROUGHOUT, and a BEAUTIFULLY RENOVATED DECK, this home offers a refreshed, modern feel and is truly move-in ready! Step inside to a bright, open-concept main floor showcasing beautiful flooring, granite countertops, stainless steel appliances, and an abundance of natural light. The functional layout creates a warm and inviting atmosphere, perfect for everyday living and entertaining. Enjoy your morning coffee or evening sunset from the beautifully renovated upper deck overlooking the well-maintained backyard and garden. Upstairs offers three spacious bedrooms, including a generous primary suite complete with a walk-in closet and private ensuite. The fully developed walkout basement features a large bedroom, a spacious recreation room, a full 3-piece bathroom, and a rough-in area with excellent potential for a future kitchenette (subject to municipal approval), making it ideal for extended family or multi-generational living. Step outside from the walkout basement to the patio, enclosed deck, and beautifully maintained garden, creating your own private outdoor retreat. Located in a peaceful pocket of the community with friendly neighbours, this home offers the perfect combination of privacy, comfort, and convenience. Just minutes from schools, parks, shopping, restaurants, and all the amenities of the Coventry Hills shopping district, this is an outstanding opportunity to own a spacious, beautifully updated walkout home in a fantastic location! NEW ROOF IN 2025! EXTENSIVE INTERIOR UPDATES IN 2026! NEW FLOORING, NEW CARPET, FRESH PAINT & RENOVATED DECK! MOVE-IN READY! DON'T MISS THIS INCREDIBLE OPPORTUNITY!
| 18 hours ago | Listing first seen on site | |
| 24 hours ago | Listing updated with changes from the MLS® |

Listing information is provided by Participants of the Alberta One Realty Listing Services (Pillar 9). IDX information is provided exclusively for personal, non-commercial use, and may not be used for any purpose other than to identify prospective properties consumers may be interested in purchasing. Information is deemed reliable but not guaranteed. Copyright 2026, Alberta One Realty Listing Services (Pillar 9)
Last checked 2026-10-25 11:49 AM UTC