


4 Sullivan Road SWHigh River, AB T1V 1C7
Due to the health concerns created by Coronavirus we are offering personal 1-1 online video walkthough tours where possible.
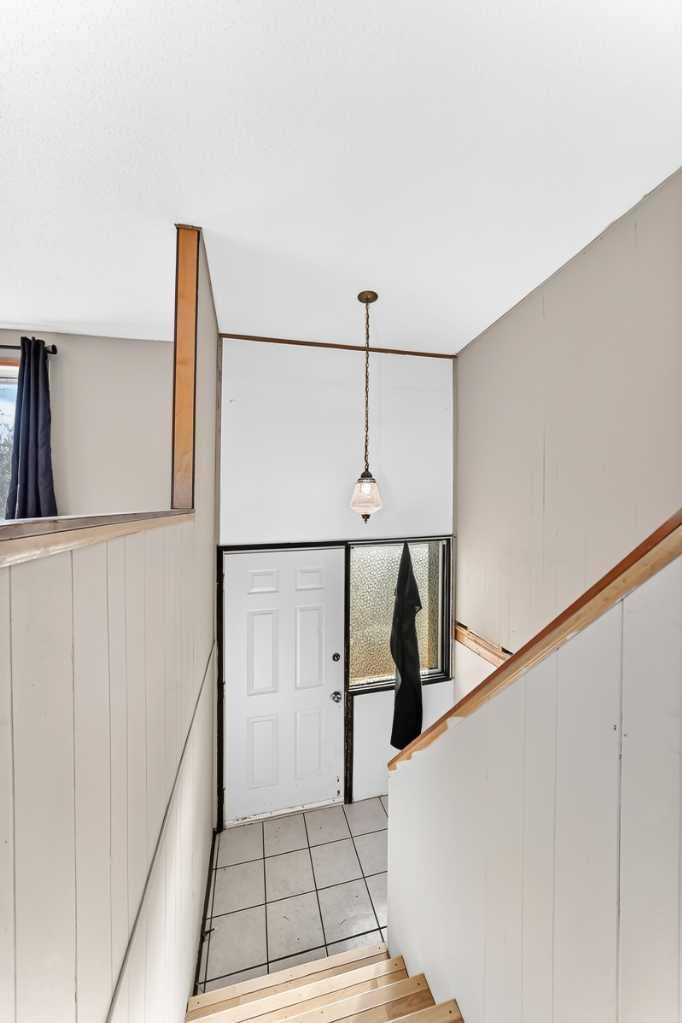
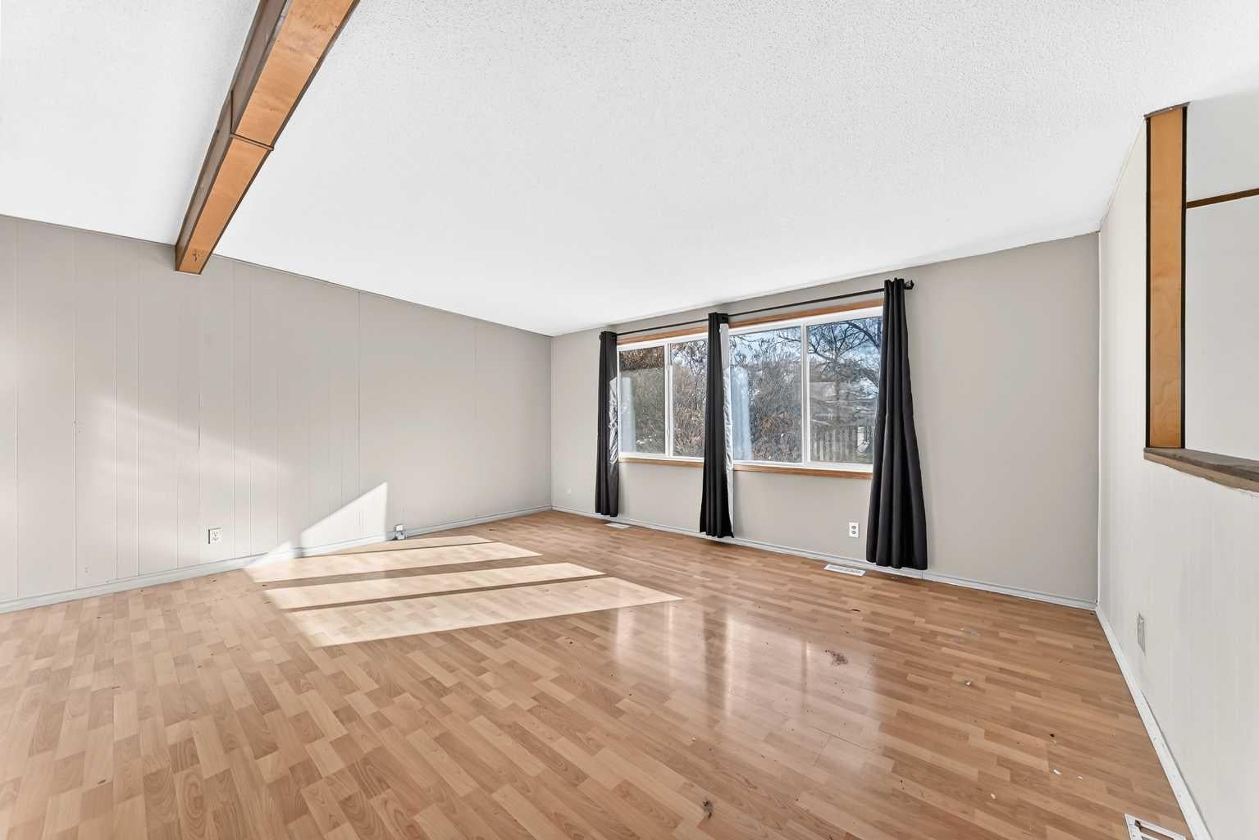
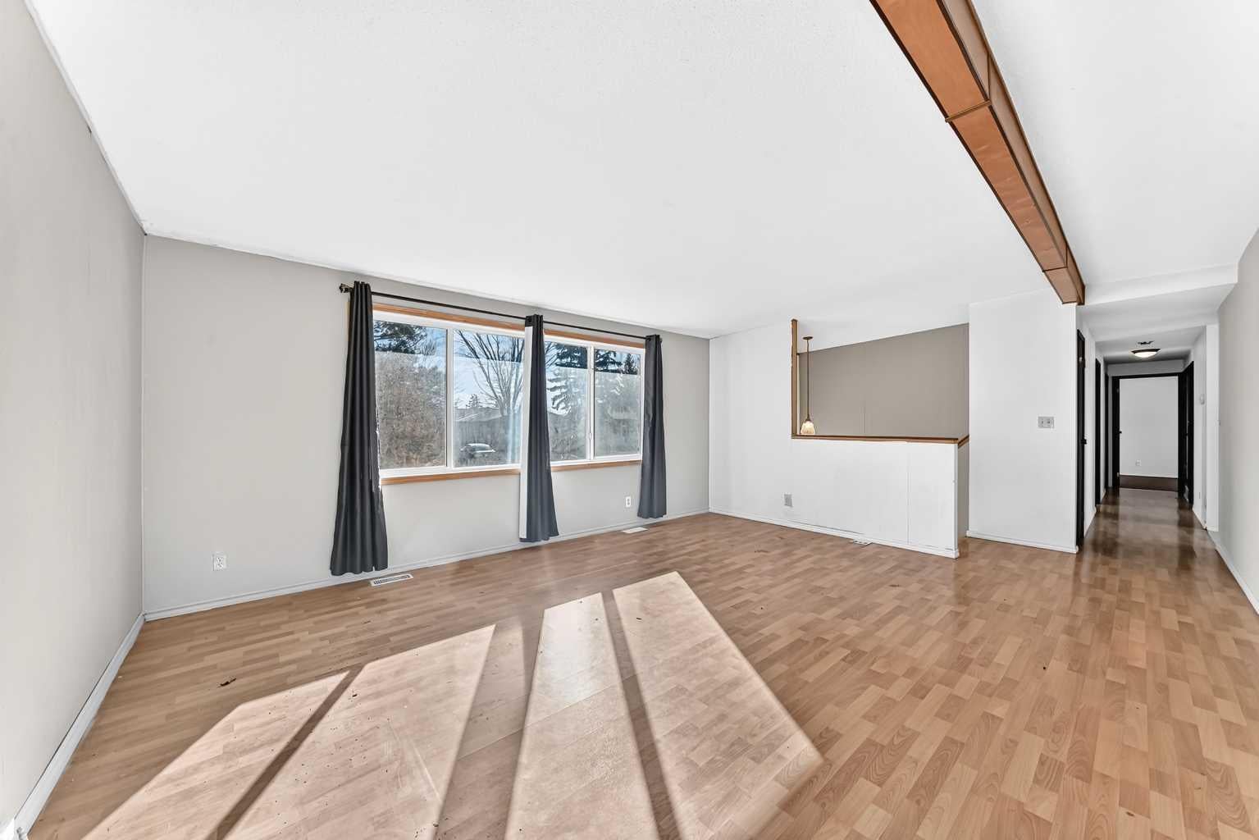
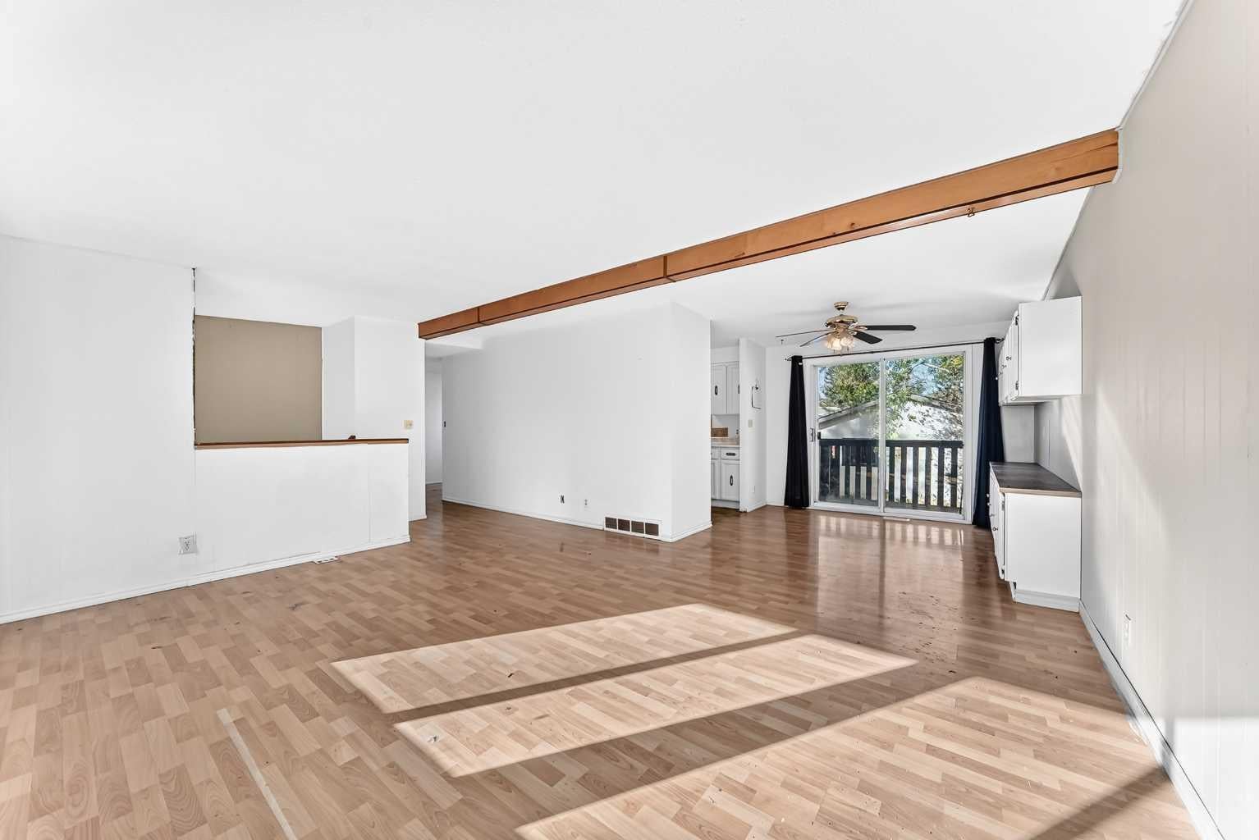
| 4 BEDS | 3 BATHS | DOUBLE DETACHED GARAGE | >6,800 SQ FT LOT | Welcome to this charming bi-level home located in the established community of McLaughlin Meadows! Situated on a spacious 6,802 sq ft lot, this home offers 4 bedrooms, 3 bathrooms, and plenty of potential to make it your own! As you enter, you're greeted by a bright and spacious living area featuring large windows that bring in an abundance of natural light. The kitchen offers plenty of cabinet space and opens into the dining area, with access to the deck, perfect for enjoying the outdoors. The main level also features a primary bedroom complete with a walk-in closet and 2-piece ensuite, 2 additional good-sized bedrooms, and a 4-piece bathroom. Downstairs, you'll find a fully developed basement featuring a spacious recreation room, an additional bedroom, a den, a 3-piece bathroom, and laundry with plenty of storage space. Step outside to enjoy the spacious yard and double detached garage. Conveniently located close to parks, schools, shopping, and other everyday amenities. Whether you're looking for your next family home or an opportunity to add your personal touch, this property has plenty to offer! Don't miss out on this fantastic opportunity! Book your showing today!
| yesterday | Status changed to Pending | |
| yesterday | Listing updated with changes from the MLS® | |
| 5 days ago | Listing first seen on site |

Listing information is provided by Participants of the Alberta One Realty Listing Services (Pillar 9). IDX information is provided exclusively for personal, non-commercial use, and may not be used for any purpose other than to identify prospective properties consumers may be interested in purchasing. Information is deemed reliable but not guaranteed. Copyright 2026, Alberta One Realty Listing Services (Pillar 9)
Last checked 2026-10-26 09:24 AM UTC