Save
Ask
Tour
Hide
Share
$1,220,000
2 Days On Site

442 Sienna Heights Hill SW
Calgary, AB T3H 3T3

For Sale|Single Family Residence|Active
4
Beds
4
Total Baths
3
Full Baths
1
Partial Bath
2,724.34
SqFt
$448
/SqFt
1999
Built
Subdivision:
Signal Hill
County:
Calgary

Due to the health concerns created by Coronavirus we are offering personal 1-1 online video walkthough tours where possible.
Call Now: 403-775-6950
Is this the listing for you? We can help make it yours.
403-775-6950
442 Sienna Heights Hill SW442 Sienna Heights Hill SW442 Sienna Heights Hill SW442 Sienna Heights Hill SW
Save
Ask
Tour
Hide
Share

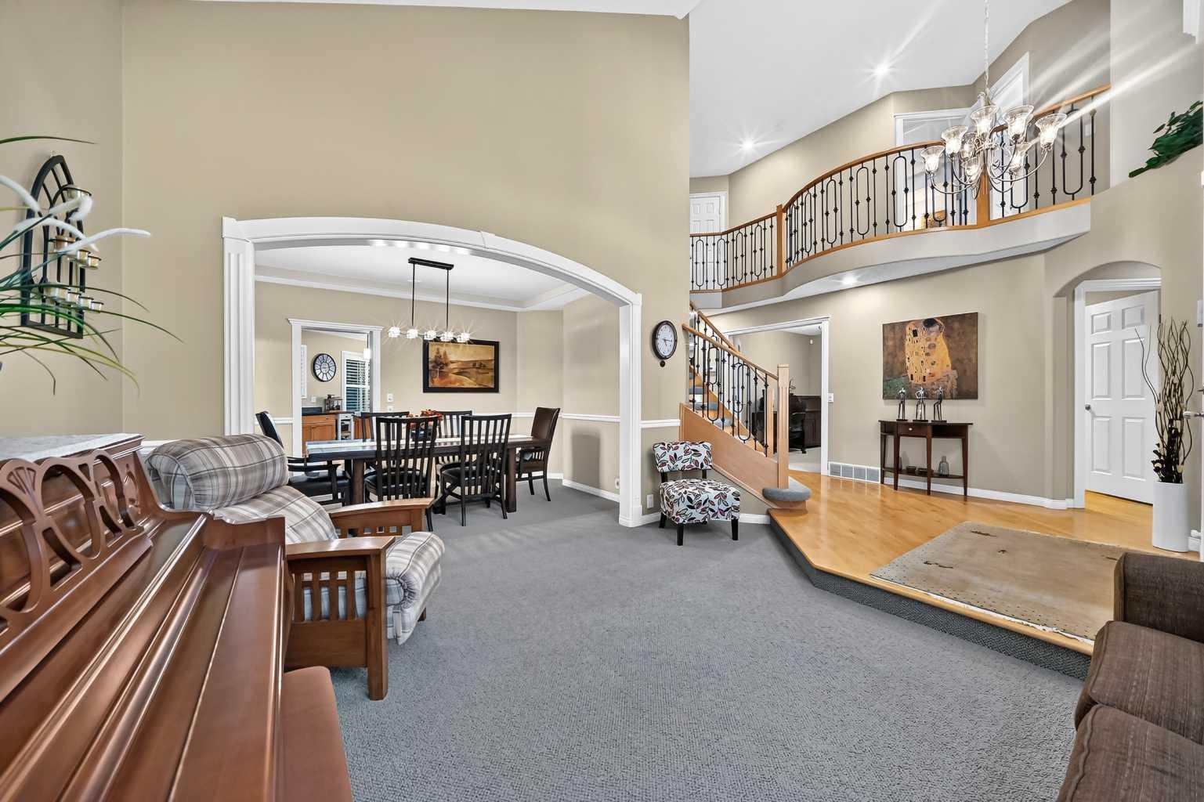
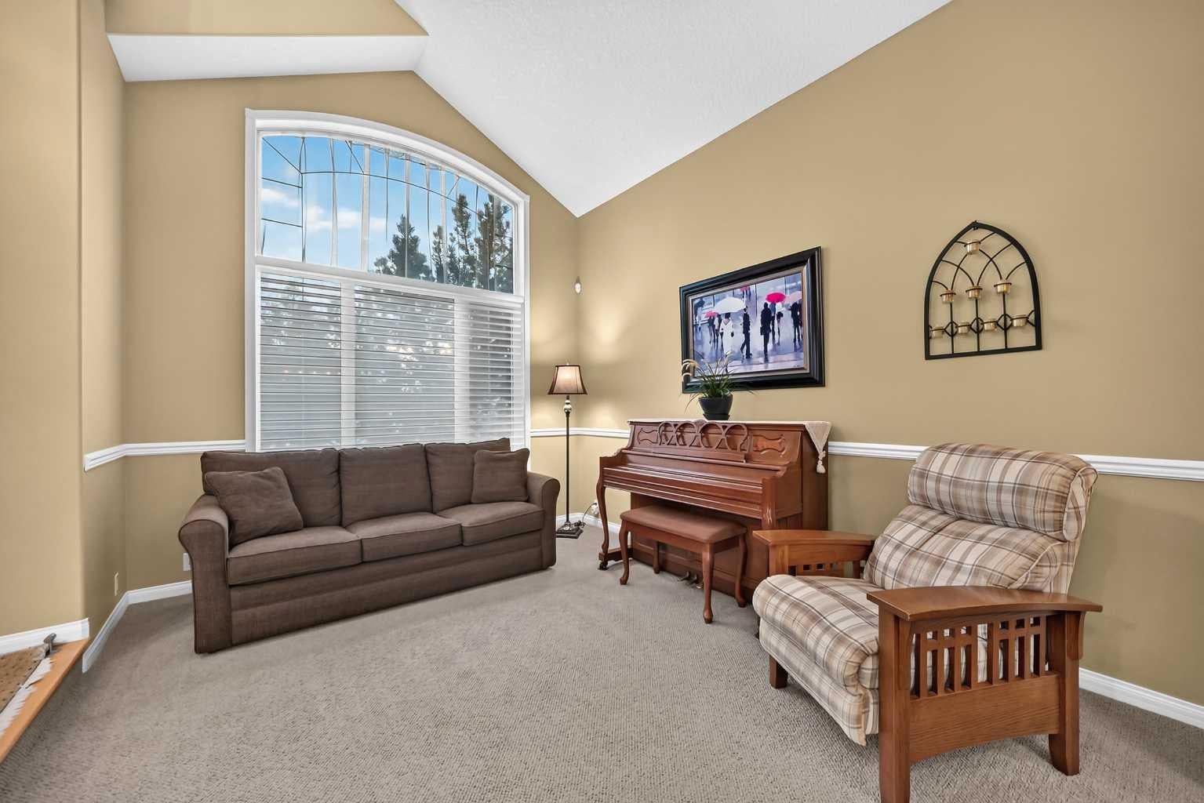
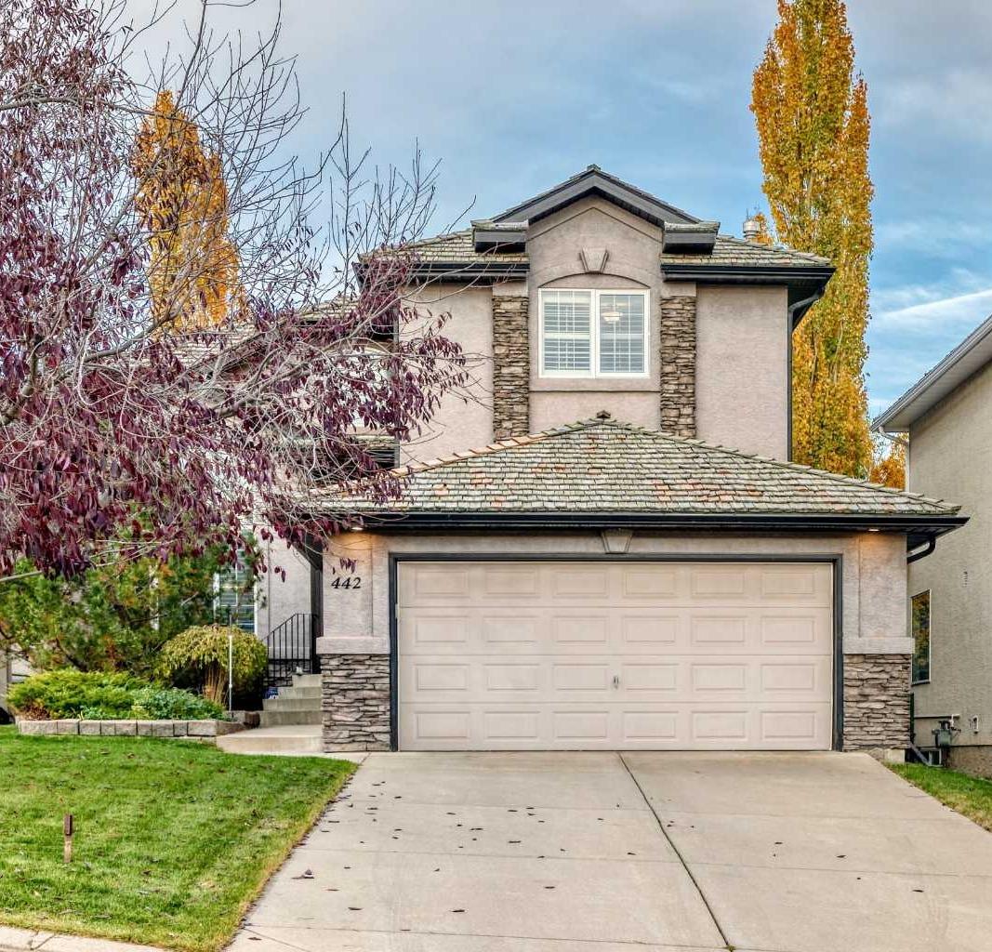
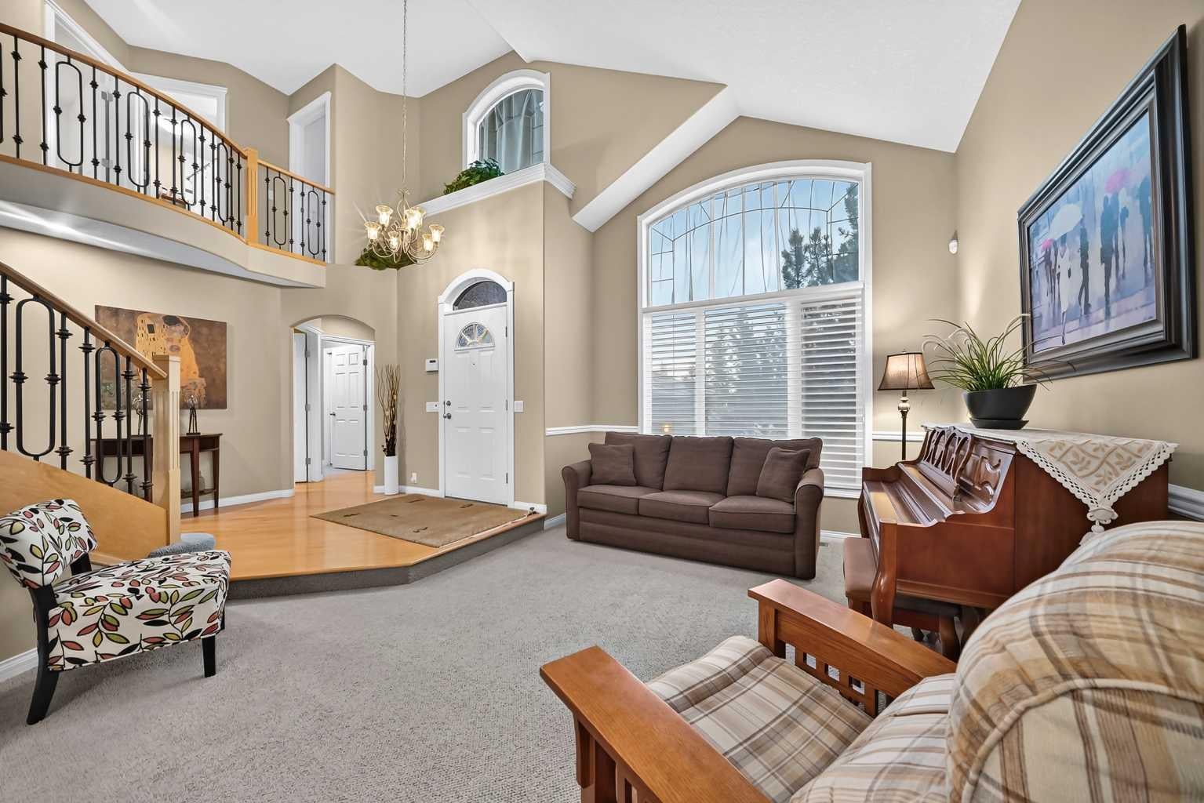
IMMACULATE | BACKS ONTO WALKING PATHS | QUIET CUL-DE-SAC Pride of ownership shines throughout this immaculate estate-style home, offering approximately 4,000 sq. ft. of developed living space, 4 bedrooms, and 3.5 bathrooms. The grand foyer welcomes you with soaring open-to-above ceilings, setting the tone for the bright and spacious interior. The main floor features hardwood flooring, granite countertops, stainless steel appliances, two inviting living areas, a dedicated office or den, and a formal dining room—an ideal layout for large or extended families and effortless entertaining. Upstairs, you'll find three generously sized bedrooms and two full bathrooms, including an impressive primary retreat complete with a spa-inspired ensuite and walk-in closet. The fully developed lower level offers a fourth bedroom, an additional full bathroom, and a large open recreation area perfect for family gatherings, movie nights, or a kids' play space. Step outside to enjoy the patio and the peaceful setting backing directly onto walking paths, also included is an irrigation system throughout the property. Bright, spacious, and exceptionally well maintained, this home offers the perfect blend of comfort, functionality, and timeless appeal. Conveniently located close to schools, shopping, parks, public transit, a 1 min walk to the baseball field, soccer field and walking course. A true 10/10—book your showing today!

Save
Ask
Tour
Hide
Share
Listing Snapshot
Price 
$1,220,000
Days On Site 
2 Days
Bedrooms 
4
Inside Area (SqFt) 
2,724.34 sqft
Total Baths 
4
Full Baths 
3
Partial Baths 
1
Lot Size 
0.14 Acres
Year Built 
1999
MLS® Number 
A2353419
Status 
Active
Property Tax 
$7,314
Maintenance Fees 
N/A
Sq Ft Source 
N/A
Friends & Family
Recent Activity
3 days agoListing first seen on site
3 days agoListing updated with changes from the MLS®
General Features
Acres 
0.14
Attached Garage 
Yes
Garage 
Yes
Garage Spaces 
2
Levels 
Two
Parking 
ConcreteAttachedGarageDrivewayGarage Door Opener
Parking Spaces 
6
Property Sub Type 
Single Family Residence
SqFt Above 
2724.34
SqFt Below 
1226.5
Style 
2 Storey
Zoning 
R-C1
Interior Features
Appliances 
DishwasherDryerGas CooktopHumidifierMicrowaveRefrigeratorWasherOvenDisposal
Basement 
FullFinished
Cooling 
Central Air
Fireplace 
Yes
Fireplace Features 
Family RoomGasGreat RoomMaster Bedroom
Fireplaces 
3
Flooring 
CarpetCeramic TileHardwood
Heating 
Fireplace(s)Forced AirNatural Gas
Interior 
Breakfast BarGranite CountersHigh CeilingsKitchen Island
Laundry Features 
Laundry RoomMain Level
Window Features 
Window Coverings
2pc Bathroom 
Dimensions - 7`0" x 5`5"Level - Main
3pc Bathroom 
Dimensions - 9`9" x 6`10"Level - Basement
4pc Bathroom 
Dimensions - 8`11" x 5`11"Level - Second
5pc Ensuite bath 
Dimensions - 15`6" x 13`10"Level - Second
Bedroom 
Dimensions - 12`1" x 10`3"Level - Basement
Bedroom - Primary 
Dimensions - 16`0" x 12`5"Level - Second
Breakfast Nook 
Dimensions - 11`4" x 8`0"Level - Main
Covered Porch 
Dimensions - 7`0" x 4`10"Level - Main
Den 
Dimensions - 14`9" x 10`9"Level - Basement
Dining Room 
Dimensions - 14`3" x 9`2"Level - Main
Exercise Room 
Dimensions - 14`9" x 10`9"Level - Basement
Family Room 
Dimensions - 21`1" x 17`1"Level - Basement
Foyer 
Dimensions - 10`2" x 7`6"Level - Main
Furnace/Utility Room 
Dimensions - 12`0" x 10`11"Level - Basement
Game Room 
Dimensions - 15`6" x 11`8"Level - Basement
Kitchen 
Dimensions - 15`3" x 15`3"Level - Main
Laundry 
Dimensions - 13`0" x 9`10"Level - Main
Living Room 
Dimensions - 13`5" x 10`11"Level - Main
Mud Room 
Dimensions - 5`6" x 3`4"Level - Main
Nook 
Dimensions - 8`5" x 8`2"Level - Second
Office 
Dimensions - 11`6" x 8`11"Level - Main
Walk-In Closet 
Dimensions - 9`0" x 7`6"Level - Second
Save
Ask
Tour
Hide
Share
Exterior Features
Construction Details 
StoneStuccoFrame
Exterior 
Other
Fencing 
Fenced
Frontage 
14.99M 49`2"
Lot Features 
Back YardCul-De-SacFew TreesFront YardIrregular LotLandscaped
Patio And Porch 
DeckFront Porch
Roof 
Shake
Windows/Doors 
Window Coverings
Community Features
Community Features 
ParkPlaygroundSidewalksStreet Lights
Listing courtesy of Harry Morgan of Royal LePage Blue Sky

Listing information is provided by Participants of the Alberta One Realty Listing Services (Pillar 9). IDX information is provided exclusively for personal, non-commercial use, and may not be used for any purpose other than to identify prospective properties consumers may be interested in purchasing. Information is deemed reliable but not guaranteed. Copyright 2026, Alberta One Realty Listing Services (Pillar 9)
Last checked 2026-10-25 10:15 AM UTC

Neighborhood & Commute
Source: Walkscore
Save
Ask
Tour
Hide
Share