


31 Hoover Place SWCalgary, AB T2V 3G5
Due to the health concerns created by Coronavirus we are offering personal 1-1 online video walkthough tours where possible.
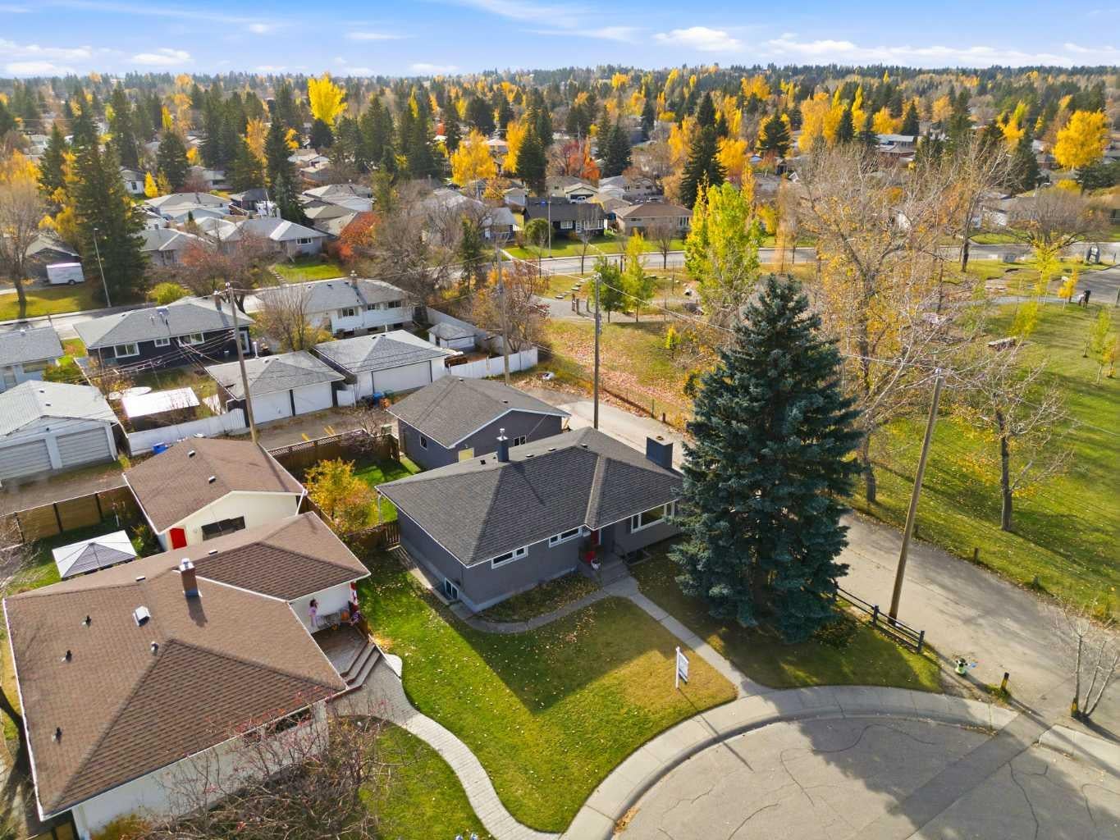
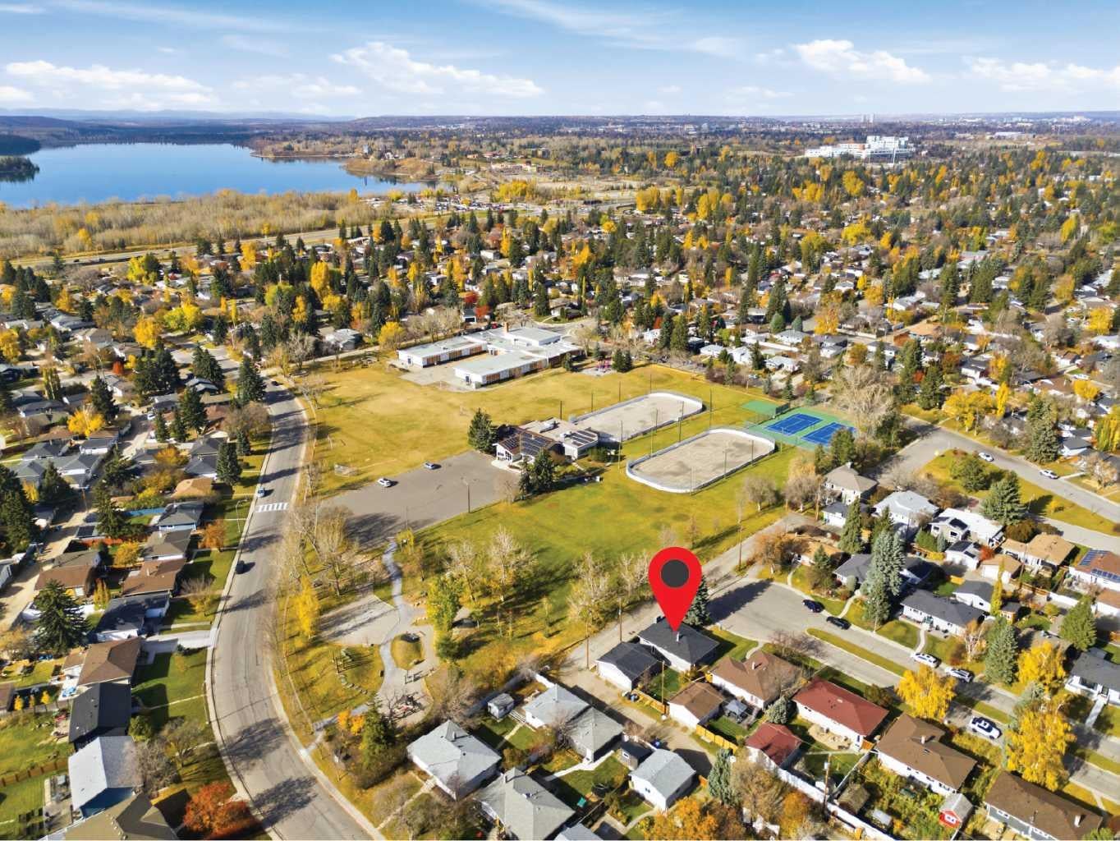
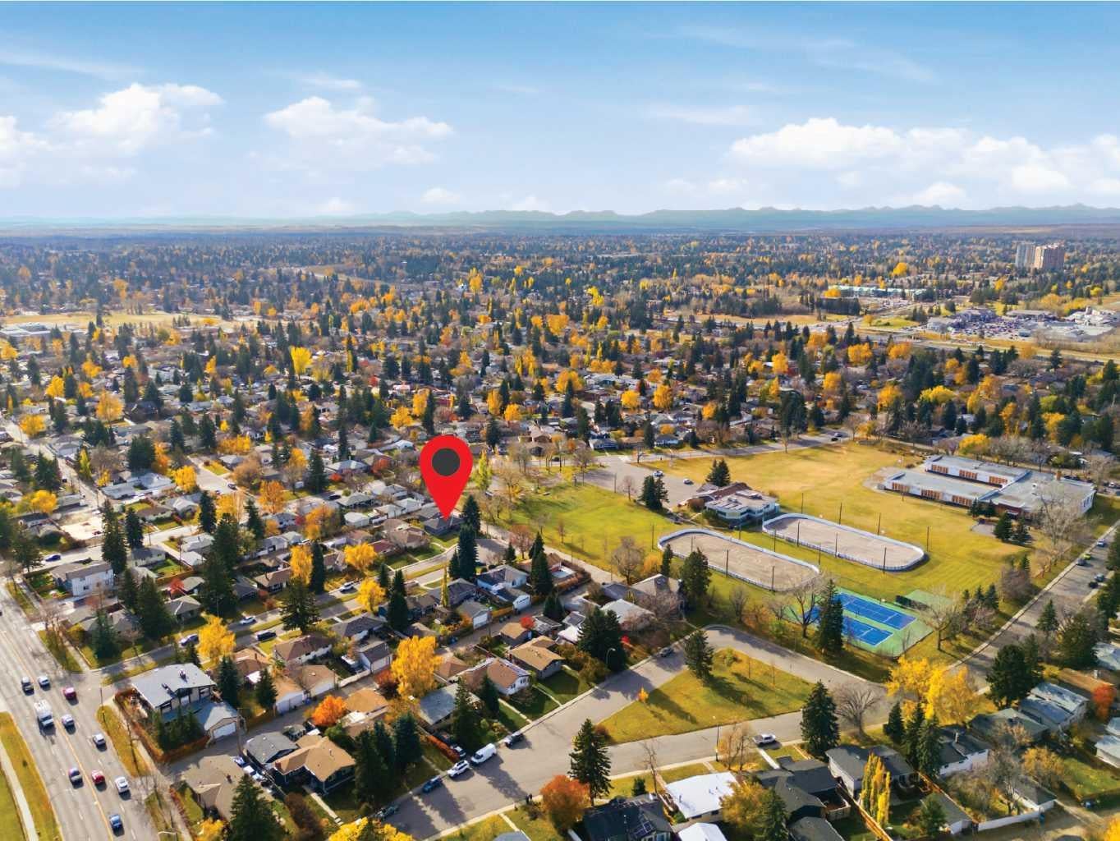
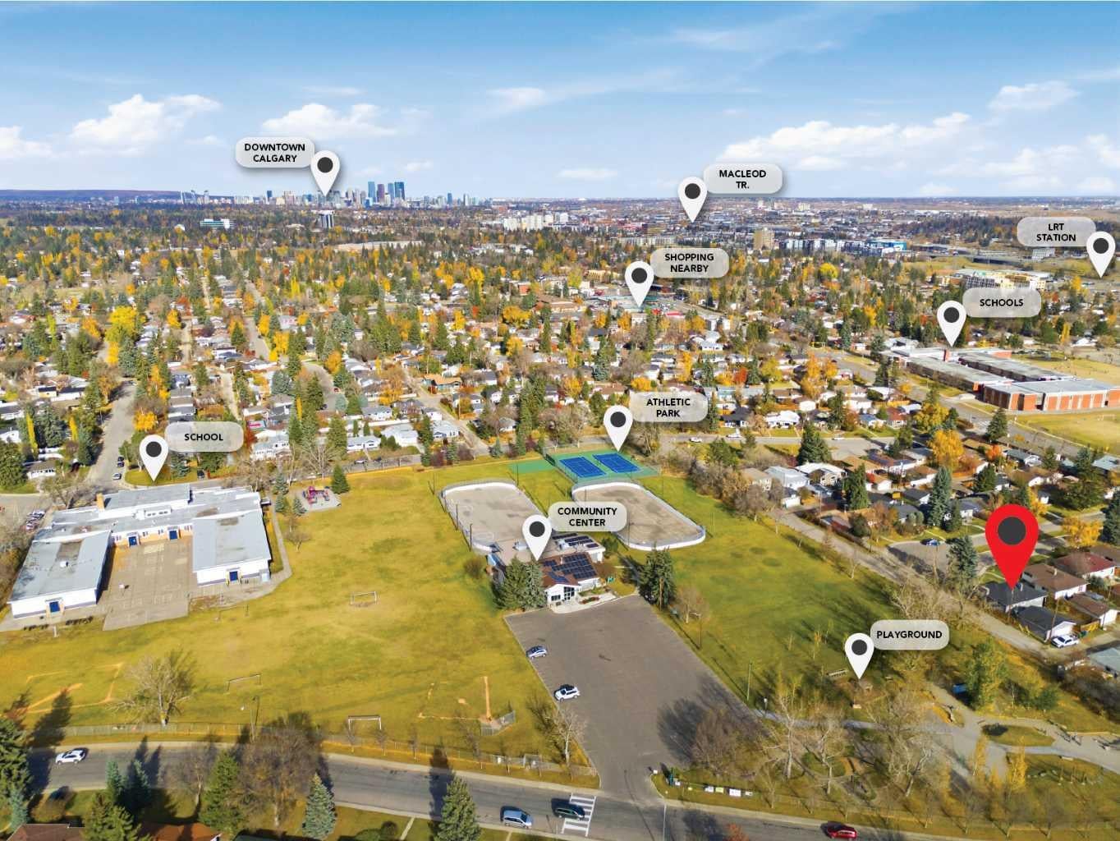
* OPEN HOUSE SUNDAY, OCTOBER 25TH from 12:00pm - 2:30pm * Imagine watching your children at play from the comfort of your own home! Tucked away at the end of a quiet cul-de-sac in the established community of West Haysboro, this beautifully updated home offers an exceptional location, siding onto a park and just steps from the Haysboro Community Centre, playground, tennis courts, skating rinks and schools. With a sunny south-facing backyard, mature landscaping and a peaceful setting, this is a rare opportunity to enjoy a location that truly enhances everyday living. Inside, the thoughtfully designed main floor creates a bright, welcoming atmosphere with a spacious, open-concept design. The beautiful kitchen features maple cabinetry, two sinks, a generous island with breakfast bar seating and quality appliances. Fresh paint, new carpet and tile add to the home's inviting appeal. Numerous improvements provide added peace of mind, including a new furnace, hot water tank and air conditioning in 2024, a roof replacement in 2020 and Gemstone exterior lighting. Beyond your doorstep, enjoy easy access to Elbow Drive, express bus service to downtown and the convenience of nearby Chinook Centre, and the LRT. Glenmore Reservoir and Fish Creek Provincial Park are also just a short drive away, offering endless opportunities for outdoor recreation. A welcoming, move-in-ready home in an unbeatable park-side location, where community, convenience and everyday comfort come together. Book your showing today!
| 3 days ago | Listing first seen on site | |
| 3 days ago | Listing updated with changes from the MLS® |

Listing information is provided by Participants of the Alberta One Realty Listing Services (Pillar 9). IDX information is provided exclusively for personal, non-commercial use, and may not be used for any purpose other than to identify prospective properties consumers may be interested in purchasing. Information is deemed reliable but not guaranteed. Copyright 2026, Alberta One Realty Listing Services (Pillar 9)
Last checked 2026-10-26 08:52 AM UTC