Save
Ask
Tour
Hide
Share
$784,900
19 Days On Site

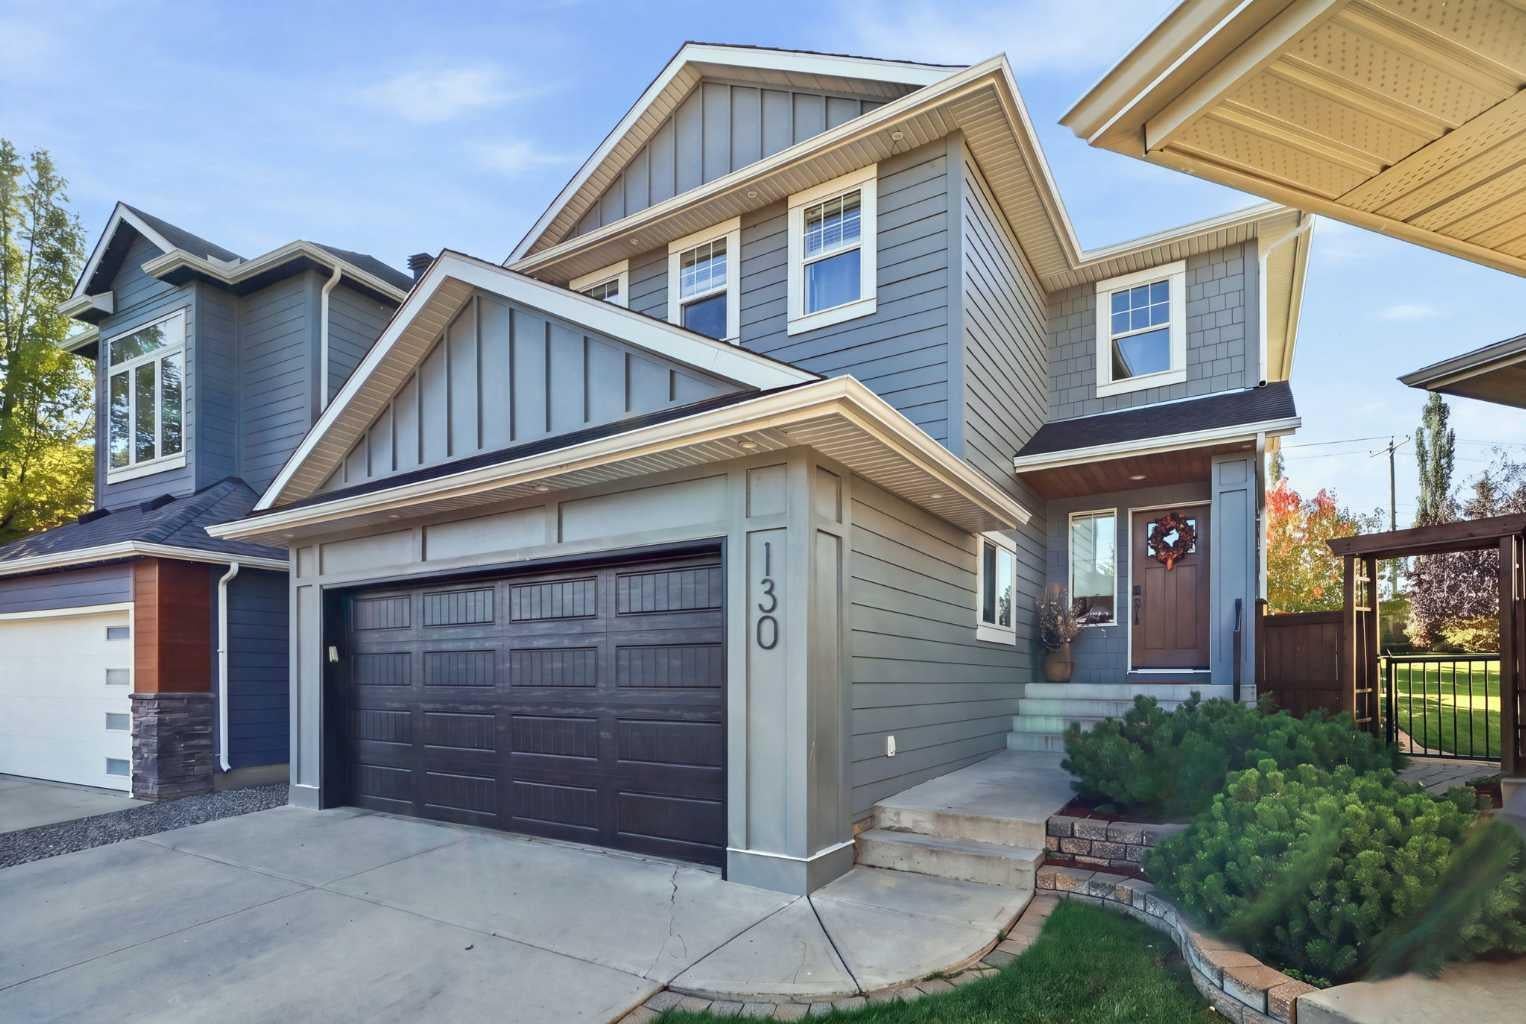
130 Chapman Close SE
Calgary, AB T2X 3V7

For Sale|Single Family Residence|Active
4
Beds
4
Total Baths
3
Full Baths
1
Partial Bath
1,876.69
SqFt
$418
/SqFt
2004
Built
Subdivision:
Chaparral
County:
Calgary

Due to the health concerns created by Coronavirus we are offering personal 1-1 online video walkthough tours where possible.
Call Now: 403-775-6950
Is this the listing for you? We can help make it yours.
403-775-6950
130 Chapman Close SE130 Chapman Close SE130 Chapman Close SE130 Chapman Close SE
Save
Ask
Tour
Hide
Share

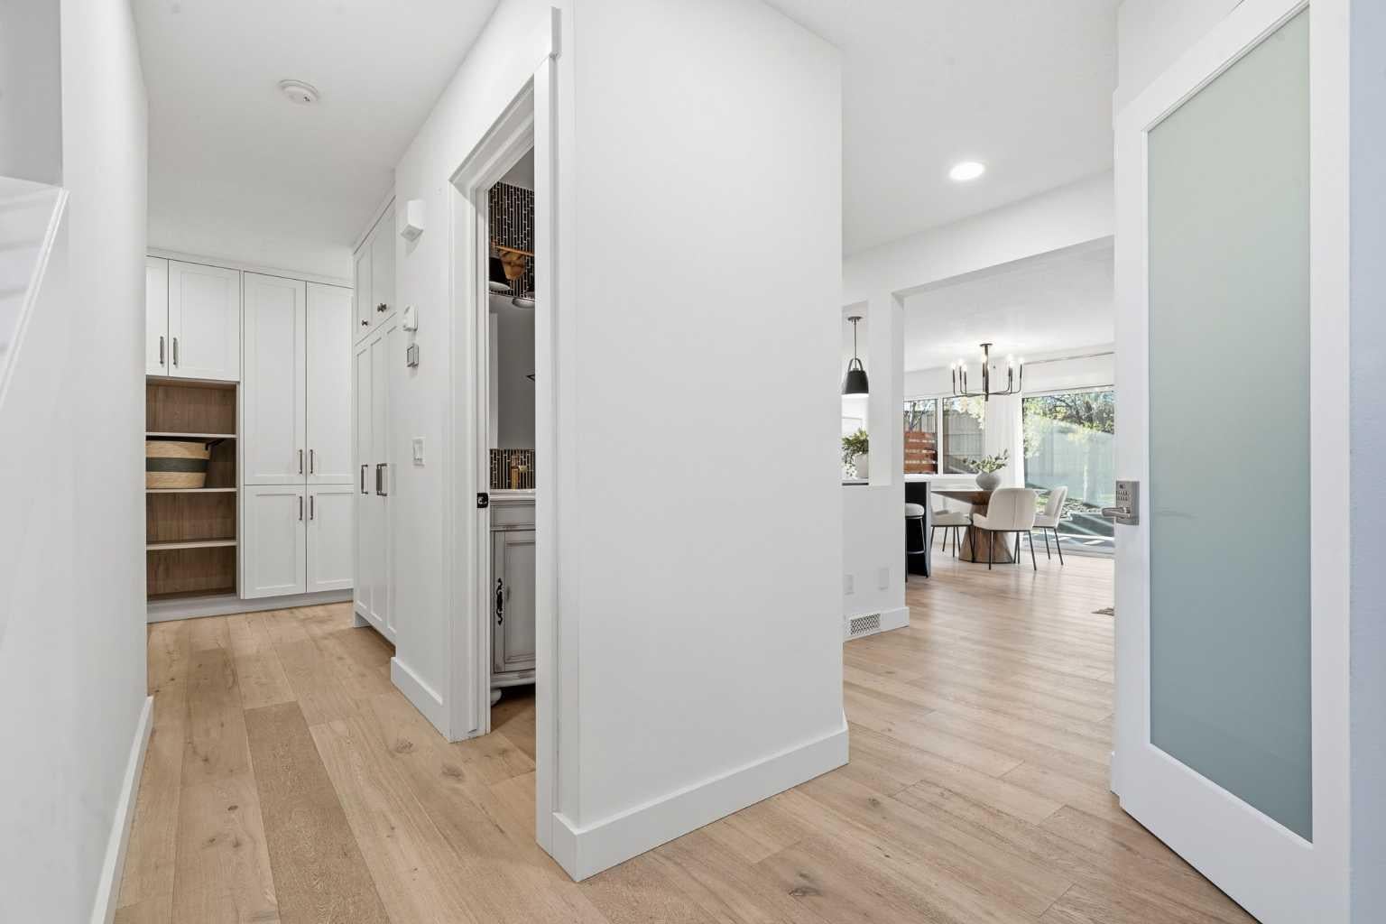
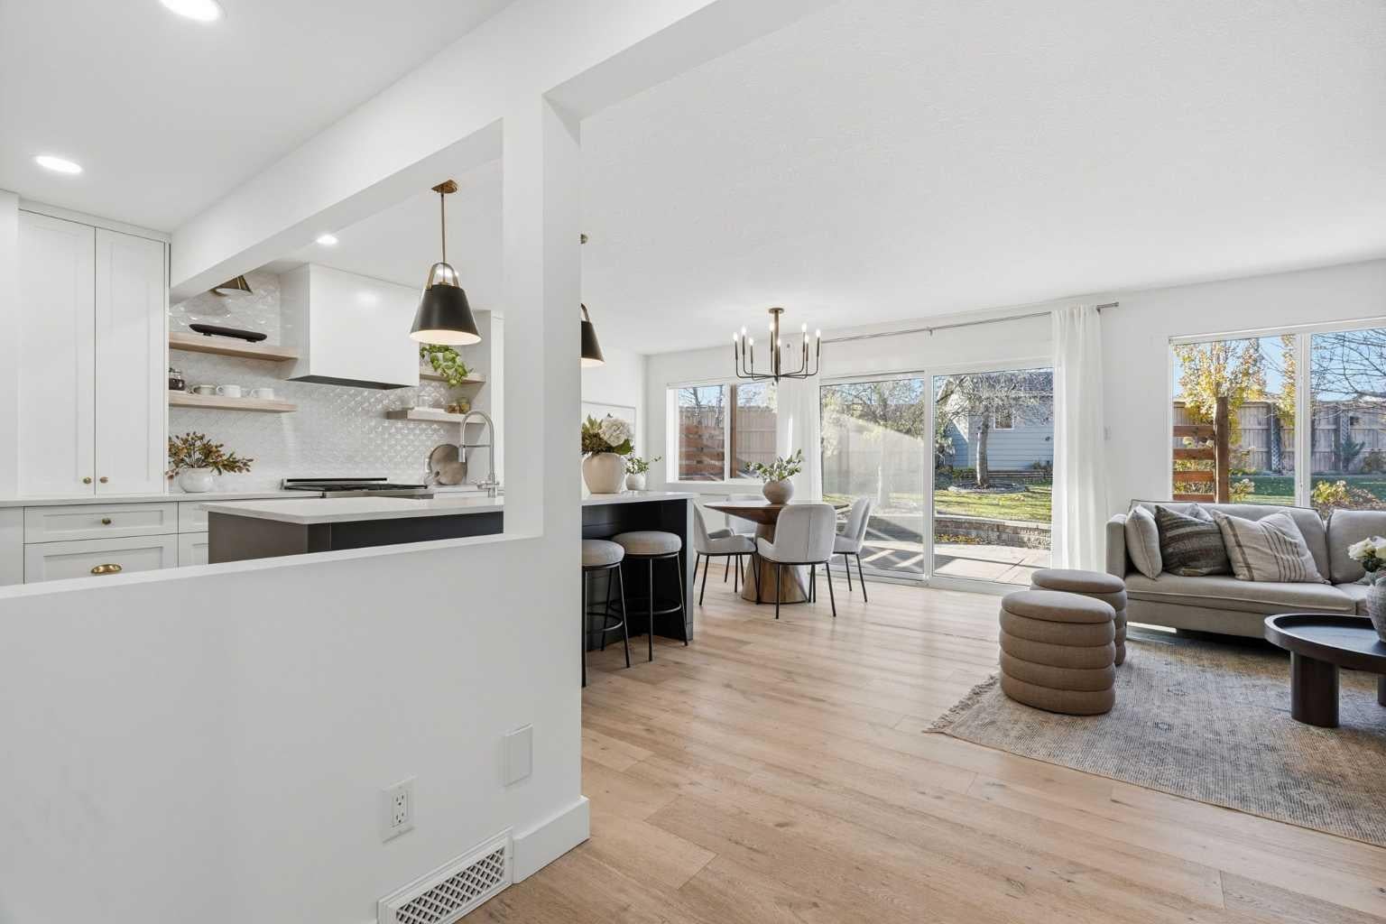
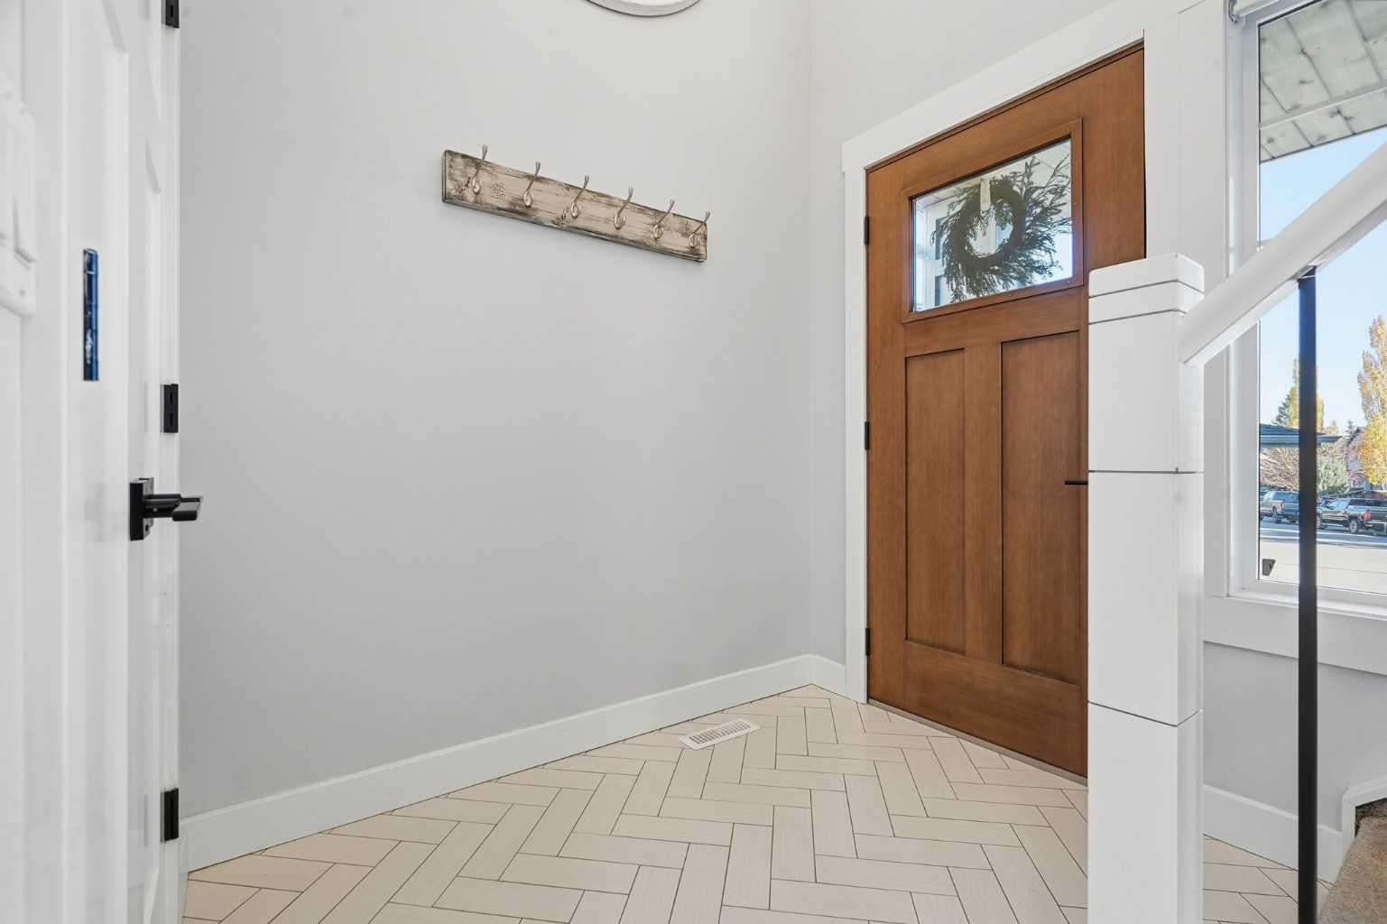
Welcome to 130 Chapman Close SE, a beautifully updated two story home on a rare 7,717 sq ft pie lot in the lake community of Chaparral. This home offers 1,876 sq ft above grade, 4 bedrooms, 3.5 bathrooms, a main floor office, an upper bonus room, a fully developed basement, and an attached double garage. The kitchen features custom soft-close cabinetry, premium Banbury Lane hardware, a large island, a high-end Dacor gas range, a farmhouse sink, and engineered white oak hardwood flooring that extends through the main living space. A new front door and an oversized 8 ft patio door open the main floor to natural light. The main floor office includes custom built-in cabinetry and a desk, and the living room features a gas fireplace. Upstairs, 3 bedrooms include a primary suite with a 5-piece ensuite and walk-in closet, plus 2 renovated bathrooms, updated baseboards and casing, newer carpet, and a vaulted-ceiling bonus room for extra living space. The fully developed basement adds a 4th bedroom, a large family/rec room, and a full bathroom with shower, for nearly 2,600 sq ft of total developed living space. Appliances, including the refrigerator, dishwasher, microwave, range, washer, and dryer, are approximately 5 years old. Mechanical upgrades include central air conditioning, a newer hot water tank, and an insulated garage door with heater on the attached double garage. The exterior features durable Hardie Board siding, with the roof, eaves, soffits, fascia, and downspouts all replaced in recent years. Outside, the pie-shaped lot is fully landscaped with underground sprinklers, a gas fire pit, a gas BBQ line, and fresh concrete edging around the garden beds, all on a quiet street. As a Chaparral resident, enjoy access to Lake Chaparral’s private beach and lake amenities, plus nearby schools, shopping, parks, and pathways throughout the community. A rare combination of lot size, location, and lifestyle. Book your showing today.

Save
Ask
Tour
Hide
Share
Listing Snapshot
Price 
$784,900
Days On Site 
19 Days
Bedrooms 
4
Inside Area (SqFt) 
1,876.69 sqft
Total Baths 
4
Full Baths 
3
Partial Baths 
1
Lot Size 
0.18 Acres
Year Built 
2004
MLS® Number 
A2353408
Status 
Active
Property Tax 
$4,611.71
Maintenance Fees 
$40.17 monthly
Sq Ft Source 
N/A
Friends & Family
Recent Activity
4 days agoPrice changed to $784,900
4 days agoListing updated with changes from the MLS®
3 weeks agoListing first seen on site
General Features
Acres 
0.18
Attached Garage 
Yes
Garage 
Yes
Garage Spaces 
2
Levels 
Two
Parking 
AttachedGarageGarage Door Opener
Parking Spaces 
4
Property Sub Type 
Single Family Residence
SqFt Above 
1876.69
SqFt Below 
784.02
Style 
2 Storey
Zoning 
R-1
Interior Features
Appliances 
DishwasherDryerGas RangeMicrowaveRange HoodRefrigeratorWasherDisposal
Basement 
FullFinished
Cooling 
Central Air
Fireplace 
Yes
Fireplace Features 
Family RoomFire PitGasOutsideStone
Fireplaces 
2
Flooring 
CarpetHardwoodTile
Heating 
Fireplace(s)Forced Air
Interior 
Breakfast BarBuilt-in FeaturesChandelierHigh CeilingsKitchen IslandOpen FloorplanPantrySoaking TubVaulted Ceiling(s)Walk-In Closet(s)
Laundry Features 
Main Level
Window Features 
Window Coverings
2pc Bathroom 
Dimensions - 5`1" x 4`8"Level - Main
3pc Bathroom 
Dimensions - 7`3" x 10`8"Level - Basement
4pc Bathroom 
Dimensions - 4`11" x 7`5"Level - Second
5pc Ensuite bath 
Dimensions - 10`10" x 11`2"Level - Second
Bedroom 
Dimensions - 11`1" x 10`1"Level - Second
Bedroom - Primary 
Dimensions - 14`0" x 12`0"Level - Second
Dining Room 
Dimensions - 14`9" x 8`5"Level - Main
Family Room 
Dimensions - 19`1" x 11`8"Level - Second
Furnace/Utility Room 
Dimensions - 8`5" x 14`3"Level - Basement
Game Room 
Dimensions - 13`9" x 30`0"Level - Basement
Kitchen 
Dimensions - 14`9" x 14`1"Level - Main
Living Room 
Dimensions - 10`2" x 15`0"Level - Main
Mud Room 
Dimensions - 9`0" x 8`7"Level - Main
Office 
Dimensions - 7`6" x 5`10"Level - Main
Save
Ask
Tour
Hide
Share
Exterior Features
Construction Details 
Frame
Exterior 
Fire Pit
Frontage 
1.94M 6`4"
Lot Features 
LandscapedPie Shaped LotWooded
Patio And Porch 
Deck
Roof 
ShingleAsphalt
Waterfront Features 
Lake
Windows/Doors 
Window Coverings
Community Features
Association Amenities 
Beach Access
Additional Maintenance Fee 
$482.0
Additional Maintenance Fee Frequency 
Annually
Community Features 
LakeParkPlaygroundSidewalksStreet Lights
Listing courtesy of Shawn Lukacsy of Charles

Listing information is provided by Participants of the Alberta One Realty Listing Services (Pillar 9). IDX information is provided exclusively for personal, non-commercial use, and may not be used for any purpose other than to identify prospective properties consumers may be interested in purchasing. Information is deemed reliable but not guaranteed. Copyright 2026, Alberta One Realty Listing Services (Pillar 9)
Last checked 2026-11-09 05:29 AM UTC

Neighborhood & Commute
Source: Walkscore
Save
Ask
Tour
Hide
Share