


1303 Penedo Crescent SECalgary, AB T2A 3N7
Due to the health concerns created by Coronavirus we are offering personal 1-1 online video walkthough tours where possible.
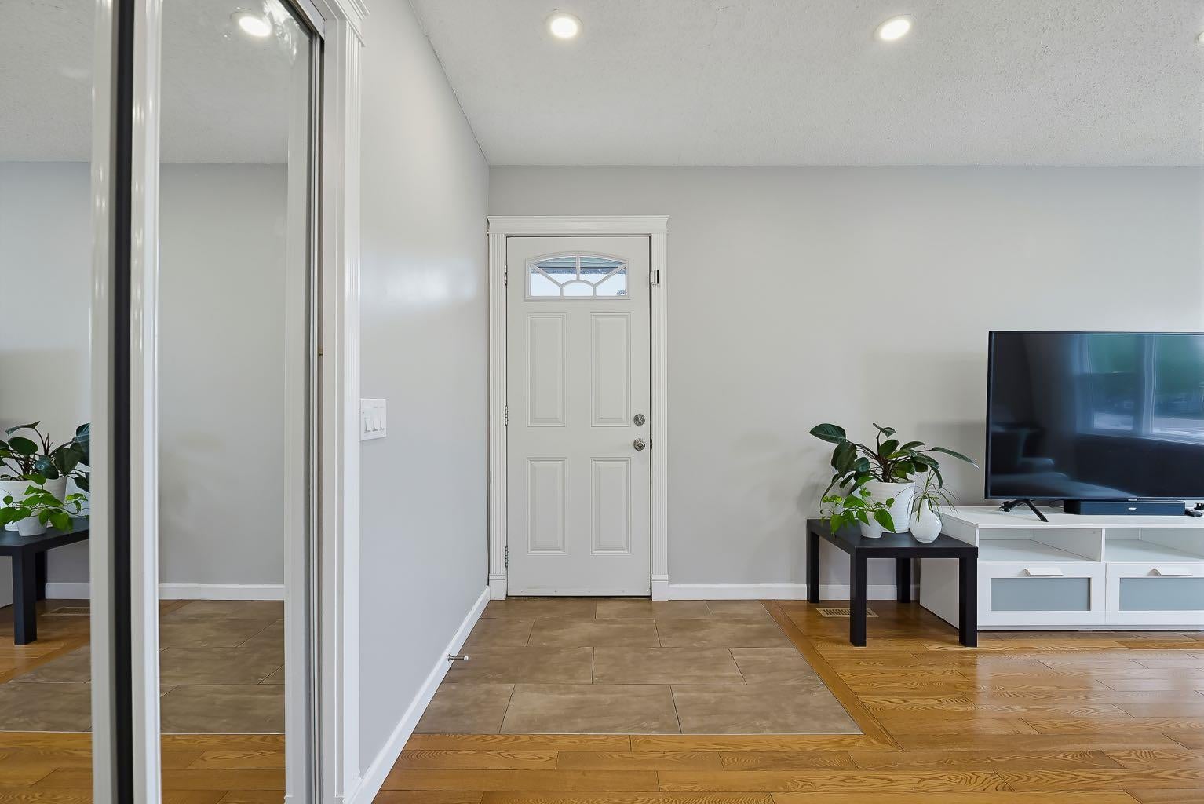
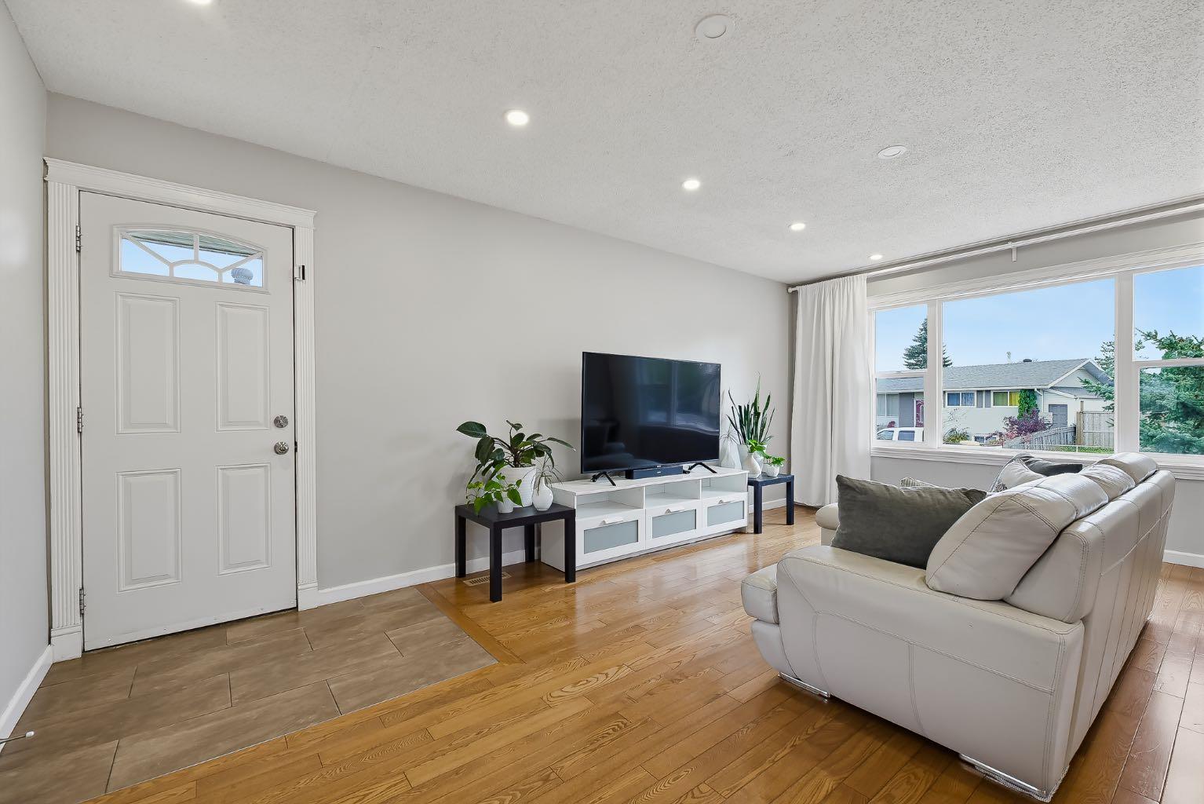
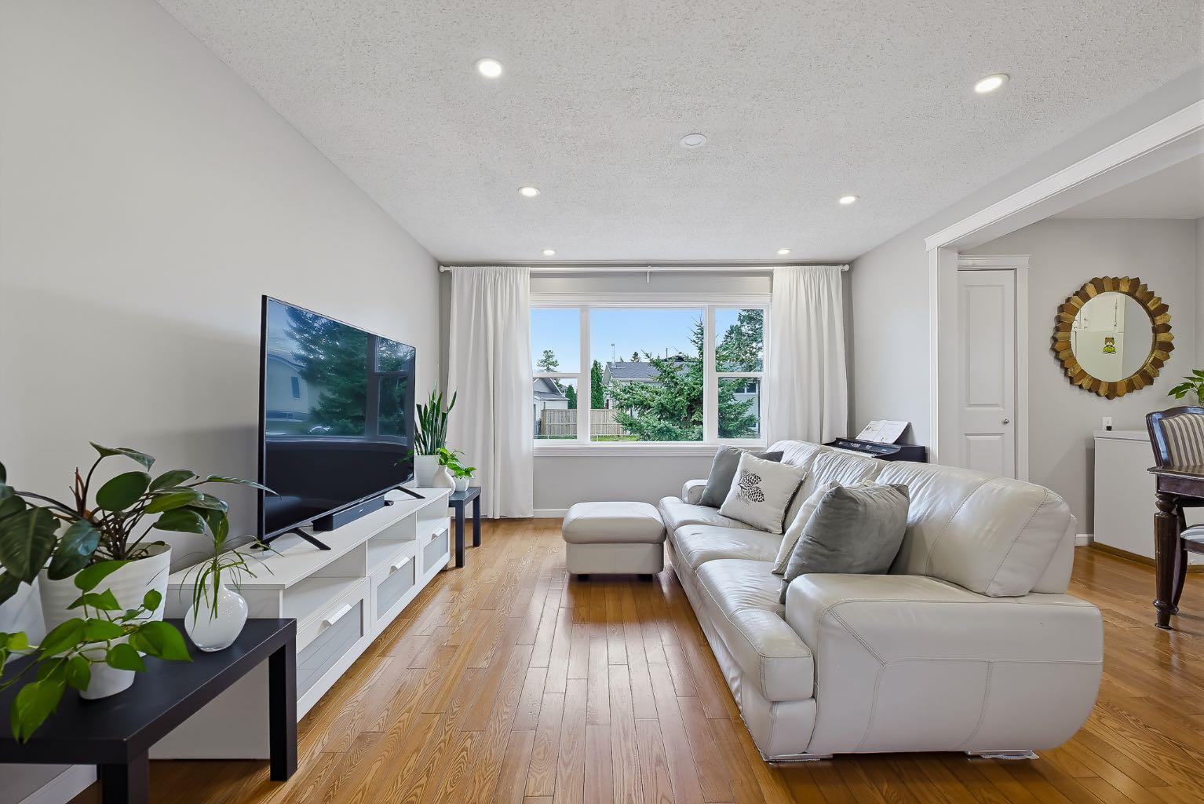
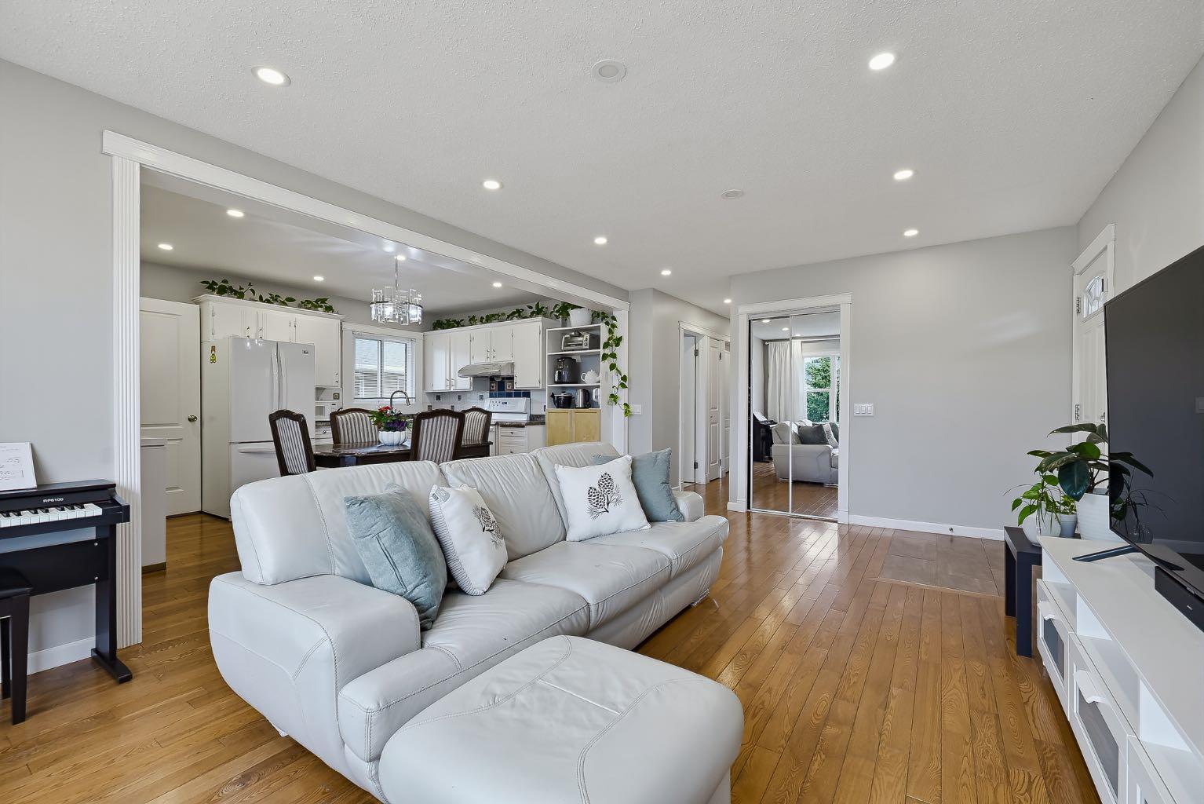
***LIVE UP, RENT DOWN POTENTIAL!*** Welcome to this BEAUTIFULLY RENOVATED and exceptionally well maintained home in the heart of PENBROOKE MEADOWS! Offering 6 SPACIOUS BEDROOMS, EXTENSIVE UPGRADES, and incredible flexibility, this MOVE IN READY property is an outstanding opportunity for homeowners, growing families, and savvy investors alike! Step inside and fall in love with the BRIGHT, SPACIOUS, OPEN CONCEPT MAIN FLOOR, featuring a welcoming living room, generous dining area, and BEAUTIFULLY UPDATED KITCHEN. The main level also offers 3 GENEROUSLY SIZED BEDROOMS and a RENOVATED FULL BATHROOM, creating a comfortable and functional living space for the whole family. The FULLY DEVELOPED BASEMENT features an ILLEGAL BASEMENT SUITE complete with its own KITCHEN, 3 ADDITIONAL SPACIOUS BEDROOMS, A FULL BATHROOM, AND AN ADDITIONAL HALF BATHROOM! With UPGRADED WINDOWS and the POTENTIAL TO INSTALL A SECOND LAUNDRY SETUP, the lower level offers tremendous possibilities for extended family living or future rental opportunities. THE UPGRADES DON'T STOP THERE! Enjoy NEWER WINDOWS THROUGHOUT THE HOME, A REFRESHED EXTERIOR, HIGH EFFICIENCY FURNACE, AND A NEWER HOT WATER TANK! This property has been lovingly cared for and thoughtfully improved, making it truly MOVE IN READY! Outside, you'll discover a HUGE BACKYARD and an impressive OVERSIZED DOUBLE DETACHED GARAGE with GENEROUS CEILING HEIGHT AND POTENTIAL TO ACCOMMODATE A VEHICLE HOIST! Perfect for car enthusiasts, hobbyists, or anyone looking for extra workspace and storage! Situated in a FANTASTIC LOCATION CLOSE TO SCHOOLS, PUBLIC TRANSPORTATION, SHOPPING, AND EVERYDAY AMENITIES, this home combines convenience, comfort, and outstanding potential. 6 BEDROOMS! BEAUTIFULLY RENOVATED! OVERSIZED DOUBLE GARAGE! INCREDIBLE POTENTIAL! Whether you're looking for a spacious family home or a property with future income possibilities, this one checks all the boxes. Don't miss your chance to own this exceptional home in PENBROOKE MEADOWS! BOOK YOUR PRIVATE SHOWING TODAY!
| 5 hours ago | Listing first seen on site | |
| 11 hours ago | Listing updated with changes from the MLS® |

Listing information is provided by Participants of the Alberta One Realty Listing Services (Pillar 9). IDX information is provided exclusively for personal, non-commercial use, and may not be used for any purpose other than to identify prospective properties consumers may be interested in purchasing. Information is deemed reliable but not guaranteed. Copyright 2026, Alberta One Realty Listing Services (Pillar 9)
Last checked 2026-10-20 02:32 AM UTC