Save
Ask
Tour
Hide
Share
$518,815
2 Days On Site

309 Sandringham Road NW
Calgary, AB T3K 3Z1

For Sale|Townhouse|Active
2
Beds
4
Total Baths
3
Full Baths
1
Partial Bath
1,444.4
SqFt
$359
/SqFt
1991
Built
Subdivision:
Sandstone Valley
County:
Calgary

Due to the health concerns created by Coronavirus we are offering personal 1-1 online video walkthough tours where possible.
Call Now: 403-775-6950
Is this the listing for you? We can help make it yours.
403-775-6950
309 Sandringham Road NW309 Sandringham Road NW309 Sandringham Road NW309 Sandringham Road NW
Save
Ask
Tour
Hide
Share

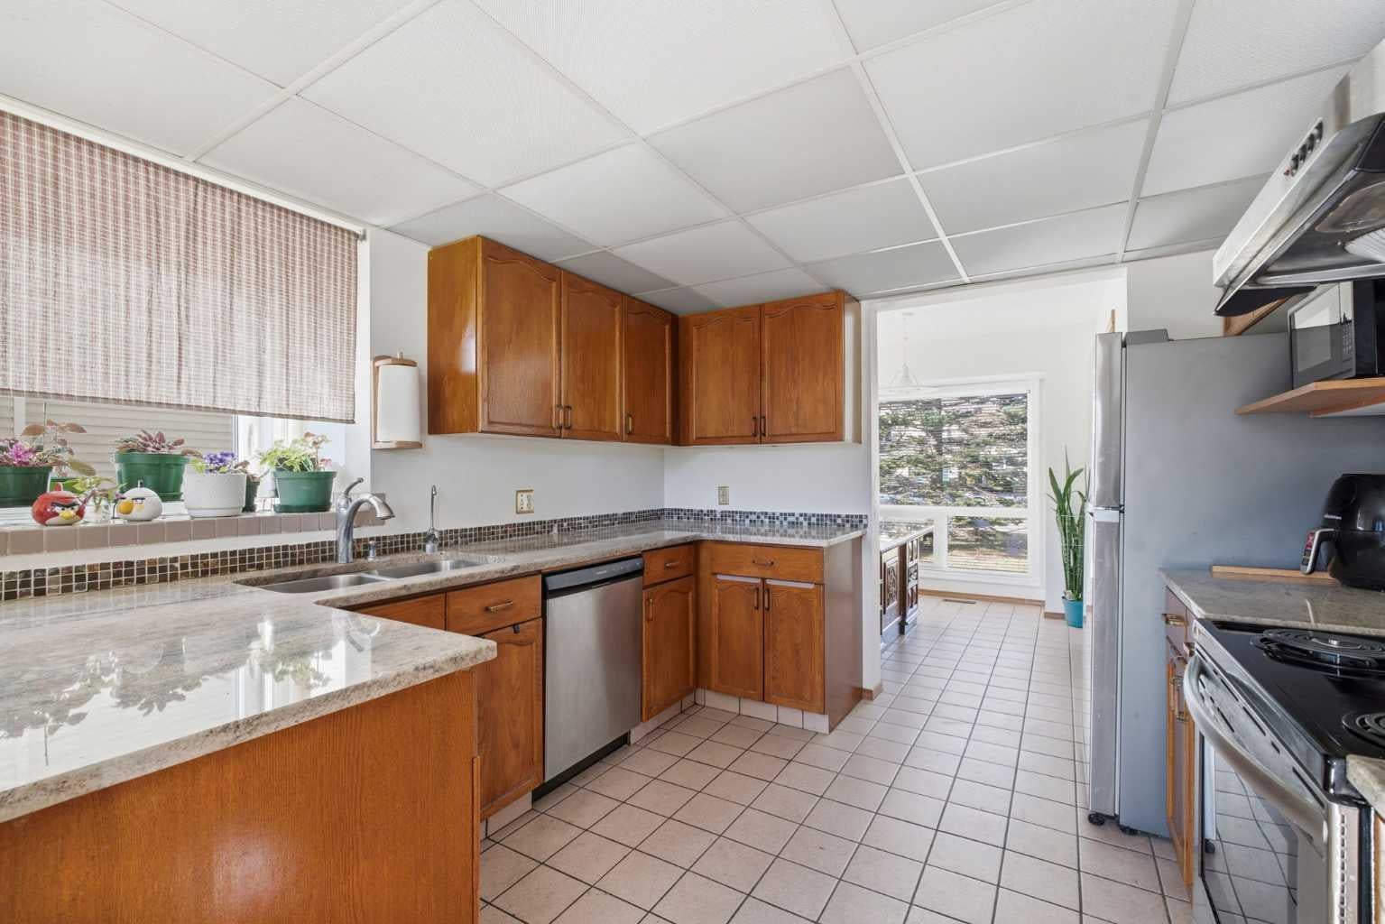
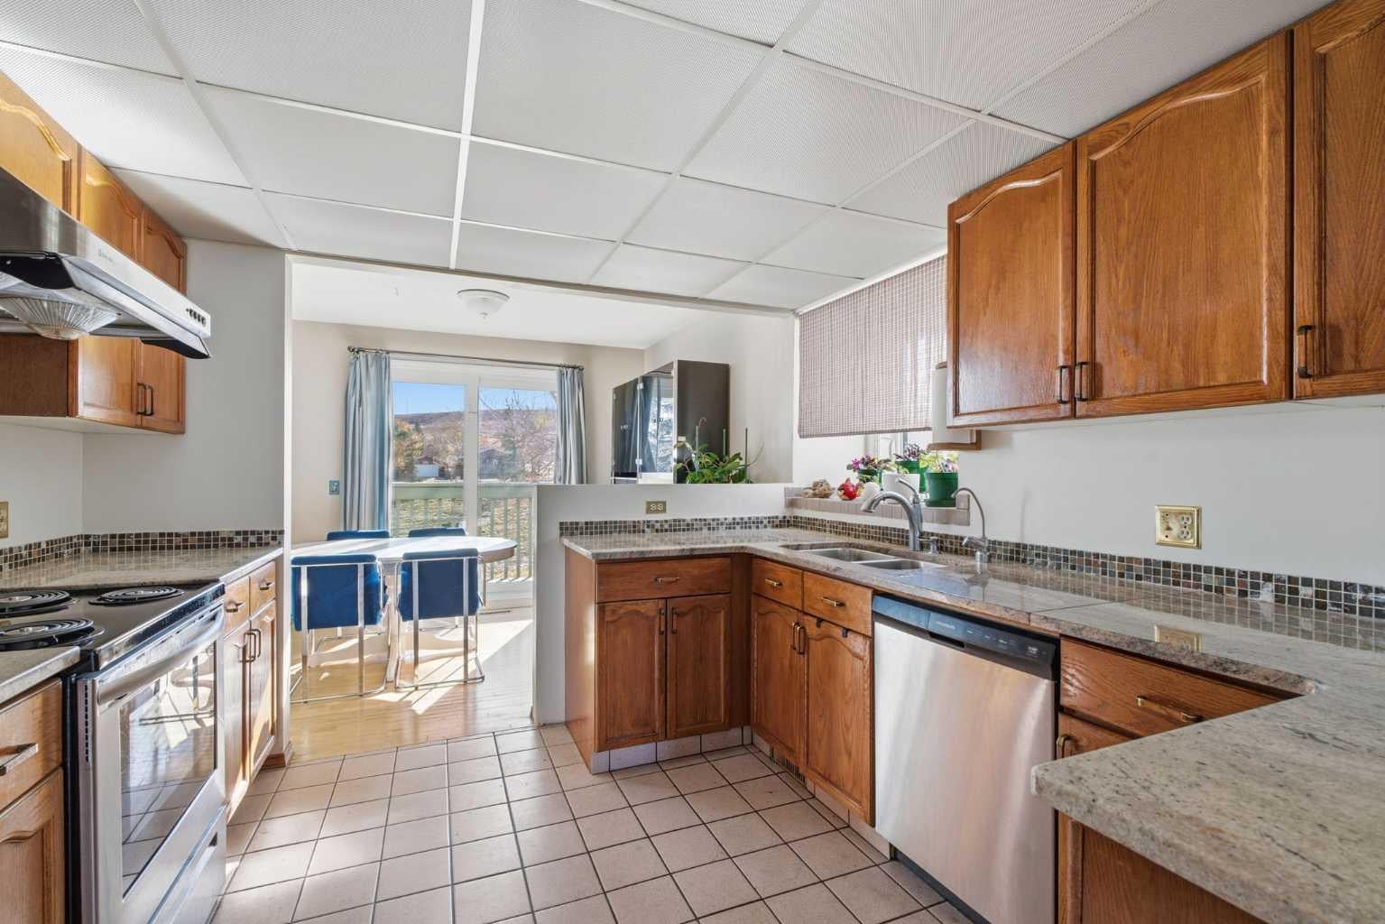
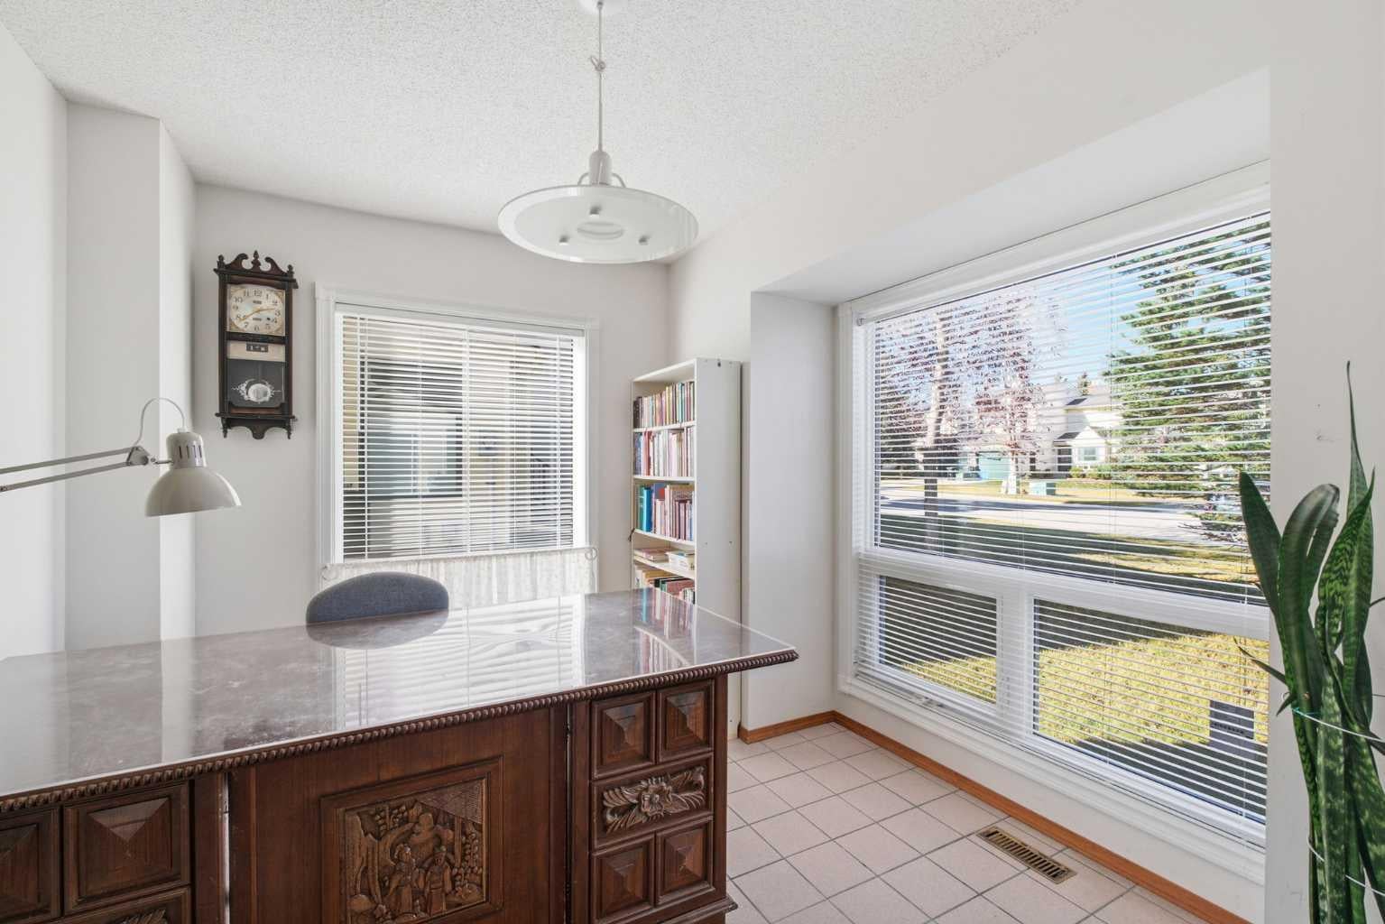
309 Sandringham Road NW | Experience refined living with less upkeep steps from Nose Hill Park & nearby walking paths. This desirable two-storey offers an inviting balance of generous living spaces, privacy & everyday convenience. An open-to-above living area creates a bright, airy introduction, complemented by a spacious kitchen with abundant counter space & a seamless connection to the dining room. Beyond the patio doors, a balcony overlooking a green area offers a peaceful spot for morning coffee or a quiet evening with views of Nose Hill Park. A flexible main-floor den offers a comfortable workspace for those balancing professional demands with time at home. Two bedrooms, each with its own bathroom, provide privacy for residents and overnight guests. The fully developed walkout lower level adds another inviting space to entertain or unwind, featuring a family room with a cozy corner fireplace, a four-piece bathroom & direct access to the backyard & walking paths & green space. Upgrades completed in 2024 and 2025 include triple-pane windows, patio doors, a high-efficiency furnace and a hot water tank. An HOA of $125 a month covers lawn care & snow removal. Enjoy lower-maintenance living without compromising space or comfort—all within easy reach of Nose Hill Park’s natural surroundings. No Condo Fees!

Save
Ask
Tour
Hide
Share
Listing Snapshot
Price 
$518,815
Days On Site 
2 Days
Bedrooms 
2
Inside Area (SqFt) 
1,444.4 sqft
Total Baths 
4
Full Baths 
3
Partial Baths 
1
Lot Size 
0.11 Acres
Year Built 
1991
MLS® Number 
A2353352
Status 
Active
Property Tax 
$3,291
Maintenance Fees 
$125 monthly
Sq Ft Source 
N/A
Friends & Family
Recent Activity
3 days agoListing first seen on site
3 days agoListing updated with changes from the MLS®
General Features
Acres 
0.11
Attached Garage 
Yes
Garage 
Yes
Garage Spaces 
1
Levels 
Two
Parking 
AttachedGarageDrivewayGarage Door Opener
Parking Spaces 
3
Property Sub Type 
Townhouse
SqFt Above 
1444.4
SqFt Below 
687.67
Style 
2 Storey
Zoning 
M-CG
Interior Features
Appliances 
DishwasherRange HoodRefrigeratorElectric Range
Basement 
FullFinishedWalk-Out Access
Fireplace 
Yes
Fireplace Features 
Family RoomGasLiving Room
Fireplaces 
2
Flooring 
CarpetCeramic TileHardwood
Heating 
Forced AirNatural Gas
Interior 
Granite CountersWalk-In Closet(s)
Laundry Features 
Laundry RoomLower Level
2pc Bathroom 
Dimensions - 5`1" x 4`8"Level - Main
4pc Bathroom 
Dimensions - 8`3" x 5`0"Level - Lower
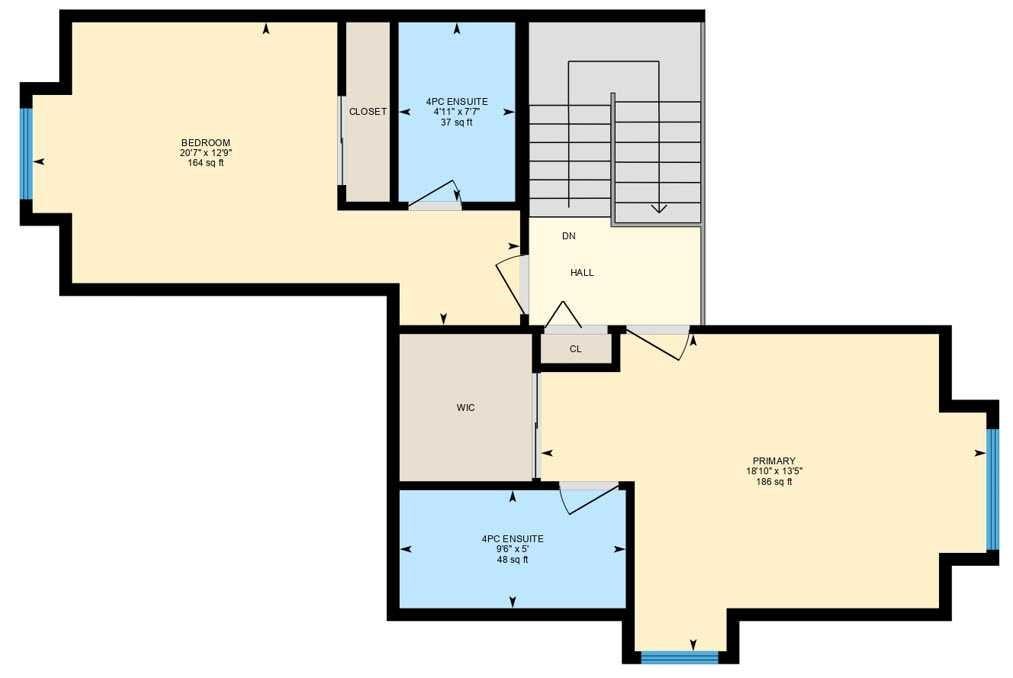
4pc Ensuite bath 
Dimensions - 7`7" x 4`11"Level - Second
Bedroom 
Dimensions - 20`7" x 12`9"Level - Second
Bedroom - Primary 
Dimensions - 18`10" x 13`5"Level - Second
Dining Room 
Dimensions - 10`8" x 8`6"Level - Main
Family Room 
Dimensions - 24`1" x 23`6"Level - Lower
Furnace/Utility Room 
Dimensions - 11`7" x 4`4"Level - Lower
Hobby Room 
Dimensions - 8`8" x 8`5"Level - Lower
Kitchen 
Dimensions - 10`6" x 10`4"Level - Main
Laundry 
Dimensions - 13`9" x 5`11"Level - Lower
Living Room 
Dimensions - 13`11" x 13`5"Level - Main
Office 
Dimensions - 10`4" x 9`10"Level - Main
Save
Ask
Tour
Hide
Share
Exterior Features
Construction Details 
Aluminum Siding
Exterior 
Balcony
Frontage 
11.11M 36`5"
Patio And Porch 
Patio
Roof 
ShingleAsphalt
Community Features
Association Amenities 
Other
Additional Maintenance Fee 
$125.0
Additional Maintenance Fee Frequency 
Monthly
Community Features 
ParkPlayground
Listing courtesy of Deric A. Burton of Real Broker

Listing information is provided by Participants of the Alberta One Realty Listing Services (Pillar 9). IDX information is provided exclusively for personal, non-commercial use, and may not be used for any purpose other than to identify prospective properties consumers may be interested in purchasing. Information is deemed reliable but not guaranteed. Copyright 2026, Alberta One Realty Listing Services (Pillar 9)
Last checked 2026-10-24 10:38 AM UTC

Neighborhood & Commute
Source: Walkscore
Save
Ask
Tour
Hide
Share