Save
Ask
Tour
Hide
Share
$1,179,000
4 Days On Site

170 Panamount Road NW
Calgary, AB T3K 0H8

For Sale|Single Family Residence|Active
4
Beds
4
Total Baths
3
Full Baths
1
Partial Bath
2,392.12
SqFt
$493
/SqFt
2009
Built
Subdivision:
Panorama Hills
County:
Calgary

Due to the health concerns created by Coronavirus we are offering personal 1-1 online video walkthough tours where possible.
Call Now: 403-775-6950
Is this the listing for you? We can help make it yours.
403-775-6950
170 Panamount Road NW170 Panamount Road NW170 Panamount Road NW170 Panamount Road NW
Save
Ask
Tour
Hide
Share

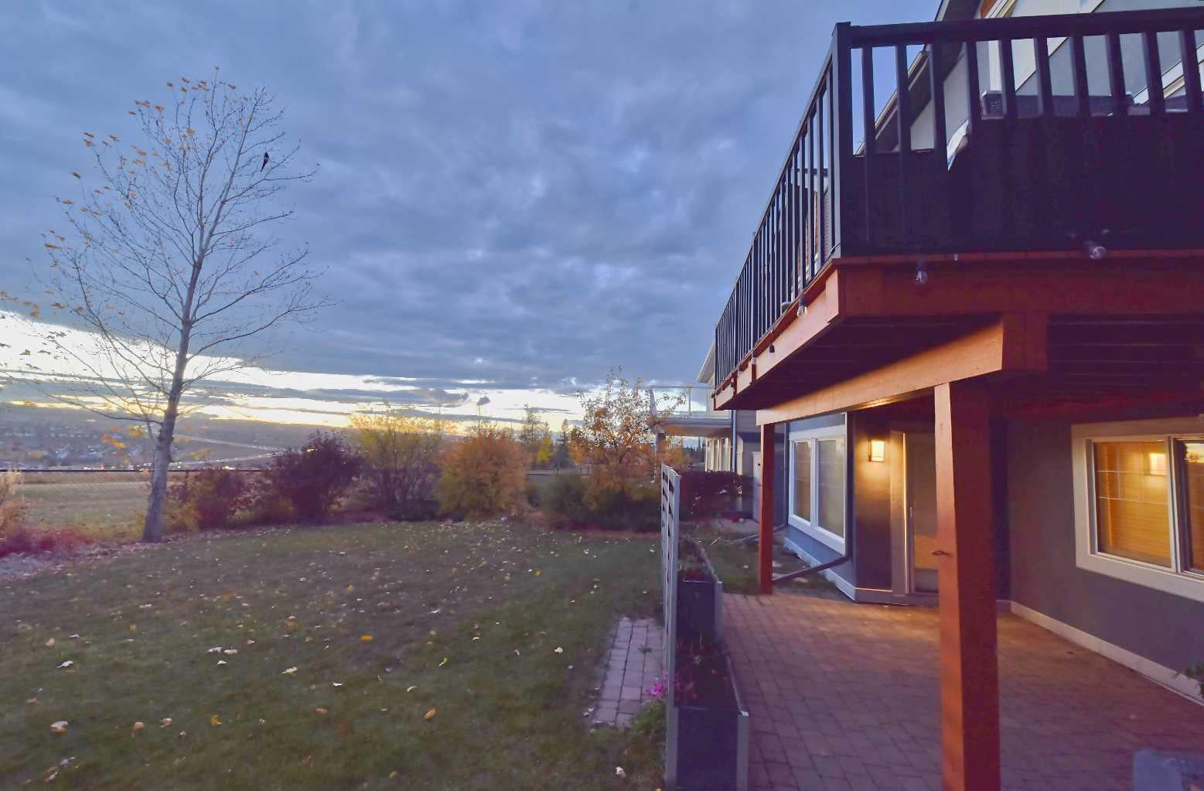
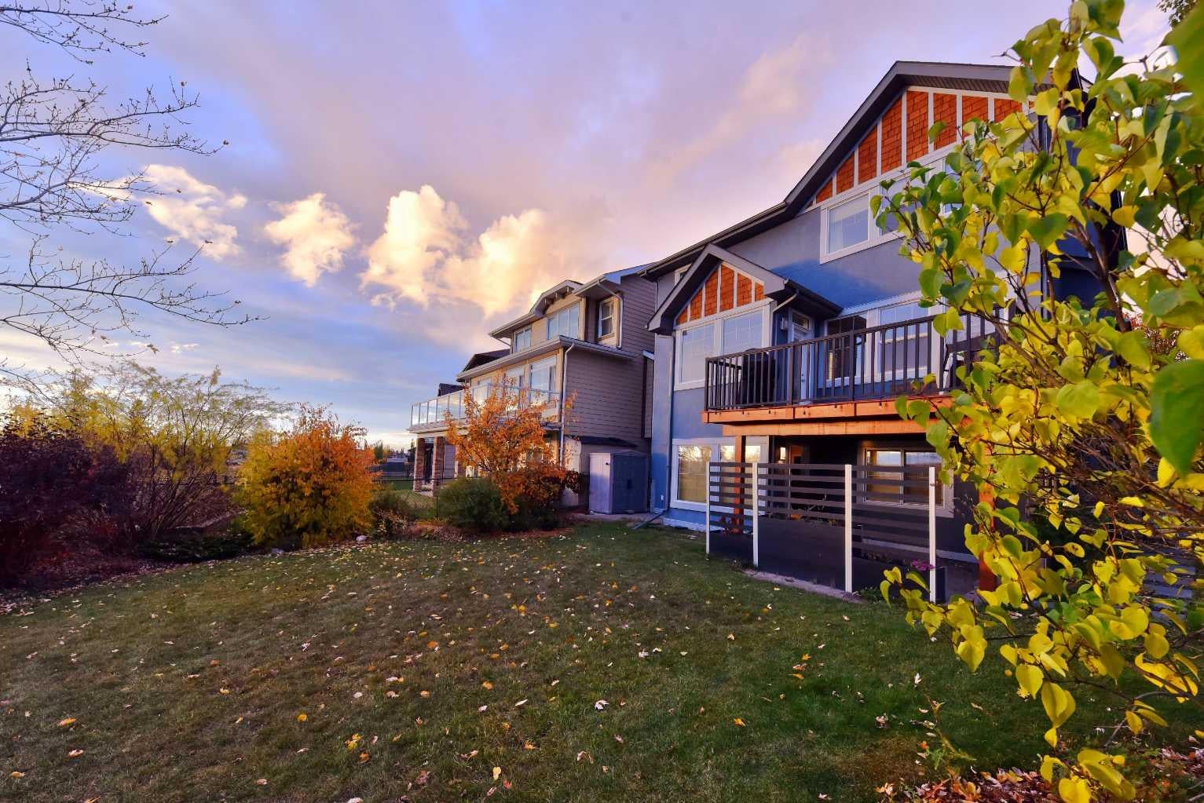
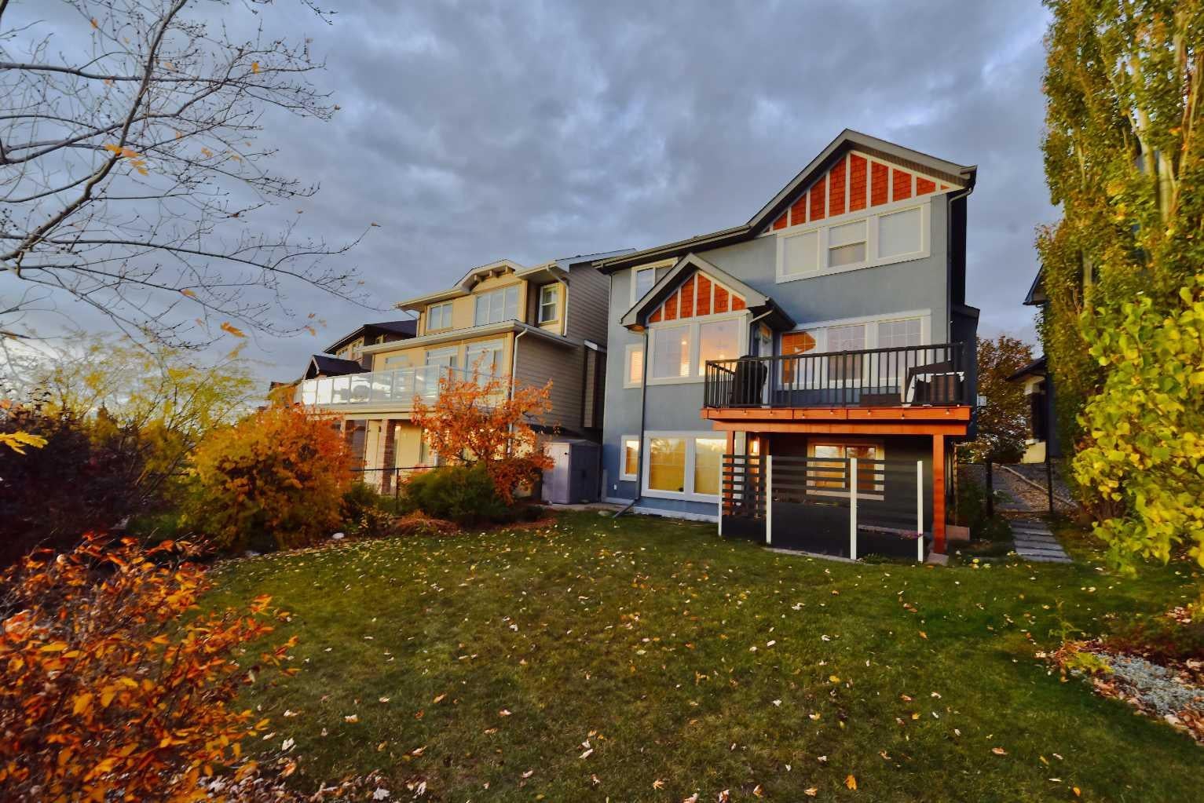
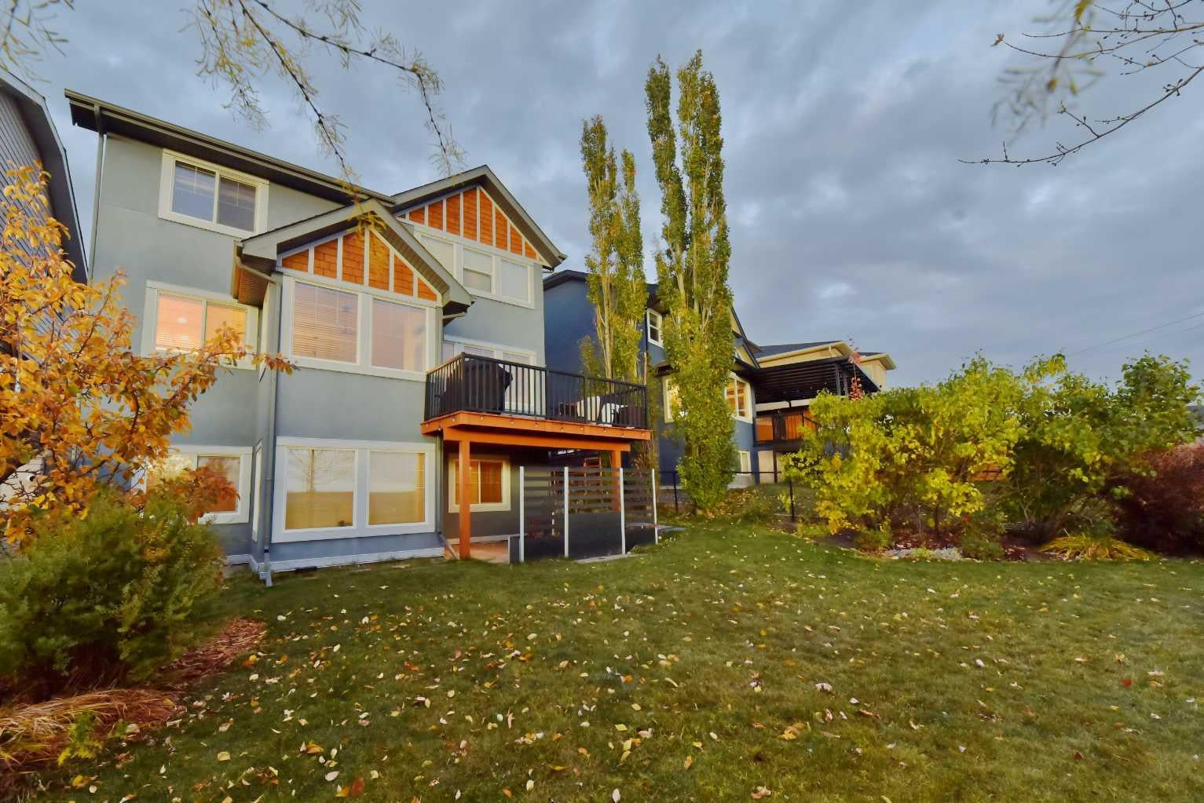
This is a beautifully renovated walkout home backing directly onto Country Hills Golf Course in NW Calgary. This house, situated on a quiet cul-de-sac with no rear neighbors, the home offers over 3,600 sq ft of livable space and panoramic views of the fairways, greenbelt, and city beyond. Built in 2009 and extensively updated with fresh paint, hardwood floors, and modern finishes throughout. As you step inside, the open floor plan feels bright and spacious. The main living room centers around a ceiling-height black marble fireplace feature wall with a gas fireplace, large windows that capture the view, and room for a full sectional. The dining area is open to the living room and flows out to the deck. The chef-inspired kitchen has been fully renovated with high-gloss white cabinets, quartz counters with a full-height marble backsplash, a large waterfall island with a built-in wine fridge, stainless appliances including a gas cooktop, black fixtures, and three modern pendant lights. A built-in bar/butler's pantry with glass display cabinets leads to the laundry area. Upstairs, the primary retreat offers a walk-in closet and a beautifully renovated ensuite, with additional bedrooms and a spacious bonus room that can easily serve as a family room or media room. Outside, a large composite deck with glass and metal railing is set up for entertaining, with plenty of space for a lounge set and fire pit, overlooking the manicured yard, pathway, and golf course. The walkout lower level includes a fully renovated one-bedroom suite, ideal for extended family or guests, with its own entrance. Located in Country Hills, close to Panorama Hills School, St. Jerome Elementary, Notre Dame, and with quick access to Stoney Trail, Deerfoot Trail, and Country Hills Blvd.

Save
Ask
Tour
Hide
Share
Listing Snapshot
Price 
$1,179,000
Days On Site 
4 Days
Bedrooms 
4
Inside Area (SqFt) 
2,392.12 sqft
Total Baths 
4
Full Baths 
3
Partial Baths 
1
Lot Size 
0.13 Acres
Year Built 
2009
MLS® Number 
A2353298
Status 
Active
Property Tax 
$6,982
Maintenance Fees 
$41.67 monthly
Sq Ft Source 
N/A
Friends & Family
Recent Activity
5 days agoListing first seen on site
5 days agoListing updated with changes from the MLS®
General Features
Acres 
0.13
Attached Garage 
Yes
Garage 
Yes
Garage Spaces 
2
Levels 
Two
Parking 
AttachedGarageGarage Door Opener
Parking Spaces 
2
Property Sub Type 
Single Family Residence
SqFt Above 
2392.21
SqFt Below 
1126.4
Style 
2 Storey
Zoning 
R-1
Interior Features
Appliances 
DishwasherDryerRefrigeratorWasherElectric Range
Basement 
FullFinishedExterior EntryWalk-Out Access
Fireplace 
Yes
Fireplace Features 
BasementFamily RoomGas
Fireplaces 
2
Flooring 
Ceramic TileLaminateVinyl
Heating 
Forced AirNatural Gas
Interior 
BookcasesBreakfast BarGranite CountersHigh CeilingsKitchen IslandOpen FloorplanPantryStorageWalk-In Closet(s)
Laundry Features 
Main Level
Window Features 
Window Coverings
2pc Bathroom 
Dimensions - 7`2" x 3`5"Level - Main
3pc Bathroom 
Dimensions - 8`10" x 5`6"Level - Basement
4pc Bathroom 
Dimensions - 8`7" x 4`11"Level - Second
4pc Ensuite bath 
Dimensions - 13`0" x 8`4"Level - Second
Bedroom 
Dimensions - 11`9" x 10`0"Level - Second
Bedroom - Primary 
Dimensions - 13`6" x 13`0"Level - Second
Breakfast Nook 
Dimensions - 9`5" x 6`0"Level - Main
Dining Room 
Dimensions - 13`1" x 12`6"Level - Main
Kitchen 
Dimensions - 15`1" x 10`6"Level - Basement
Living Room 
Dimensions - 17`9" x 12`4"Level - Basement
Save
Ask
Tour
Hide
Share
Exterior Features
Construction Details 
ConcreteStoneStuccoFrame
Exterior 
Playground
Fencing 
Fenced
Frontage 
10.86M 35`8"
Lot Features 
Gentle SlopingLandscapedOn Golf CourseViews
Patio And Porch 
Deck
Roof 
Asphalt
Windows/Doors 
Window Coverings
Community Features
Association Amenities 
Clubhouse
Additional Maintenance Fee 
$500.0
Additional Maintenance Fee Frequency 
Annually
Community Features 
GolfParkPlayground
Listing courtesy of Sam Cheng of Royal LePage Blue Sky

Listing information is provided by Participants of the Alberta One Realty Listing Services (Pillar 9). IDX information is provided exclusively for personal, non-commercial use, and may not be used for any purpose other than to identify prospective properties consumers may be interested in purchasing. Information is deemed reliable but not guaranteed. Copyright 2026, Alberta One Realty Listing Services (Pillar 9)
Last checked 2026-10-24 10:38 AM UTC

Neighborhood & Commute
Source: Walkscore
Save
Ask
Tour
Hide
Share