Save
Ask
Tour
Hide
Share
$1,449,500
5 Days On Site

18 West Point Mews SW
Calgary, AB T3H 0X4

For Sale|Single Family Residence|Active
4
Beds
4
Total Baths
3
Full Baths
1
Partial Bath
2,627.85
SqFt
$552
/SqFt
2014
Built
Subdivision:
West Springs
County:
Calgary

Due to the health concerns created by Coronavirus we are offering personal 1-1 online video walkthough tours where possible.
Call Now: 403-775-6950
Is this the listing for you? We can help make it yours.
403-775-6950
18 West Point Mews SW18 West Point Mews SW18 West Point Mews SW18 West Point Mews SW
Save
Ask
Tour
Hide
Share

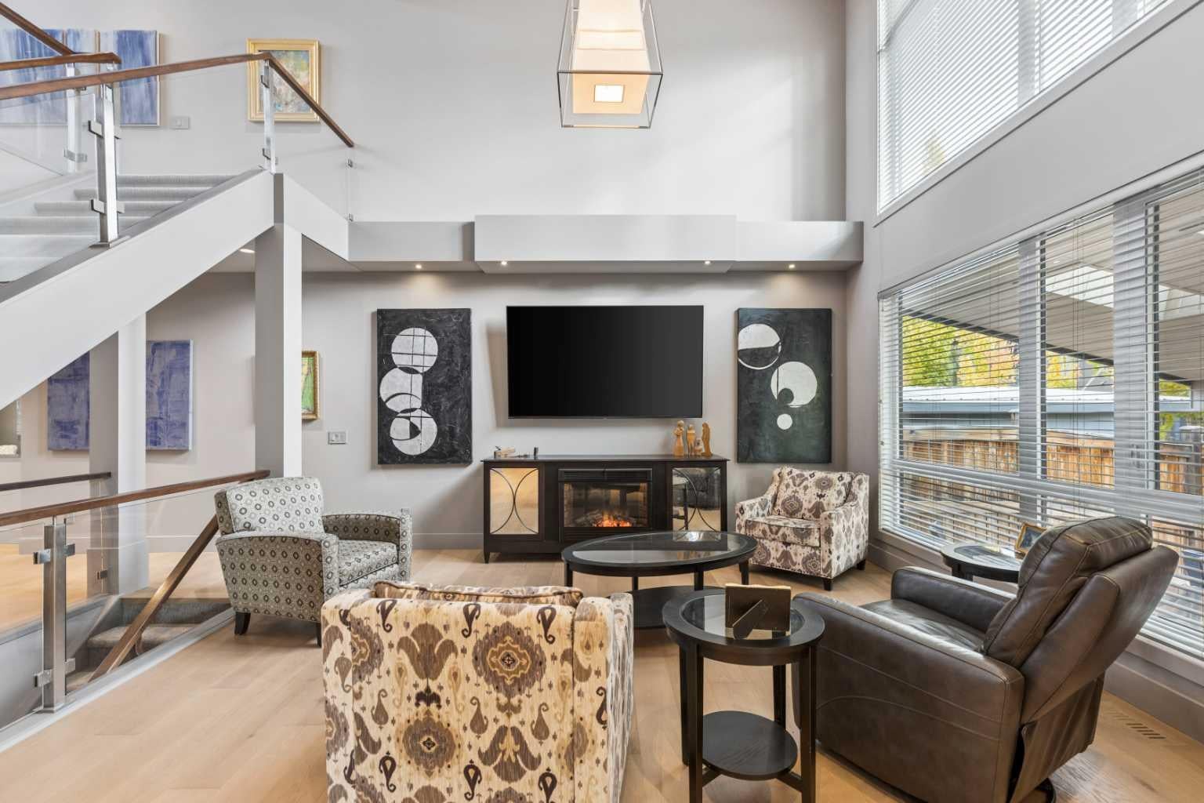
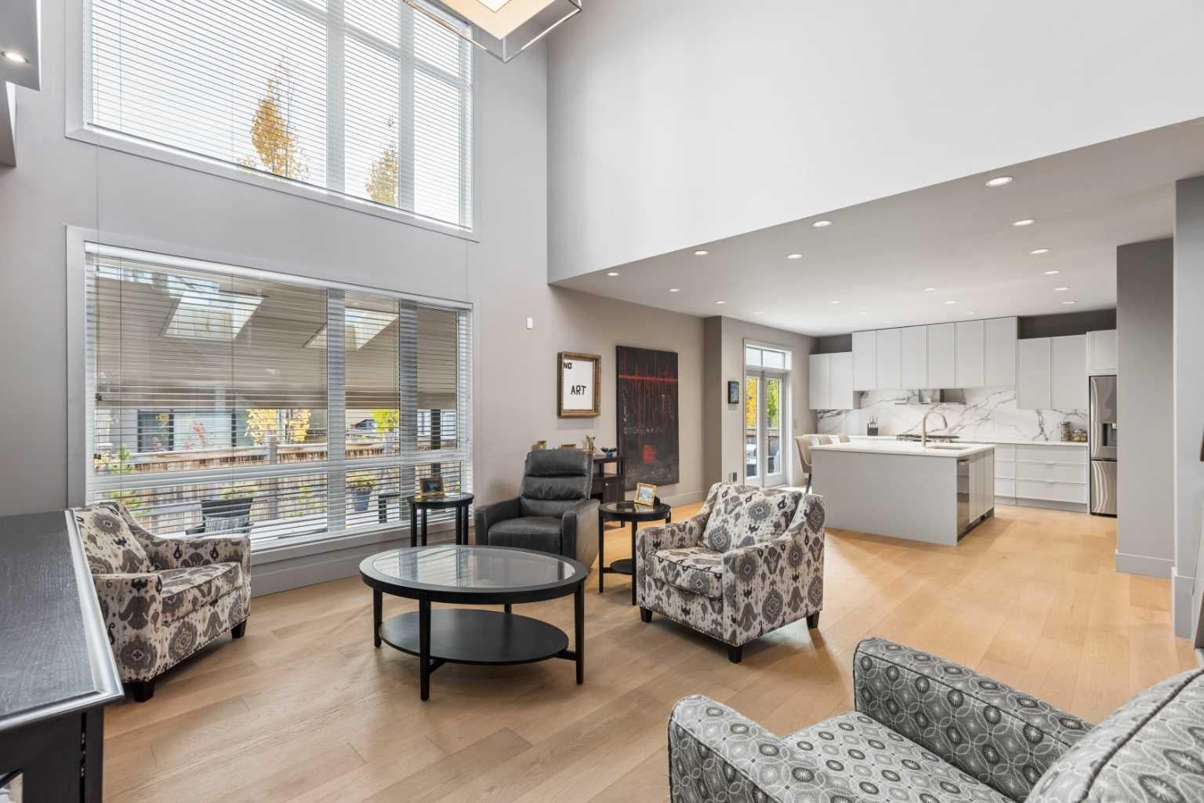
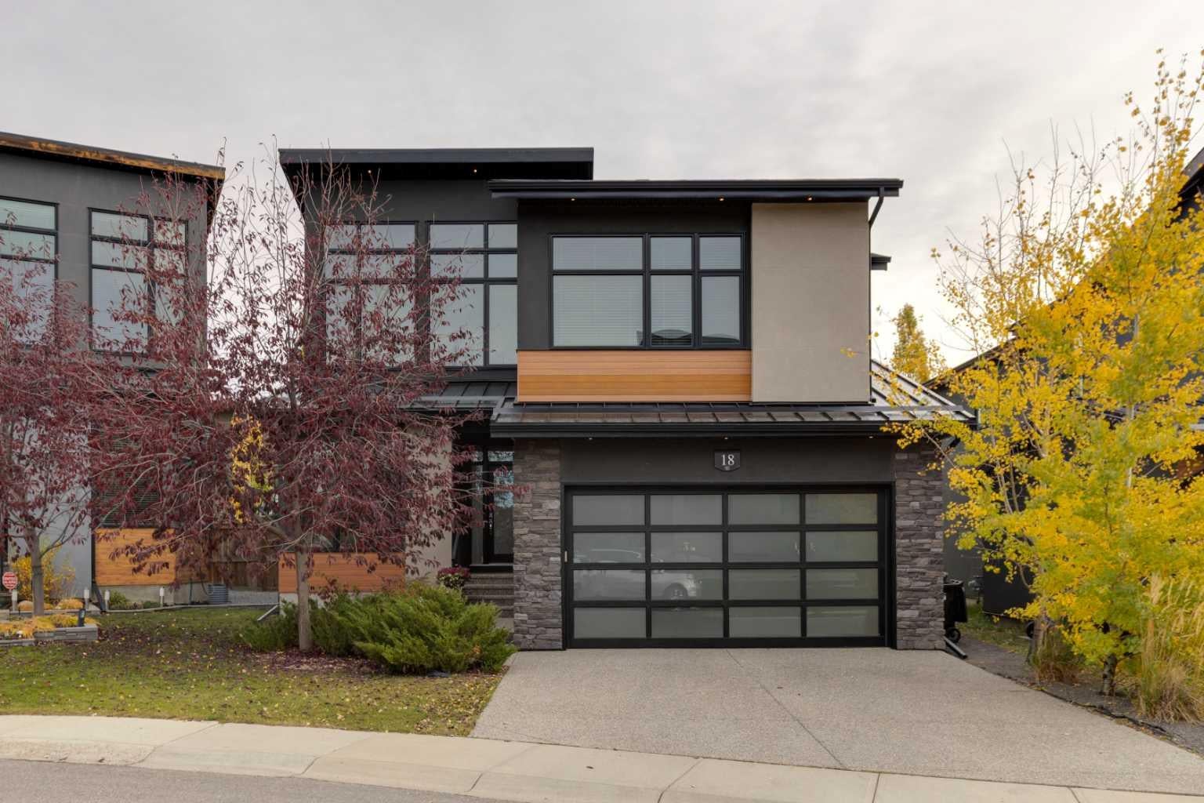
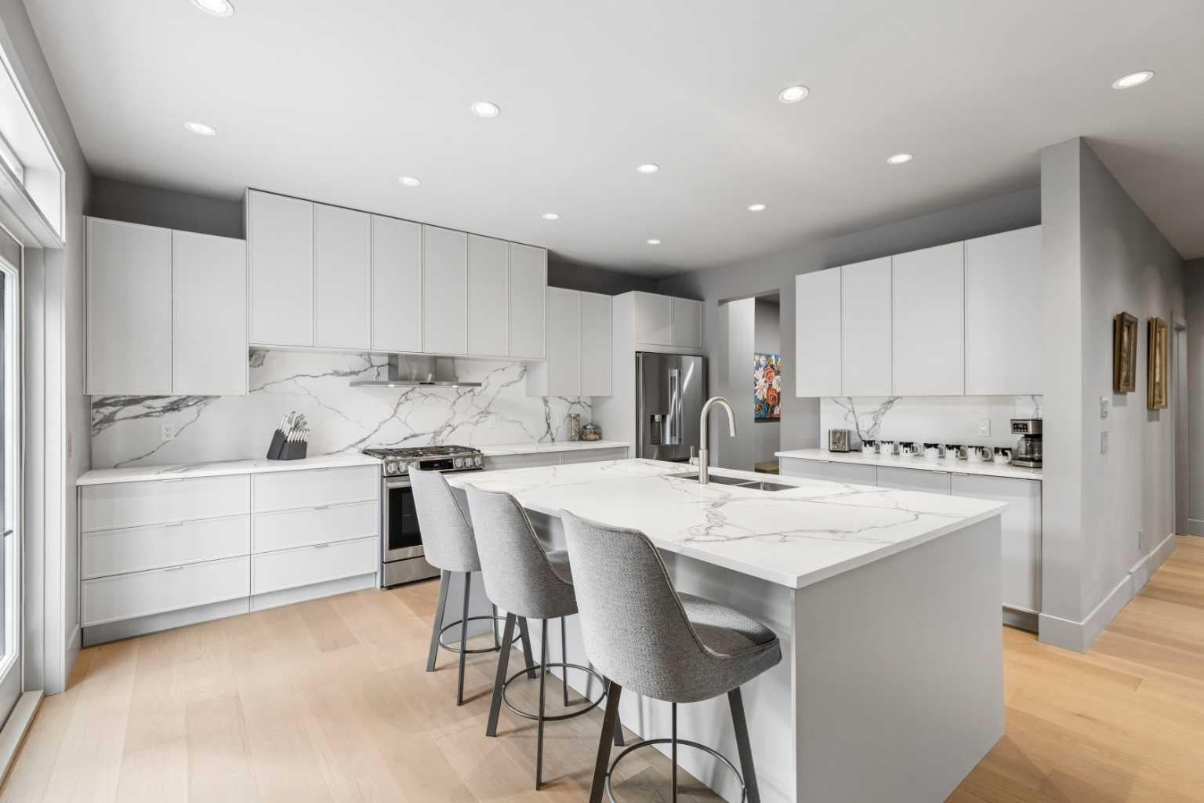
Beautifully Renovated 4 Bedroom Home in the desirable neighbourhood of West Springs! Having gone through a full interior renovation this 4-bedroom home is like new! Brought to the studs – the main floor is bright and open with large East/West facing windows, vaulted ceilings to the 2nd floor loft space and glass railings. The brand-new kitchen has a large island with breakfast bar, quartz counter tops, a gas stove, tons of cabinet storage, coffee bar and walk-in pantry with sturdy built in shelves and cabinet. Opening onto the huge back patio and overlooking the main living area makes this kitchen the perfect entertaining space. Engineered hardwood floors and recess lighting can be found throughout with A 2pc bath, dining area and mudroom with built-in bench and shelving complete this level. There is a loft style family room with vaulted ceilings on the 2nd level that separates the bedroom areas. Large enough for a sitting area the primary bedroom is the perfect place to relax. The 5pc ensuite features a nice sized soaking tub, walk-in shower and a large walk-in closet with dressing area. The fully finished basement is complete with a rec room, 4th bedroom, 4 pc bath, gym/flex space and full laundry room with sink, cabinets and drying rod. No space in this home has been wasted with extra closets and finished storage spaces added throughout. Each of the other 2 bedrooms have walk-in closets and easy access to a 3-pc bath with walk-in shower. The low maintenance back yard has a patio with covered pergola and deck extension. There is a BBQ gas line right outside the kitchen door. A fully finished double attached garage is vented for a heater making it the perfect space for car enthusiasts. Close to all amenities, shopping and schools. Minutes to Webber Academy, Calgary Academy, University of Calgary and Foothills Medical Campus. Easy access to the 69 St C-Train Station, Stoney Tr Ring Road & Bow Tr S makes commuting a breeze. Some images in this listing have been virtually staged to showcase the home's potential.

Save
Ask
Tour
Hide
Share
Listing Snapshot
Price 
$1,449,500
Days On Site 
5 Days
Bedrooms 
4
Inside Area (SqFt) 
2,627.85 sqft
Total Baths 
4
Full Baths 
3
Partial Baths 
1
Lot Size 
0.1 Acres
Year Built 
2014
MLS® Number 
A2353289
Status 
Active
Property Tax 
$8,844
Maintenance Fees 
N/A
Sq Ft Source 
N/A
Friends & Family
Recent Activity
6 days agoListing first seen on site
6 days agoListing updated with changes from the MLS®
General Features
Acres 
0.1
Attached Garage 
Yes
Garage 
Yes
Garage Spaces 
2
Levels 
Two
Parking 
Garage Door OpenerAttachedGarageDriveway
Parking Spaces 
4
Property Sub Type 
Single Family Residence
SqFt Above 
2627.85
SqFt Below 
1202.31
Style 
2 Storey
Zoning 
R-1
Interior Features
Appliances 
DishwasherRange HoodRefrigeratorWasher/Dryer
Basement 
FullFinished
Cooling 
Central Air
Flooring 
CarpetHardwoodTile
Heating 
Forced Air
Interior 
BidetBreakfast BarBuilt-in FeaturesCentral VacuumHigh CeilingsKitchen IslandOpen FloorplanPantryRecessed LightingSoaking TubStorageVaulted Ceiling(s)Walk-In Closet(s)
Laundry Features 
In BasementLaundry RoomSink
Window Features 
Window Coverings
2pc Bathroom 
Dimensions - 0`0" x 0`0"Level - Main
3pc Bathroom 
Dimensions - 0`0" x 0`0"Level - Second
4pc Bathroom 
Dimensions - 0`0" x 0`0"Level - Basement
5pc Ensuite bath 
Dimensions - 0`0" x 0`0"Level - Second
Bedroom 
Dimensions - 10`10" x 12`0"Level - Second
Bedroom - Primary 
Dimensions - 13`0" x 15`0"Level - Second
Dining Room 
Dimensions - 10`11" x 14`10"Level - Main
Exercise Room 
Dimensions - 13`1" x 15`5"Level - Basement
Family Room 
Dimensions - 23`8" x 22`2"Level - Second
Foyer 
Dimensions - 5`9" x 10`6"Level - Main
Furnace/Utility Room 
Dimensions - 12`9" x 10`6"Level - Basement
Game Room 
Dimensions - 16`9" x 15`1"Level - Basement
Kitchen 
Dimensions - 12`9" x 17`0"Level - Main
Laundry 
Dimensions - 7`9" x 10`9"Level - Basement
Living Room 
Dimensions - 22`3" x 15`10"Level - Main
Mud Room 
Dimensions - 6`11" x 10`10"Level - Main
Save
Ask
Tour
Hide
Share
Exterior Features
Construction Details 
StoneStuccoWood SidingFrame
Exterior 
Private Yard
Fencing 
Fenced
Frontage 
13.81M 45`4"
Lot Features 
Back YardIrregular LotLandscapedLevel
Patio And Porch 
DeckPatio
Roof 
MetalShingleAsphalt
Windows/Doors 
Window Coverings
Community Features
Community Features 
ParkPlaygroundSidewalks
Listing courtesy of Chris Zaharko of Royal LePage Benchmark

Listing information is provided by Participants of the Alberta One Realty Listing Services (Pillar 9). IDX information is provided exclusively for personal, non-commercial use, and may not be used for any purpose other than to identify prospective properties consumers may be interested in purchasing. Information is deemed reliable but not guaranteed. Copyright 2026, Alberta One Realty Listing Services (Pillar 9)
Last checked 2026-10-25 09:33 AM UTC

Neighborhood & Commute
Source: Walkscore
Save
Ask
Tour
Hide
Share