Save
Ask
Tour
Hide
Share
$425,000
5 Days On Site

829 Westmount Drive
Strathmore, AB T1P 1P8

For Sale|Single Family Residence|Active
3
Beds
3
Total Baths
2
Full Baths
1
Partial Bath
1,446.79
SqFt
$294
/SqFt
2002
Built
Subdivision:
Westmount_Strathmore
County:
Wheatland County

Due to the health concerns created by Coronavirus we are offering personal 1-1 online video walkthough tours where possible.
Call Now: 403-775-6950
Is this the listing for you? We can help make it yours.
403-775-6950
829 Westmount Drive829 Westmount Drive829 Westmount Drive829 Westmount Drive
Save
Ask
Tour
Hide
Share

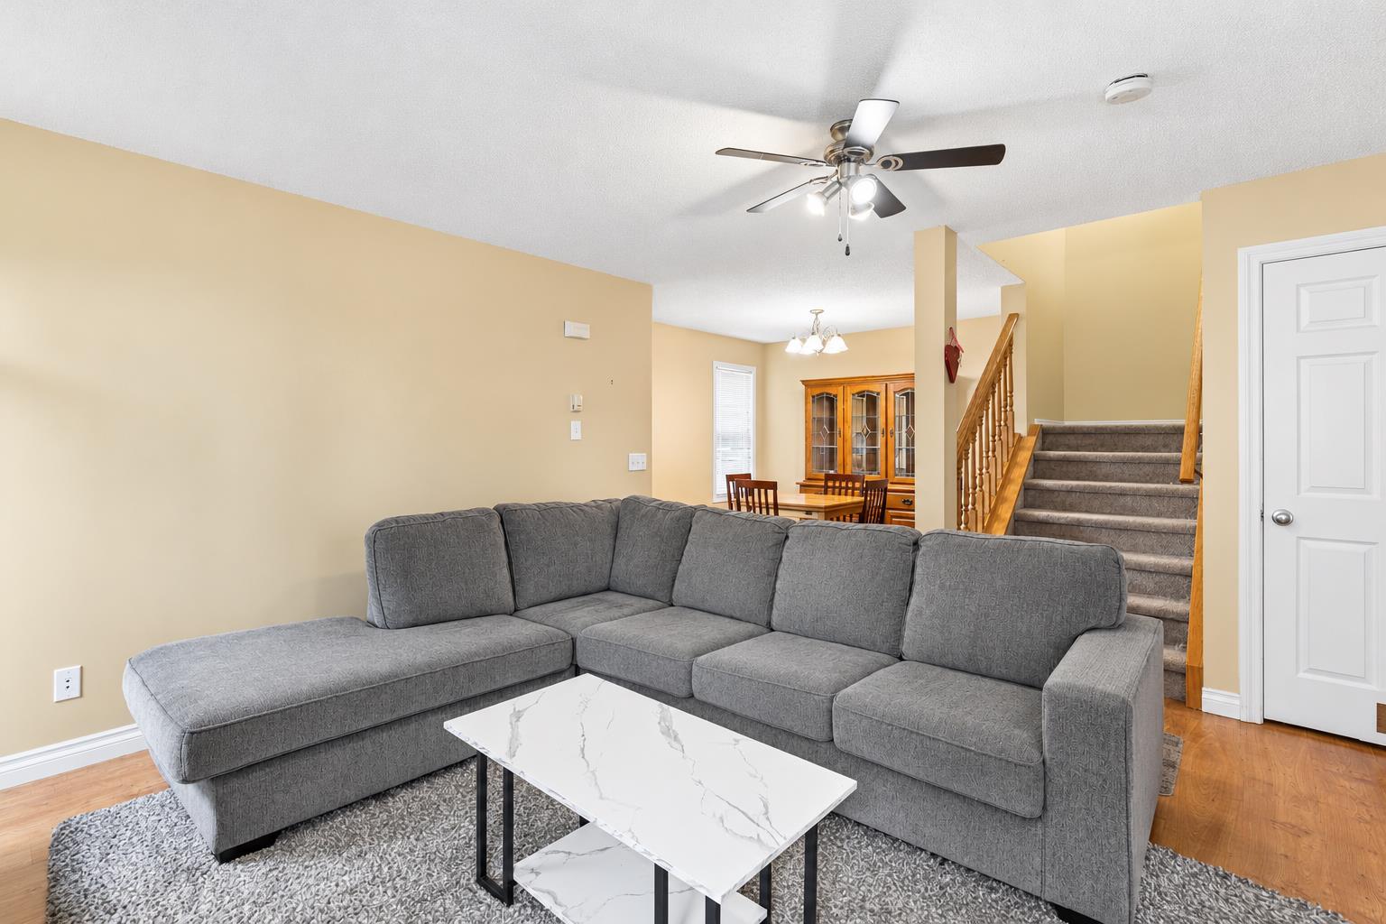
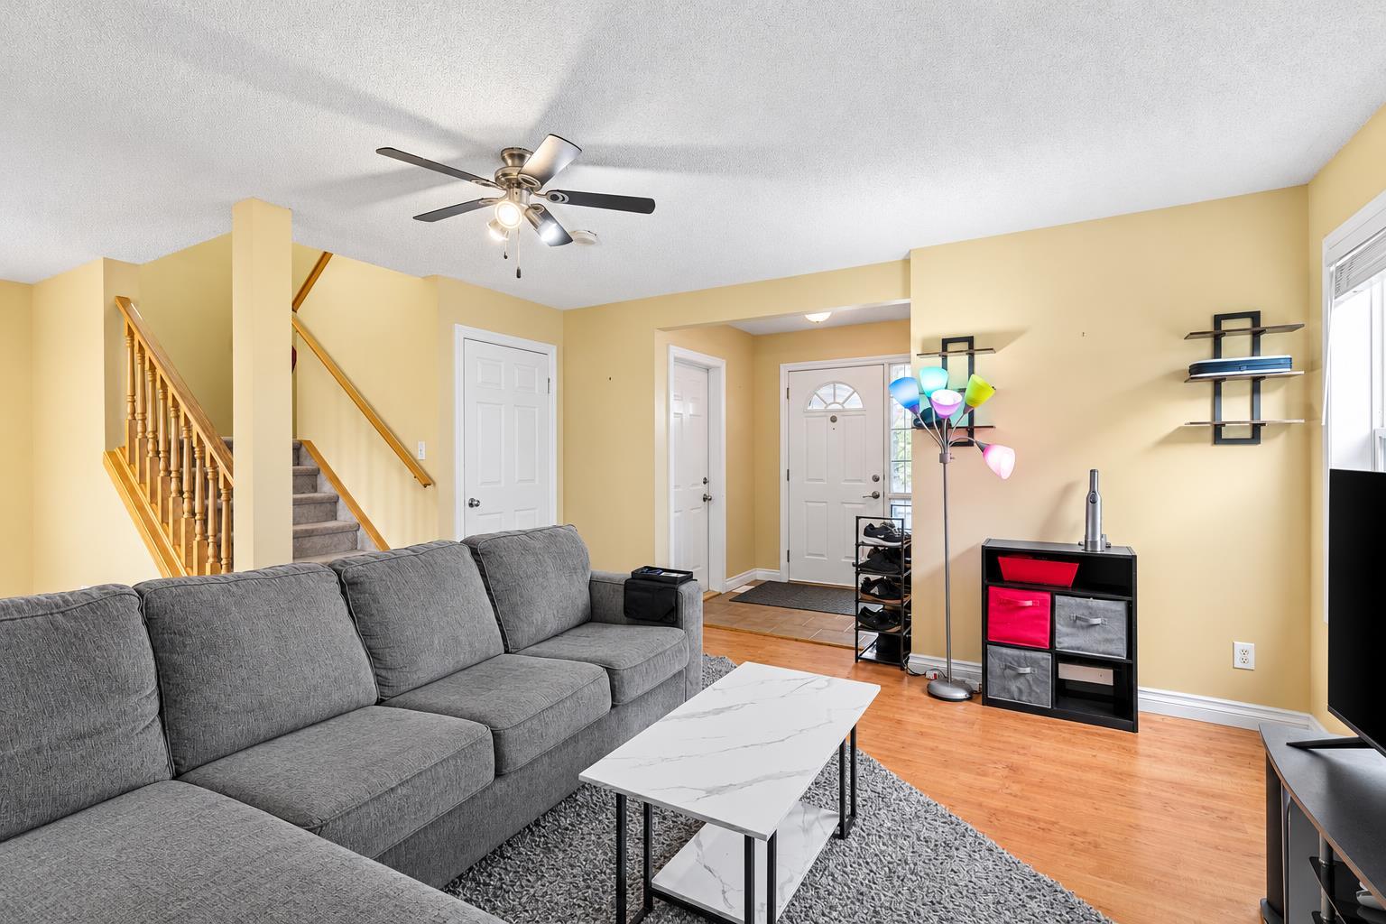
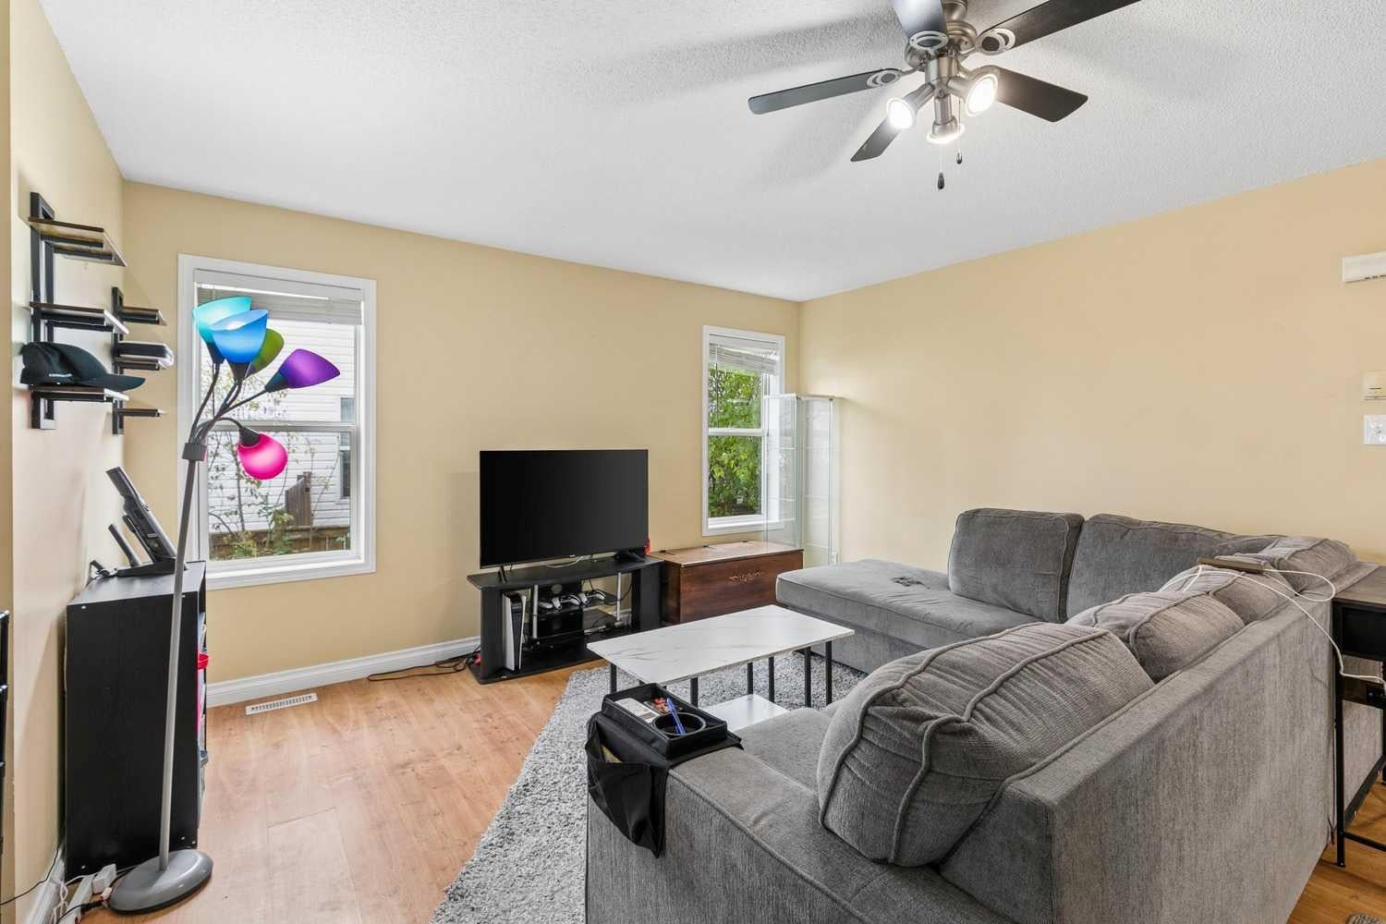
Welcome to this lovely, bright home situated on a quiet street in the heart of Strathmore! The spacious main floor features a large living room with easy-care laminate flooring, an open kitchen - complete with brand new dishwasher - with a generous eating area, a separate formal dining room, and a convenient powder room. The kitchen opens onto a large, private, south-facing, fenced backyard backing onto a playground and green space—perfect for enjoying the sunshine, entertaining, or spending time with family. Upstairs, you'll find three spacious bedrooms, including a primary bedroom with a large closet and private ensuite, two additional well sized bedrooms plus a second full bathroom. The unfinished basement offers plenty of potential to customize the space to suit your needs, whether you envision an additional bedroom, games room, home office, or extra living space. The basement also includes the washer and dryer. Additional features include a newer hot water tank and an insulated single attached garage with extra room for storage. Enjoy the convenience of a fantastic location just seconds from local amenities, all while tucked away on a quiet street. This is a wonderful opportunity to make this home your own. Don't miss out—book your private showing today!

Save
Ask
Tour
Hide
Share
Listing Snapshot
Price 
$425,000
Days On Site 
5 Days
Bedrooms 
3
Inside Area (SqFt) 
1,446.79 sqft
Total Baths 
3
Full Baths 
2
Partial Baths 
1
Lot Size 
0.09 Acres
Year Built 
2002
MLS® Number 
A2353196
Status 
Active
Property Tax 
$3,098
Maintenance Fees 
N/A
Sq Ft Source 
N/A
Friends & Family
Recent Activity
6 days agoListing first seen on site
6 days agoListing updated with changes from the MLS®
General Features
Acres 
0.09
Attached Garage 
Yes
Garage 
Yes
Garage Spaces 
1
Levels 
Two
Parking 
AttachedGarage
Parking Spaces 
2
Property Sub Type 
Single Family Residence
SqFt Above 
1446.79
Style 
2 StoreyAttached-Side by Side
Zoning 
R2
Interior Features
Appliances 
DishwasherDryerRefrigeratorWasherElectric Range
Basement 
FullUnfinished
Flooring 
CarpetLaminateTile
Heating 
Forced AirNatural Gas
Interior 
Laminate Counters
Laundry Features 
In Basement
2pc Bathroom 
Dimensions - 5`0" x 5`2"Level - Main
3pc Ensuite bath 
Dimensions - 8`6" x 4`11"Level - Second
4pc Bathroom 
Dimensions - 9`0" x 5`0"Level - Second
Bedroom 
Dimensions - 10`0" x 10`2"Level - Second
Bedroom - Primary 
Dimensions - 12`10" x 14`9"Level - Second
Dining Room 
Dimensions - 9`6" x 10`0"Level - Main
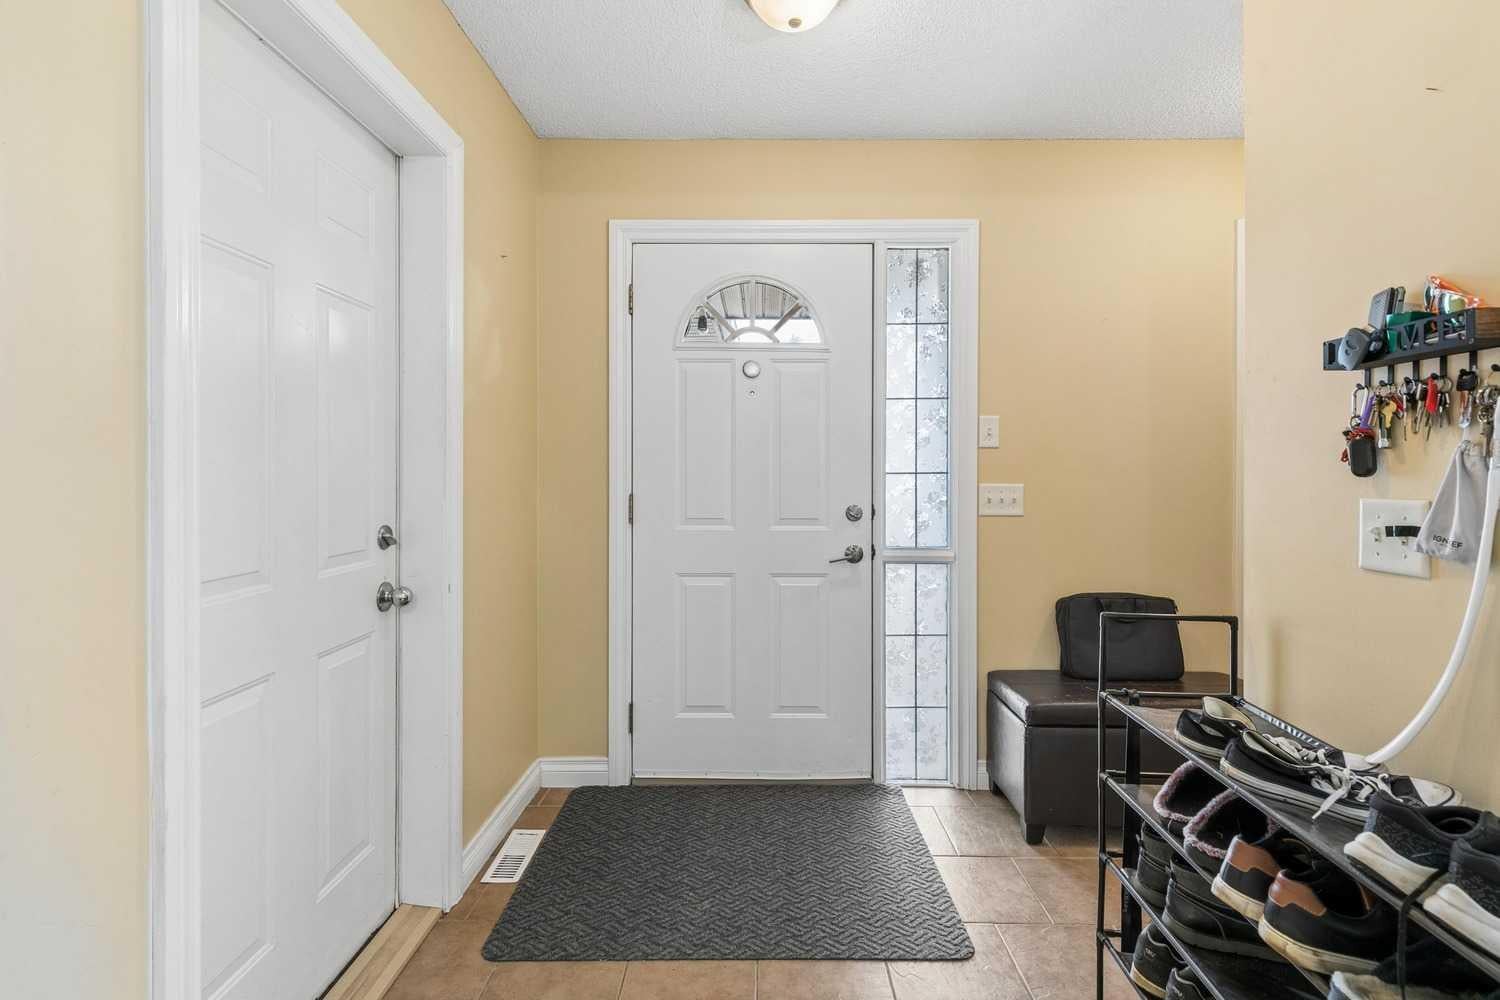
Foyer 
Dimensions - 11`8" x 6`6"Level - Main
Furnace/Utility Room 
Dimensions - 10`0" x 9`8"Level - Lower
Kitchen With Eating Area 
Dimensions - 19`0" x 10`9"Level - Main
Living Room 
Dimensions - 14`0" x 14`7"Level - Main
Save
Ask
Tour
Hide
Share
Exterior Features
Construction Details 
Vinyl SidingFrame
Exterior 
Private Yard
Fencing 
Fenced
Frontage 
11.98M 39`4"
Lot Features 
Back YardPie Shaped Lot
Patio And Porch 
Deck
Roof 
Shake
Community Features
Community Features 
PlaygroundSidewalksStreet Lights
Listing courtesy of Simon Kowalkow of Real Broker

Listing information is provided by Participants of the Alberta One Realty Listing Services (Pillar 9). IDX information is provided exclusively for personal, non-commercial use, and may not be used for any purpose other than to identify prospective properties consumers may be interested in purchasing. Information is deemed reliable but not guaranteed. Copyright 2026, Alberta One Realty Listing Services (Pillar 9)
Last checked 2026-10-26 08:14 AM UTC

Neighborhood & Commute
Source: Walkscore
Save
Ask
Tour
Hide
Share