Save
Ask
Tour
Hide
Share
$759,900
5 Days On Site

25 Belvedere Terrace SE
Calgary, AB T2A 7G1

For Sale|Single Family Residence|Active
5
Beds
4
Total Baths
3
Full Baths
1
Partial Bath
2,049.7
SqFt
$371
/SqFt
2021
Built
Subdivision:
Belvedere
County:
Calgary

Due to the health concerns created by Coronavirus we are offering personal 1-1 online video walkthough tours where possible.
Call Now: 403-775-6950
Is this the listing for you? We can help make it yours.
403-775-6950
25 Belvedere Terrace SE25 Belvedere Terrace SE25 Belvedere Terrace SE25 Belvedere Terrace SE
Save
Ask
Tour
Hide
Share

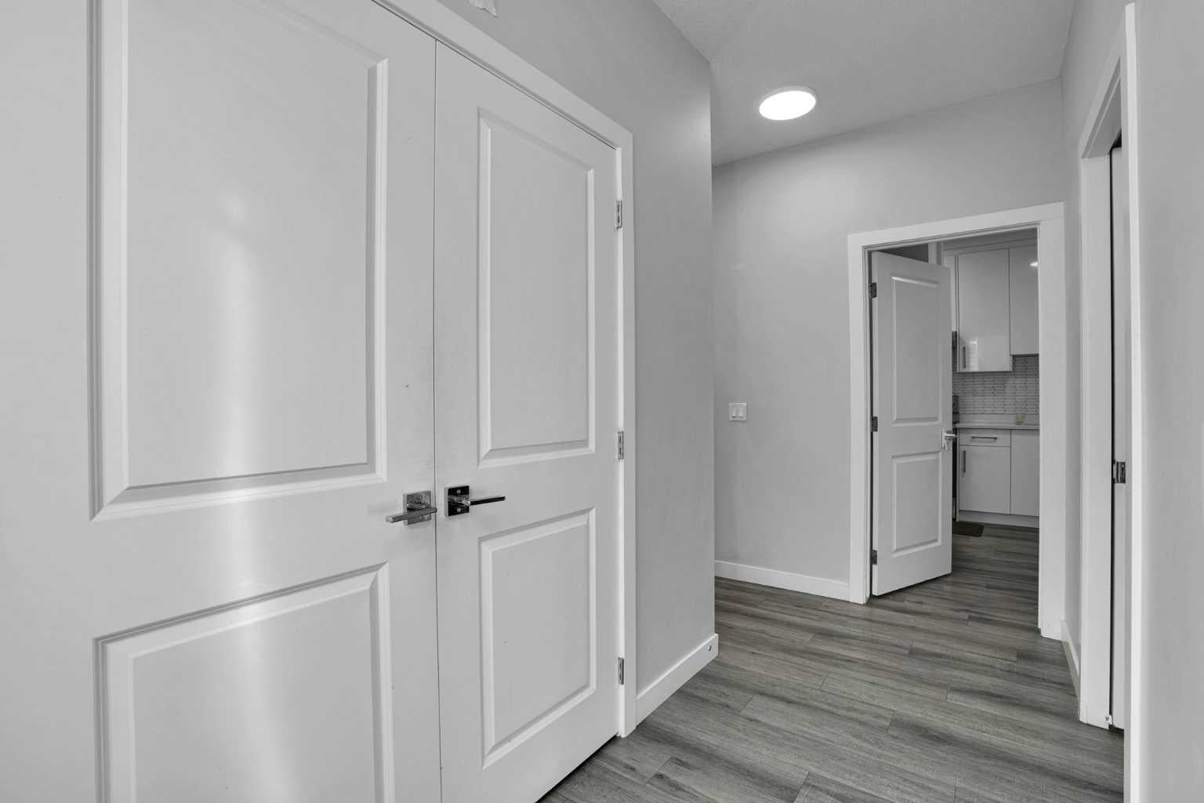
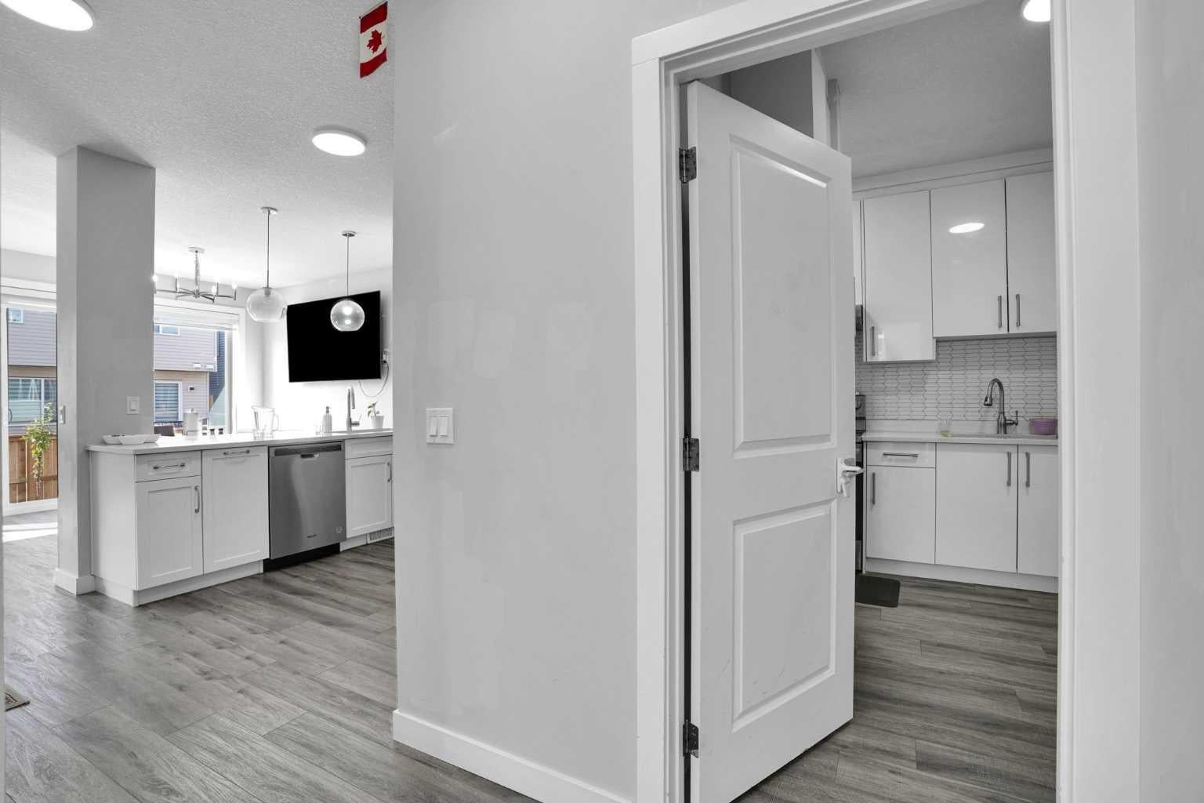
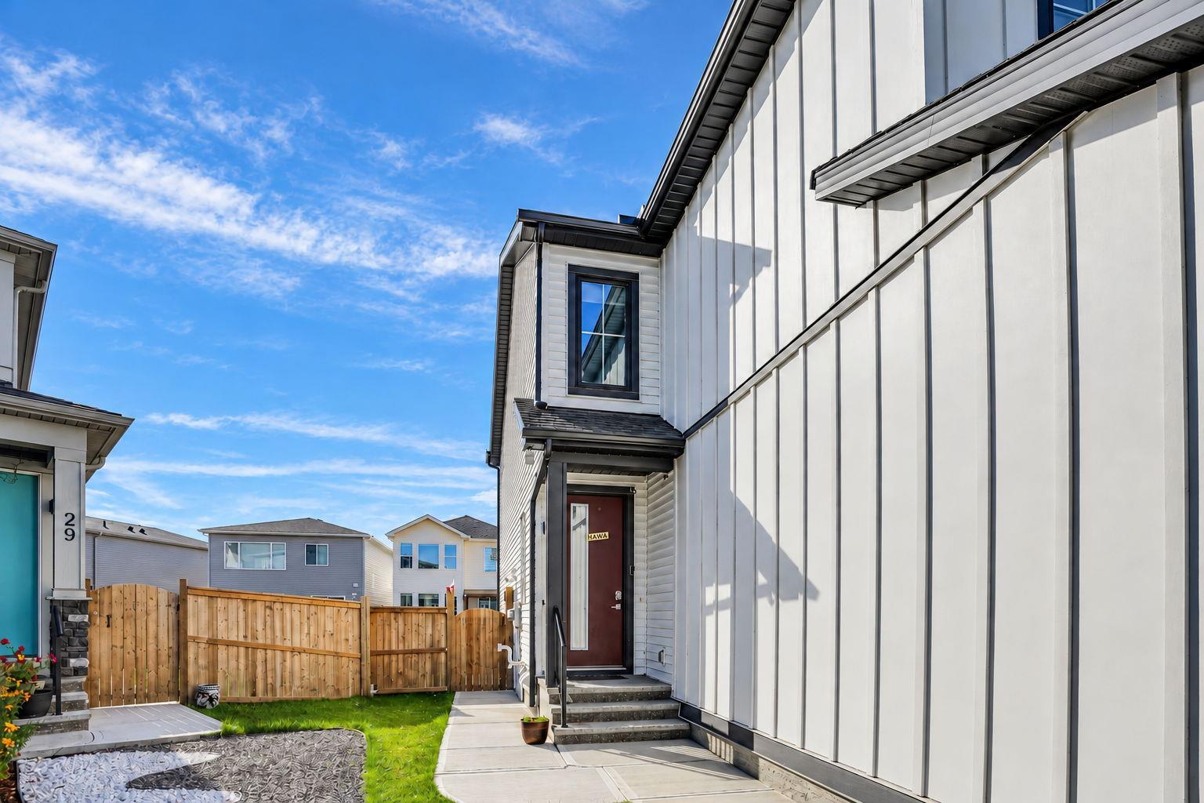
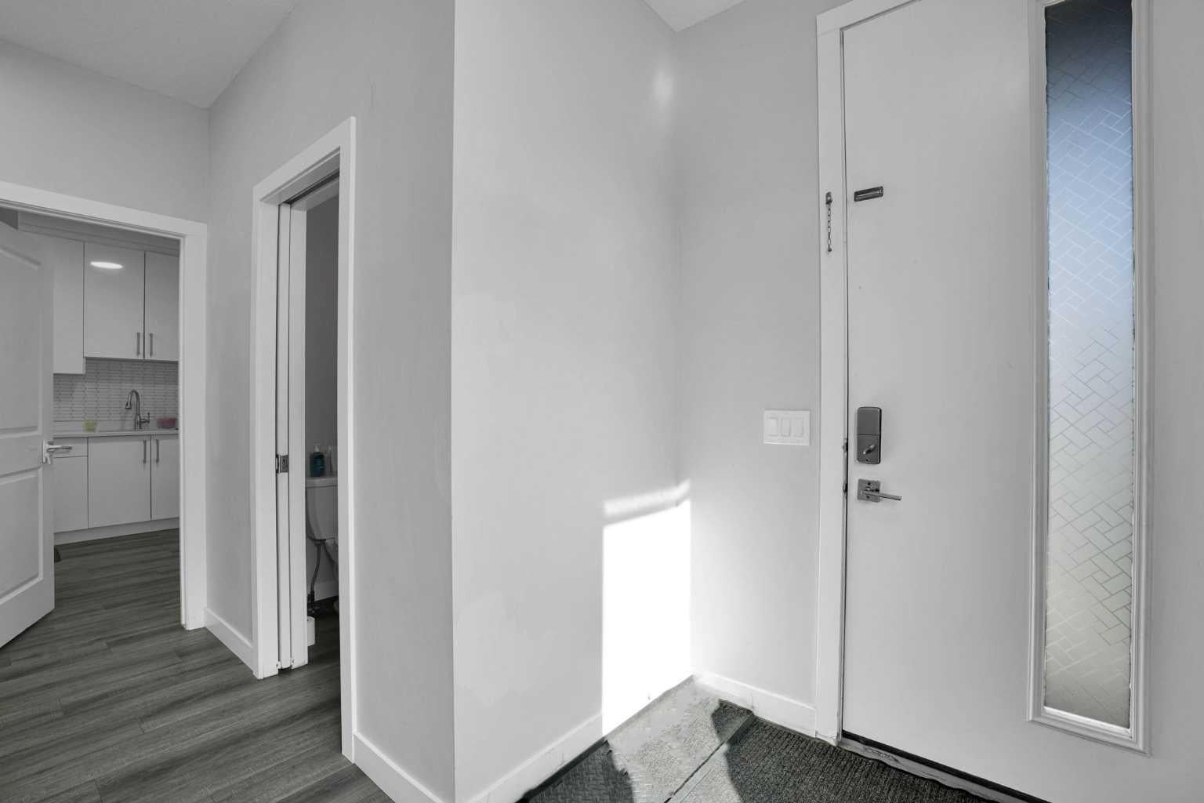
Excellent Location!! Attractive Price!! 4 BEDROOM WITH BONUS ROOM UPSTAIR!! SPICE KITCHEN!! BASEMENT SUITE (ILLEGAL)!! SIDE ENTRANCE!! Welcome to 25 Belvedere Terrace SE, a beautifully upgraded home in the sought-after community of Belvedere, offering modern style, exceptional functionality, and outstanding value. Ideally located just minutes from East Hills Shopping Centre, Stoney Trail, Costco, Walmart, restaurants, banks, and everyday amenities, this impressive property features a bright, open-concept main floor with a spacious kitchen showcasing quartz countertops, stainless steel appliances, a gas stove, and a separate spice kitchen complete with its own electric stove and sink. The inviting living room, highlighted by an elegant electric fireplace, creates the perfect setting for relaxing and entertaining. Upstairs, you’ll find four generously sized bedrooms, a versatile bonus room, convenient upper-floor laundry, and a luxurious primary retreat featuring a large walk-in closet and a 5-piece ensuite. The fully finished basement offers excellent flexibility with a separate side entrance, one bedroom, a den with potential for a second bedroom, a full kitchen, a comfortable living area, and separate laundry, making it ideal for extended family or potential rental income. Outside, enjoy the low-maintenance, fully fenced backyard with a concrete pad, perfect for summer barbecues and family gatherings. With its thoughtful upgrades, spacious layout, and convenient location, this exceptional property is a fantastic opportunity for families and investors alike!

Save
Ask
Tour
Hide
Share
Listing Snapshot
Price 
$759,900
Days On Site 
5 Days
Bedrooms 
5
Inside Area (SqFt) 
2,049.7 sqft
Total Baths 
4
Full Baths 
3
Partial Baths 
1
Lot Size 
0.08 Acres
Year Built 
2021
MLS® Number 
A2353174
Status 
Active
Property Tax 
$5,123
Maintenance Fees 
N/A
Sq Ft Source 
N/A
Friends & Family
Recent Activity
4 days agoStatus changed to Active
4 days agoListing updated with changes from the MLS®
5 days agoListing first seen on site
General Features
Acres 
0.08
Attached Garage 
Yes
Garage 
Yes
Garage Spaces 
2
Levels 
Two
Parking 
AttachedGarage
Parking Spaces 
4
Property Sub Type 
Single Family Residence
SqFt Above 
2049.7
SqFt Below 
770
Style 
2 Storey
Zoning 
R-G
Interior Features
Appliances 
DishwasherElectric RangeGas RangeRefrigeratorWasher/Dryer
Basement 
FullFinishedExterior Entry
Fireplace 
Yes
Fireplace Features 
Electric
Fireplaces 
1
Flooring 
CarpetVinyl
Heating 
Forced AirNatural Gas
Interior 
Double VanityHigh CeilingsKitchen IslandOpen Floorplan
Laundry Features 
Upper Level
Window Features 
Window Coverings
2pc Bathroom 
Dimensions - 6`6" x 3`7"Level - Main
4pc Bathroom 
Dimensions - 4`11" x 10`6"Level - Upper
5pc Ensuite bath 
Dimensions - 9`7" x 10`8"Level - Upper
Bedroom 
Dimensions - 9`4" x 13`2"Level - Upper
Bedroom - Primary 
Dimensions - 12`11" x 11`10"Level - Upper
Bonus Room 
Dimensions - 12`0" x 14`6"Level - Upper
Den 
Dimensions - 10`3" x 10`7"
Dining Room 
Dimensions - 10`8" x 11`0"Level - Main
Entrance 
Dimensions - 8`2" x 5`8"Level - Main
Family Room 
Dimensions - 18`6" x 13`5"
Furnace/Utility Room 
Dimensions - 8`9" x 9`10"Level - Basement
Kitchen 
Dimensions - 11`4" x 2`3"
Laundry 
Dimensions - 10`2" x 5`2"Level - Upper
Living Room 
Dimensions - 16`3" x 12`10"Level - Main
Living/Dining Room Combination 
Dimensions - 18`6" x 13`5"
Spice Kitchen 
Dimensions - 10`8" x 9`8"Level - Main
Walk-In Closet 
Dimensions - 4`3" x 8`11"Level - Upper
Save
Ask
Tour
Hide
Share
Exterior Features
Construction Details 
Vinyl SidingFrame
Exterior 
Other
Fencing 
Fenced
Frontage 
9.77M 32`1"
Lot Features 
Back Yard
Patio And Porch 
OtherPatio
Roof 
ShingleAsphalt
Windows/Doors 
Window Coverings
Community Features
Community Features 
Playground
Listing courtesy of Saeed Mohammad of Royal LePage Mission Real Estate

Listing information is provided by Participants of the Alberta One Realty Listing Services (Pillar 9). IDX information is provided exclusively for personal, non-commercial use, and may not be used for any purpose other than to identify prospective properties consumers may be interested in purchasing. Information is deemed reliable but not guaranteed. Copyright 2026, Alberta One Realty Listing Services (Pillar 9)
Last checked 2026-10-22 10:05 AM UTC

Neighborhood & Commute
Source: Walkscore
Save
Ask
Tour
Hide
Share