


Save
Ask
Tour
Hide
Share
$509,900
1 Day On Site

108 Southbow Avenue
Cochrane, AB T4C 2S6

For Sale|Single Family Residence|Active
2
Beds
3
Total Baths
2
Full Baths
1
Partial Bath
1,339.8
SqFt
$381
/SqFt
2026
Built
Subdivision:
Southbow Landing
County:
Rocky View County

Due to the health concerns created by Coronavirus we are offering personal 1-1 online video walkthough tours where possible.

Call Now: 403-775-6950
Is this the listing for you? We can help make it yours.
403-775-6950
108 Southbow Avenue108 Southbow Avenue108 Southbow Avenue108 Southbow Avenue
Save
Ask
Tour
Hide
Share

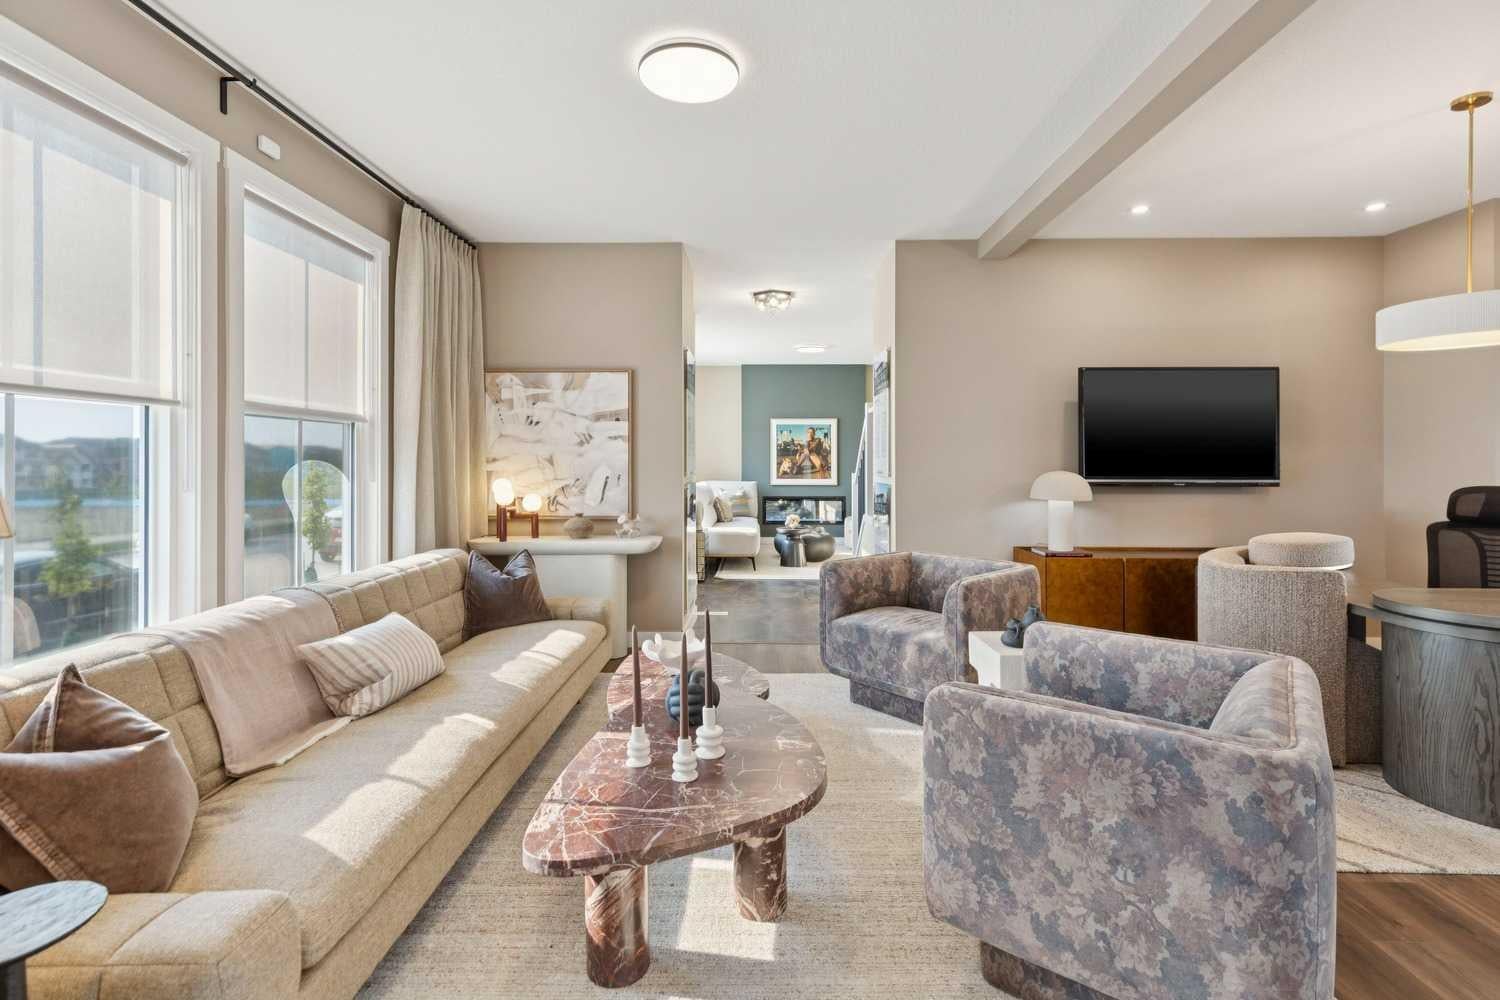
Meet the Langford, a brand new Douglas Homes beauty in Southbow Landing, Cochrane. With just over 1,300 sq ft, 3 bedrooms and 3 bathrooms, it's all about smart design and style. Soaring 9' ceilings and 8' doors make the main floor feel open and grand. Luxury vinyl plank runs underfoot, and quartz countertops and a cozy electric fireplace set the tone. Upstairs, the primary retreat has a walk-in closet and a 3-piece ensuite with a double vanity. A 4-piece second bathroom is also upstairs, and a 2-piece powder room is on the main. Luxury vinyl tile in the laundry and bath keeps things low-maintenance. The basement side entry adds exciting potential for the future. Finished in the Lush Forest interior package. Move in this December: possession is December 21, 2026.

Save
Ask
Tour
Hide
Share
Listing Snapshot
Price 
$509,900
Days On Site 
1 Day
Bedrooms 
2
Inside Area (SqFt) 
1,339.8 sqft
Total Baths 
3
Full Baths 
2
Partial Baths 
1
Lot Size 
0.08 Acres
Year Built 
2026
MLS® Number 
A2353144
Status 
Active
Property Tax 
N/A
Maintenance Fees 
N/A
Sq Ft Source 
N/A
Friends & Family
Recent Activity
yesterdayListing first seen on site
yesterdayListing updated with changes from the MLS®
General Features
Acres 
0.08
Levels 
Two
Parking Spaces 
2
Property Condition 
New Construction
Property Sub Type 
Single Family Residence
SqFt Above 
1339.8
Style 
2 Storey
Zoning 
MCW
Interior Features
Appliances 
DishwasherMicrowaveRange HoodRefrigeratorCooktop
Basement 
FullUnfinishedExterior Entry
Fireplace 
Yes
Fireplace Features 
Electric
Fireplaces 
1
Flooring 
CarpetVinyl
Heating 
Forced Air
Interior 
See RemarksWalk-In Closet(s)
Laundry Features 
Upper Level
2pc Bathroom 
Dimensions - 5`6" x 4`1"Level - Main
3pc Ensuite bath 
Dimensions - 8`3" x 6`8"Level - Second
4pc Bathroom 
Dimensions - 5`8" x 9`6"Level - Second
Bedroom 
Dimensions - 9`6" x 12`4"Level - Second
Bedroom - Primary 
Dimensions - 11`1" x 12`1"Level - Second
Dining Room 
Dimensions - 9`8" x 13`6"Level - Main
Entrance 
Dimensions - 5`8" x 7`5"Level - Main
Kitchen With Eating Area 
Dimensions - 13`3" x 11`6"Level - Main
Laundry 
Dimensions - 4`9" x 4`0"Level - Second
Living Room 
Dimensions - 12`6" x 13`6"Level - Main
Mud Room 
Dimensions - 3`7" x 9`0"Level - Main
Walk-In Closet 
Dimensions - 6`8" x 5`3"Level - Second
Save
Ask
Tour
Hide
Share
Exterior Features
Construction Details 
Frame
Exterior 
Private EntrancePrivate Yard
Frontage 
2.79M 9`2"
Lot Features 
Front YardSee Remarks
Patio And Porch 
None
Roof 
Asphalt
Community Features
Community Features 
ParkPlaygroundSidewalksStreet Lights
Listing courtesy of Kim Avery of Real Broker

Listing information is provided by Participants of the Alberta One Realty Listing Services (Pillar 9). IDX information is provided exclusively for personal, non-commercial use, and may not be used for any purpose other than to identify prospective properties consumers may be interested in purchasing. Information is deemed reliable but not guaranteed. Copyright 2026, Alberta One Realty Listing Services (Pillar 9)
Last checked 2026-11-20 07:18 AM UTC

Neighborhood & Commute
Source: Walkscore
Save
Ask
Tour
Hide
Share
