Save
Ask
Tour
Hide
Share
$1,499,000
6 Days On Site

23 Mountain View Place
Rural Rocky View County, AB T3P 1A6

For Sale|Single Family Residence|Active
4
Beds
5
Total Baths
4
Full Baths
1
Partial Bath
1,739.96
SqFt
$862
/SqFt
1995
Built
County:
Rocky View County

Due to the health concerns created by Coronavirus we are offering personal 1-1 online video walkthough tours where possible.
Call Now: 403-775-6950
Is this the listing for you? We can help make it yours.
403-775-6950
23 Mountain View Place23 Mountain View Place23 Mountain View Place23 Mountain View Place
Save
Ask
Tour
Hide
Share

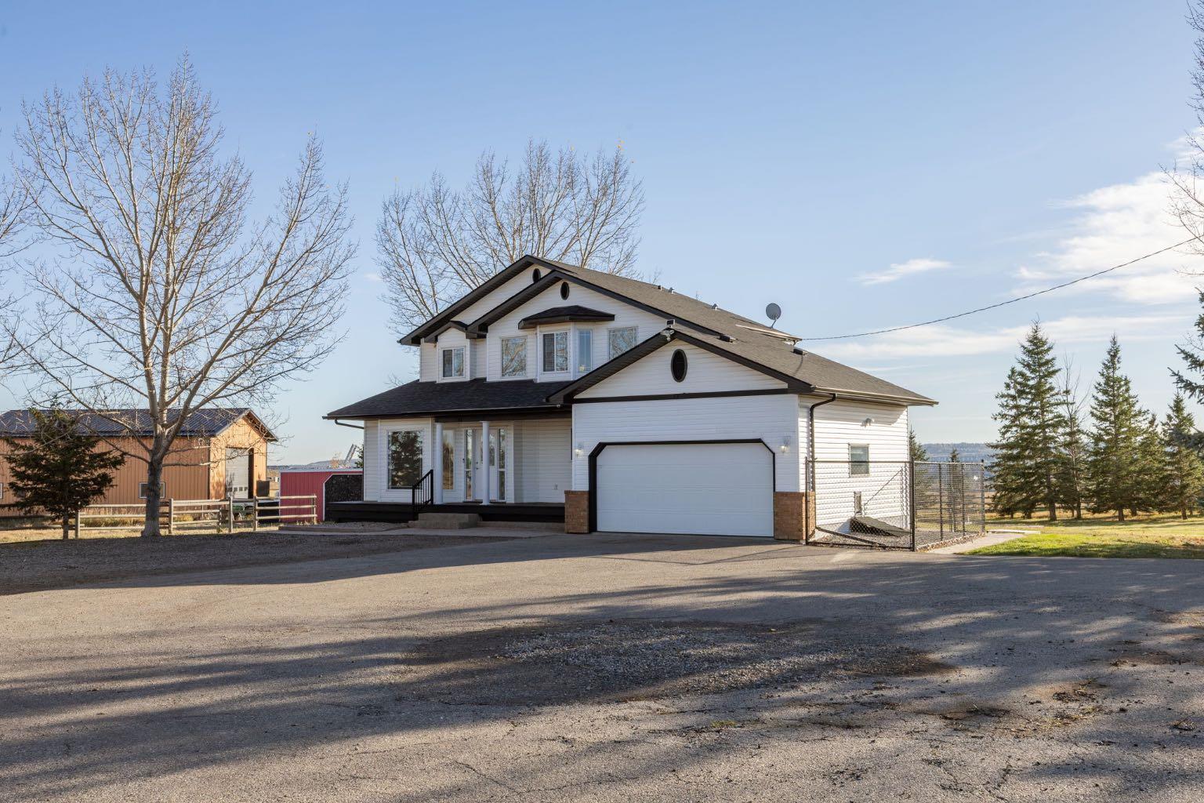
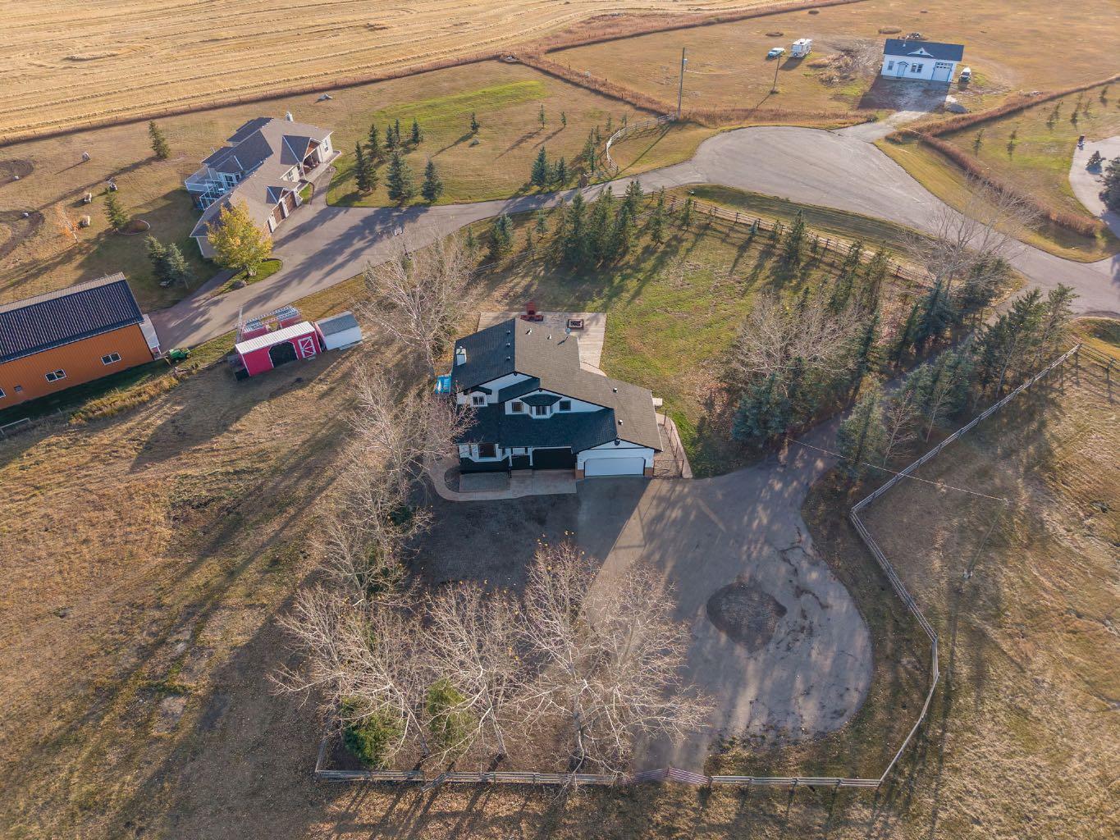
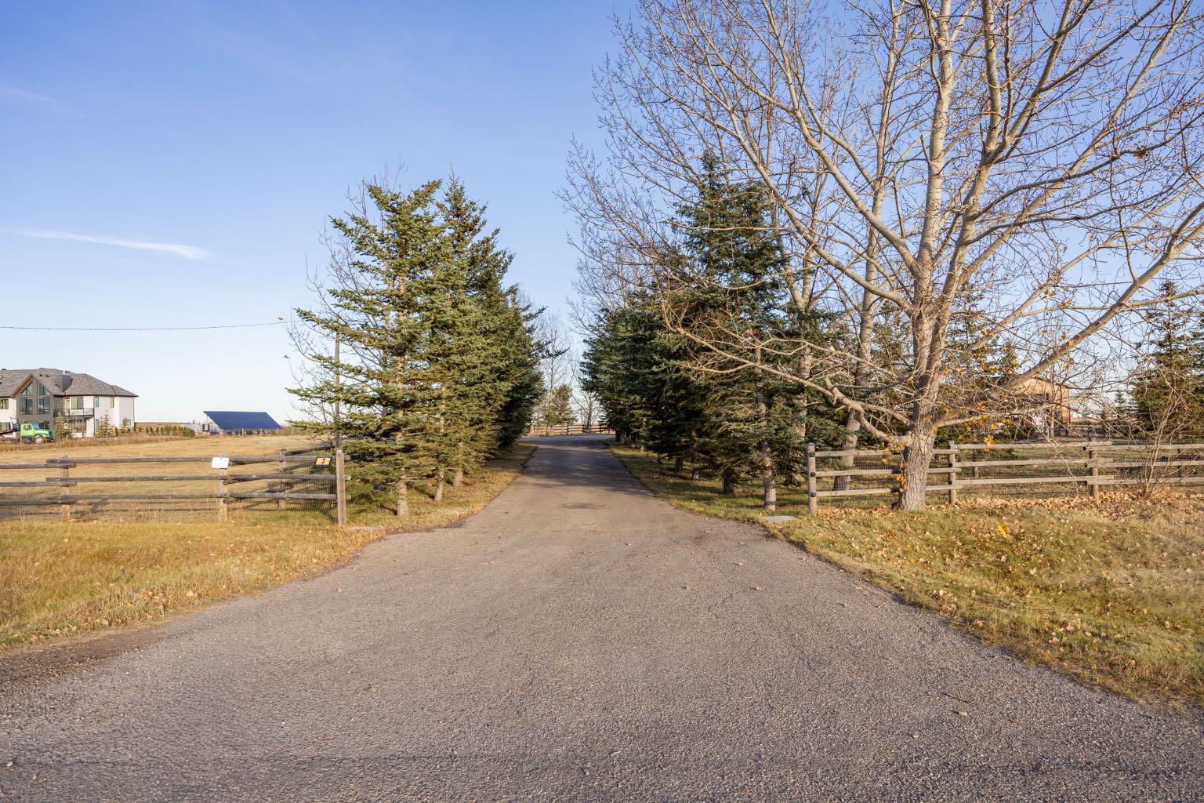
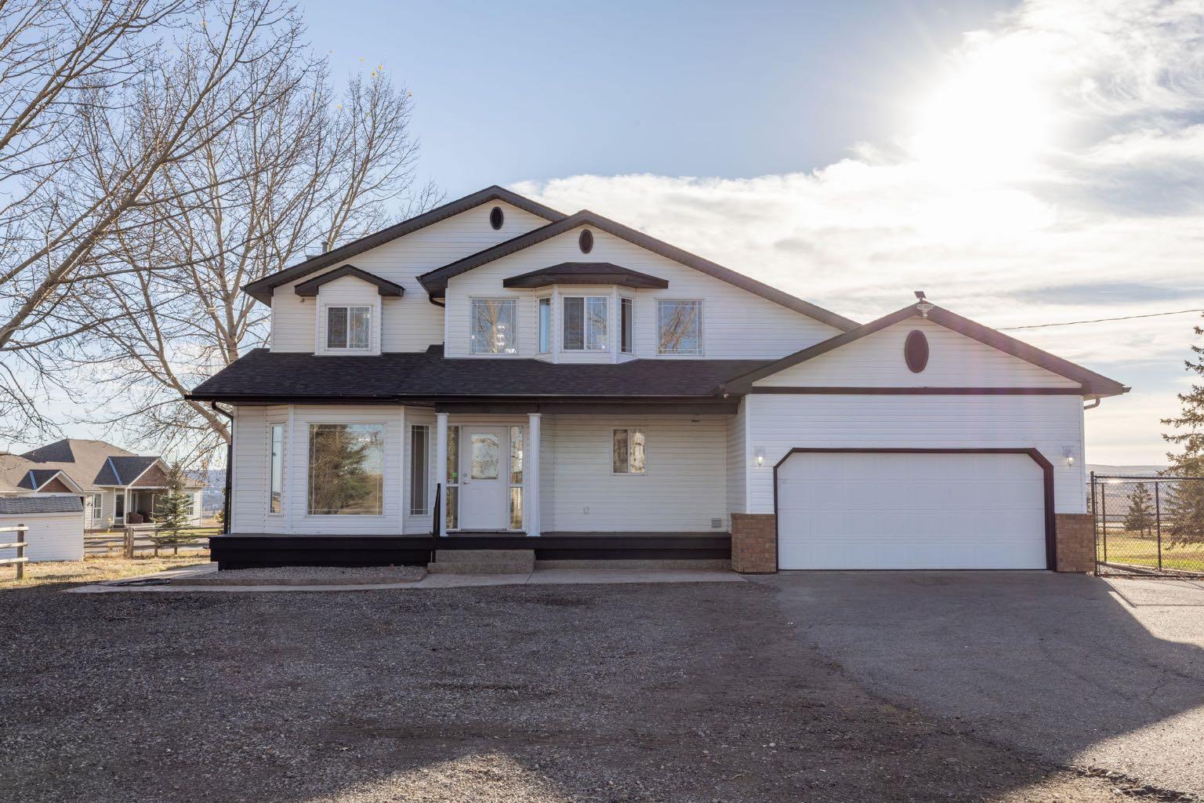
Experience the perfect blend of country living and city convenience at 23 Mountain View Place, Rockyview . Situated on an expansive 4-acre property, this beautifully renovated two-storey home offers a unique opportunity to enjoy space, privacy, and stunning city views.Featuring 4 bedrooms and 4.5 bathrooms, this home has been refreshed with fresh paint and renovations that create a welcoming, updated living environment. The two storey design offers comfortable living spaces for families, entertaining, and everyday relaxation. Enjoy the beauty and tranquility of acreage living while taking in the impressive Calgary skyline. With four acres of land, there is plenty of room to enjoy the outdoors, create your dream acreage lifestyle, and make the property your own.

Save
Ask
Tour
Hide
Share
Listing Snapshot
Price 
$1,499,000
Days On Site 
6 Days
Bedrooms 
4
Inside Area (SqFt) 
1,739.96 sqft
Total Baths 
5
Full Baths 
4
Partial Baths 
1
Lot Size 
4 Acres
Year Built 
1995
MLS® Number 
A2353061
Status 
Active
Property Tax 
$5,418
Maintenance Fees 
N/A
Sq Ft Source 
N/A
Friends & Family
Recent Activity
7 days agoListing first seen on site
7 days agoListing updated with changes from the MLS®
General Features
Acres 
4
Attached Garage 
Yes
Garage 
Yes
Garage Spaces 
2
Levels 
Two
Parking 
AttachedGarageGarage Door Opener
Property Sub Type 
Single Family Residence
Sewer 
Private Sewer
SqFt Above 
1739.96
SqFt Below 
892.61
Style 
2 StoreyAcreage with Residence
Water Source 
Well
Zoning 
R1
Interior Features
Appliances 
DishwasherMicrowaveRefrigeratorWasher/DryerElectric Range
Basement 
FullFinishedWalk-Up Access
Cooling 
Central Air
Fireplace 
Yes
Fireplace Features 
Electric
Fireplaces 
1
Flooring 
CarpetHardwoodTile
Heating 
Central
Interior 
Kitchen IslandLow Flow Plumbing FixturesOpen Floorplan
Laundry Features 
Main Level
2pc Bathroom 
Dimensions - 5`3" x 6`8"Level - Main
3pc Bathroom 
Dimensions - 7`4" x 4`6"Level - Basement
4pc Bathroom 
Dimensions - 7`9" x 4`11"Level - Second
4pc Ensuite bath 
Dimensions - 7`9" x 11`7"Level - Second
Bedroom 
Dimensions - 13`11" x 11`11"Level - Basement
Bedroom - Primary 
Dimensions - 18`9" x 12`1"Level - Second
Dining Room 
Dimensions - 12`8" x 8`10"Level - Main
Family Room 
Dimensions - 14`10" x 14`5"Level - Main
Foyer 
Dimensions - 8`1" x 7`7"Level - Main
Game Room 
Dimensions - 14`1" x 22`2"Level - Basement
Kitchen 
Dimensions - 10`9" x 10`0"Level - Main
Living Room 
Dimensions - 20`1" x 14`7"Level - Main
Save
Ask
Tour
Hide
Share
Exterior Features
Construction Details 
Vinyl Siding
Exterior 
Dog RunGardenPlaygroundPrivate EntrancePrivate Yard
Fencing 
Fenced
Lot Features 
Front YardLandscapedMany TreesPrivateViews
Patio And Porch 
Deck
Roof 
Shingle
Listing courtesy of G Sidhu of CIR Realty

Listing information is provided by Participants of the Alberta One Realty Listing Services (Pillar 9). IDX information is provided exclusively for personal, non-commercial use, and may not be used for any purpose other than to identify prospective properties consumers may be interested in purchasing. Information is deemed reliable but not guaranteed. Copyright 2026, Alberta One Realty Listing Services (Pillar 9)
Last checked 2026-10-24 10:38 AM UTC

Neighborhood & Commute
Source: Walkscore
Save
Ask
Tour
Hide
Share