Save
Ask
Tour
Hide
Share
$1,220,000
New Listing

456 Legacy Boulevard SE
Calgary, AB T2X 2C8

For Sale|Single Family Residence|Active
6
Beds
6
Total Baths
5
Full Baths
1
Partial Bath
3,073.88
SqFt
$397
/SqFt
2020
Built
Subdivision:
Legacy
County:
Calgary

Due to the health concerns created by Coronavirus we are offering personal 1-1 online video walkthough tours where possible.
Call Now: 403-775-6950
Is this the listing for you? We can help make it yours.
403-775-6950
456 Legacy Boulevard SE456 Legacy Boulevard SE456 Legacy Boulevard SE456 Legacy Boulevard SE
Save
Ask
Tour
Hide
Share

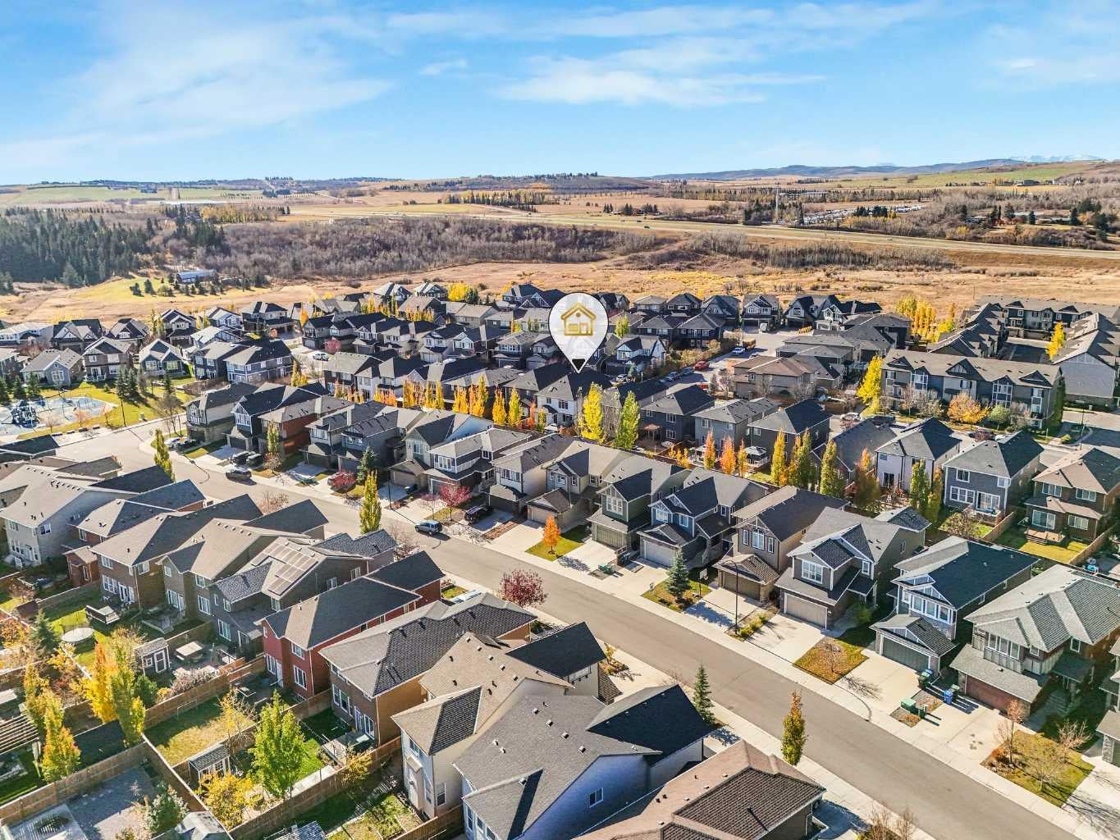
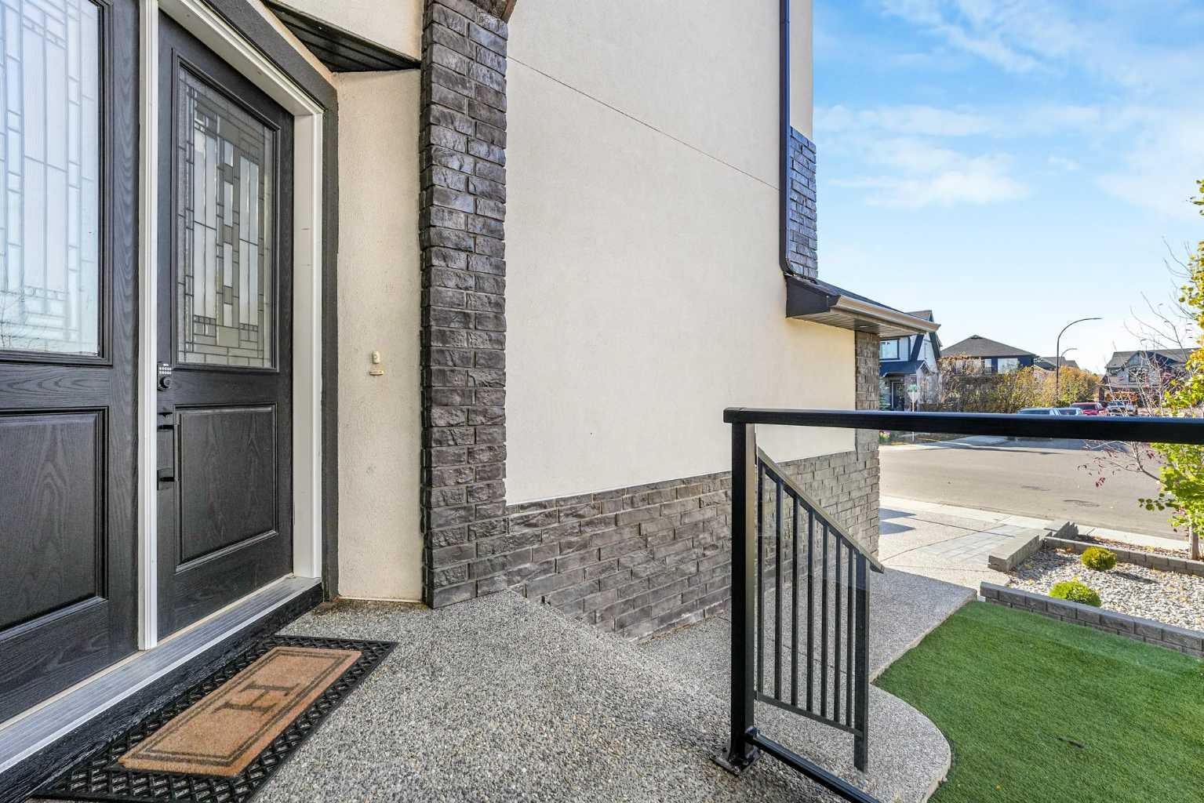
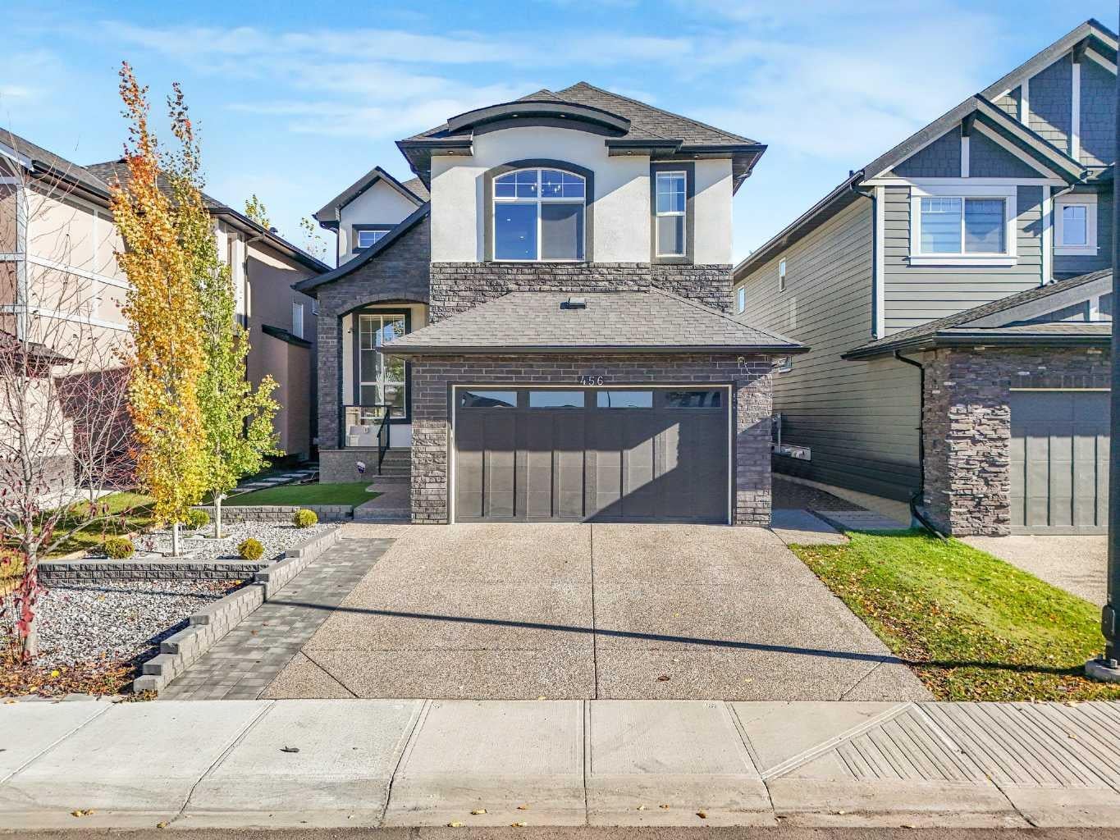
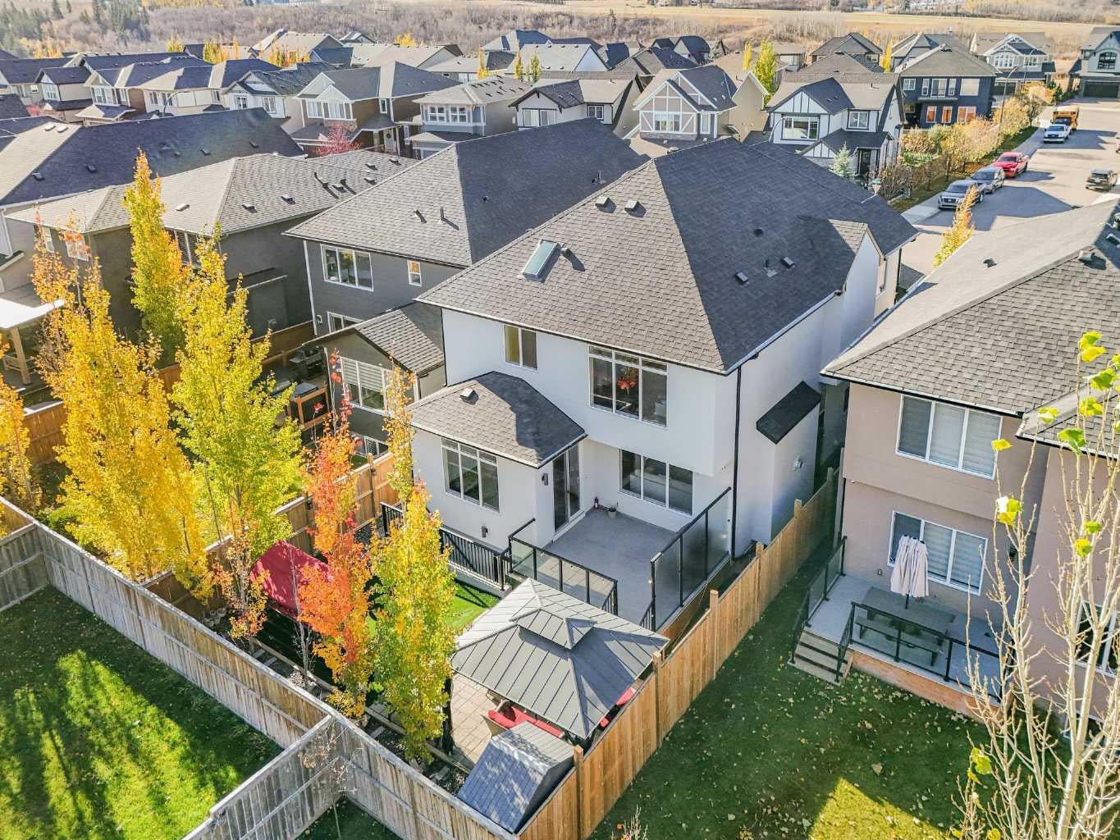
Luxury Living in Legacy Welcome to 456 Legacy Boulevard SE, a stunning three-storey home offering six bedrooms, six bathrooms, and a private theatre room. Thoughtfully designed with upscale finishes and exceptional attention to detail, this residence combines elegance, comfort, and modern functionality. The striking exterior features a grand double-door entrance, exposed concrete, a double attached garage with a finished driveway, artificial turf in both the front and backyard, a vinyl deck with privacy glass, a fenced brick patio, and additional exterior pot lighting. Inside, you’ll find high ceilings, three-quarter engineered hardwood flooring, custom feature walls, premium chandeliers and lighting fixtures, and more than 100 pot lights throughout the home. Every bedroom includes built-in closets, while the spacious mudroom provides excellent everyday functionality. The master suite features a primary bedroom with high ceilings, decorative moulding, low-voltage lighting, and a luxurious ensuite. The ensuite includes a double-sided jacuzzi with jets and a fireplace, steam shower, body jets, ceiling-height tile, and wall-mounted toilets. The home also offers linear fireplaces with elegant stone finishes, a bright nook and dining area, and beautifully finished bathrooms with ceiling-height tile, handrails, and rain showerheads. The fully developed basement includes a private theatre room, a bathroom, and soundproof-insulated ceilings. It also offers the potential to be converted into a legal suite at the buyer’s expense. Additional highlights include painted ceilings throughout all three floors and an epoxy-finished garage. This exceptional Legacy residence is the perfect blend of luxury, sophistication, and family living.

Save
Ask
Tour
Hide
Share
Listing Snapshot
Price 
$1,220,000
Days On Site 
0 Days
Bedrooms 
6
Inside Area (SqFt) 
3,073.88 sqft
Total Baths 
6
Full Baths 
5
Partial Baths 
1
Lot Size 
0.1 Acres
Year Built 
2020
MLS® Number 
A2353046
Status 
Active
Property Tax 
$7,416.36
Maintenance Fees 
$5.58 monthly
Sq Ft Source 
N/A
Friends & Family
Recent Activity
3 hours agoListing first seen on site
9 hours agoListing updated with changes from the MLS®
General Features
Acres 
0.1
Attached Garage 
Yes
Garage 
Yes
Garage Spaces 
2
Levels 
Two
Parking 
ConcreteGarage Door OpenerAttachedGarageDriveway
Parking Spaces 
2
Property Sub Type 
Single Family Residence
SqFt Above 
3073.77
SqFt Below 
1297.28
Style 
2 Storey
Zoning 
R-1N
Interior Features
Appliances 
Bar FridgeBuilt-In Gas RangeBuilt-In RangeDishwasherDryerRefrigeratorWasher/DryerOvenTankless Water Heater
Basement 
FullFinishedExterior Entry
Cooling 
Central Air
Fireplace 
Yes
Fireplace Features 
BedroomDouble SidedElectricFamily RoomGasGlass Doors
Fireplaces 
2
Flooring 
Hardwood
Heating 
Central
Interior 
BarBuilt-in FeaturesCentral VacuumChandelierCrown MoldingDouble VanityDry BarGranite CountersHigh CeilingsKitchen IslandOpen FloorplanPantrySmart HomeSoaking TubTray Ceiling(s)Wet BarWired for SoundSauna
Laundry Features 
Laundry Room
Window Features 
Skylight(s)Window Coverings
2pc Bathroom 
Dimensions - 5`3" x 5`4"Level - Main
3pc Bathroom 
Dimensions - 7`11" x 11`3"Level - Basement
3pc Ensuite bath 
Dimensions - 8`1" x 4`9"Level - Main
5pc Ensuite bath 
Dimensions - 8`3" x 9`10"Level - Second
Bedroom 
Dimensions - 12`1" x 10`2"Level - Second
Bedroom - Primary 
Dimensions - 14`4" x 15`8"Level - Second
Dining Room 
Dimensions - 13`11" x 9`3"Level - Main
Foyer 
Dimensions - 17`9" x 26`4"Level - Main
Furnace/Utility Room 
Dimensions - 11`10" x 8`2"Level - Basement
Hall 
Dimensions - 15`2" x 18`6"Level - Main
Kitchen 
Dimensions - 7`11" x 11`10"Level - Basement
Laundry 
Dimensions - 8`3" x 5`11"Level - Second
Living Room 
Dimensions - 10`9" x 12`0"Level - Second
Mud Room 
Dimensions - 7`0" x 12`8"Level - Basement
Spice Kitchen 
Dimensions - 85`4" x 6`4"Level - Main
Save
Ask
Tour
Hide
Share
Exterior Features
Construction Details 
Stucco
Exterior 
GardenLightingRain Gutters
Fencing 
Fenced
Frontage 
12.19M 40`0"
Lot Features 
Back Yard
Other Structures 
Gazebo
Patio And Porch 
Deck
Roof 
ShingleAsphalt
Windows/Doors 
Skylight(s)Window Coverings
Community Features
Accessibility Features 
Therapeutic Whirlpool
Association Amenities 
None
Additional Maintenance Fee 
$67.0
Additional Maintenance Fee Frequency 
Annually
Community Features 
ClubhouseParkPlaygroundSidewalksStreet Lights
Listing courtesy of Shanky Rajpal of Real Estate Professionals Inc.

Listing information is provided by Participants of the Alberta One Realty Listing Services (Pillar 9). IDX information is provided exclusively for personal, non-commercial use, and may not be used for any purpose other than to identify prospective properties consumers may be interested in purchasing. Information is deemed reliable but not guaranteed. Copyright 2026, Alberta One Realty Listing Services (Pillar 9)
Last checked 2026-10-19 11:51 PM UTC

Neighborhood & Commute
Source: Walkscore
Save
Ask
Tour
Hide
Share