Save
Ask
Tour
Hide
Share
$379,900
4 Days On Site

2300 Oakmoor Drive SW 92
Calgary, AB T2V 4N7

For Sale|Townhouse|Active
3
Beds
3
Total Baths
1
Full Bath
2
Partial Baths
1,265.39
SqFt
$300
/SqFt
1976
Built
Subdivision:
Palliser
County:
Calgary

Due to the health concerns created by Coronavirus we are offering personal 1-1 online video walkthough tours where possible.
Call Now: 403-775-6950
Is this the listing for you? We can help make it yours.
403-775-6950
2300 Oakmoor Drive SW 922300 Oakmoor Drive SW 922300 Oakmoor Drive SW 922300 Oakmoor Drive SW 92
Save
Ask
Tour
Hide
Share

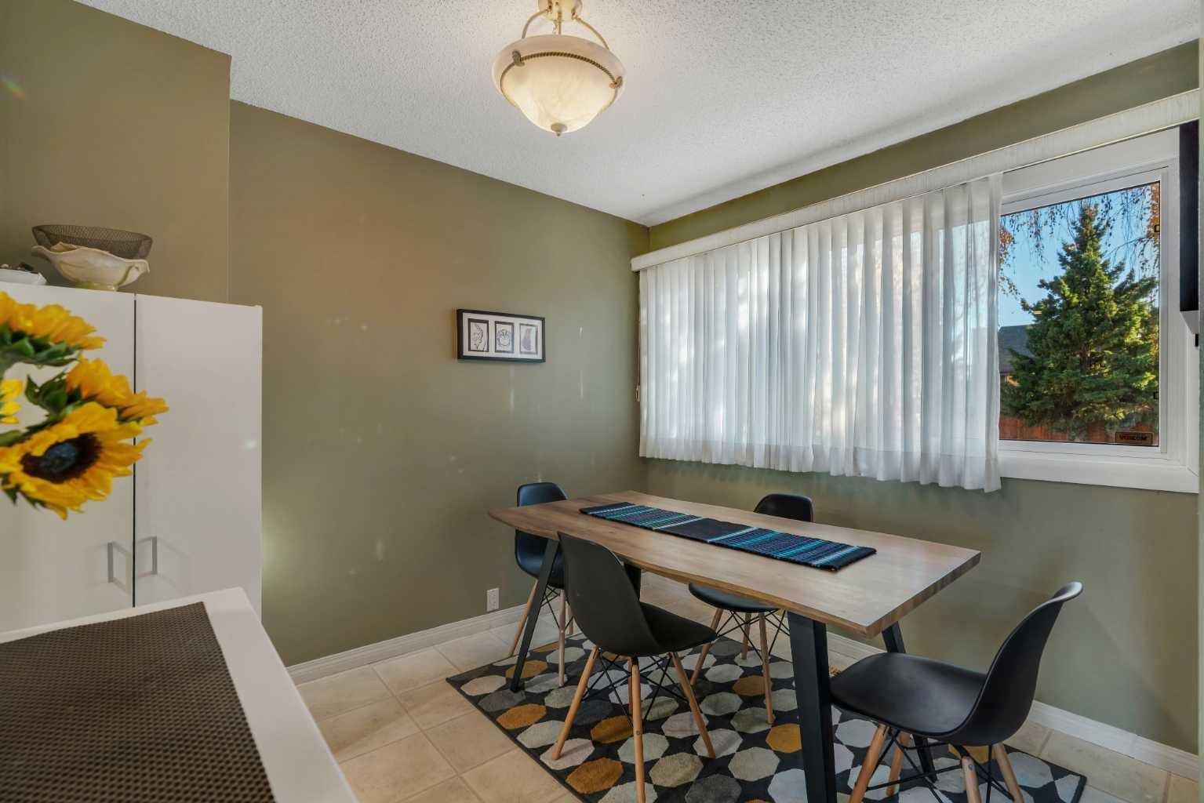
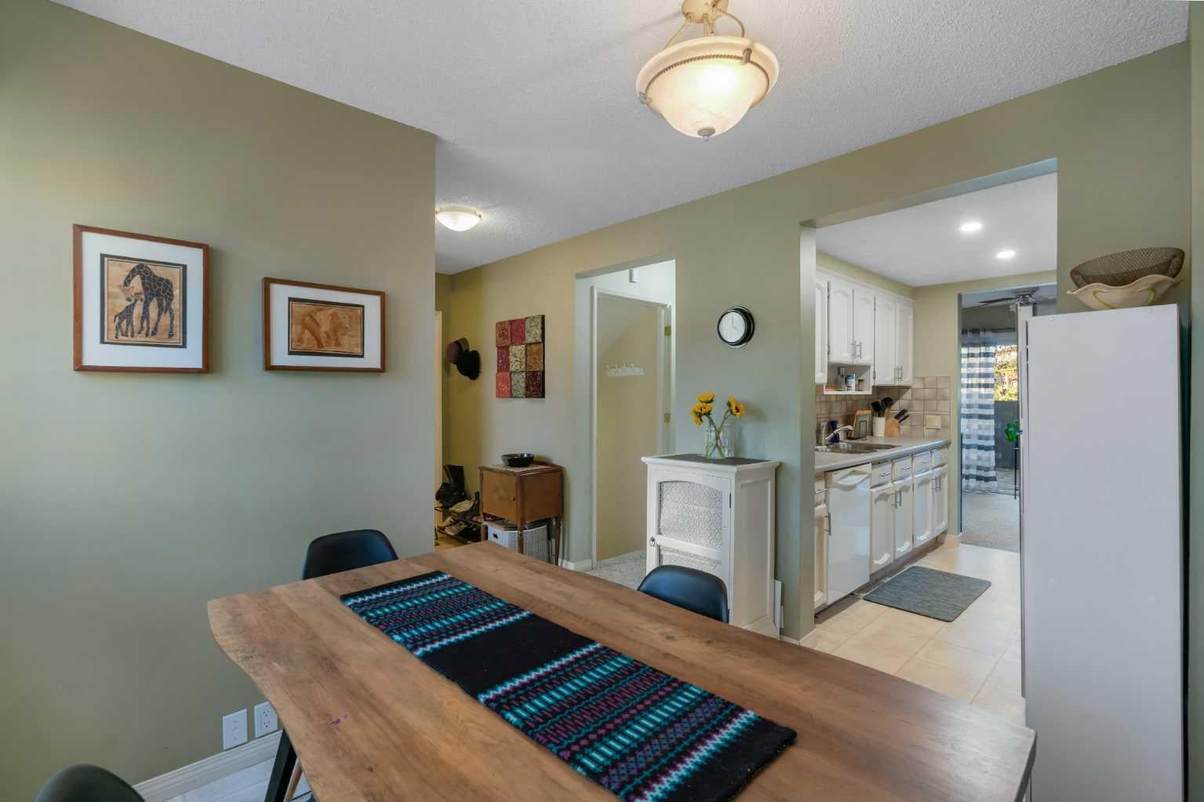
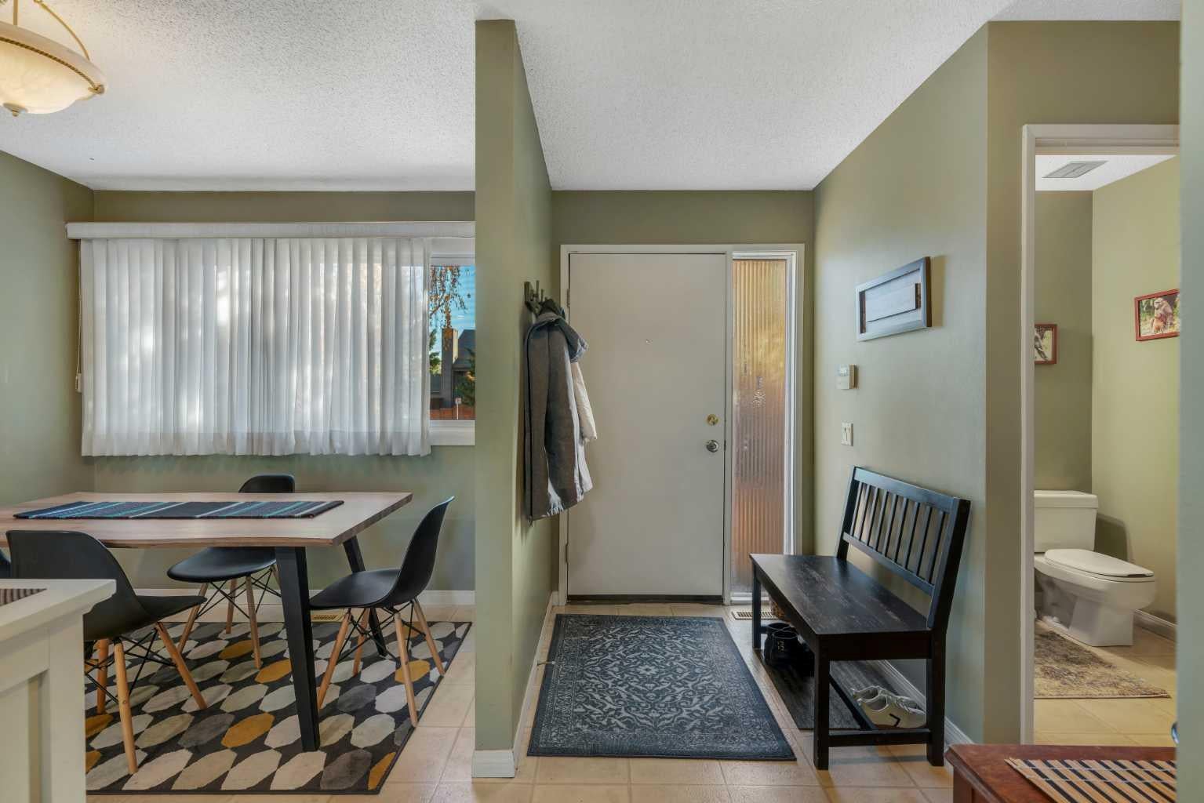
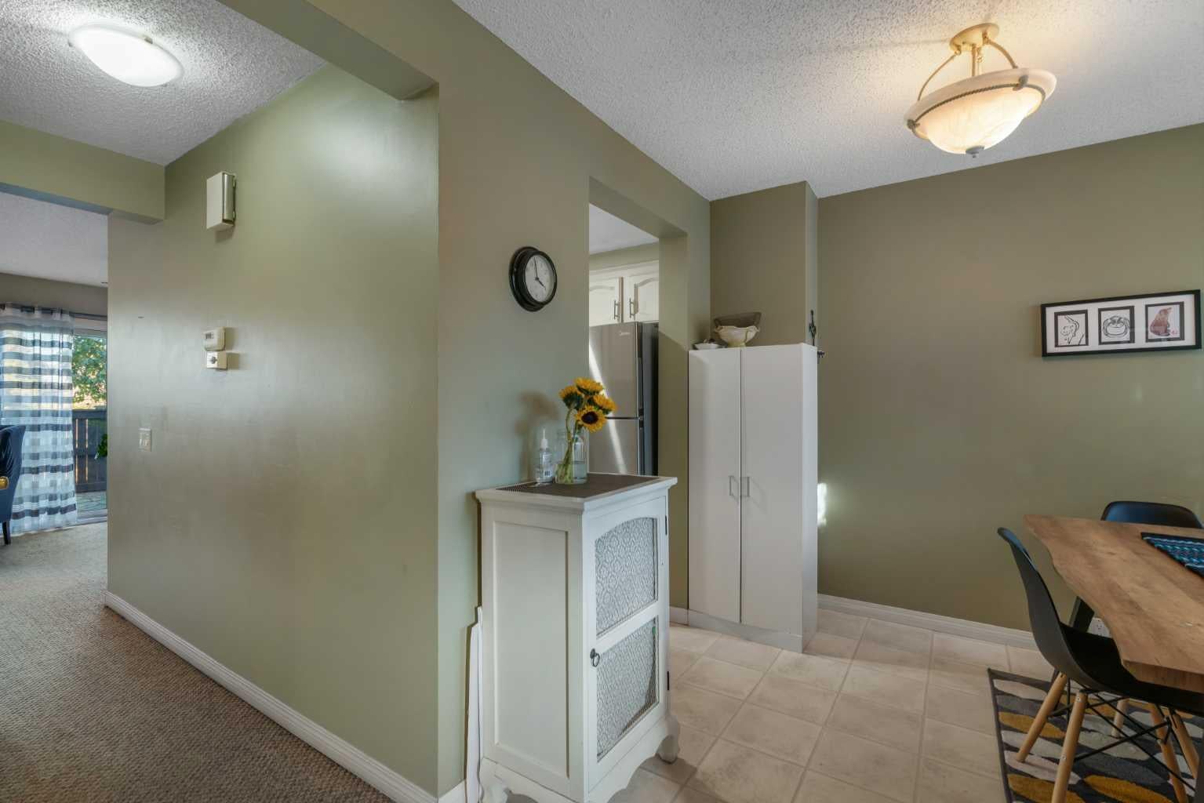
Fantastic townhome in the desirable community of Palliser, backing onto greenspace and offering a private, fully fenced backyard! With over 1,200 sq.ft. of living space above grade, this home features a functional layout with 3 bedrooms upstairs, including a spacious primary bedroom, two additional good-sized bedrooms and a full bathroom. The main floor offers a bright kitchen with a generous eating area, convenient powder room and a large living room with direct access to the private backyard. The developed basement provides even more living space with a recreation room, 2 piece bath, laundry area and plenty of storage. Enjoy the convenience of an assigned parking stall right out front, along with ample street parking for guests. This pet-friendly complex (with board approval) offers low condo fees and is well managed. Ideally located close to schools, parks, shopping and public transit, with easy access to Stoney Trail and the nearby Taza Park development. A great opportunity for first-time buyers, downsizers or investors looking for a well-located home in an established community!

Save
Ask
Tour
Hide
Share
Listing Snapshot
Price 
$379,900
Days On Site 
4 Days
Bedrooms 
3
Inside Area (SqFt) 
1,265.39 sqft
Total Baths 
3
Full Baths 
1
Partial Baths 
2
Lot Size 
N/A
Year Built 
1976
MLS® Number 
A2353039
Status 
Active
Property Tax 
$2,560
Maintenance Fees 
$357.97 monthly
Sq Ft Source 
N/A
Friends & Family
Recent Activity
5 days agoListing first seen on site
5 days agoListing updated with changes from the MLS®
General Features
Levels 
Two
Parking 
Off StreetElectric Vehicle Charging Station(s)AssignedGuest
Parking Spaces 
1
Pets 
Breed Restrictions
Property Sub Type 
Townhouse
SqFt Above 
1265.39
SqFt Below 
517.89
Style 
2 Storey
Zoning 
M-C1
Interior Features
Appliances 
DishwasherDryerRefrigeratorWasherElectric Range
Basement 
FullFinishedWalk-Up Access
Flooring 
CarpetLinoleumOther
Heating 
Forced Air
Interior 
Ceiling Fan(s)Storage
Laundry Features 
In Basement
2pc Bathroom 
Dimensions - 0`0" x 0`0"Level - Basement
4pc Bathroom 
Dimensions - 0`0" x 0`0"Level - Upper
Bedroom 
Dimensions - 8`6" x 13`9"Level - Upper
Bedroom - Primary 
Dimensions - 19`4" x 11`11"Level - Upper
Dining Room 
Dimensions - 8`6" x 9`8"Level - Main
Game Room 
Dimensions - 18`11" x 13`1"Level - Basement
Kitchen 
Dimensions - 7`7" x 8`10"Level - Main
Laundry 
Dimensions - 0`0" x 0`0"Level - Basement
Living Room 
Dimensions - 19`3" x 12`10"Level - Main
Save
Ask
Tour
Hide
Share
Exterior Features
Construction Details 
OtherStuccoWood Siding
Exterior 
CourtyardPrivate Yard
Fencing 
Fenced
Lot Features 
Back YardLandscaped
Patio And Porch 
Patio
Roof 
ShingleAsphalt
Community Features
Association Amenities 
ParkingPlayground
Maintenance Fee 
$357.97
Maintenance Fee Frequency 
Monthly
Community Features 
ParkPlaygroundSidewalksStreet Lights
Listing courtesy of Tarryn Hamilton of RE/MAX Realty Professionals

Listing information is provided by Participants of the Alberta One Realty Listing Services (Pillar 9). IDX information is provided exclusively for personal, non-commercial use, and may not be used for any purpose other than to identify prospective properties consumers may be interested in purchasing. Information is deemed reliable but not guaranteed. Copyright 2026, Alberta One Realty Listing Services (Pillar 9)
Last checked 2026-10-26 09:24 AM UTC

Neighborhood & Commute
Source: Walkscore
Save
Ask
Tour
Hide
Share