Save
Ask
Tour
Hide
Share
$819,900
4 Days On Site

64 Waterford Terrace
Chestermere, AB T1X 2P7

For Sale|Single Family Residence|Active
5
Beds
4
Total Baths
3
Full Baths
1
Partial Bath
2,138.37
SqFt
$383
/SqFt
2023
Built
Subdivision:
Waterford
County:
Chestermere

Due to the health concerns created by Coronavirus we are offering personal 1-1 online video walkthough tours where possible.
Call Now: 403-775-6950
Is this the listing for you? We can help make it yours.
403-775-6950
64 Waterford Terrace64 Waterford Terrace64 Waterford Terrace64 Waterford Terrace
Save
Ask
Tour
Hide
Share

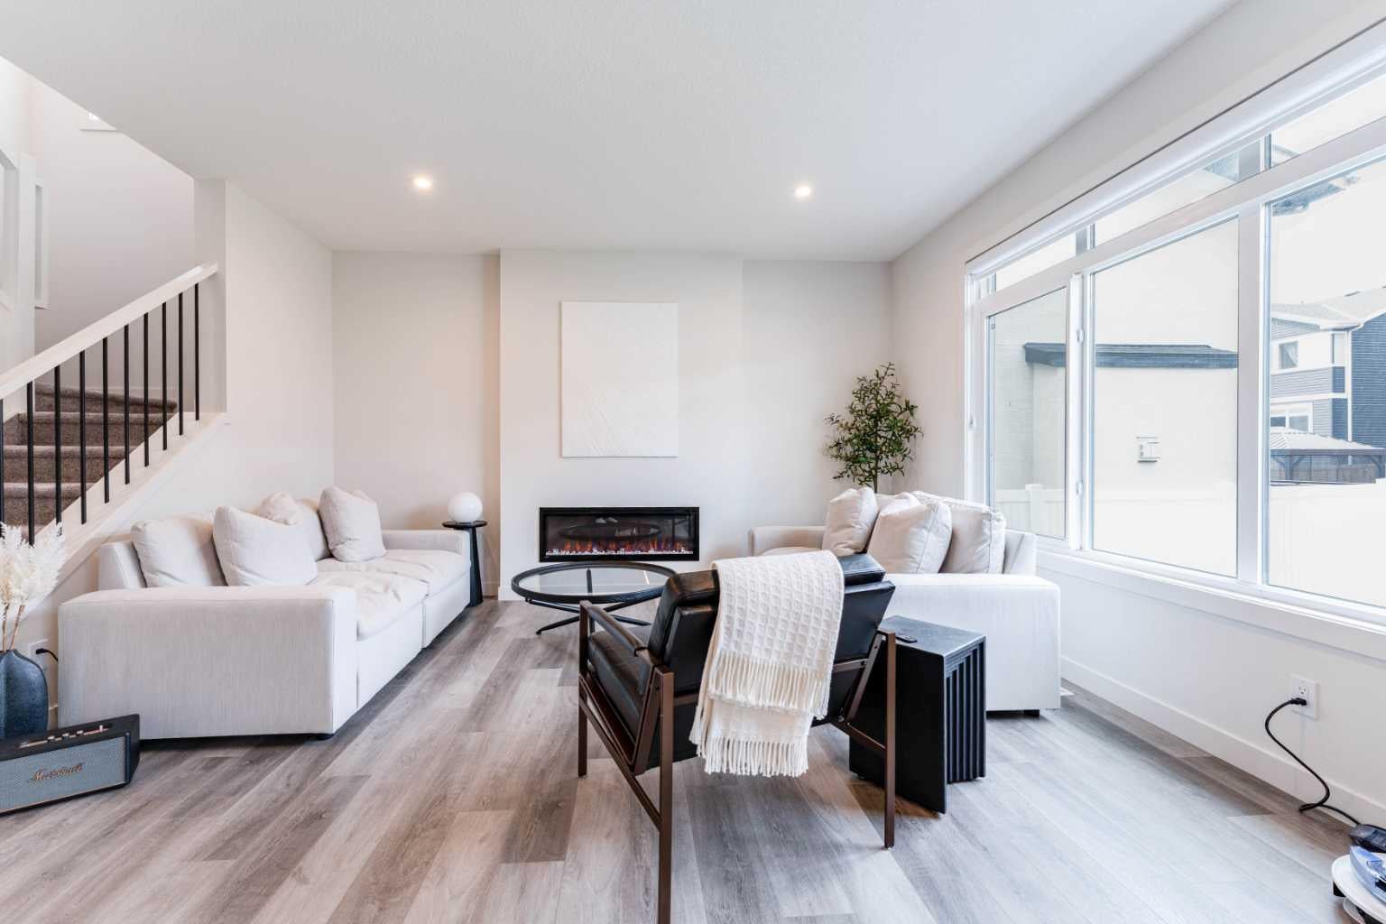
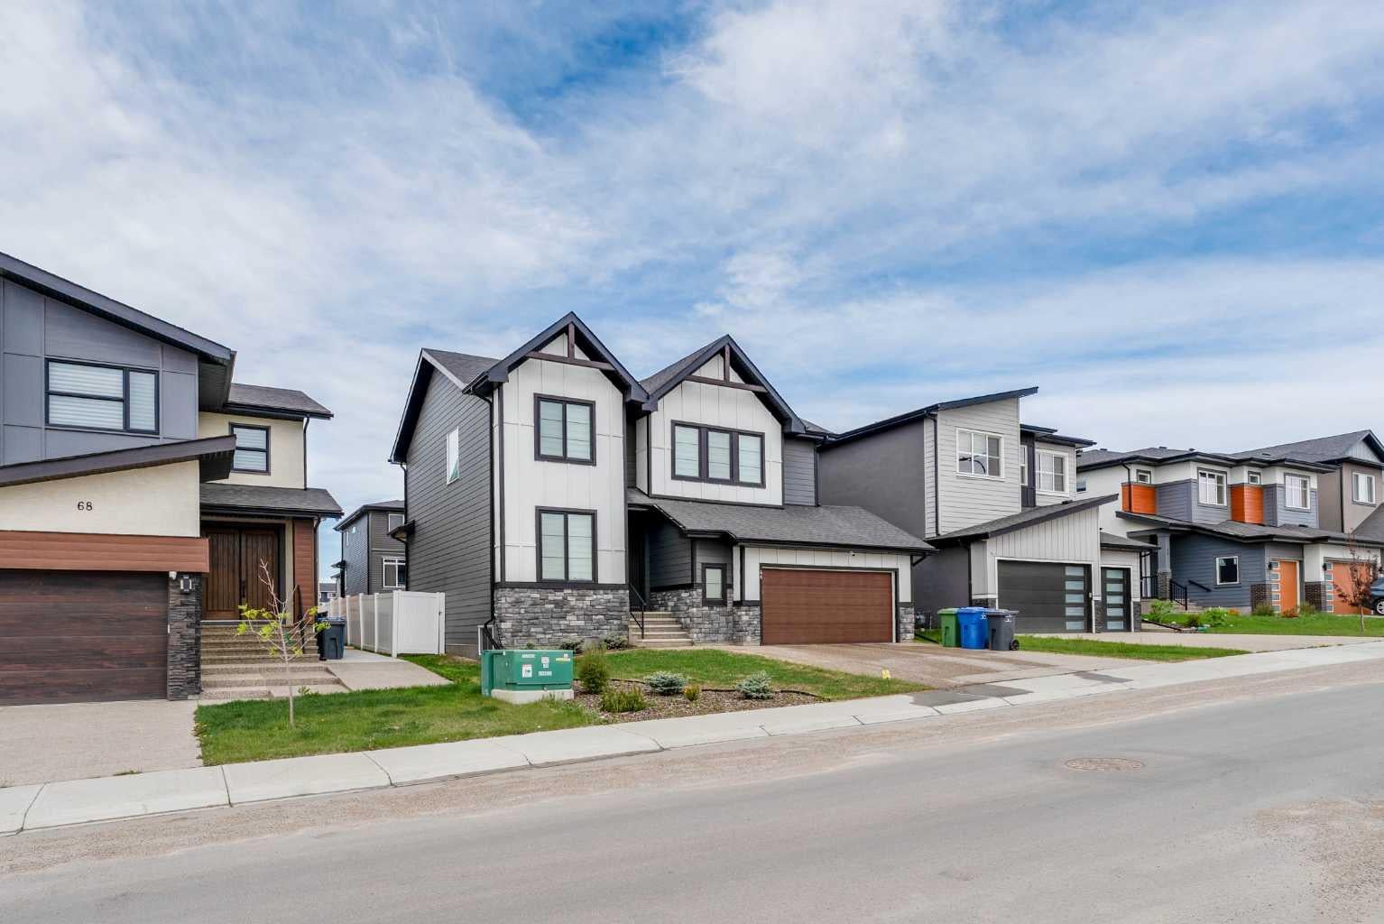
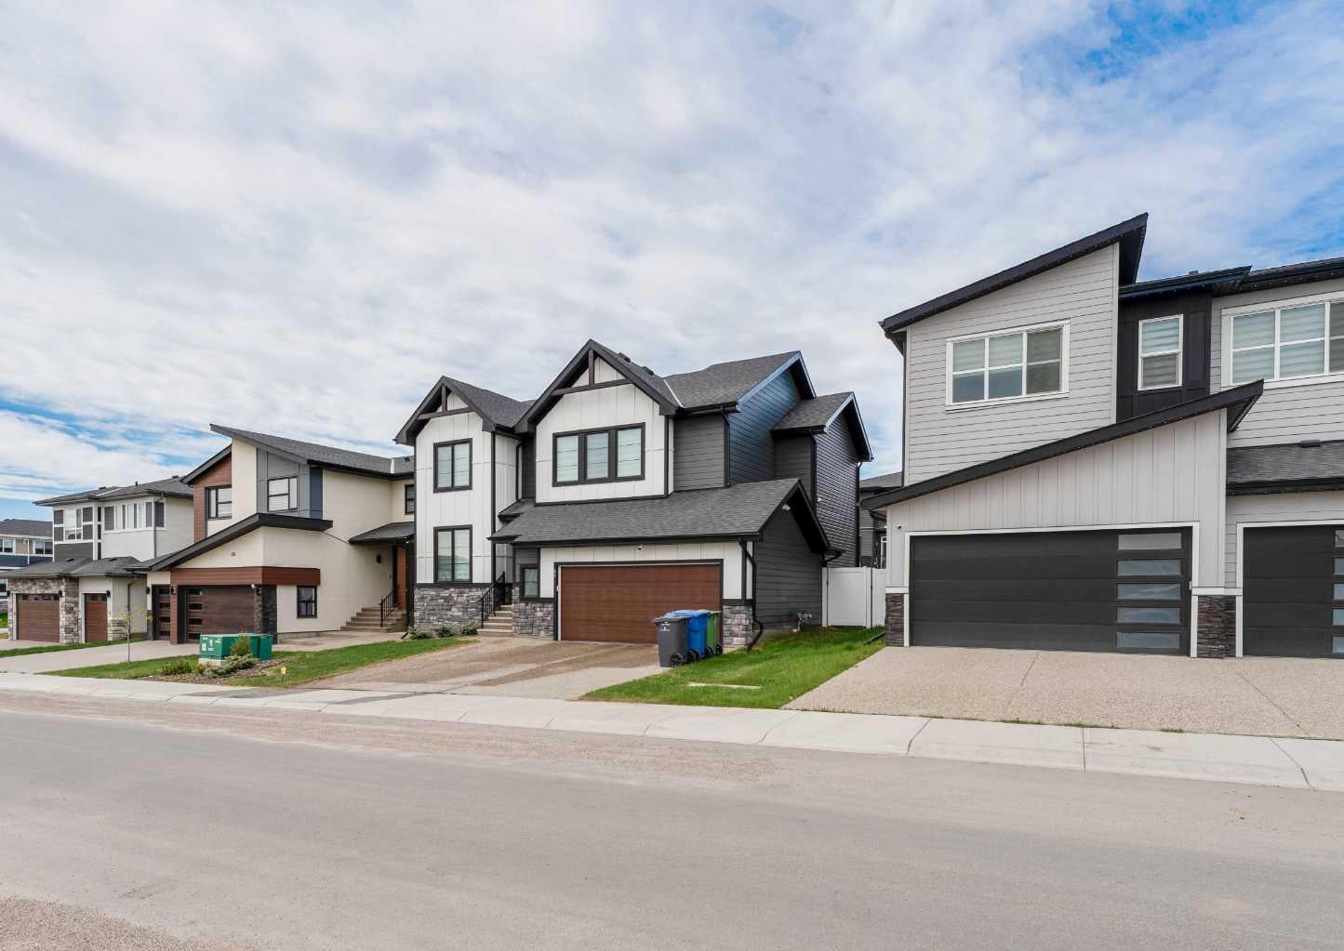
Set on a wide, pond-facing in Waterford, this 2023 BILD Calgary Region Award-winning Kenya 3 is modern farmhouse living at its best. Walking paths and the pond are right across the street, with future schools, parks, and shopping close by. Dual gables, exposed timber, white Hardie siding, black triple-glazed windows, and a stone base make an unforgettable first impression. Inside, 9-foot ceilings, luxury vinyl plank, and an electric fireplace set the tone. The chef-inspired kitchen features an 11-foot waterfall quartz island with seating for four, matte black hardware, upgraded stainless appliances, and a charcoal tile backsplash. A main floor flex room is ideal for a home office. Upstairs, the primary retreat offers a walk-in closet, double vanity, soaker tub, and tiled rain shower. A bonus room with pond views, two more bedrooms, and laundry complete the level. The finished basement adds two bedrooms, a full bath, and a large recreation room. Outside, enjoy the deck with BBQ gas line, fire pit, fenced yard, and robotic lawn mower. The oversized double garage fits a full-size truck. A water softener and Ring video doorbell add everyday convenience. Move-in ready and rare to find in Waterford.

Save
Ask
Tour
Hide
Share
Listing Snapshot
Price 
$819,900
Days On Site 
4 Days
Bedrooms 
5
Inside Area (SqFt) 
2,138.37 sqft
Total Baths 
4
Full Baths 
3
Partial Baths 
1
Lot Size 
0.12 Acres
Year Built 
2023
MLS® Number 
A2352840
Status 
Active
Property Tax 
$4,138
Maintenance Fees 
N/A
Sq Ft Source 
N/A
Friends & Family
Recent Activity
4 days agoListing first seen on site
4 days agoListing updated with changes from the MLS®
General Features
Acres 
0.12
Attached Garage 
Yes
Garage 
Yes
Garage Spaces 
2
Levels 
Two
Parking 
AttachedGarage
Parking Spaces 
2
Property Sub Type 
Single Family Residence
Style 
2 Storey
Zoning 
R-1
Interior Features
Appliances 
DishwasherElectric RangeMicrowaveRange HoodWasher/Dryer
Basement 
FullFinished
Fireplace 
Yes
Fireplace Features 
Electric
Fireplaces 
1
Flooring 
CarpetTileVinyl
Heating 
Forced Air
Interior 
Double VanityHigh CeilingsKitchen IslandOpen FloorplanPantryWalk-In Closet(s)
Laundry Features 
Upper Level
2pc Bathroom 
Dimensions - 2`10" x 7`4"Level - Main
3pc Bathroom 
Dimensions - 8`8" x 8`7"Level - Basement
4pc Bathroom 
Dimensions - 5`0" x 9`0"Level - Second
5pc Ensuite bath 
Dimensions - 12`10" x 9`2"Level - Second
Bedroom 
Dimensions - 9`11" x 14`6"Level - Basement
Bedroom - Primary 
Dimensions - 14`5" x 15`1"Level - Second
Den 
Dimensions - 9`8" x 9`10"Level - Main
Dining Room 
Dimensions - 10`0" x 10`1"Level - Main
Family Room 
Dimensions - 14`1" x 14`8"Level - Second
Furnace/Utility Room 
Dimensions - 8`9" x 11`8"Level - Basement
Game Room 
Dimensions - 17`4" x 14`6"Level - Basement
Kitchen 
Dimensions - 14`10" x 13`8"Level - Main
Laundry 
Dimensions - 6`0" x 5`9"Level - Second
Living Room 
Dimensions - 15`6" x 15`0"Level - Main
Walk-In Closet 
Dimensions - 12`10" x 4`6"Level - Second
Save
Ask
Tour
Hide
Share
Exterior Features
Construction Details 
Vinyl Siding
Exterior 
Fire Pit
Fencing 
Fenced
Frontage 
15.24M 50`0"
Lot Features 
Back YardCity LotLandscapedRectangular Lot
Patio And Porch 
Deck
Roof 
ShingleAsphalt
Community Features
Community Features 
ParkPlaygroundSidewalksStreet Lights
Listing courtesy of Connie Buenaventura of First Place Realty

Listing information is provided by Participants of the Alberta One Realty Listing Services (Pillar 9). IDX information is provided exclusively for personal, non-commercial use, and may not be used for any purpose other than to identify prospective properties consumers may be interested in purchasing. Information is deemed reliable but not guaranteed. Copyright 2026, Alberta One Realty Listing Services (Pillar 9)
Last checked 2026-10-20 06:26 AM UTC

Neighborhood & Commute
Source: Walkscore
Save
Ask
Tour
Hide
Share