Save
Ask
Tour
Hide
Share
$950,000
7 Days On Site

164 Auburn Springs Close SE
Calgary, AB T3M 0Z8

For Sale|Single Family Residence|Active
4
Beds
4
Total Baths
3
Full Baths
1
Partial Bath
2,318
SqFt
$410
/SqFt
2012
Built
Subdivision:
Auburn Bay
County:
Calgary

Due to the health concerns created by Coronavirus we are offering personal 1-1 online video walkthough tours where possible.
Call Now: 403-775-6950
Is this the listing for you? We can help make it yours.
403-775-6950
164 Auburn Springs Close SE164 Auburn Springs Close SE164 Auburn Springs Close SE164 Auburn Springs Close SE
Save
Ask
Tour
Hide
Share

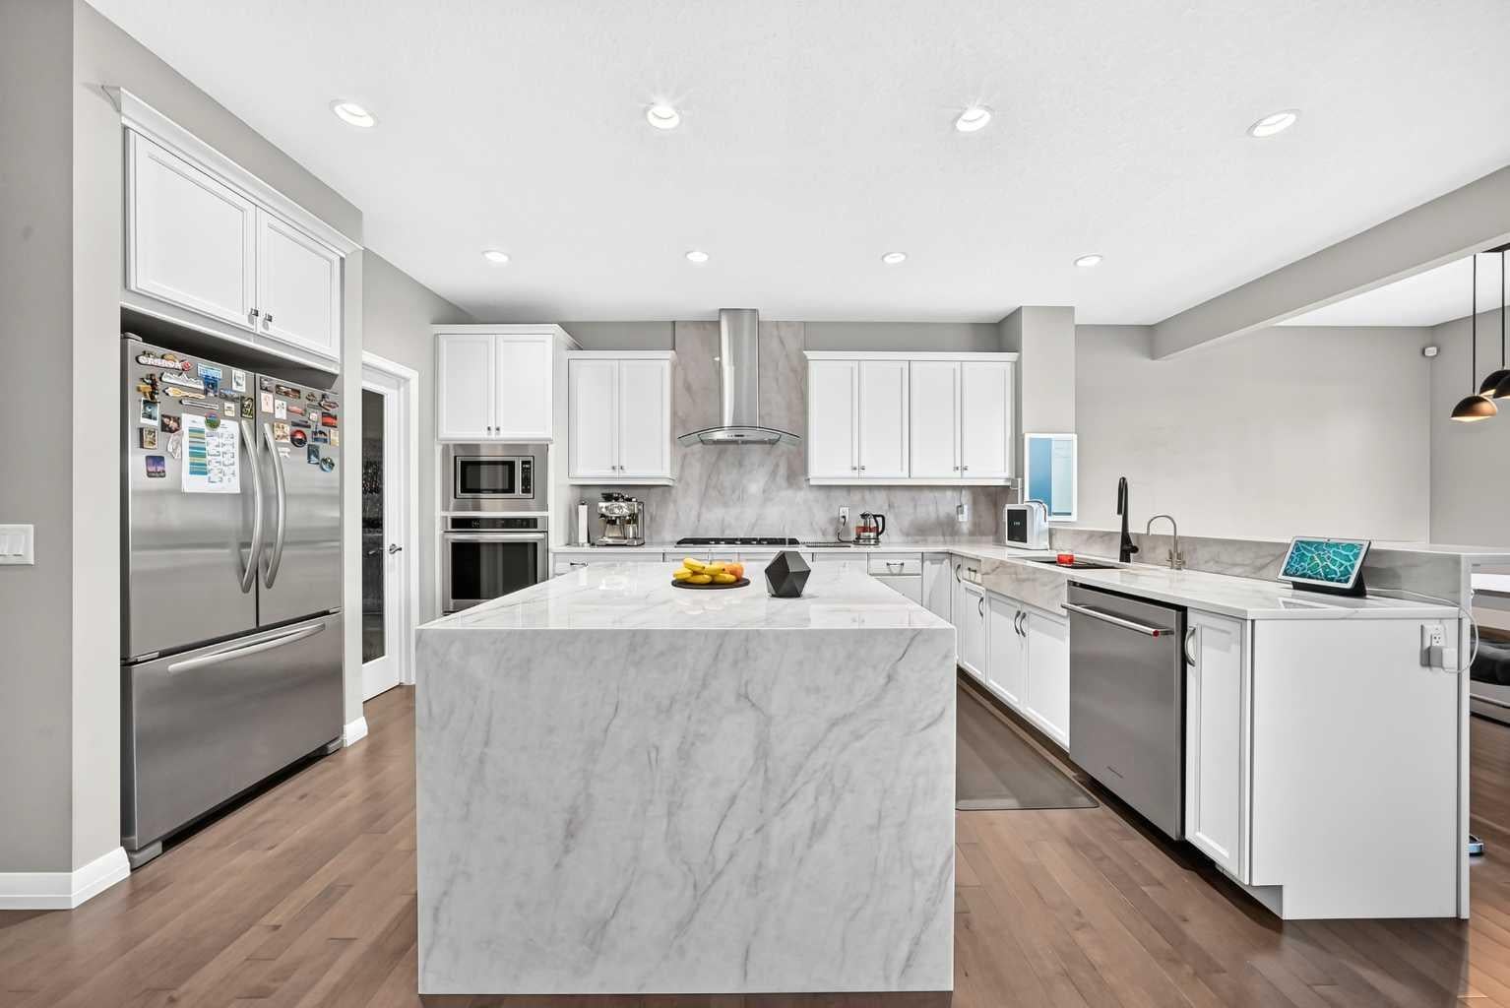
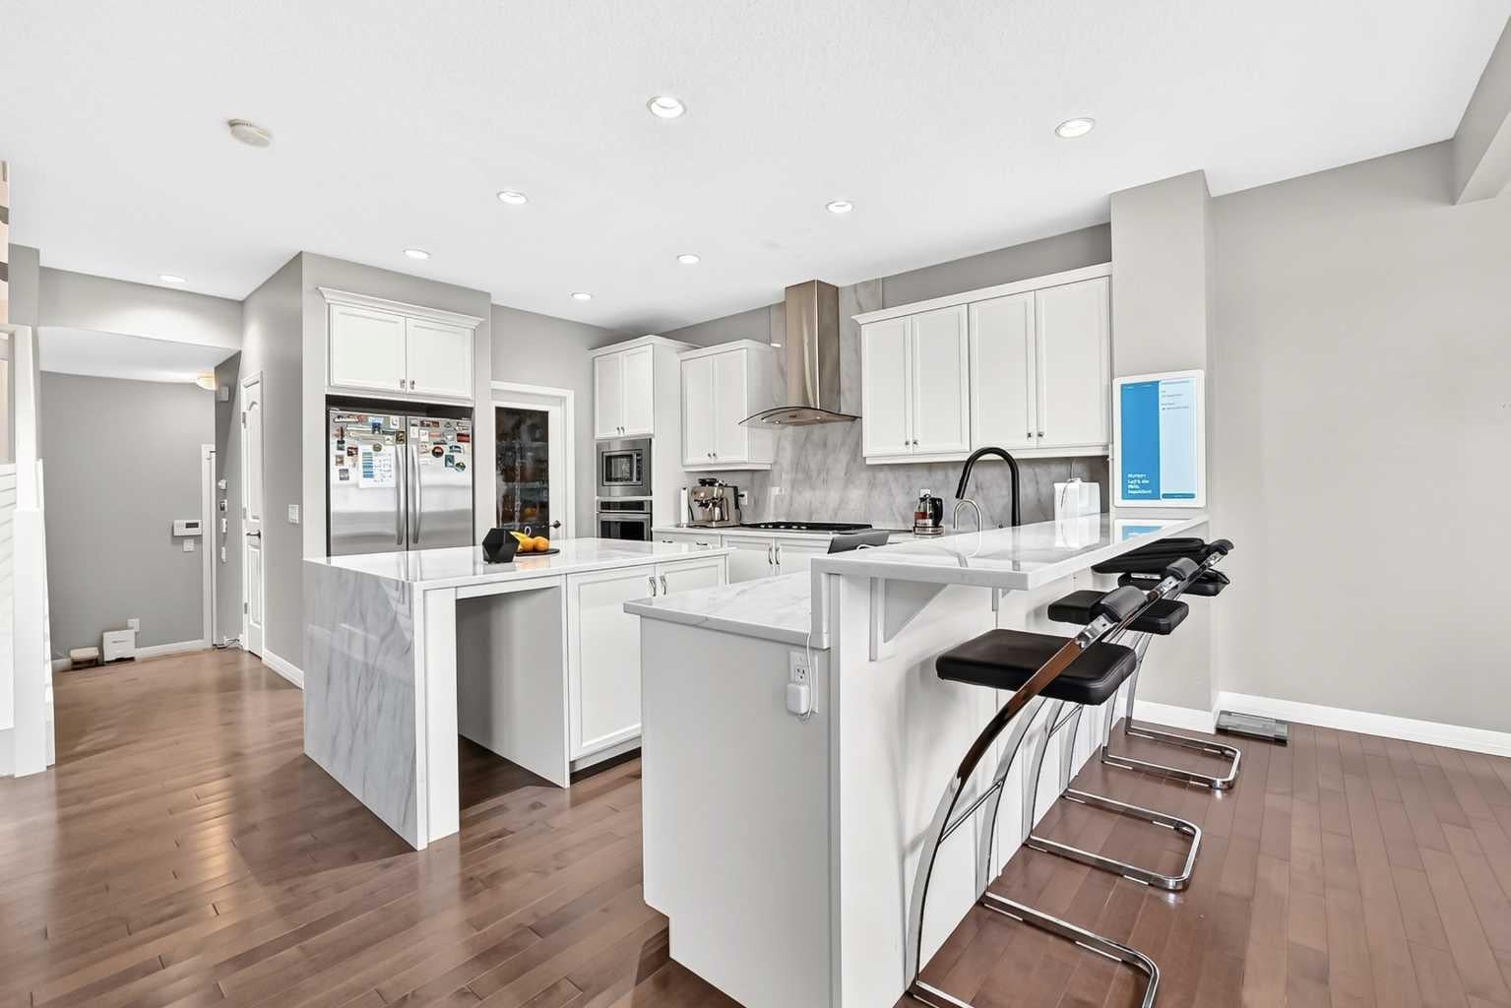
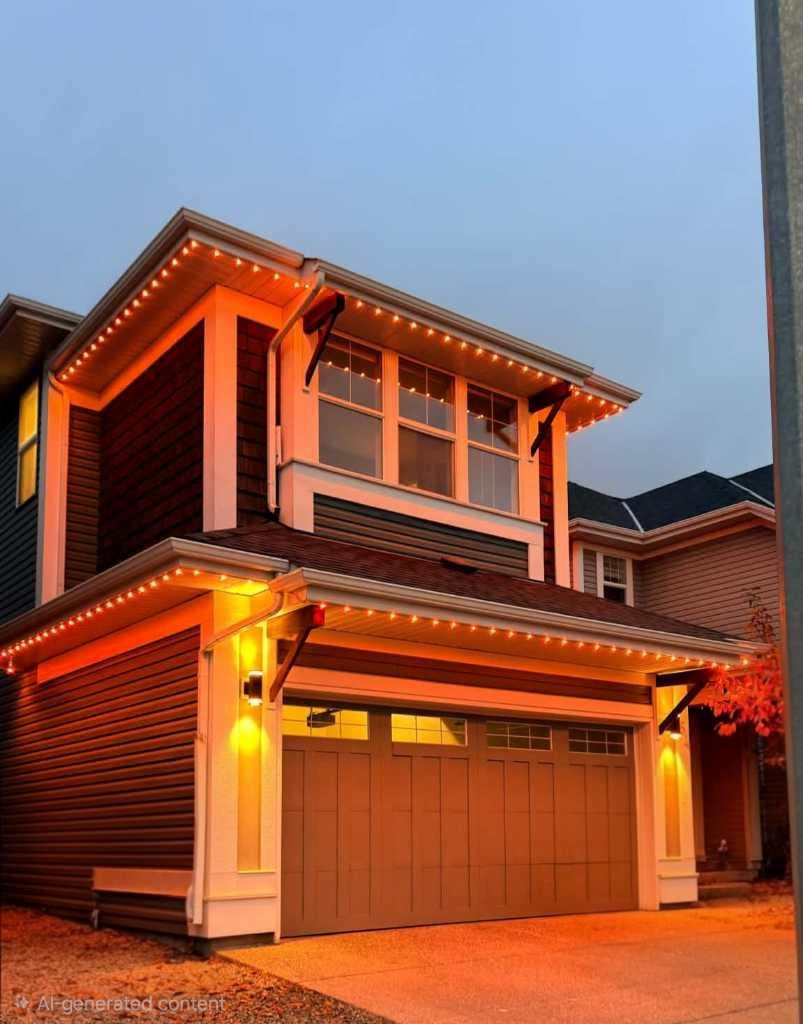
Step into this meticulously upgraded, fully finished 4-bedroom, 3.5-bathroom masterpiece combining ultra-premium finishes with smart home efficiency. Located on a quiet, safe street just steps from a pristine lake, parks, schools, and excellent transit, this home offers the ultimate blend of community and sophisticated living. The bright, open-concept main floor features a true gourmet kitchen with stunning Taj Mahal Light Super Exotic quartz countertops with a dramatic waterfall island and full-height matching backsplash. Equipped with premium stainless steel appliances (including a gas cooktop), a high-end black workstation sink, and a spacious walk-in pantry, it flows effortlessly into a sunlit dining area. Transition through patio doors to a private, low-maintenance composite deck topped with a premium metal pergola. Featuring an adjustable louvered roof and three retractable privacy screens, this space allows you to effortlessly customize your shade, sunlight, and weather coverage. Upstairs, a central bonus room boasts a custom Black Sparkle Quartz TV wall with wood paneling. The massive primary retreat features a spa ensuite with Mohave Super Exotic quartz vanities, intelligent bidet toilet & walk-in closet. Two oversized bedrooms share a bath with floating quartz vanity & Schluter-waterproofed tiled shower and intelligent bidet toilet. And den/office & laundry completes the upper level. Upgrades include brand new carpet, brand new high-efficiency tankless hot water & Premium Kinetico High-quality whole-home water treatment system & app-controlled smart exterior holiday lighting. Extremely clean, flawless throughout, and move-in ready. Book your private showing today!

Save
Ask
Tour
Hide
Share
Listing Snapshot
Price 
$950,000
Days On Site 
7 Days
Bedrooms 
4
Inside Area (SqFt) 
2,318 sqft
Total Baths 
4
Full Baths 
3
Partial Baths 
1
Lot Size 
0.09 Acres
Year Built 
2012
MLS® Number 
A2352839
Status 
Active
Property Tax 
$5,549
Maintenance Fees 
$41.15 monthly
Sq Ft Source 
N/A
Friends & Family
Recent Activity
6 days agoStatus changed to Active
6 days agoListing updated with changes from the MLS®
a week agoListing first seen on site
General Features
Acres 
0.09
Attached Garage 
Yes
Garage 
Yes
Garage Spaces 
2
Levels 
Two
Parking 
AttachedGarageDriveway
Parking Spaces 
4
Property Sub Type 
Single Family Residence
Style 
2 Storey
Zoning 
R-1N
Interior Features
Appliances 
DishwasherDryerGas CooktopMicrowaveRange HoodRefrigeratorTankless Water HeaterWasherWater SoftenerOven
Basement 
FullFinished
Fireplace 
Yes
Fireplace Features 
Gas
Fireplaces 
1
Flooring 
CarpetCeramic TileHardwood
Heating 
Forced AirNatural Gas
Interior 
BidetBuilt-in FeaturesGranite CountersKitchen Island
Laundry Features 
Upper Level
Window Features 
Window Coverings
2pc Bathroom 
Dimensions - 5`2" x 6`9"Level - Main
4pc Bathroom 
Dimensions - 8`8" x 5`0"Level - Basement
5pc Ensuite bath 
Dimensions - 9`11" x 9`2"Level - Upper
Bedroom 
Dimensions - 10`6" x 14`11"Level - Upper
Bedroom - Primary 
Dimensions - 18`1" x 12`11"Level - Upper
Bonus Room 
Dimensions - 16`11" x 17`5"Level - Upper
Covered Porch 
Dimensions - 5`7" x 9`10"Level - Main
Dining Room 
Dimensions - 11`1" x 12`11"Level - Main
Entrance 
Dimensions - 5`7" x 6`1"Level - Main
Family Room 
Dimensions - 16`11" x 14`8"Level - Basement
Kitchen With Eating Area 
Dimensions - 10`5" x 15`8"Level - Main
Laundry 
Dimensions - 5`6" x 8`0"Level - Upper
Living Room 
Dimensions - 12`0" x 17`2"Level - Main
Mud Room 
Dimensions - 4`5" x 4`0"Level - Main
Office 
Dimensions - 7`11" x 8`10"Level - Upper
Pantry 
Dimensions - 4`0" x 5`7"Level - Main
Save
Ask
Tour
Hide
Share
Exterior Features
Construction Details 
Vinyl SidingFrame
Exterior 
Fire Pit
Fencing 
Fenced
Frontage 
0.00M 0`0"
Lot Features 
Corners Marked
Patio And Porch 
DeckScreened
Roof 
ShingleAsphalt
Waterfront Features 
Lake
Windows/Doors 
Window Coverings
Community Features
Association Amenities 
None
Additional Maintenance Fee 
$493.85
Additional Maintenance Fee Frequency 
Annually
Community Features 
ClubhouseLakeParkPlaygroundSidewalks
Listing courtesy of Erika Nergui of Greater Calgary Real Estate

Listing information is provided by Participants of the Alberta One Realty Listing Services (Pillar 9). IDX information is provided exclusively for personal, non-commercial use, and may not be used for any purpose other than to identify prospective properties consumers may be interested in purchasing. Information is deemed reliable but not guaranteed. Copyright 2026, Alberta One Realty Listing Services (Pillar 9)
Last checked 2026-10-22 06:44 AM UTC

Neighborhood & Commute
Source: Walkscore
Save
Ask
Tour
Hide
Share