Save
Ask
Tour
Hide
Share
$1,499,990
4 Days On Site

107 Arbour Vista Road NW
Calgary, AB T3G 5G3

For Sale|Single Family Residence|Active
4
Beds
3
Total Baths
2
Full Baths
1
Partial Bath
2,757
SqFt
$544
/SqFt
2004
Built
Subdivision:
Arbour Lake
County:
Calgary

Due to the health concerns created by Coronavirus we are offering personal 1-1 online video walkthough tours where possible.
Call Now: 403-775-6950
Is this the listing for you? We can help make it yours.
403-775-6950
107 Arbour  Vista Road NW107 Arbour  Vista Road NW107 Arbour  Vista Road NW107 Arbour  Vista Road NW
Save
Ask
Tour
Hide
Share

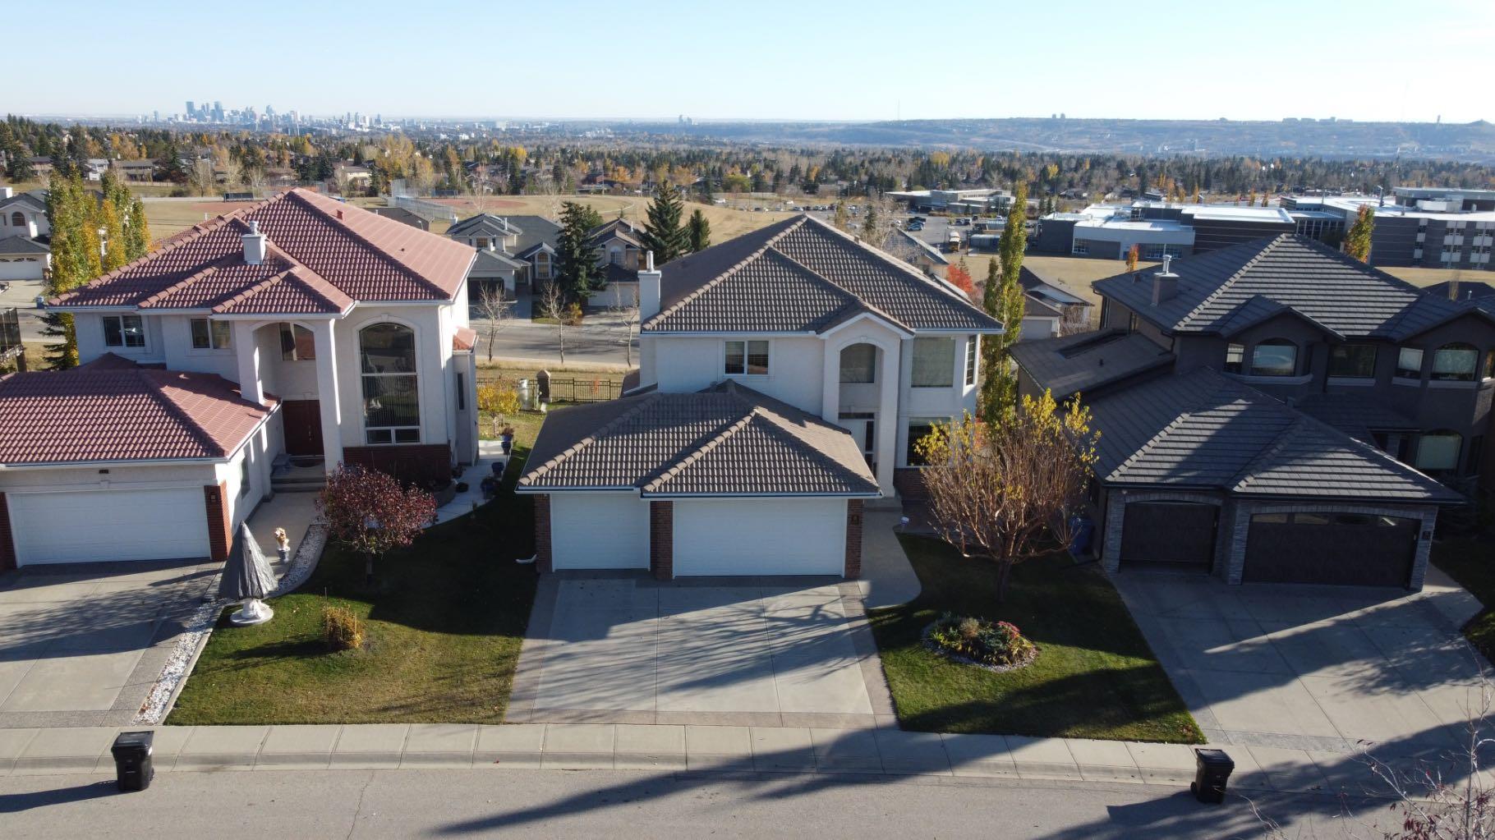
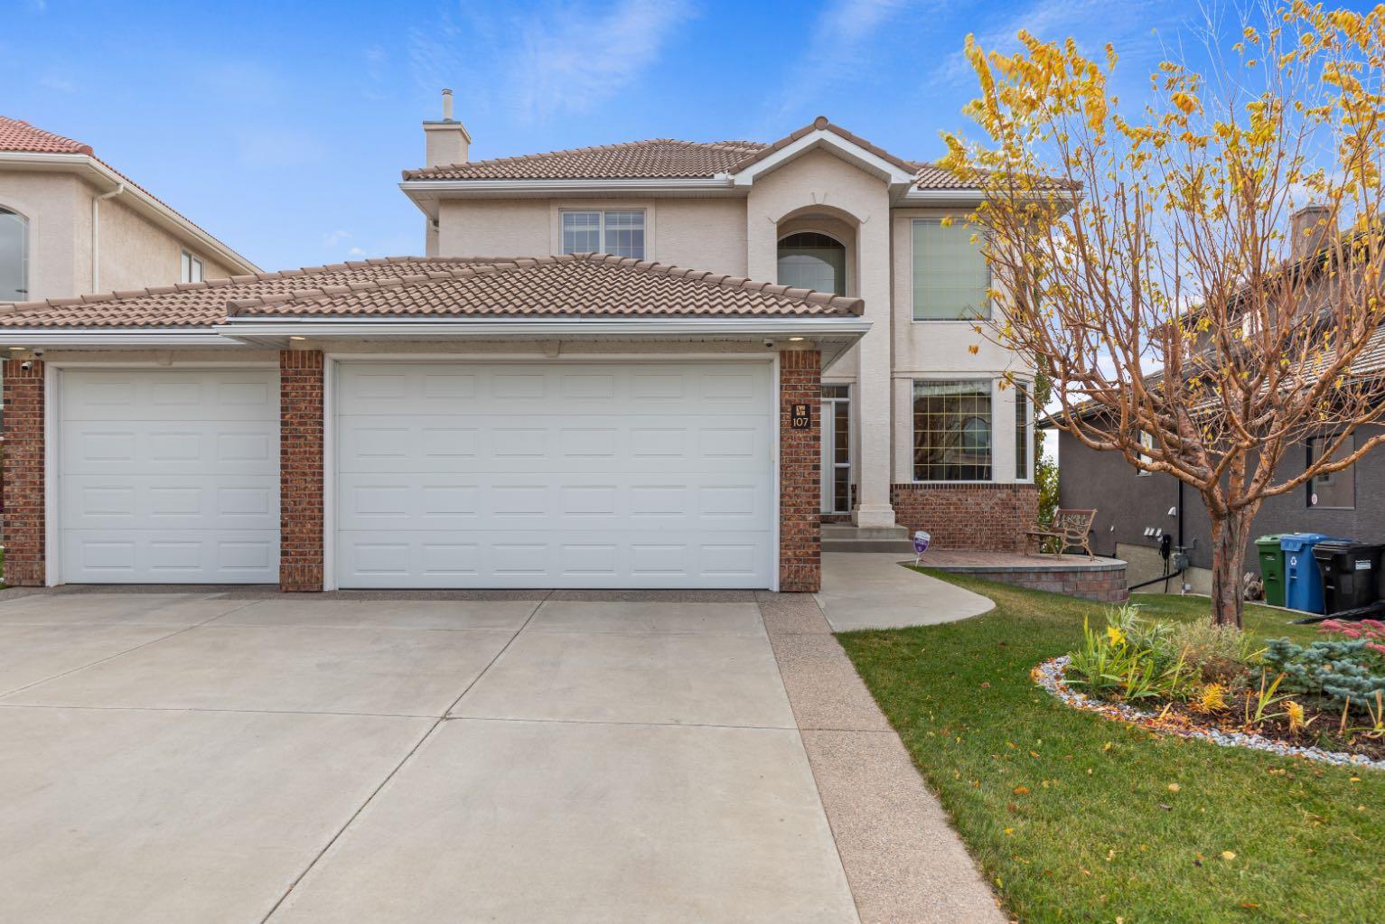
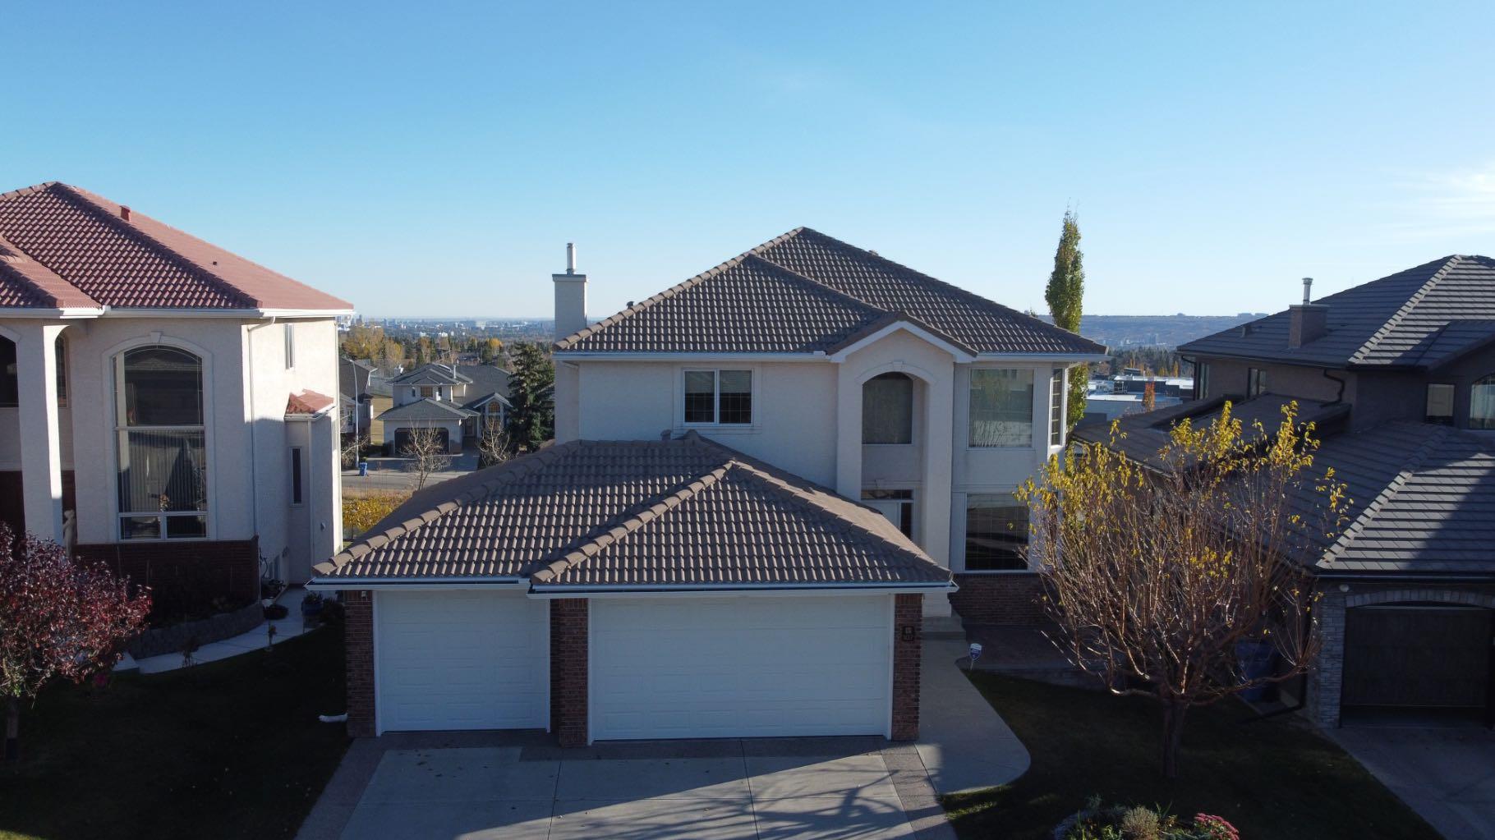
Elegantly situated on one of Arbour Lake’s most prestigious ridge locations, this exceptional custom-built residence offers a rare blend of timeless elegance, refined living, and breathtaking panoramic views of the Rocky Mountains, Canada Olympic Park, and downtown Calgary. A grand open-to-above foyer welcomes you into an impressive interior featuring a sunlit formal living room with expansive multi-level windows, a private main-floor office, a spacious family room, and a chef-inspired kitchen with a generous centre island, ideal for both everyday living and elegant entertaining. The upper level boasts four generously sized bedrooms, including a tranquil primary retreat designed for comfort and relaxation. An attached triple garage and a full, undeveloped walkout basement with direct access to expansive private grounds offer exceptional space and endless possibilities. Ideally located just moments from Arbour Lake, top-tier schools, Crowfoot Crossing, and convenient LRT access, this distinguished property presents an exceptional opportunity to experience elevated living in one of northwest Calgary’s most sought-after estate communities.

Save
Ask
Tour
Hide
Share
Listing Snapshot
Price 
$1,499,990
Days On Site 
4 Days
Bedrooms 
4
Inside Area (SqFt) 
2,757 sqft
Total Baths 
3
Full Baths 
2
Partial Baths 
1
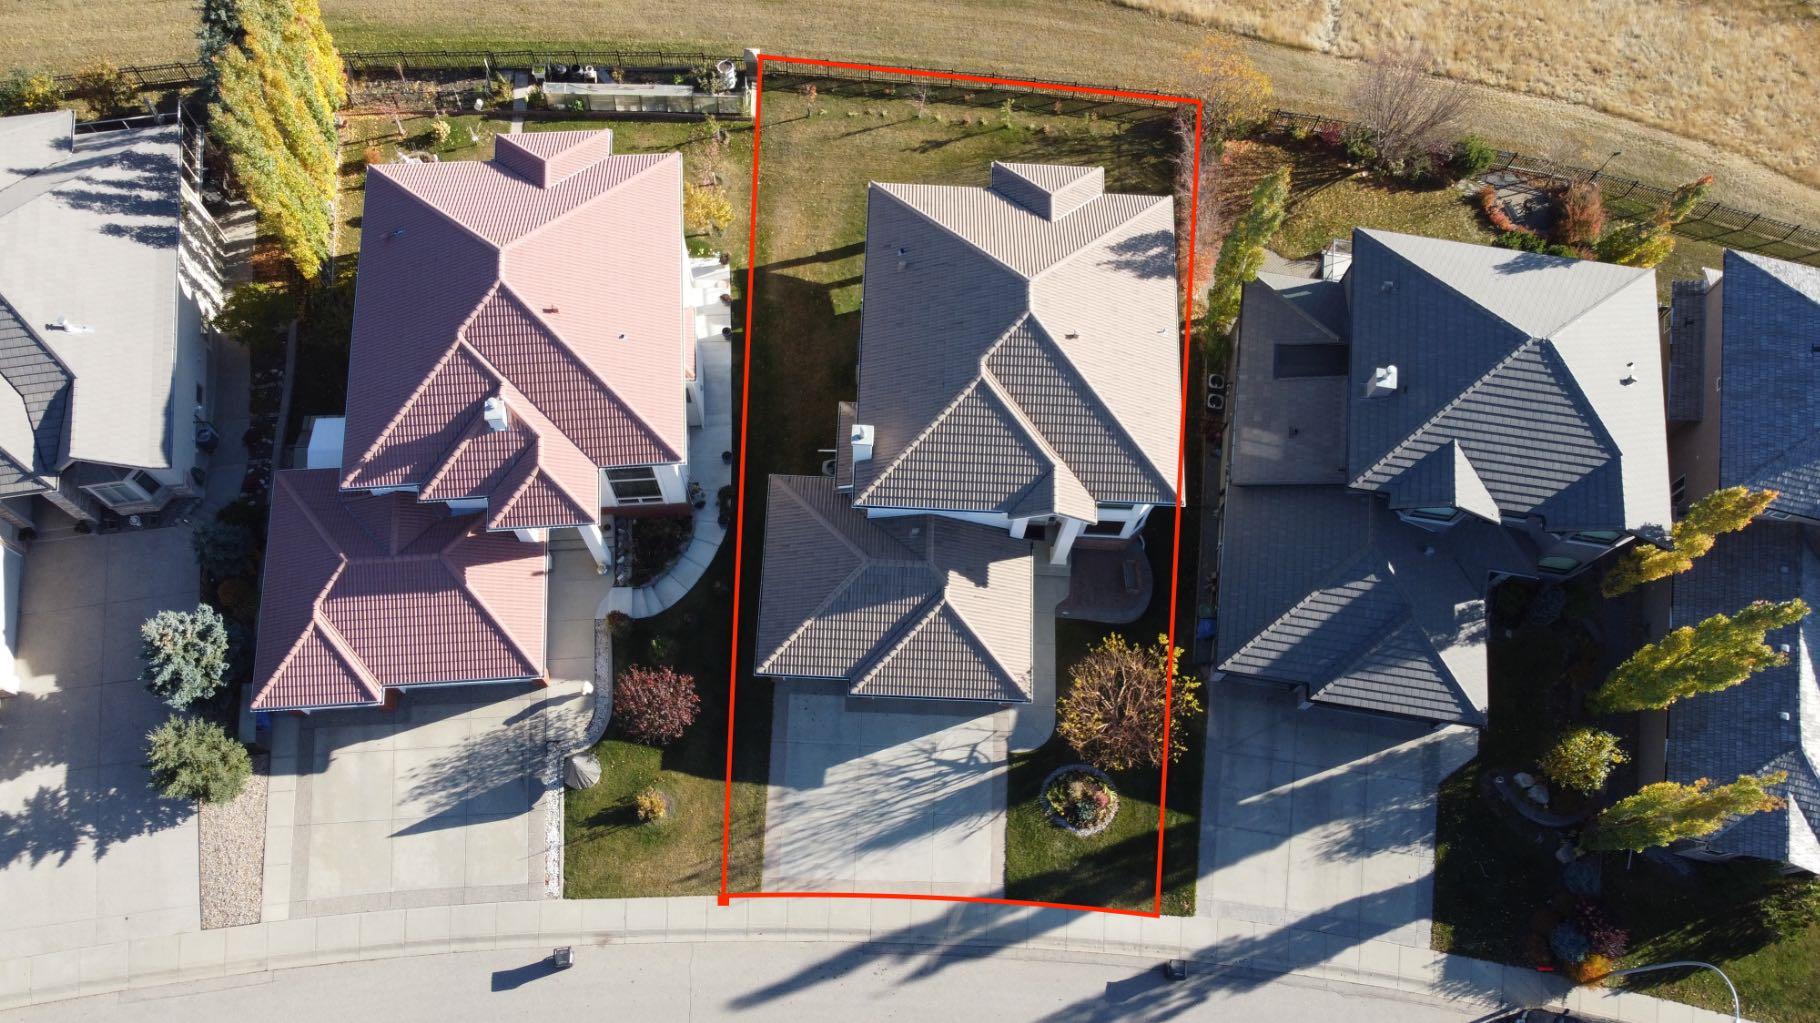
Lot Size 
0.16 Acres
Year Built 
2004
MLS® Number 
A2352832
Status 
Active
Property Tax 
$9,176.86
Maintenance Fees 
$26.47 monthly
Sq Ft Source 
N/A
Friends & Family
Recent Activity
5 days agoListing first seen on site
5 days agoListing updated with changes from the MLS®
General Features
Acres 
0.16
Attached Garage 
Yes
Garage 
Yes
Garage Spaces 
3
Levels 
Two
Parking 
AttachedGarage
Parking Spaces 
6
Property Sub Type 
Single Family Residence
Style 
2 Storey
Zoning 
R-C1
Interior Features
Appliances 
DishwasherElectric CooktopMicrowaveRefrigeratorWasher/DryerOven
Basement 
FullUnfinishedWalk-Out Access
Cooling 
Central Air
Fireplace 
Yes
Fireplace Features 
Gas
Fireplaces 
1
Flooring 
CarpetCeramic TileHardwood
Heating 
Forced AirNatural Gas
Interior 
Granite CountersOpen FloorplanPantry
Laundry Features 
Main Level
Window Features 
Window Coverings
2pc Bathroom 
Dimensions - 5`2" x 6`0"Level - Main
5pc Bathroom 
Dimensions - 9`5" x 7`7"Level - Second
5pc Ensuite bath 
Dimensions - 12`8" x 10`1"Level - Second
Balcony 
Dimensions - 15`11" x 12`0"Level - Main
Bedroom 
Dimensions - 11`6" x 10`5"Level - Second
Bedroom - Primary 
Dimensions - 15`3" x 19`3"Level - Second
Breakfast Nook 
Dimensions - 9`11" x 8`0"Level - Main
Dining Room 
Dimensions - 15`11" x 9`11"Level - Main
Family Room 
Dimensions - 16`1" x 15`2"Level - Main
Foyer 
Dimensions - 18`3" x 11`5"Level - Main
Kitchen 
Dimensions - 18`11" x 18`1"Level - Main
Laundry 
Dimensions - 8`9" x 9`7"Level - Main
Living Room 
Dimensions - 10`6" x 12`1"Level - Main
Office 
Dimensions - 10`10" x 11`1"Level - Main
Walk-In Closet 
Dimensions - 5`2" x 15`3"Level - Second
Save
Ask
Tour
Hide
Share
Exterior Features
Construction Details 
ConcreteStucco
Exterior 
GardenPrivate Yard
Fencing 
Fenced
Frontage 
16.72M 54`10"
Lot Features 
Back Yard
Patio And Porch 
Deck
Roof 
Tile
Waterfront Features 
Lake
Windows/Doors 
Window Coverings
Community Features
Association Amenities 
Beach Access
Additional Maintenance Fee 
$317.63
Additional Maintenance Fee Frequency 
Annually
Community Features 
Lake
Listing courtesy of Sandeep Dhaliwal of URBAN-REALTY.ca

Listing information is provided by Participants of the Alberta One Realty Listing Services (Pillar 9). IDX information is provided exclusively for personal, non-commercial use, and may not be used for any purpose other than to identify prospective properties consumers may be interested in purchasing. Information is deemed reliable but not guaranteed. Copyright 2026, Alberta One Realty Listing Services (Pillar 9)
Last checked 2026-10-21 09:38 AM UTC

Neighborhood & Commute
Source: Walkscore
Save
Ask
Tour
Hide
Share