Save
Ask
Tour
Hide
Share
$444,888
23 Days On Site

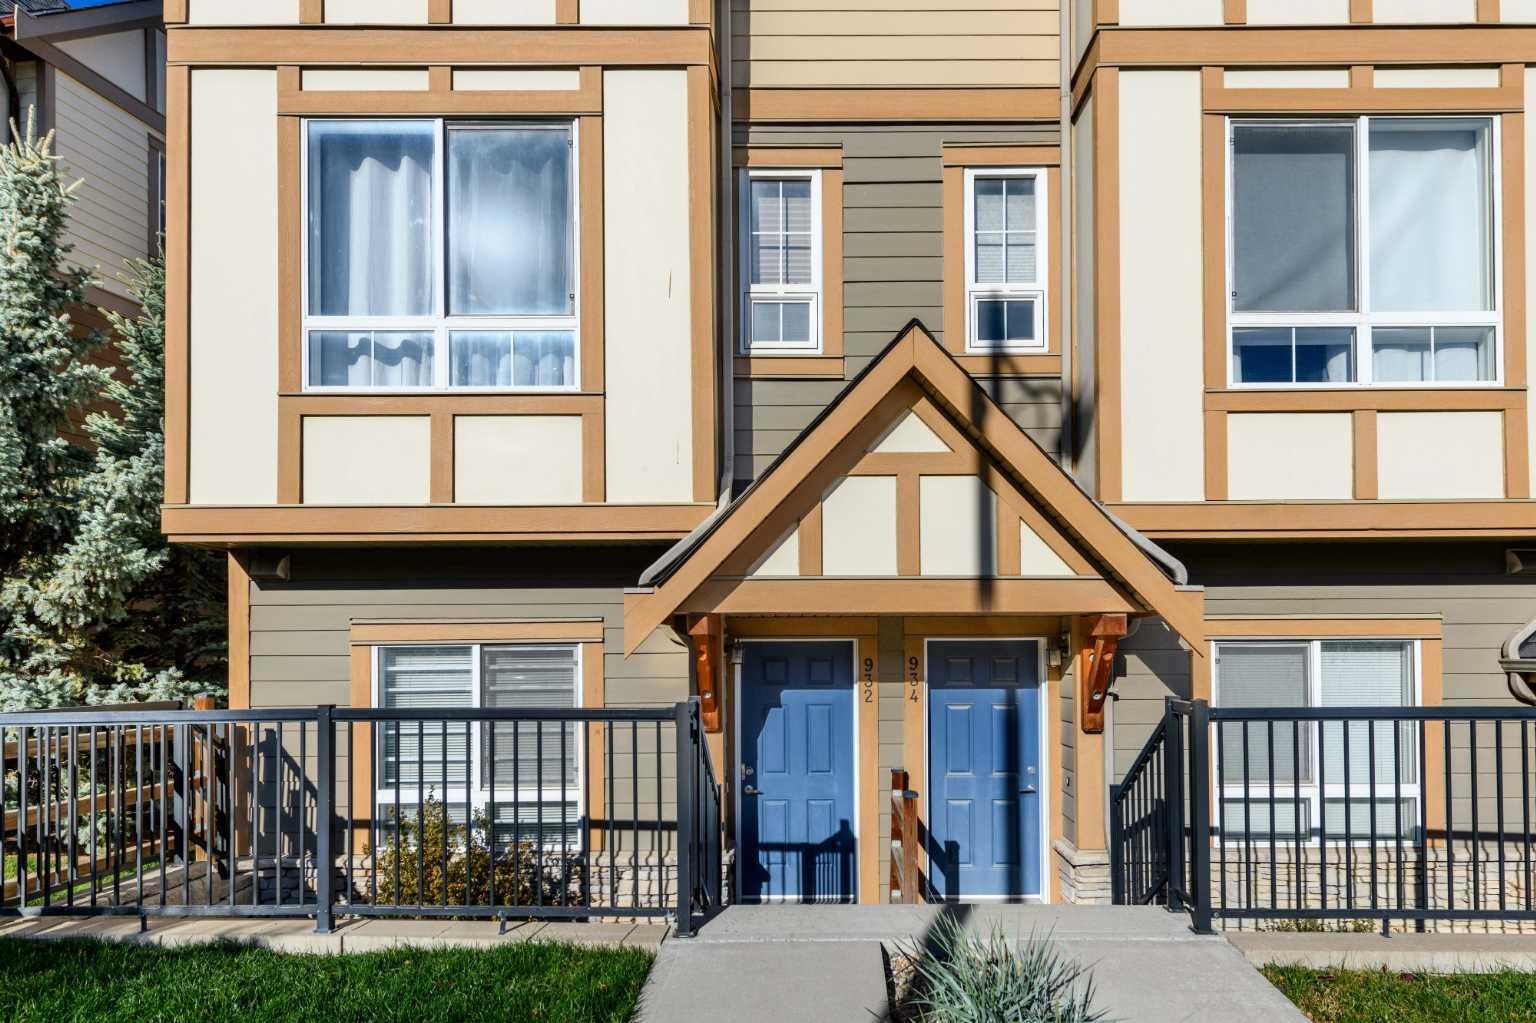
932 Sherwood Boulevard NW
Calgary, AB T3R 1M9

For Sale|Townhouse|Active
3
Beds
3
Total Baths
2
Full Baths
1
Partial Bath
1,381
SqFt
$322
/SqFt
2014
Built
Subdivision:
Sherwood
County:
Calgary

Due to the health concerns created by Coronavirus we are offering personal 1-1 online video walkthough tours where possible.
Call Now: 403-775-6950
Is this the listing for you? We can help make it yours.
403-775-6950
932 Sherwood Boulevard NW932 Sherwood Boulevard NW932 Sherwood Boulevard NW932 Sherwood Boulevard NW
Save
Ask
Tour
Hide
Share

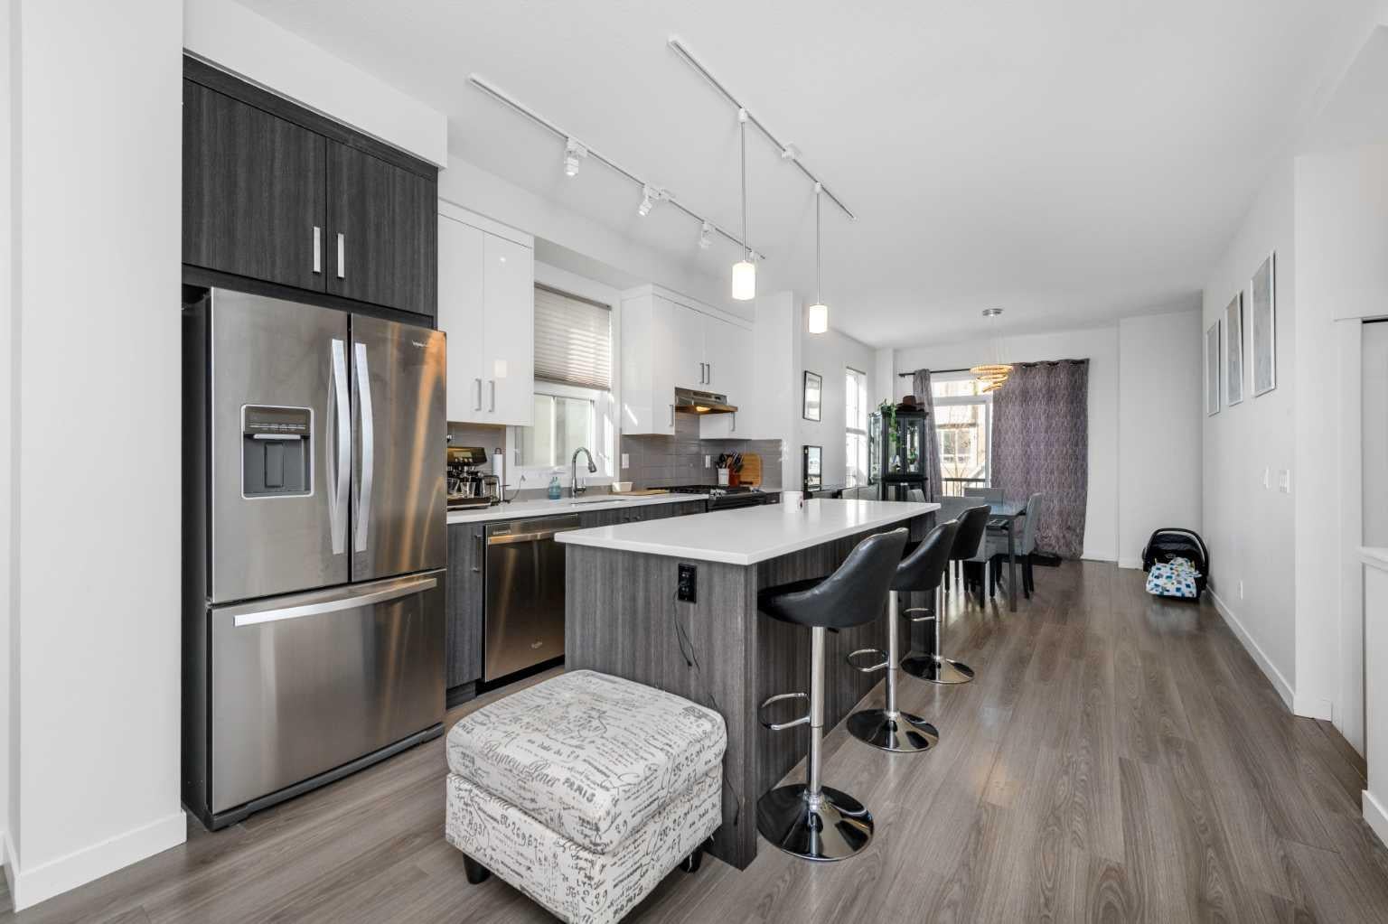
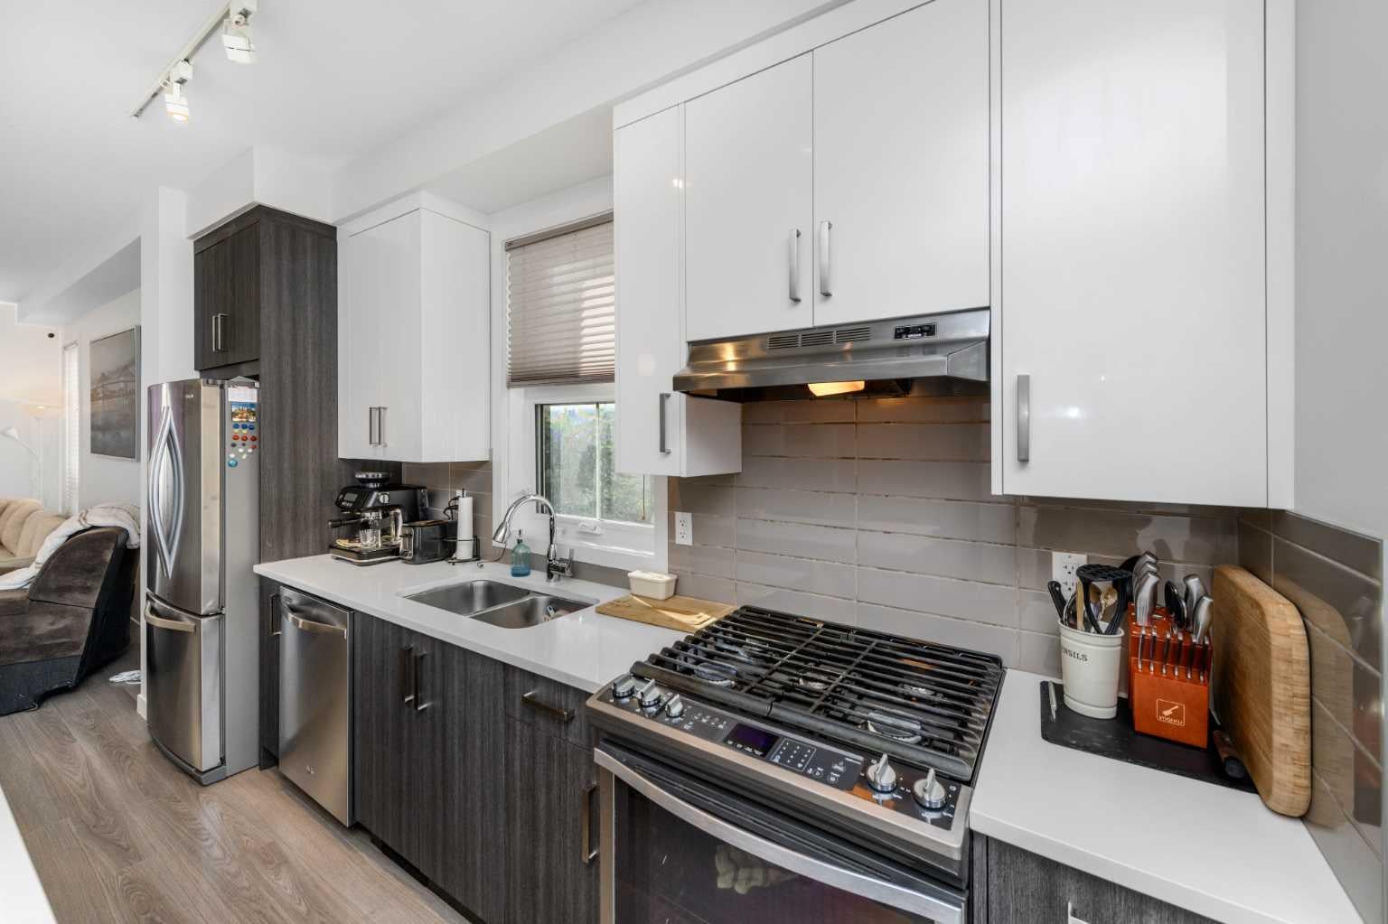
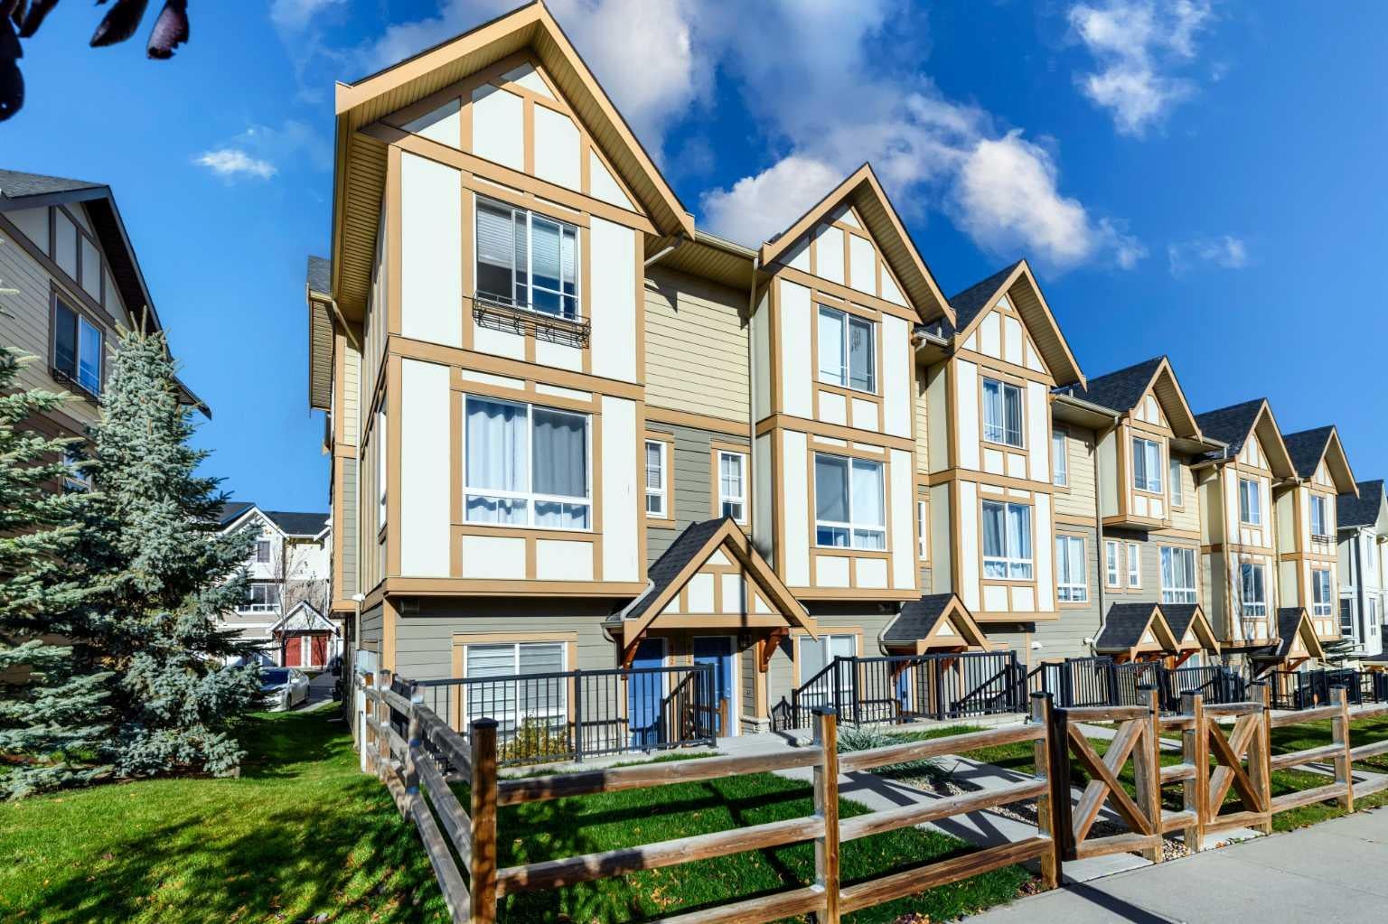
Discover your affordable new home! Enjoy the benefits of low condo fees, an end-unit location, and a double car attached garage. Nestled in a green setting, this property offers easy access to transit, schools, and shopping. As you step inside, a spacious entryway welcomes you, leading to either the garage or the main living area on the upper floor. The open floor plan on the upper level is perfect for entertaining, with 9-foot ceilings creating a sense of spaciousness. The kitchen boasts stainless steel appliances, an impressive gas range, and a large island. A discreet powder room on the main floor ensures privacy. The dining room opens to a charming northeast-facing balcony, ideal for enjoying morning coffee, while the southwest-facing living room is filled with natural light. Upstairs, you’ll find the laundry room, three bedrooms, and a full bath. The primary bedroom features an ensuite with a full shower. Reach out to your preferred Realtor to arrange a viewing!

Save
Ask
Tour
Hide
Share
Listing Snapshot
Price 
$444,888
Days On Site 
23 Days
Bedrooms 
3
Inside Area (SqFt) 
1,381 sqft
Total Baths 
3
Full Baths 
2
Partial Baths 
1
Lot Size 
N/A
Year Built 
2014
MLS® Number 
A2352806
Status 
Active
Property Tax 
$3,138
Maintenance Fees 
$298.19 monthly
Sq Ft Source 
N/A
Friends & Family
Recent Activity
5 days agoPrice changed to $444,888
6 days agoListing updated with changes from the MLS®
3 weeks agoListing first seen on site
General Features
Attached Garage 
Yes
Garage 
Yes
Garage Spaces 
2
Levels 
Three Or More
Parking 
Off StreetAttachedGarageGarage Door OpenerGuest
Parking Spaces 
2
Pets 
Yes
Property Sub Type 
Townhouse
SqFt Above 
1381.34
Style 
3 (or more) Storey
Zoning 
M-2
Interior Features
Appliances 
DishwasherGas RangeRange HoodRefrigeratorWasher/Dryer
Basement 
None
Flooring 
CarpetLaminate
Heating 
Forced Air
Interior 
See Remarks
Laundry Features 
Upper Level
Window Features 
Window Coverings
2pc Bathroom 
Dimensions - 3`0" x 6`9"Level - Second
3pc Ensuite bath 
Dimensions - 7`9" x 14`11"Level - Third
4pc Bathroom 
Dimensions - 4`11" x 8`8"Level - Third
Bedroom 
Dimensions - 9`3" x 8`5"Level - Third
Bedroom - Primary 
Dimensions - 12`3" x 13`5"Level - Third
Dining Room 
Dimensions - 11`2" x 11`0"Level - Second
Furnace/Utility Room 
Dimensions - 3`0" x 11`4"Level - Main
Kitchen 
Dimensions - 13`1" x 14`10"Level - Second
Living Room 
Dimensions - 14`7" x 14`8"Level - Second
Save
Ask
Tour
Hide
Share
Exterior Features
Construction Details 
Vinyl Siding
Exterior 
Balcony
Lot Features 
Corner LotLandscapedSee RemarksViews
Patio And Porch 
Terrace
Roof 
ShingleAsphalt
Windows/Doors 
Window Coverings
Community Features
Association Amenities 
ParkParkingPlayground
Maintenance Fee 
$298.19
Maintenance Fee Frequency 
Monthly
Community Features 
OtherParkPlaygroundSidewalks
Listing courtesy of Maqbool Hussain of REMAX Innovations

Listing information is provided by Participants of the Alberta One Realty Listing Services (Pillar 9). IDX information is provided exclusively for personal, non-commercial use, and may not be used for any purpose other than to identify prospective properties consumers may be interested in purchasing. Information is deemed reliable but not guaranteed. Copyright 2026, Alberta One Realty Listing Services (Pillar 9)
Last checked 2026-11-09 08:31 AM UTC

Neighborhood & Commute
Source: Walkscore
Save
Ask
Tour
Hide
Share