Save
Ask
Tour
Hide
Share
$849,900
18 Days On Site

31 Hampstead Close NW
Calgary, AB T3A 5H9

For Sale|Single Family Residence|Active
5
Beds
4
Total Baths
3
Full Baths
1
Partial Bath
2,299.2
SqFt
$370
/SqFt
1996
Built
Subdivision:
Hamptons
County:
Calgary

Due to the health concerns created by Coronavirus we are offering personal 1-1 online video walkthough tours where possible.
Call Now: 403-775-6950
Is this the listing for you? We can help make it yours.
403-775-6950
31 Hampstead Close NW31 Hampstead Close NW31 Hampstead Close NW31 Hampstead Close NW
Save
Ask
Tour
Hide
Share

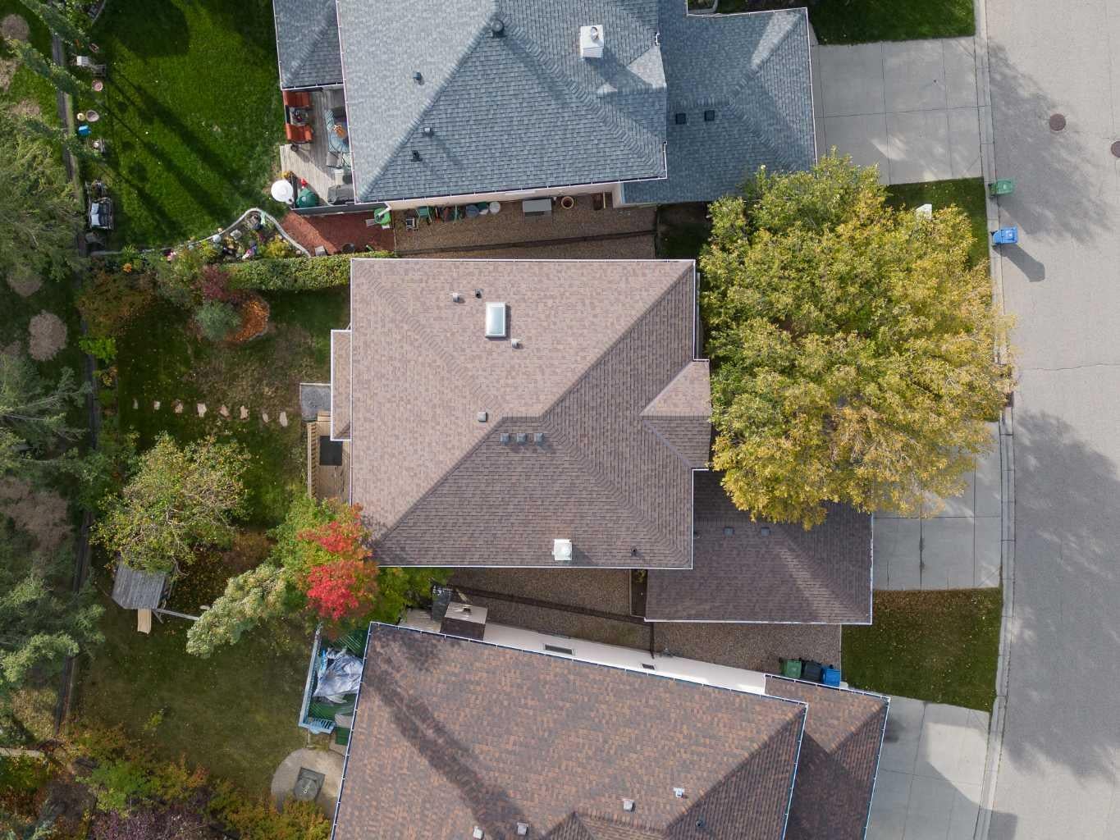
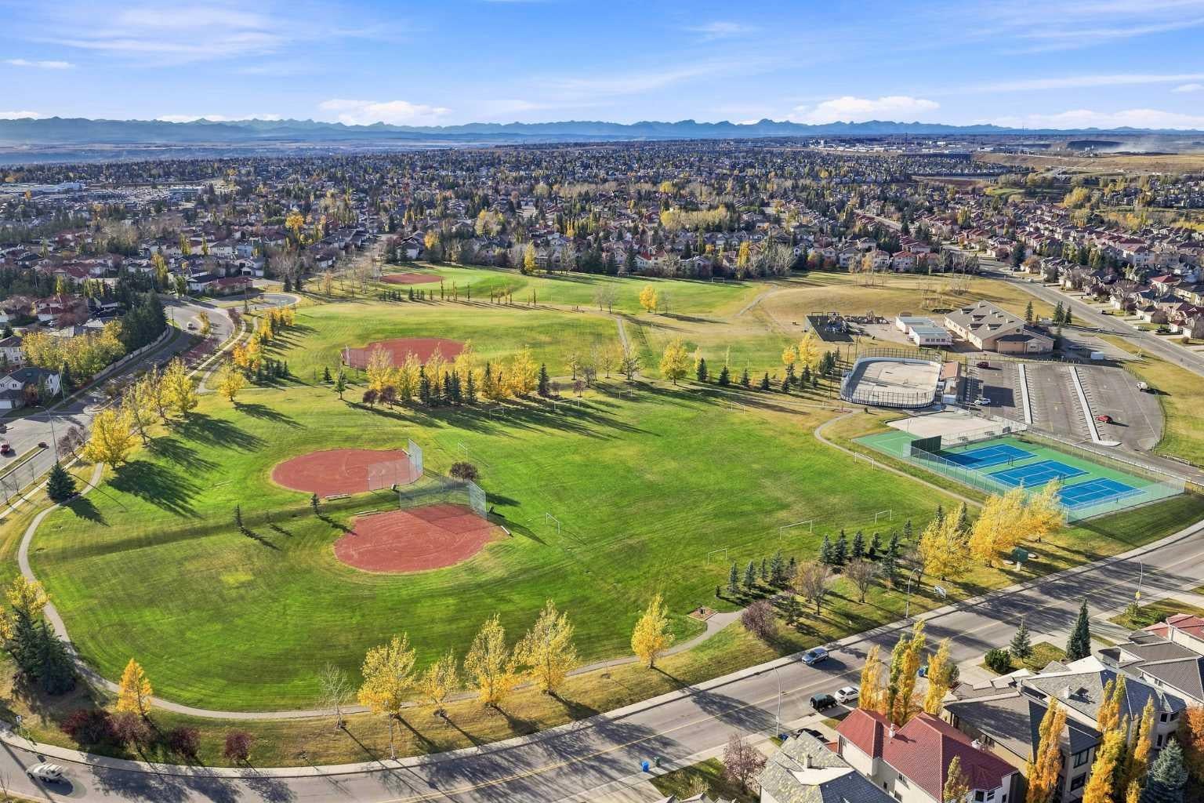
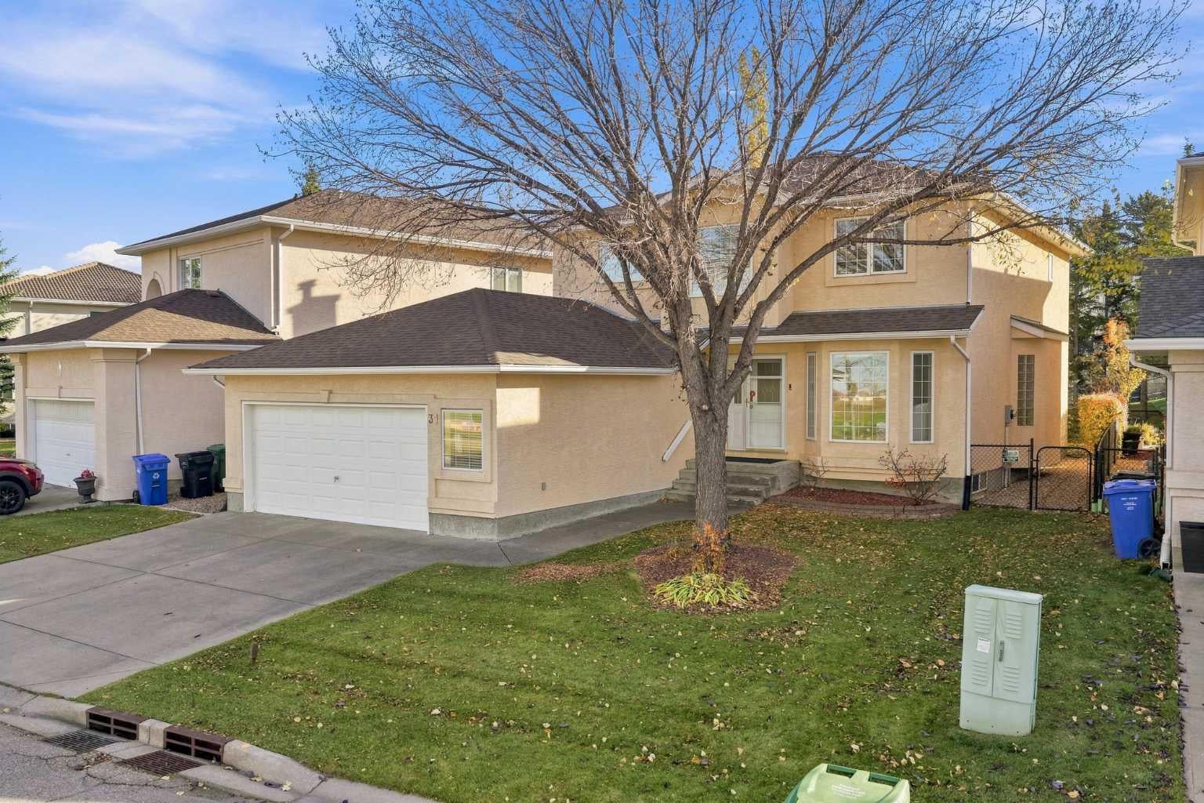
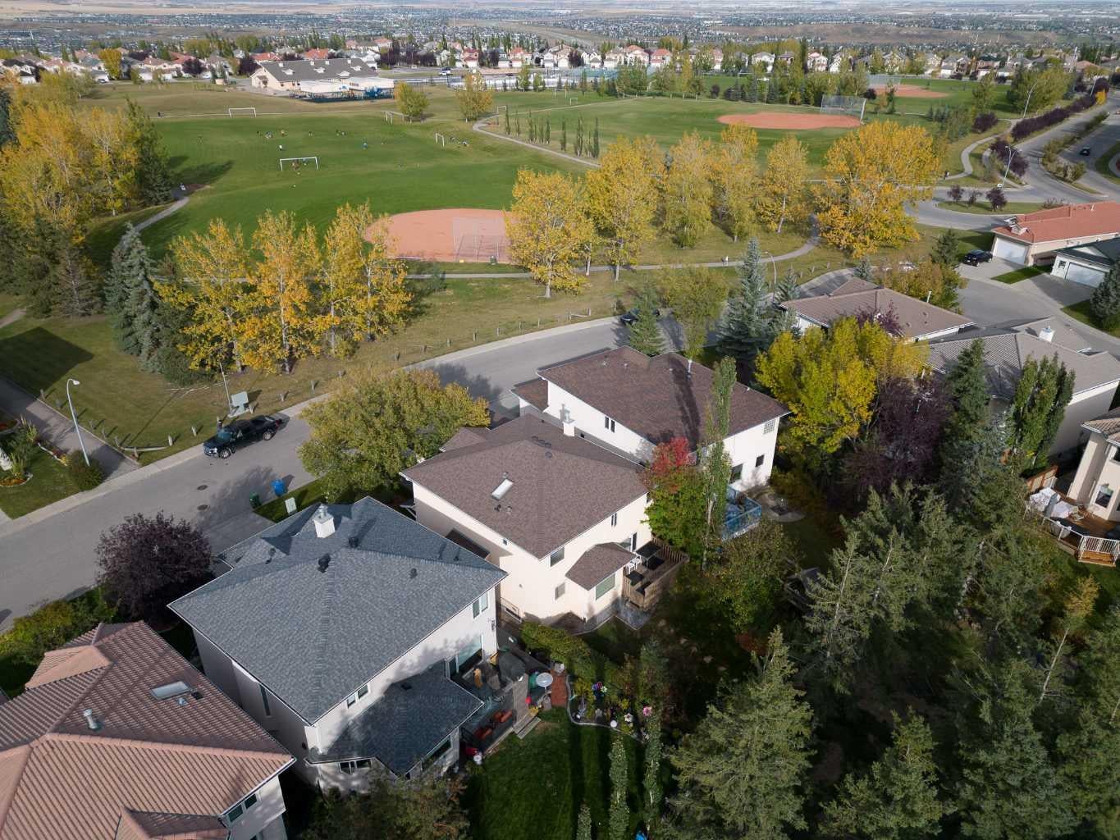
This cherished Hamptons home is perfect for a family who covet a high quality of life. Just outside your front door is a huge park with every imaginable sport and outdoor amenity, plus the K-6 Hamptons School. For a young family, or a couple aspiring to have kids, that is a priceless luxury. Quality of life here looks like this: the kids walk home from school, grab a snack, and run back out to play soccer, baseball, hockey or tennis, or ride their bikes along the pathways, all of it visible from your front windows. The street is a quiet cul-de-sac with almost no traffic. The same family has owned it since it was built in 1996/97, and their care is evident in every room. The oak millwork is in beautiful condition. the roof was replaced in 2019, and the mechanical systems have been kept current. The well maintained kitchen and bathrooms are original, which means the next owners get to make them their own rather than live with someone else’s renovation choices. The Hamptons is a quiet NW community, anchored by the renowned Hamptons Golf Club. Crowfoot Crossing, the LRT and Stoney Trail are minutes away, and the University of Calgary, Foothills Medical Centre and the Alberta Children’s Hospital are an easy commute. Homes facing this park rarely come to market. Contact us today to schedule your showing.

Save
Ask
Tour
Hide
Share
Listing Snapshot
Price 
$849,900
Days On Site 
18 Days
Bedrooms 
5
Inside Area (SqFt) 
2,299.2 sqft
Total Baths 
4
Full Baths 
3
Partial Baths 
1
Lot Size 
0.12 Acres
Year Built 
1996
MLS® Number 
A2352634
Status 
Active
Property Tax 
$6,204
Maintenance Fees 
$17.5 monthly
Sq Ft Source 
N/A
Friends & Family
Recent Activity
7 days agoPrice changed to $849,900
a week agoListing updated with changes from the MLS®
2 weeks agoStatus changed to Active
3 weeks agoListing first seen on site
General Features
Acres 
0.12
Attached Garage 
Yes
Garage 
Yes
Garage Spaces 
2
Levels 
Two
Parking 
ConcreteAttachedGarageDriveway
Parking Spaces 
4
Property Sub Type 
Single Family Residence
SqFt Above 
2299.19
SqFt Below 
1114.91
Style 
2 Storey
Zoning 
R-C1
Interior Features
Appliances 
DishwasherDryerMicrowaveRefrigeratorWasherCooktop
Basement 
FullPartially Finished
Fireplace 
Yes
Fireplace Features 
Family RoomGasLiving Room
Fireplaces 
1
Flooring 
CarpetLinoleum
Heating 
CentralNatural Gas
Interior 
Built-in FeaturesKitchen IslandLaminate CountersPantryStorage
Laundry Features 
Main Level
2pc Bathroom 
Dimensions - 5`1" x 5`0"Level - Main
4pc Bathroom 
Dimensions - 4`11" x 7`3"Level - Basement
4pc Ensuite bath 
Dimensions - 10`7" x 12`2"Level - Upper
Bedroom 
Dimensions - 11`2" x 11`9"Level - Upper
Bedroom - Primary 
Dimensions - 13`0" x 17`11"Level - Upper
Breakfast Nook 
Dimensions - 8`11" x 7`4"Level - Main
Den 
Dimensions - 11`2" x 9`8"Level - Main
Dining Room 
Dimensions - 13`2" x 9`8"Level - Main
Family Room 
Dimensions - 14`1" x 13`5"Level - Main
Furnace/Utility Room 
Dimensions - 6`2" x 11`0"Level - Basement
Kitchen 
Dimensions - 19`5" x 12`7"Level - Main
Laundry 
Dimensions - 7`10" x 8`5"Level - Main
Living Room 
Dimensions - 11`4" x 14`4"Level - Main
Other 
Dimensions - 29`10" x 21`6"Level - Basement
Save
Ask
Tour
Hide
Share
Exterior Features
Construction Details 
StuccoFrame
Exterior 
Private Yard
Fencing 
Fenced
Frontage 
18.93M 62`1"
Lot Features 
Rectangular Lot
Patio And Porch 
Deck
Roof 
ShingleAsphalt
Community Features
Accessibility Features 
Therapeutic Whirlpool
Association Amenities 
None
Additional Maintenance Fee 
$210.0
Additional Maintenance Fee Frequency 
Annually
Community Features 
GolfParkPlaygroundSidewalksStreet LightsTennis Court(s)
Listing courtesy of Michael Bussoli of Real Broker

Listing information is provided by Participants of the Alberta One Realty Listing Services (Pillar 9). IDX information is provided exclusively for personal, non-commercial use, and may not be used for any purpose other than to identify prospective properties consumers may be interested in purchasing. Information is deemed reliable but not guaranteed. Copyright 2026, Alberta One Realty Listing Services (Pillar 9)
Last checked 2026-11-03 05:47 PM UTC

Neighborhood & Commute
Source: Walkscore
Save
Ask
Tour
Hide
Share