Save
Ask
Tour
Hide
Share
$924,900
1 Day On Site

36 Lake Lucerne Close SE
Calgary, AB T2J 3H8

For Sale|Single Family Residence|Active
4
Beds
3
Total Baths
3
Full Baths
1,460
SqFt
$633
/SqFt
1972
Built
Subdivision:
Lake Bonavista
County:
Calgary

Due to the health concerns created by Coronavirus we are offering personal 1-1 online video walkthough tours where possible.
Call Now: 403-775-6950
Is this the listing for you? We can help make it yours.
403-775-6950
36 Lake Lucerne Close SE36 Lake Lucerne Close SE36 Lake Lucerne Close SE36 Lake Lucerne Close SE
Save
Ask
Tour
Hide
Share

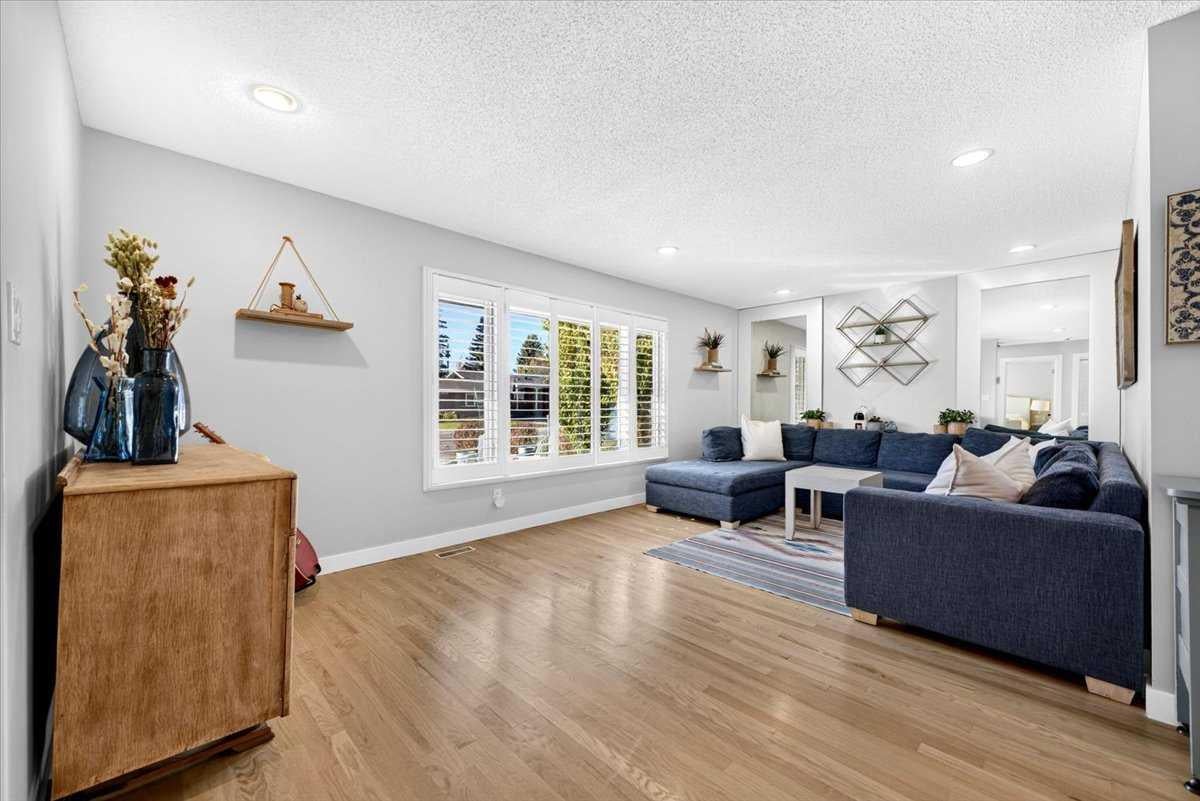
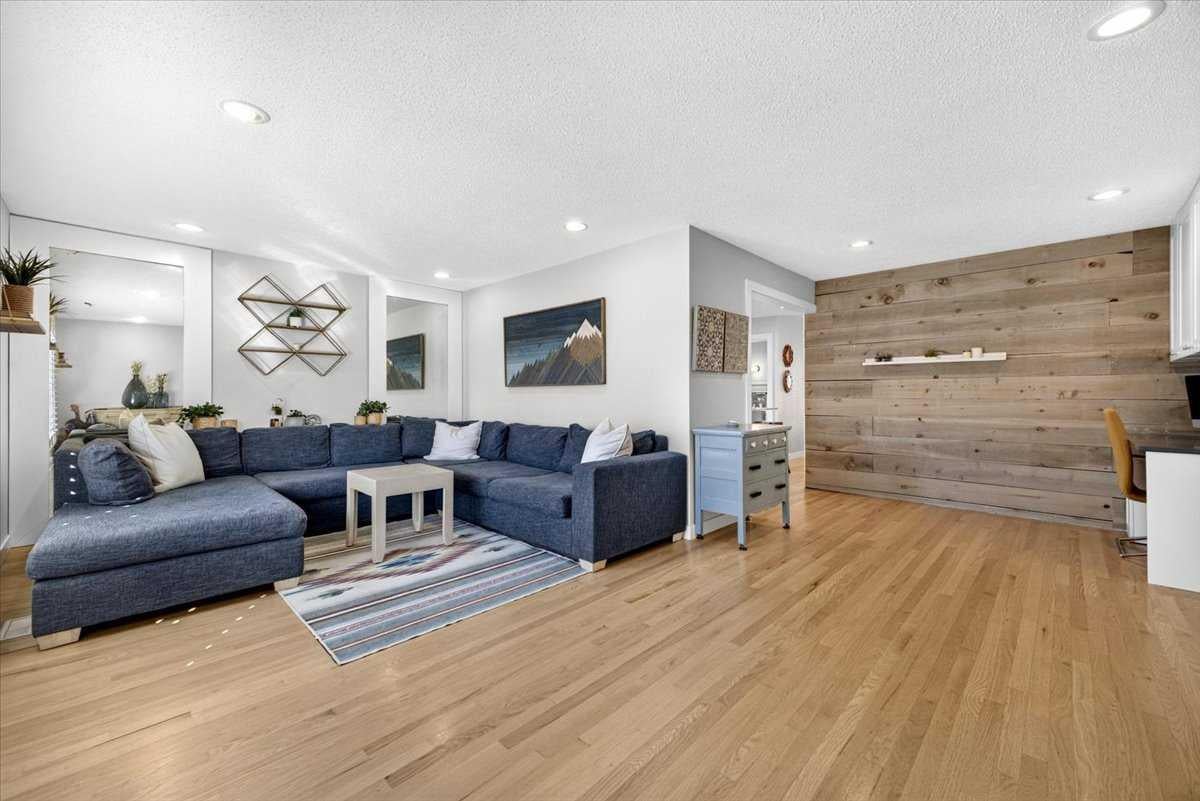
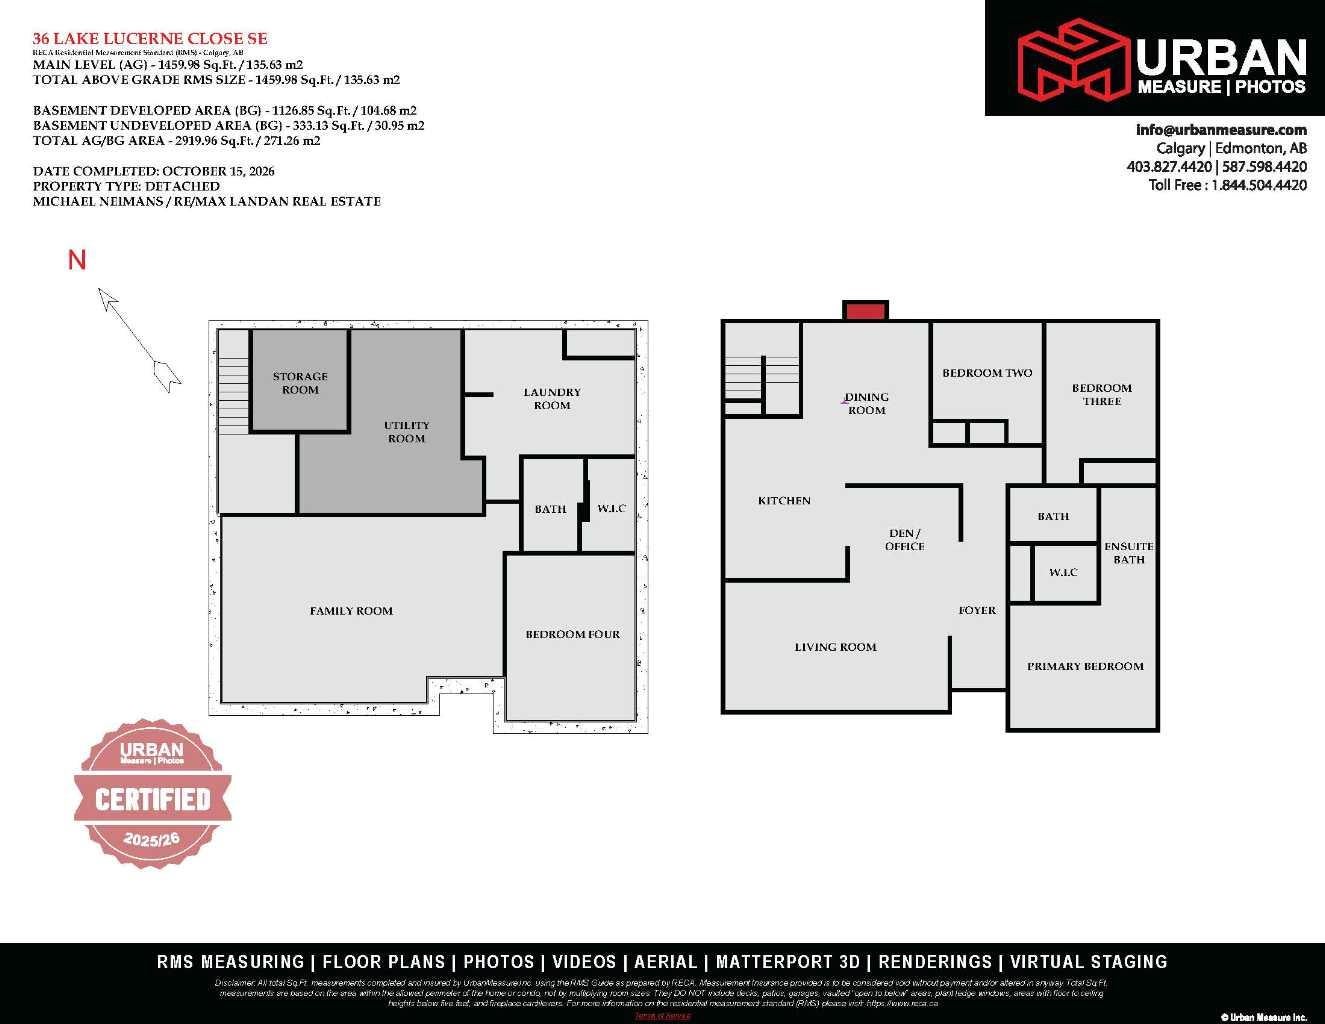
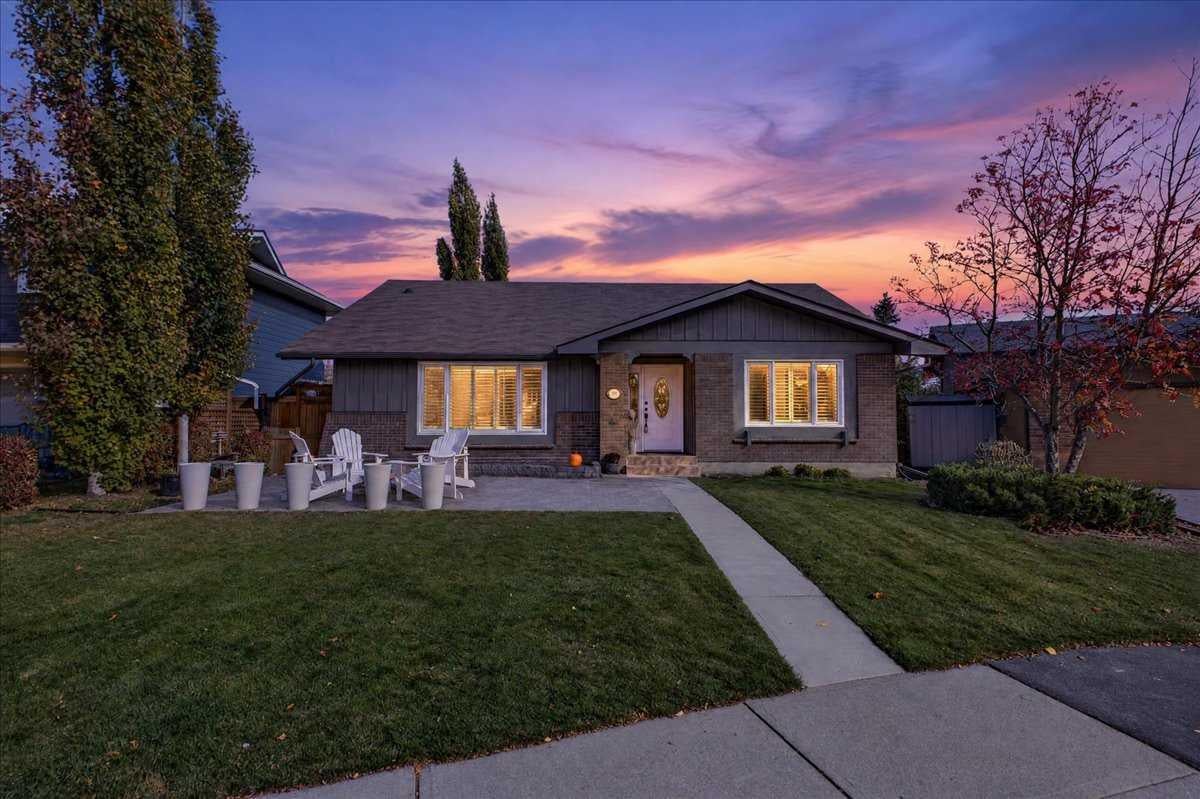
** Please click on "Videos" for tour ** Welcome to an absolute gem on a whisper quiet street with a PARK right out front, in VERY desirable Lake Bonavista! This amazing home features: almost 3000 sq ft developed, 4 bedrooms, 3 bathrooms, double detached garage, renovated kitchen with quartz counters, most windows replaced, newer roof on garage (2024), large front & back patios, fully developed basement, cozy wood burning fireplace with log lighter and much more! Location is fabulous - right in the heart of the community on a very quiet street, ALL schools very close by including 1 block from Andrew Sibbald School and Nickle Junior High a short bike ride away, lake entrance minutes away, all shopping/amenities close by and very easy access to all major routes - Deerfoot/Stoney/MacLeod Trails! Lake Bonavista is a premier lake community that includes: fishing, swimming, paddle boards, beach volleyball, pickleball courts and much more!

Save
Ask
Tour
Hide
Share
Listing Snapshot
Price 
$924,900
Days On Site 
1 Day
Bedrooms 
4
Inside Area (SqFt) 
1,460 sqft
Total Baths 
3
Full Baths 
3
Partial Baths 
N/A
Lot Size 
0.12 Acres
Year Built 
1972
MLS® Number 
A2352628
Status 
Active
Property Tax 
$5,685
Maintenance Fees 
$34.13 monthly
Sq Ft Source 
N/A
Friends & Family
Recent Activity
yesterdayListing first seen on site
yesterdayListing updated with changes from the MLS®
General Features
Acres 
0.12
Garage 
Yes
Garage Spaces 
2
Levels 
One
Parking 
GarageGarage Door Opener
Parking Spaces 
2
Property Sub Type 
Single Family Residence
SqFt Above 
1460
SqFt Below 
1127
Style 
Bungalow
Zoning 
R-C1
Interior Features
Appliances 
DishwasherDryerRefrigeratorWasherElectric Range
Basement 
FullFinished
Fireplace 
Yes
Fireplace Features 
Dining RoomGasGas StarterWood Burning
Fireplaces 
1
Flooring 
CarpetCeramic TileHardwoodLinoleum
Heating 
Forced AirNatural Gas
Interior 
Central VacuumDouble Vanity
Laundry Features 
In BasementLaundry Room
Window Features 
Window Coverings
3pc Bathroom 
Dimensions - 8`5" x 4`11"Level - Basement
4pc Bathroom 
Dimensions - 7`11" x 4`11"Level - Main
4pc Ensuite bath 
Dimensions - 10`4" x 5`0"Level - Main
Bedroom 
Dimensions - 15`1" x 11`8"Level - Basement
Bedroom - Primary 
Dimensions - 13`4" x 11`3"Level - Main
Den 
Dimensions - 10`0" x 8`3"Level - Main
Dining Room 
Dimensions - 14`8" x 11`6"Level - Main
Family Room 
Dimensions - 25`7" x 16`11"Level - Basement
Furnace/Utility Room 
Dimensions - 16`8" x 10`0"Level - Basement
Kitchen 
Dimensions - 14`7" x 11`0"Level - Main
Laundry 
Dimensions - 15`6" x 11`5"Level - Basement
Living Room 
Dimensions - 20`4" x 11`8"Level - Main
Storage 
Dimensions - 9`2" x 8`7"Level - Basement
Save
Ask
Tour
Hide
Share
Exterior Features
Construction Details 
BrickCedarConcreteFrame
Exterior 
Rain Gutters
Fencing 
Fenced
Frontage 
15.79M 51`10"
Lot Features 
Back YardCul-De-SacLandscapedLevelWooded
Patio And Porch 
Front PorchPatio
Roof 
ShingleAsphalt
Waterfront Features 
Lake
Windows/Doors 
Window Coverings
Community Features
Association Amenities 
Beach AccessClubhouseParkParkingPicnic AreaPlayground
Additional Maintenance Fee 
$409.5
Additional Maintenance Fee Frequency 
Annually
Community Features 
ClubhouseFishingLakeParkPlaygroundSidewalksStreet LightsTennis Court(s)
Listing courtesy of Michael Niemans of RE/MAX Landan Real Estate

Listing information is provided by Participants of the Alberta One Realty Listing Services (Pillar 9). IDX information is provided exclusively for personal, non-commercial use, and may not be used for any purpose other than to identify prospective properties consumers may be interested in purchasing. Information is deemed reliable but not guaranteed. Copyright 2026, Alberta One Realty Listing Services (Pillar 9)
Last checked 2026-10-18 12:24 AM UTC

Neighborhood & Commute
Source: Walkscore
Save
Ask
Tour
Hide
Share