Save
Ask
Tour
Hide
Share
$989,000
4 Days On Site

51 Cougar Ridge Close SW
Calgary, AB T3H 4E5

Single Family Residence|Pending
4
Beds
4
Total Baths
3
Full Baths
1
Partial Bath
2,454
SqFt
$403
/SqFt
2012
Built
Subdivision:
Cougar Ridge
County:
Calgary

Due to the health concerns created by Coronavirus we are offering personal 1-1 online video walkthough tours where possible.
Call Now: 403-775-6950
Is this the listing for you? We can help make it yours.
403-775-6950
51 Cougar Ridge Close SW51 Cougar Ridge Close SW51 Cougar Ridge Close SW51 Cougar Ridge Close SW
Save
Ask
Tour
Hide
Share

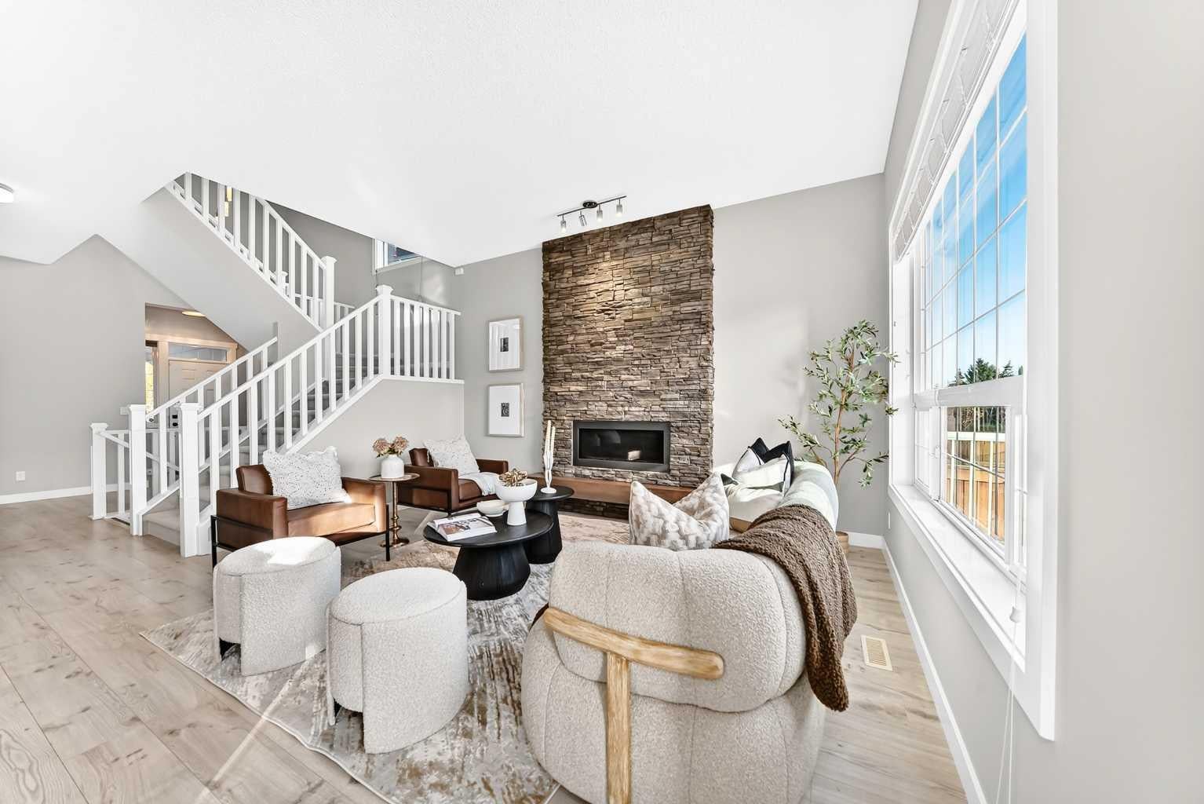
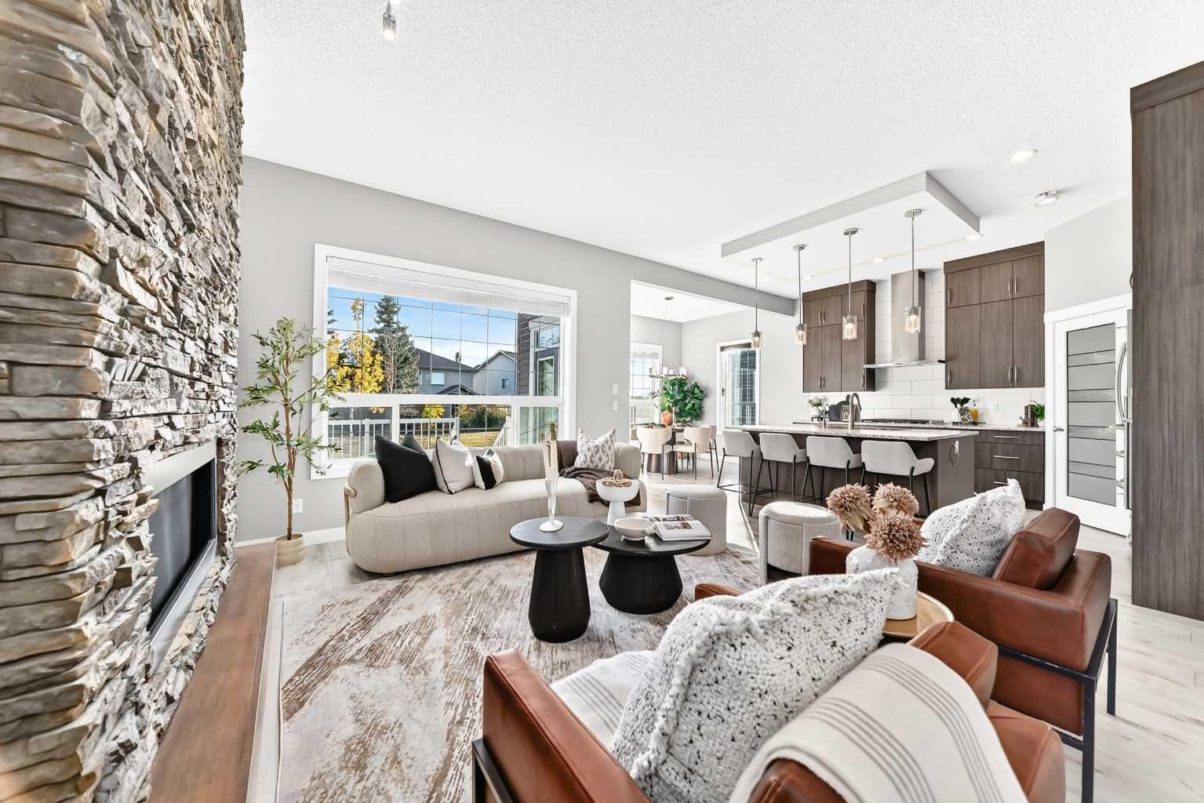
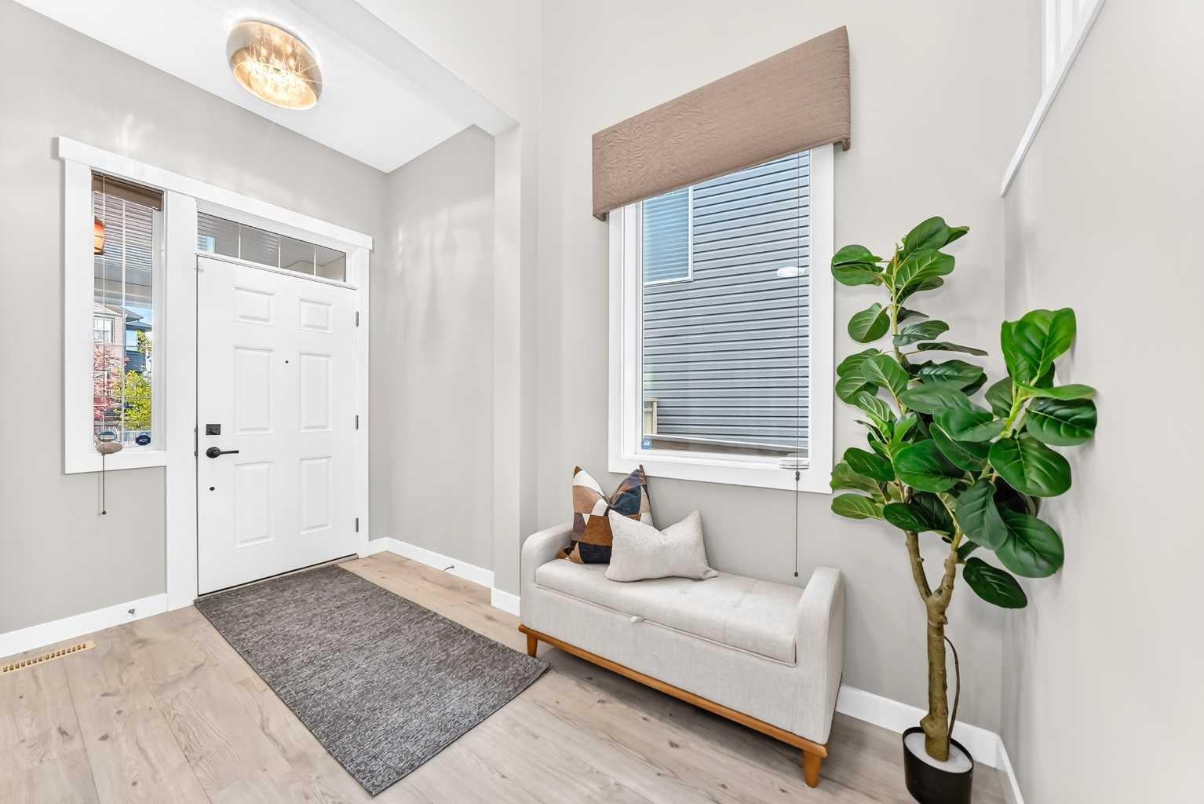
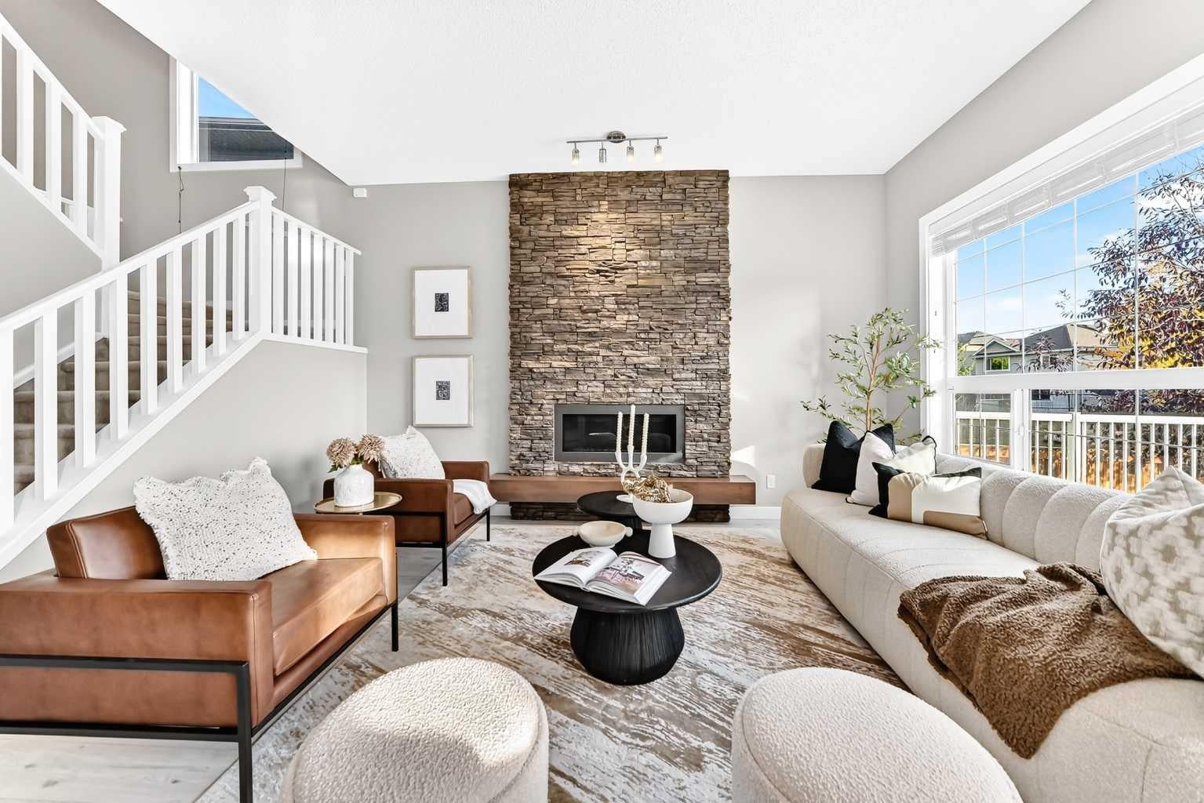
Introducing the pinnacle of the Cougar Ridge lifestyle. Perched high up on the ridge, this 4 bedroom, 3.5 bath two-story possesses many features and upgrades, is fully finished & turnkey, and offers nearly 3500 square feet of developed living space. Perhaps the main highlight of this property is its location on a quiet close, backing directly onto the walking paths with exceptional mountain views from the south facing windows and yard space. The main floor is ideally layed out and offers a formal mud room entry from the garage with large coat closet, a designated office space, 2 pc bath, huge open to above living room with focal gas fireplace complete with floor to ceiling stone work. The kitchen is generous with cabinet and counter space and offers a large centre island, corner walk in pantry, granite counters and stainless steal appliances. A formal dining area at the rear with doors leading to a newly refinished deck space complete the main floor. Upstairs you will find 3 very large bedrooms, all with their own walk-in closets, 2 full bathrooms including the 5 pc ensuite with corner jetted tub, walk in shower, his & hers sinks, and a separate makeup area with cabinet. A laundry room with sink & shelving, and the coveted bonus room complete the upper level. The basement is fully finished and offers a large rec room with bar and fridge, a huge 4th bedroom with its own custom walk in closet and laundry room, and 4 pc bath with large walk in steam shower. The property and south facing yard space is fully fenced and landscaped with trees, deck space, firepit area, interlocking stone patio & dog run, all backing onto the paved walking paths with those unbelievable mountain views. This property presents real value in one of SW Calgary's most desirable communities, with family, schools & outdoor space as the focus.

Save
Ask
Tour
Hide
Share
Listing Snapshot
Price 
$989,000
Days On Site 
4 Days
Bedrooms 
4
Inside Area (SqFt) 
2,454 sqft
Total Baths 
4
Full Baths 
3
Partial Baths 
1
Lot Size 
0.1 Acres
Year Built 
2012
MLS® Number 
A2352563
Status 
Pending
Property Tax 
$6,782
Maintenance Fees 
$10.08 monthly
Sq Ft Source 
N/A
Friends & Family
Recent Activity
4 days agoStatus changed to Pending
4 days agoListing updated with changes from the MLS®
5 days agoListing first seen on site
General Features
Acres 
0.1
Attached Garage 
Yes
Available on 
2026-11-27
Garage 
Yes
Garage Spaces 
2
Levels 
Two
Parking 
Garage Door OpenerAttachedGarageDriveway
Parking Spaces 
4
Property Sub Type 
Single Family Residence
SqFt Above 
2454
SqFt Below 
984
Style 
2 Storey
Zoning 
R-1
Interior Features
Appliances 
DishwasherDryerGas CooktopRange HoodRefrigeratorOven
Basement 
FullFinished
Cooling 
Central Air
Fireplace 
Yes
Fireplace Features 
GasLiving RoomStone
Fireplaces 
1
Flooring 
CarpetTileVinyl
Heating 
Forced AirNatural Gas
Interior 
High CeilingsKitchen IslandPantryWired for SoundSauna
Laundry Features 
Laundry RoomSinkUpper Level
2pc Bathroom 
Dimensions - 5`5" x 4`9"Level - Main
3pc Bathroom 
Dimensions - 9`0" x 4`11"Level - Upper
4pc Bathroom 
Dimensions - 6`2" x 13`9"Level - Basement
5pc Ensuite bath 
Dimensions - 14`5" x 10`6"Level - Upper
Bedroom 
Dimensions - 11`9" x 10`8"Level - Upper
Bedroom - Primary 
Dimensions - 12`4" x 15`5"Level - Upper
Bonus Room 
Dimensions - 11`10" x 14`7"Level - Upper
Dining Room 
Dimensions - 12`5" x 11`3"Level - Main
Entrance 
Dimensions - 6`8" x 12`2"Level - Main
Game Room 
Dimensions - 20`1" x 11`8"Level - Basement
Kitchen 
Dimensions - 11`1" x 14`8"Level - Main
Laundry 
Dimensions - 11`1" x 8`2"Level - Basement
Living Room 
Dimensions - 12`7" x 15`5"Level - Main
Mud Room 
Dimensions - 5`6" x 9`4"Level - Main
Office 
Dimensions - 107`7" x 9`10"Level - Main
Walk-In Closet 
Dimensions - 12`3" x 6`1"Level - Upper
Save
Ask
Tour
Hide
Share
Exterior Features
Construction Details 
StoneVinyl SidingFrame
Exterior 
Dog RunFire PitPrivate EntrancePrivate Yard
Fencing 
Fenced
Frontage 
10.67M 35`0"
Lot Features 
Back YardCul-De-SacFew TreesLandscaped
Patio And Porch 
Deck
Roof 
ShingleAsphalt
Community Features
Association Amenities 
None
Additional Maintenance Fee 
$121.0
Additional Maintenance Fee Frequency 
Annually
Community Features 
ParkPlaygroundSidewalksStreet Lights
Listing courtesy of Graeme Affleck of LPT Realty

Listing information is provided by Participants of the Alberta One Realty Listing Services (Pillar 9). IDX information is provided exclusively for personal, non-commercial use, and may not be used for any purpose other than to identify prospective properties consumers may be interested in purchasing. Information is deemed reliable but not guaranteed. Copyright 2026, Alberta One Realty Listing Services (Pillar 9)
Last checked 2026-10-21 12:49 PM UTC

Neighborhood & Commute
Source: Walkscore
Save
Ask
Tour
Hide
Share