Save
Ask
Tour
Hide
Share
$1,799,900
3 Days On Site

916 Lake Placid Drive SE
Calgary, AB T2J 4C2

For Sale|Single Family Residence|Active
4
Beds
3
Total Baths
3
Full Baths
2,272.88
SqFt
$792
/SqFt
1976
Built
Subdivision:
Lake Bonavista
County:
Calgary

Due to the health concerns created by Coronavirus we are offering personal 1-1 online video walkthough tours where possible.
Call Now: 403-775-6950
Is this the listing for you? We can help make it yours.
403-775-6950
916 Lake Placid Drive SE916 Lake Placid Drive SE916 Lake Placid Drive SE916 Lake Placid Drive SE
Save
Ask
Tour
Hide
Share

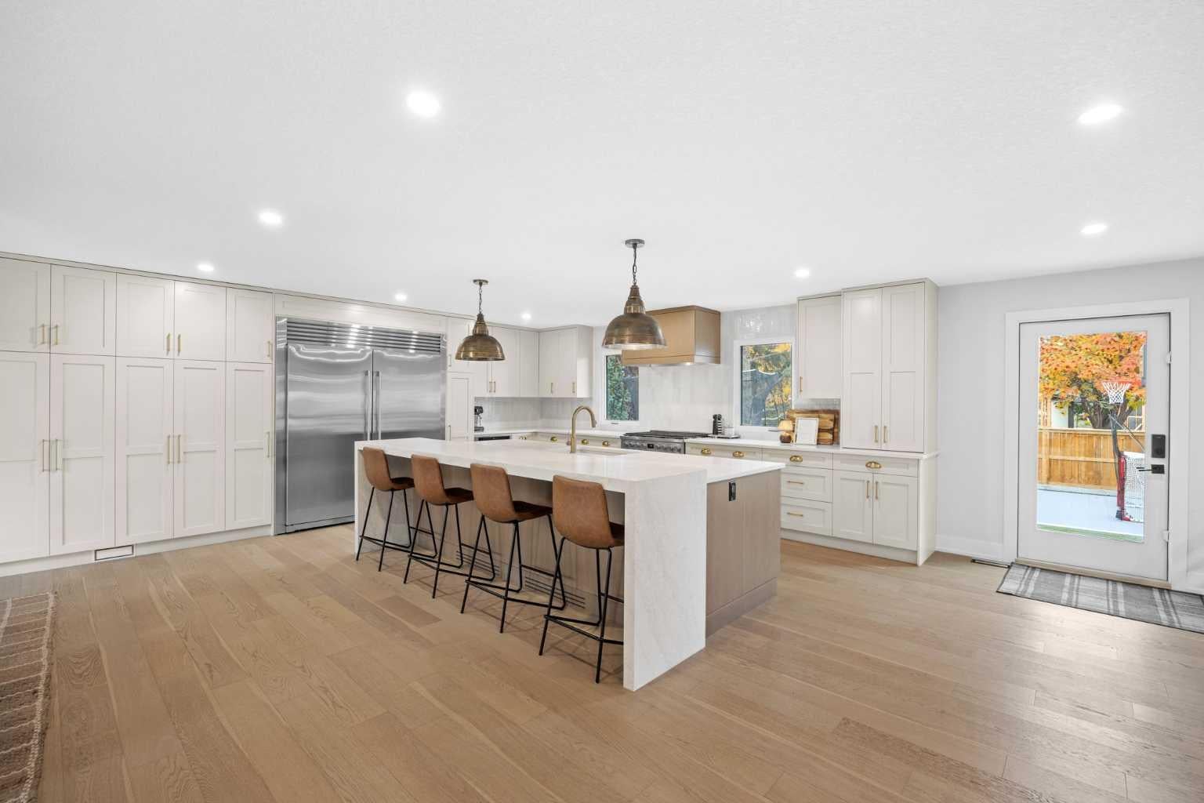
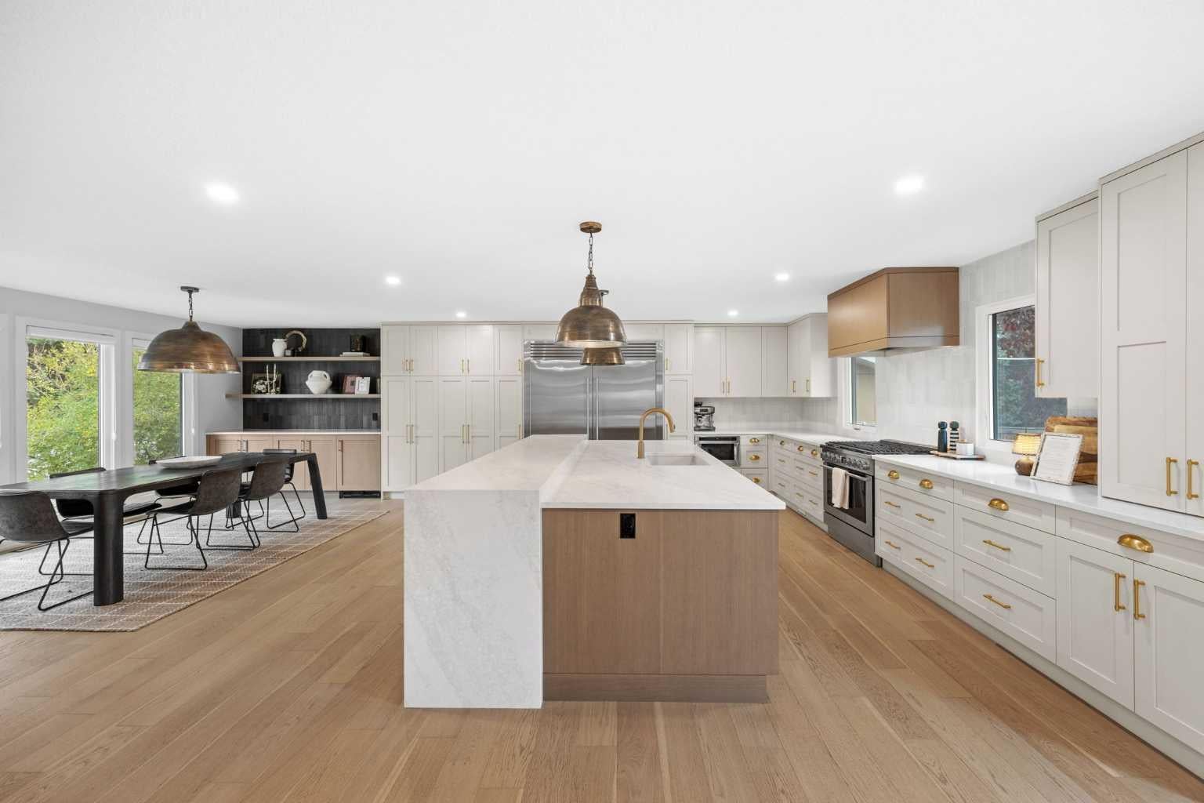
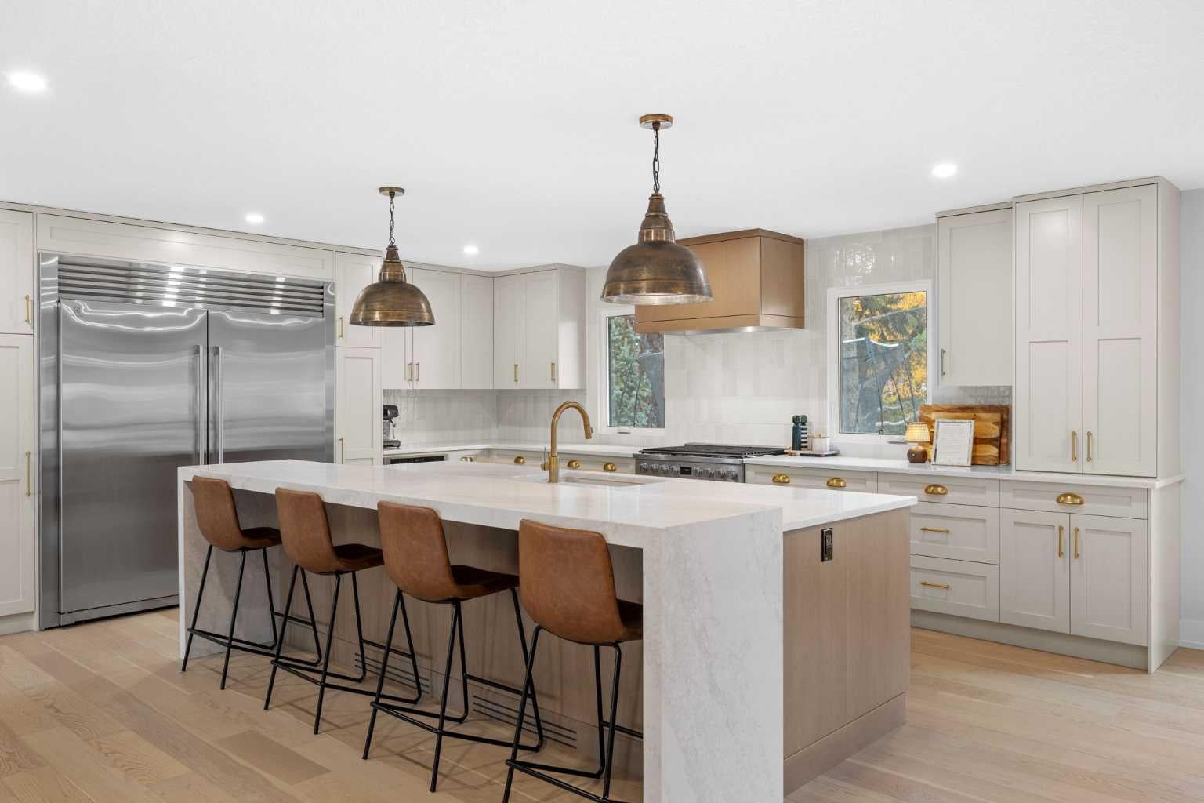
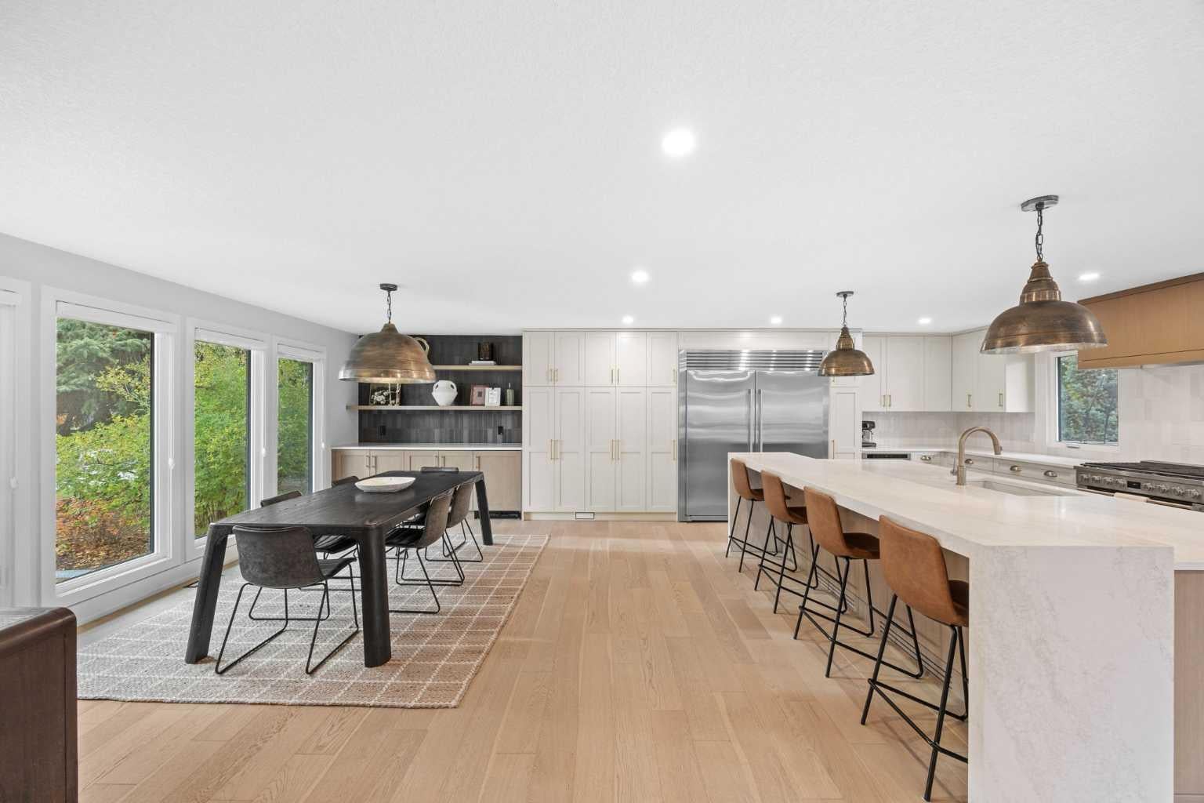
Some homes are renovated. This one has been completely reimagined. Welcome to Lake Bonavista Estates, where lake living meets exceptional design. Renovated from top to bottom, inside and out, 916 Lake Placid Drive SE is the kind of home where the details make all the difference. From the moment you walk in, the quality of the finishes, thoughtful design, and warmth of the spaces are impossible to miss. The kitchen is a showstopper, featuring a premium Electrolux appliance package with a 60” built-in refrigerator, gas range, and an oversized quartz island made for everything from morning coffee to hosting a crowd. The bright dining area features a custom built-in hutch and beverage fridge, while the living room offers a cozy place to unwind around the electric fireplace. The mudroom and laundry room are anything but ordinary, with enough space to double as a home office or gym. Even the powder room has a thoughtful surprise: a dedicated dog shower. A triple attached garage adds even more convenience. Upstairs, three bedrooms include a beautiful primary retreat with a walk-in closet and a stunning, designer-finished ensuite. Two additional bedrooms and a fully renovated bathroom complete the upper level. The basement gives the family even more room to spread out, with an additional bedroom, two recreation spaces, and plenty of built-in storage. And then there’s the backyard. Enjoy summer evenings on the aggregate patio, shoot hoops on your own sports court, or let the kids run around on the generous lawn. There’s room here for everyone. The upgrades continue outside, with Hardie siding, triple-pane windows, Gemstone lighting, and central air conditioning serving the upper level. All of this, with the added bonus of Lake Bonavista Estates lake privileges — making it easy to enjoy everything this incredible community has to offer, from summer days at the lake to winter skating. Beautifully designed, exceptionally finished, and made for real family life. This is a home you need to see in person.

Save
Ask
Tour
Hide
Share
Listing Snapshot
Price 
$1,799,900
Days On Site 
3 Days
Bedrooms 
4
Inside Area (SqFt) 
2,272.88 sqft
Total Baths 
3
Full Baths 
3
Partial Baths 
N/A
Lot Size 
0.18 Acres
Year Built 
1976
MLS® Number 
A2352553
Status 
Active
Property Tax 
$9,243
Maintenance Fees 
$34.13 monthly
Sq Ft Source 
N/A
Friends & Family
Recent Activity
4 days agoListing first seen on site
4 days agoListing updated with changes from the MLS®
General Features
Acres 
0.18
Attached Garage 
Yes
Garage 
Yes
Garage Spaces 
3
Levels 
Three Or More
Parking 
AttachedGarage
Parking Spaces 
3
Property Sub Type 
Single Family Residence
Style 
3 Level Split
Zoning 
R-C1
Interior Features
Appliances 
Bar FridgeBuilt-In RefrigeratorDishwasherDryerGas RangeMicrowaveRange HoodWasher
Basement 
FullFinished
Cooling 
Central Air
Fireplace 
Yes
Fireplace Features 
Electric
Fireplaces 
1
Flooring 
CarpetHardwoodTile
Heating 
Forced AirNatural Gas
Interior 
BookcasesBreakfast BarBuilt-in FeaturesDouble VanityKitchen IslandOpen Floorplan
Laundry Features 
Laundry RoomMain Level
3pc Bathroom 
Dimensions - 7`0" x 6`0"Level - Main
4pc Ensuite bath 
Dimensions - 13`10" x 13`2"Level - Second
5pc Bathroom 
Dimensions - 5`9" x 10`9"Level - Second
Bedroom 
Dimensions - 11`3" x 11`6"Level - Basement
Bedroom - Primary 
Dimensions - 13`0" x 16`10"Level - Second
Dining Room 
Dimensions - 10`4" x 18`1"Level - Main
Furnace/Utility Room 
Dimensions - 18`2" x 10`2"Level - Basement
Game Room 
Dimensions - 17`10" x 19`1"Level - Basement
Kitchen 
Dimensions - 17`0" x 18`3"Level - Main
Laundry 
Dimensions - 11`11" x 12`5"Level - Main
Living Room 
Dimensions - 12`0" x 17`1"Level - Main
Mud Room 
Dimensions - 6`7" x 15`9"Level - Main
Storage 
Dimensions - 5`3" x 6`9"Level - Main
Walk-In Closet 
Dimensions - 7`1" x 7`1"Level - Second
Save
Ask
Tour
Hide
Share
Exterior Features
Construction Details 
Frame
Exterior 
LightingPrivate Yard
Fencing 
Fenced
Frontage 
21.37M 70`1"
Lot Features 
Back YardCity LotFront YardPrivateRectangular Lot
Patio And Porch 
Patio
Roof 
ShingleAsphalt
Waterfront Features 
Lake
Community Features
Association Amenities 
Beach AccessClubhouseParkPicnic AreaPlayground
Additional Maintenance Fee 
$409.5
Additional Maintenance Fee Frequency 
Annually
Community Features 
LakeParkPlaygroundSidewalksStreet LightsTennis Court(s)
Listing courtesy of Elizabeth Graham of CIR Realty

Listing information is provided by Participants of the Alberta One Realty Listing Services (Pillar 9). IDX information is provided exclusively for personal, non-commercial use, and may not be used for any purpose other than to identify prospective properties consumers may be interested in purchasing. Information is deemed reliable but not guaranteed. Copyright 2026, Alberta One Realty Listing Services (Pillar 9)
Last checked 2026-10-19 05:36 AM UTC

Neighborhood & Commute
Source: Walkscore
Save
Ask
Tour
Hide
Share