Save
Ask
Tour
Hide
Share
$599,900
26 Days On Site

7848 Martha's Haven Park NE
Calgary, AB T3J 4H7

For Sale|Single Family Residence|Active
5
Beds
3
Total Baths
2
Full Baths
1
Partial Bath
1,227.54
SqFt
$489
/SqFt
2000
Built
Subdivision:
Martindale
County:
Calgary

Due to the health concerns created by Coronavirus we are offering personal 1-1 online video walkthough tours where possible.
Call Now: 403-775-6950
Is this the listing for you? We can help make it yours.
403-775-6950
7848 Martha's Haven Park NE7848 Martha's Haven Park NE7848 Martha's Haven Park NE7848 Martha's Haven Park NE
Save
Ask
Tour
Hide
Share

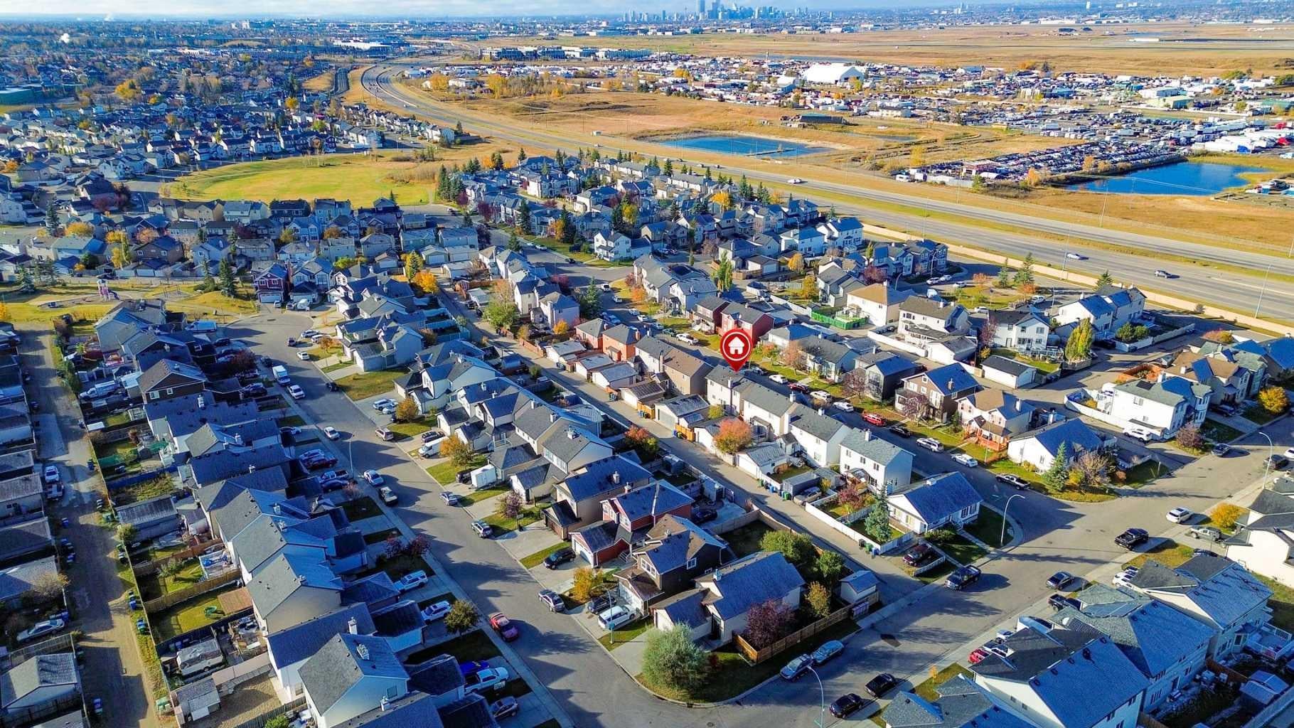
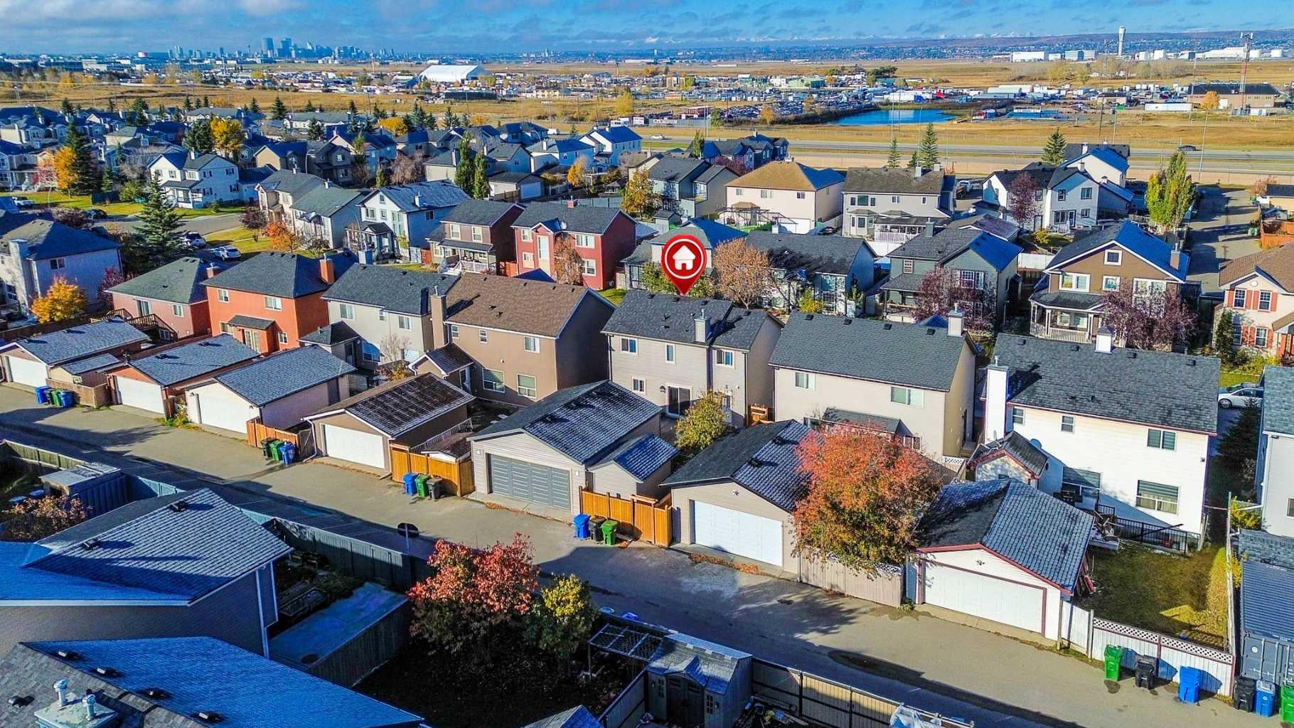
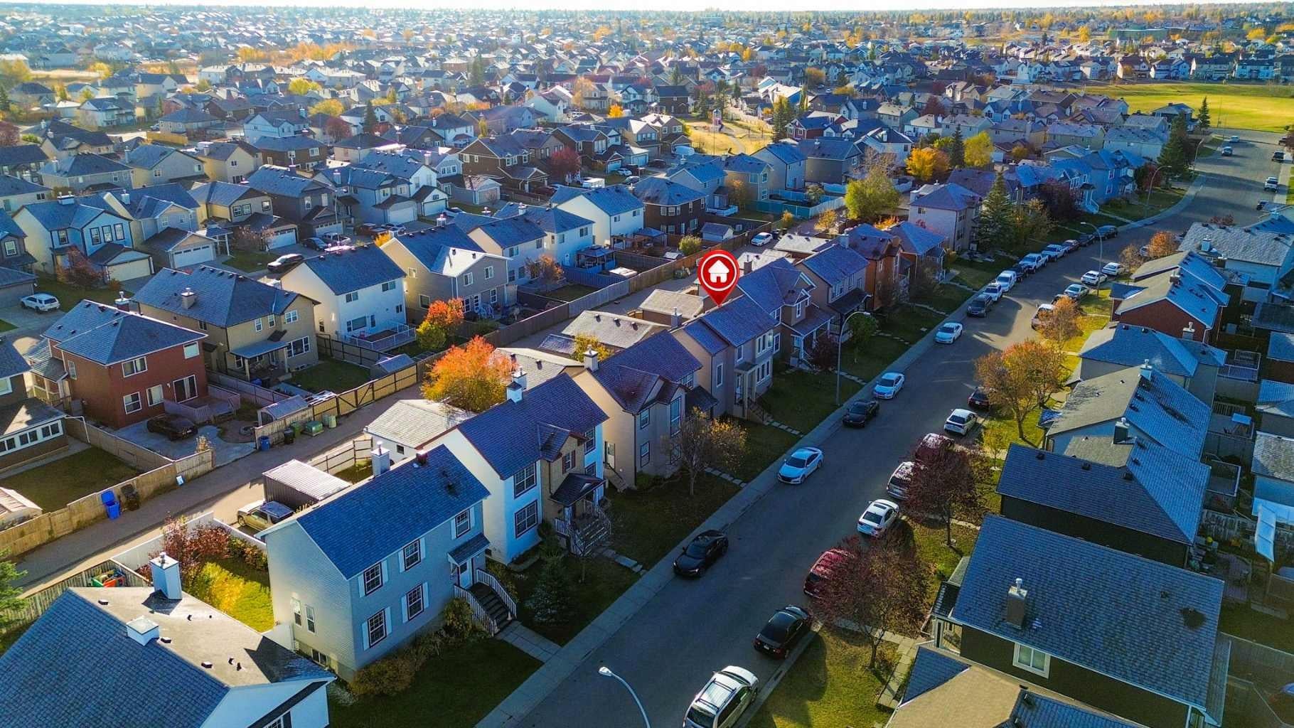
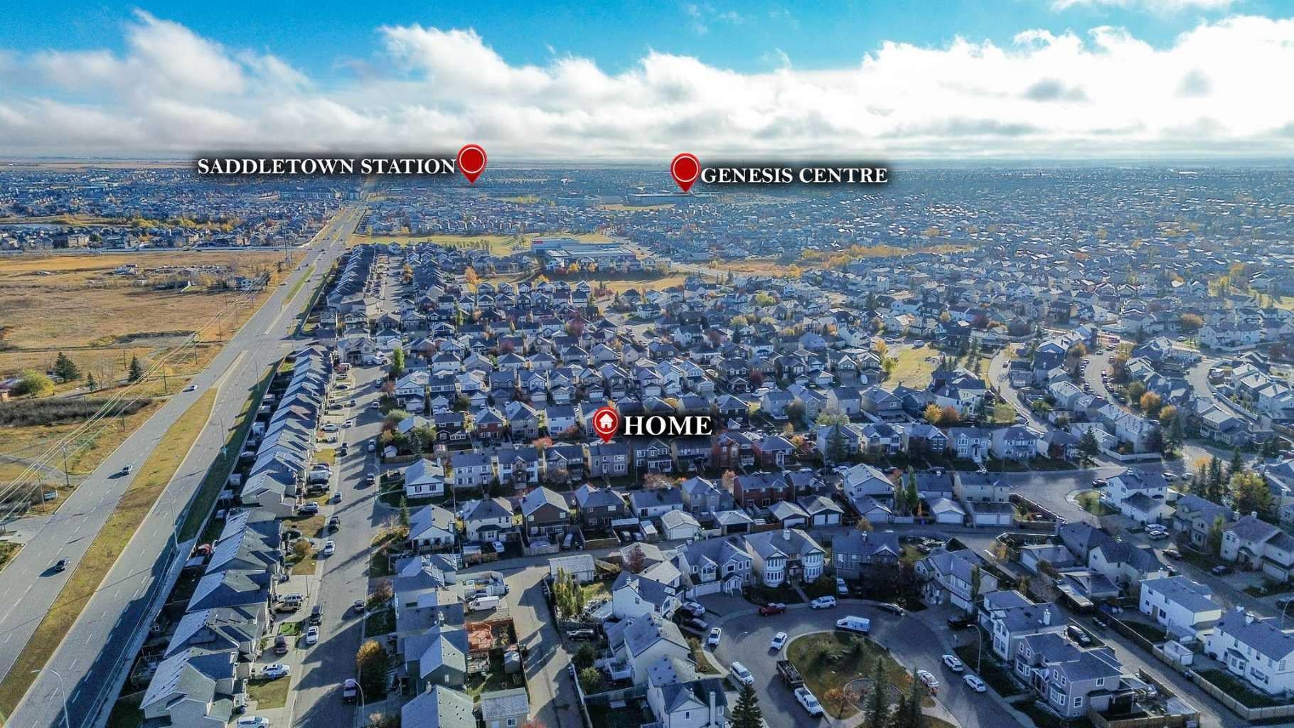
Welcome to this beautifully updated detached home offering a freshly painted interior, a legal 2-bedroom basement suite, and an insulated double detached garage. Recent upgrades include new triple-pane windows, air conditioning, updated flooring, new roof, new siding, and stylish zebra blinds throughout. The renovated main kitchen features quartz countertops, stainless steel appliances, and a contemporary finish, ideal for everyday cooking and entertaining. Updated bathroom fixtures, standing shower, and finishes complement the home’s refreshed look, while the fresh paint provides a clean, neutral backdrop for your personal style. The legal 2-bedroom basement suite adds exceptional versatility, whether you’re accommodating extended family or exploring rental income potential. The insulated double garage provides sheltered parking, extra storage, and room for seasonal belongings. Enjoy the convenience of a location close to grocery stores, schools, playgrounds, and a variety of amenities. Nearby access to a Masjid, Gurudwara, CTrain, and bus stops makes it easy to stay connected to your community and travel across the city. Whether you’re a family seeking a comfortable home with a mortgage helper or an investor looking for a versatile property, this one is a must-see. Book your private showing today!

Save
Ask
Tour
Hide
Share
Listing Snapshot
Price 
$599,900
Days On Site 
26 Days
Bedrooms 
5
Inside Area (SqFt) 
1,227.54 sqft
Total Baths 
3
Full Baths 
2
Partial Baths 
1
Lot Size 
0.07 Acres
Year Built 
2000
MLS® Number 
A2352535
Status 
Active
Property Tax 
$3,590
Maintenance Fees 
N/A
Sq Ft Source 
N/A
Friends & Family
Recent Activity
3 weeks agoStatus changed to Active
3 weeks agoListing updated with changes from the MLS®
4 weeks agoListing first seen on site
General Features
Acres 
0.07
Foundation 
Block
Garage 
Yes
Garage Spaces 
2
Levels 
Two
Parking 
Garage Door OpenerOn StreetGarage
Parking Spaces 
2
Property Sub Type 
Single Family Residence
Style 
2 Storey
Zoning 
R-C1N
Interior Features
Appliances 
DishwasherDryerElectric RangeMicrowaveRange HoodWasher
Basement 
FullFinishedExterior Entry
Cooling 
Central Air
Flooring 
CarpetCeramic TileVinyl
Heating 
Forced Air
Interior 
Ceiling Fan(s)Walk-In Closet(s)
Laundry Features 
In BasementMain Level
2pc Bathroom 
Dimensions - 7`6" x 2`9"Level - Main
3pc Bathroom 
Dimensions - 4`0" x 8`8"Level - Basement
4pc Bathroom 
Dimensions - 8`0" x 5`5"Level - Second
Bedroom 
Dimensions - 9`4" x 8`9"Level - Basement
Bedroom - Primary 
Dimensions - 13`8" x 11`2"Level - Second
Dining Room 
Dimensions - 12`3" x 9`0"Level - Main
Foyer 
Dimensions - 10`4" x 5`5"Level - Main
Furnace/Utility Room 
Dimensions - 9`8" x 8`7"Level - Basement
Game Room 
Dimensions - 14`2" x 11`8"Level - Basement
Kitchen 
Dimensions - 7`2" x 9`4"Level - Basement
Living Room 
Dimensions - 16`5" x 10`9"Level - Main
Storage 
Dimensions - 4`0" x 3`6"Level - Main
Save
Ask
Tour
Hide
Share
Exterior Features
Construction Details 
ConcreteVinyl Siding
Exterior 
Private YardStorage
Fencing 
Fenced
Frontage 
12.20M 40`0"
Lot Features 
Back YardPrivate
Patio And Porch 
Deck
Roof 
ShingleAsphalt
Community Features
Community Features 
ParkPlaygroundStreet Lights
Listing courtesy of Sumer Thind of Executive Real Estate Services

Listing information is provided by Participants of the Alberta One Realty Listing Services (Pillar 9). IDX information is provided exclusively for personal, non-commercial use, and may not be used for any purpose other than to identify prospective properties consumers may be interested in purchasing. Information is deemed reliable but not guaranteed. Copyright 2026, Alberta One Realty Listing Services (Pillar 9)
Last checked 2026-11-09 08:31 AM UTC

Neighborhood & Commute
Source: Walkscore
Save
Ask
Tour
Hide
Share