Save
Ask
Tour
Hide
Share
$625,000
12 Days On Site

222 Knight Avenue
Crossfield, AB T0M 0S0

For Sale|Single Family Residence|Active
3
Beds
3
Total Baths
2
Full Baths
1
Partial Bath
2,202
SqFt
$284
/SqFt
2022
Built
County:
Rocky View County

Due to the health concerns created by Coronavirus we are offering personal 1-1 online video walkthough tours where possible.
Call Now: 403-775-6950
Is this the listing for you? We can help make it yours.
403-775-6950
222 Knight Avenue222 Knight Avenue222 Knight Avenue222 Knight Avenue
Save
Ask
Tour
Hide
Share

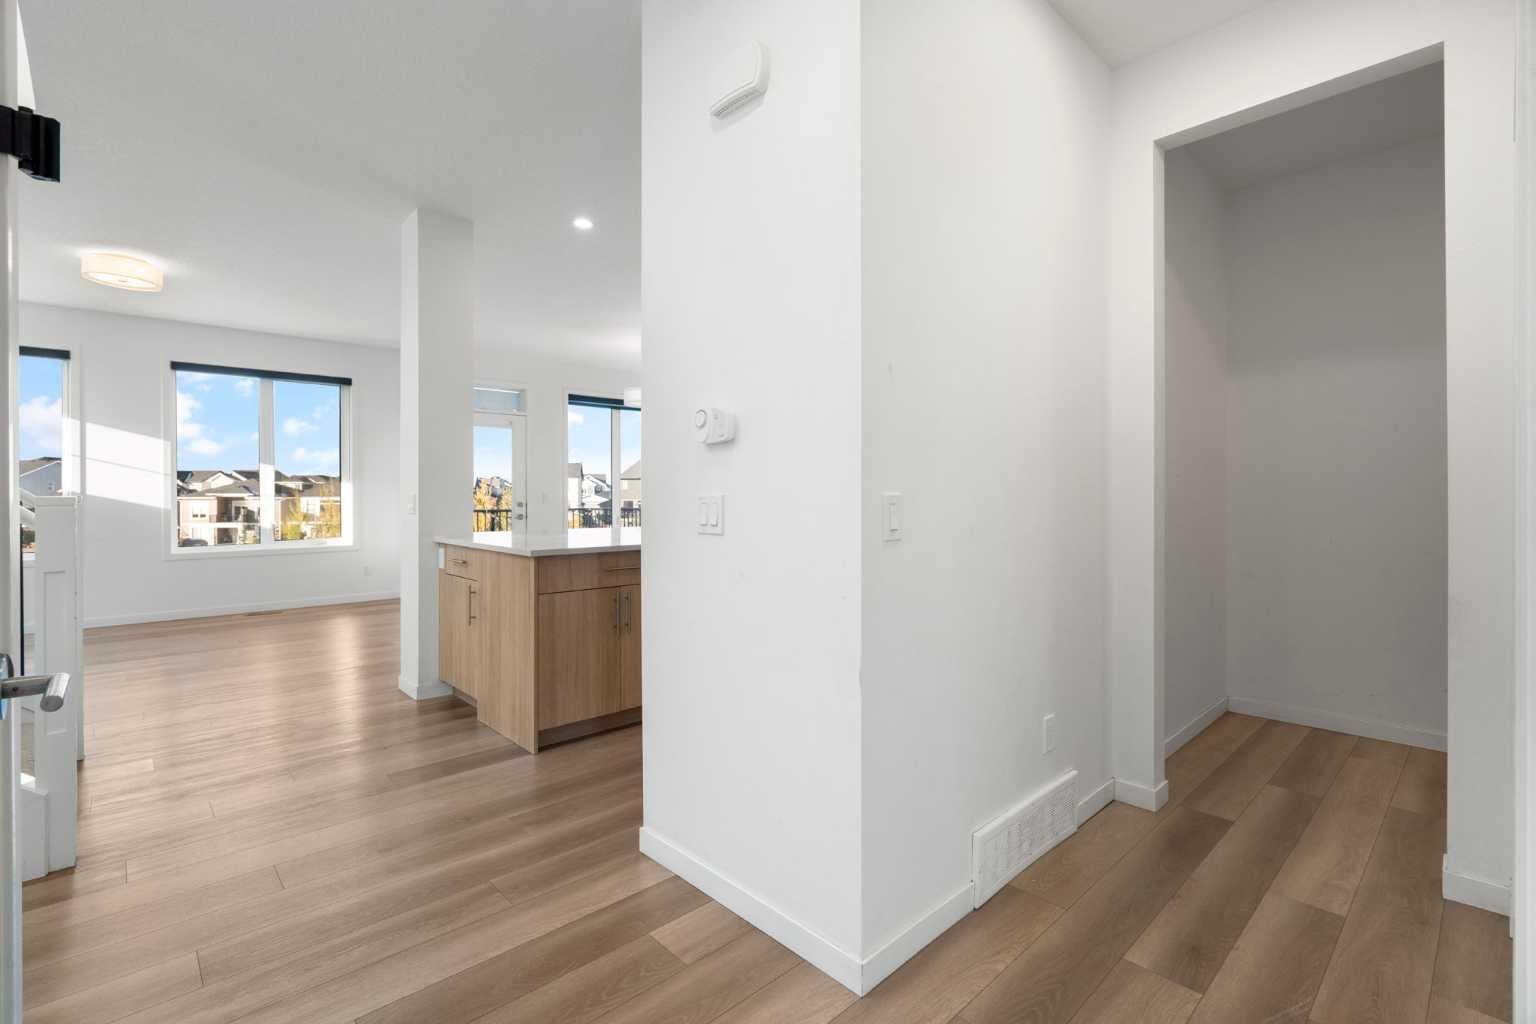
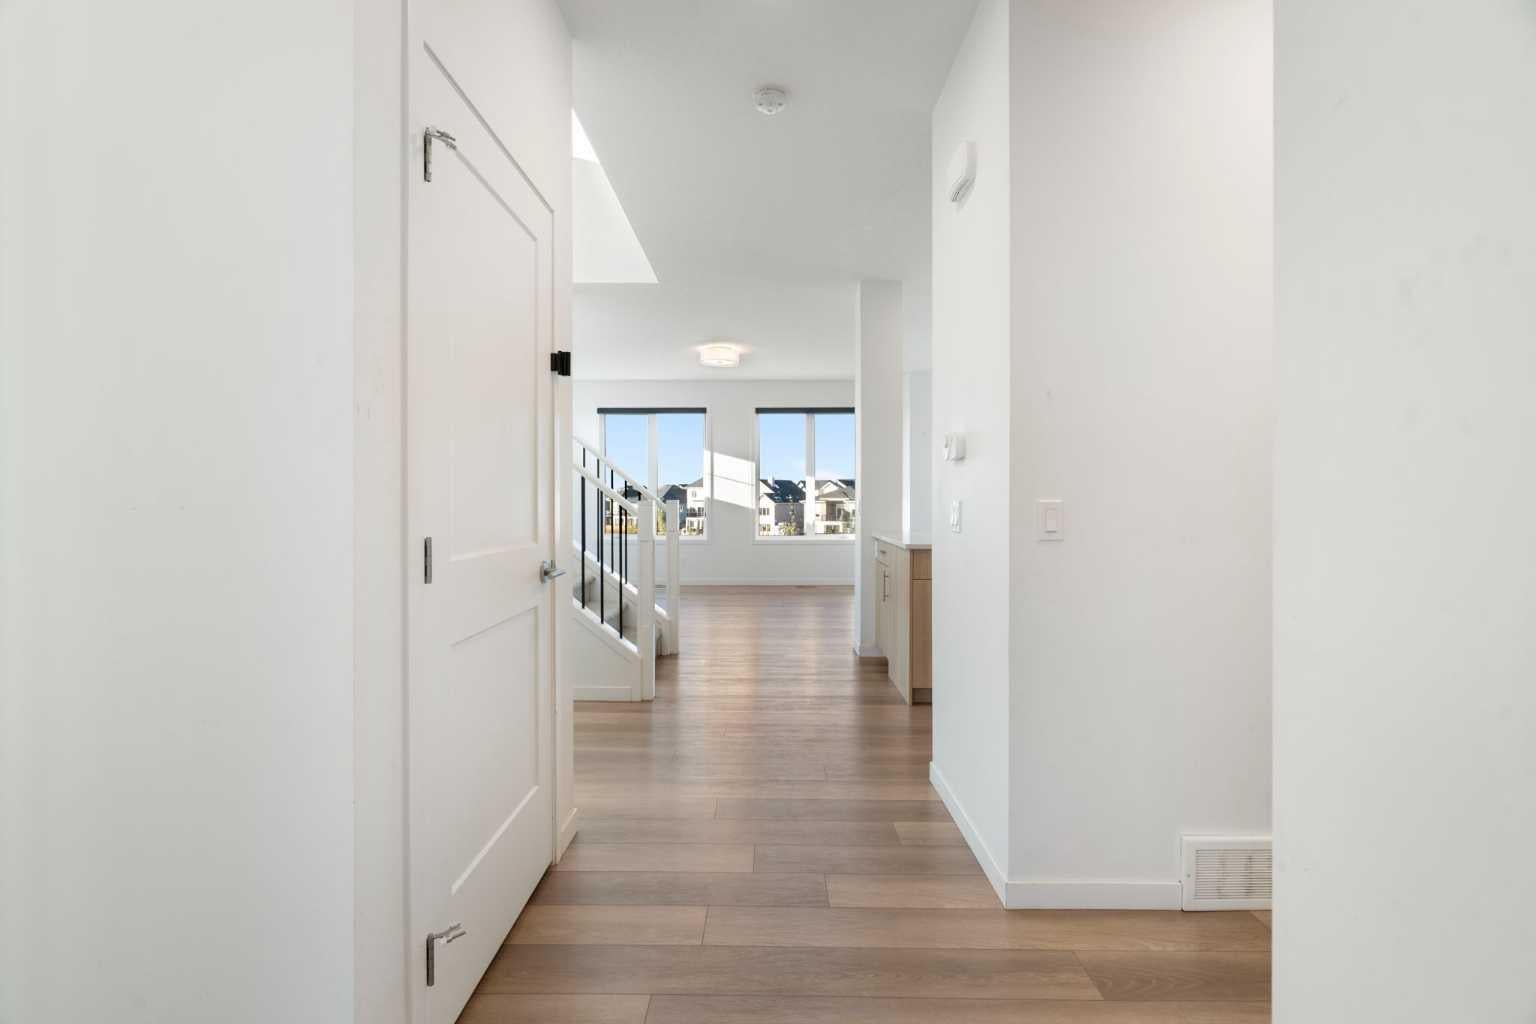
Space, Location & Opportunity in Vista Crossing! With over 2,200 sq. ft. of living space, this home offers plenty of room for a growing family and the chance to add your own style along the way. The main floor features a bright, open layout with a large kitchen island, dining area, and living room, while the upper level includes three bedrooms, a bonus room, and the convenience of upstairs laundry. The primary bedroom has a walk-in closet and a five-piece ensuite. One of the standout features is the walkout basement, which is already framed and has plumbing and electrical rough-ins completed. A number of materials and fixtures are included to help with the next stage, including a bathtub, sink, shower fixtures, refrigerator, and stove. Outside, the backyard backs onto green space and walking paths, with no homes directly behind you. Parks, schools, and everyday amenities are all close by. Some cosmetic work remains, making this a good option for buyers who want a spacious home in a desirable neighborhood and are willing to put their own finishing touches on it. If you're looking for a home with a great layout, a private backyard setting, and room to build additional value, this one is worth a look. Immediate possession is available.

Save
Ask
Tour
Hide
Share
Listing Snapshot
Price 
$625,000
Days On Site 
12 Days
Bedrooms 
3
Inside Area (SqFt) 
2,202 sqft
Total Baths 
3
Full Baths 
2
Partial Baths 
1
Lot Size 
0.12 Acres
Year Built 
2022
MLS® Number 
A2352527
Status 
Active
Property Tax 
$4,704
Maintenance Fees 
N/A
Sq Ft Source 
N/A
Friends & Family
Recent Activity
2 weeks agoStatus changed to Active
2 weeks agoListing updated with changes from the MLS®
2 weeks agoListing first seen on site
General Features
Acres 
0.12
Attached Garage 
Yes
Garage 
Yes
Garage Spaces 
2
Levels 
Two
Parking 
AttachedGarage
Parking Spaces 
4
Property Sub Type 
Single Family Residence
Style 
2 Storey
Zoning 
R-1B
Interior Features
Appliances 
DishwasherMicrowaveRefrigeratorCooktop
Basement 
FullPartially FinishedWalk-Out Access
Fireplace 
Yes
Fireplace Features 
Gas
Fireplaces 
1
Flooring 
CarpetVinyl
Heating 
Forced AirNatural Gas
Interior 
Open Floorplan
Laundry Features 
Laundry Room
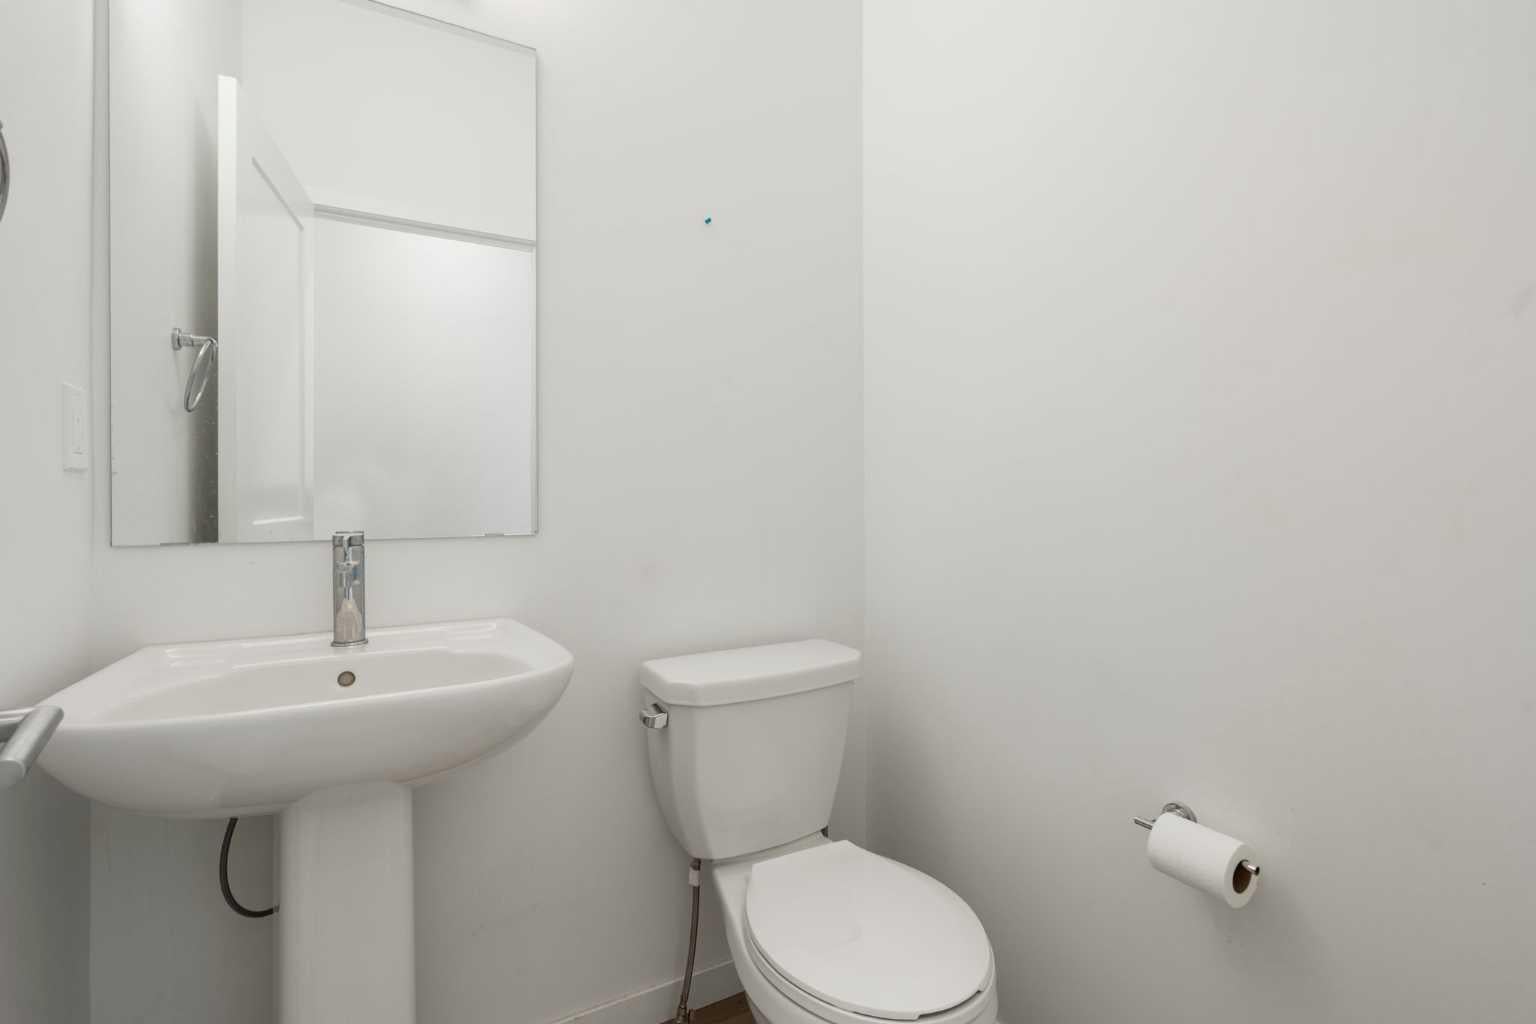
2pc Bathroom 
Dimensions - 0`0" x 0`0"Level - Main
4pc Bathroom 
Dimensions - 0`0" x 0`0"Level - Second
5pc Ensuite bath 
Dimensions - 0`0" x 0`0"Level - Second
Bedroom 
Dimensions - 9`11" x 10`11"Level - Second
Bedroom - Primary 
Dimensions - 14`11" x 13`7"Level - Second
Dining Room 
Dimensions - 12`0" x 10`11"Level - Main
Family Room 
Dimensions - 14`11" x 13`8"Level - Second
Kitchen 
Dimensions - 15`5" x 10`9"Level - Main
Laundry 
Dimensions - 7`11" x 6`11"Level - Second
Living Room 
Dimensions - 14`11" x 13`7"Level - Main
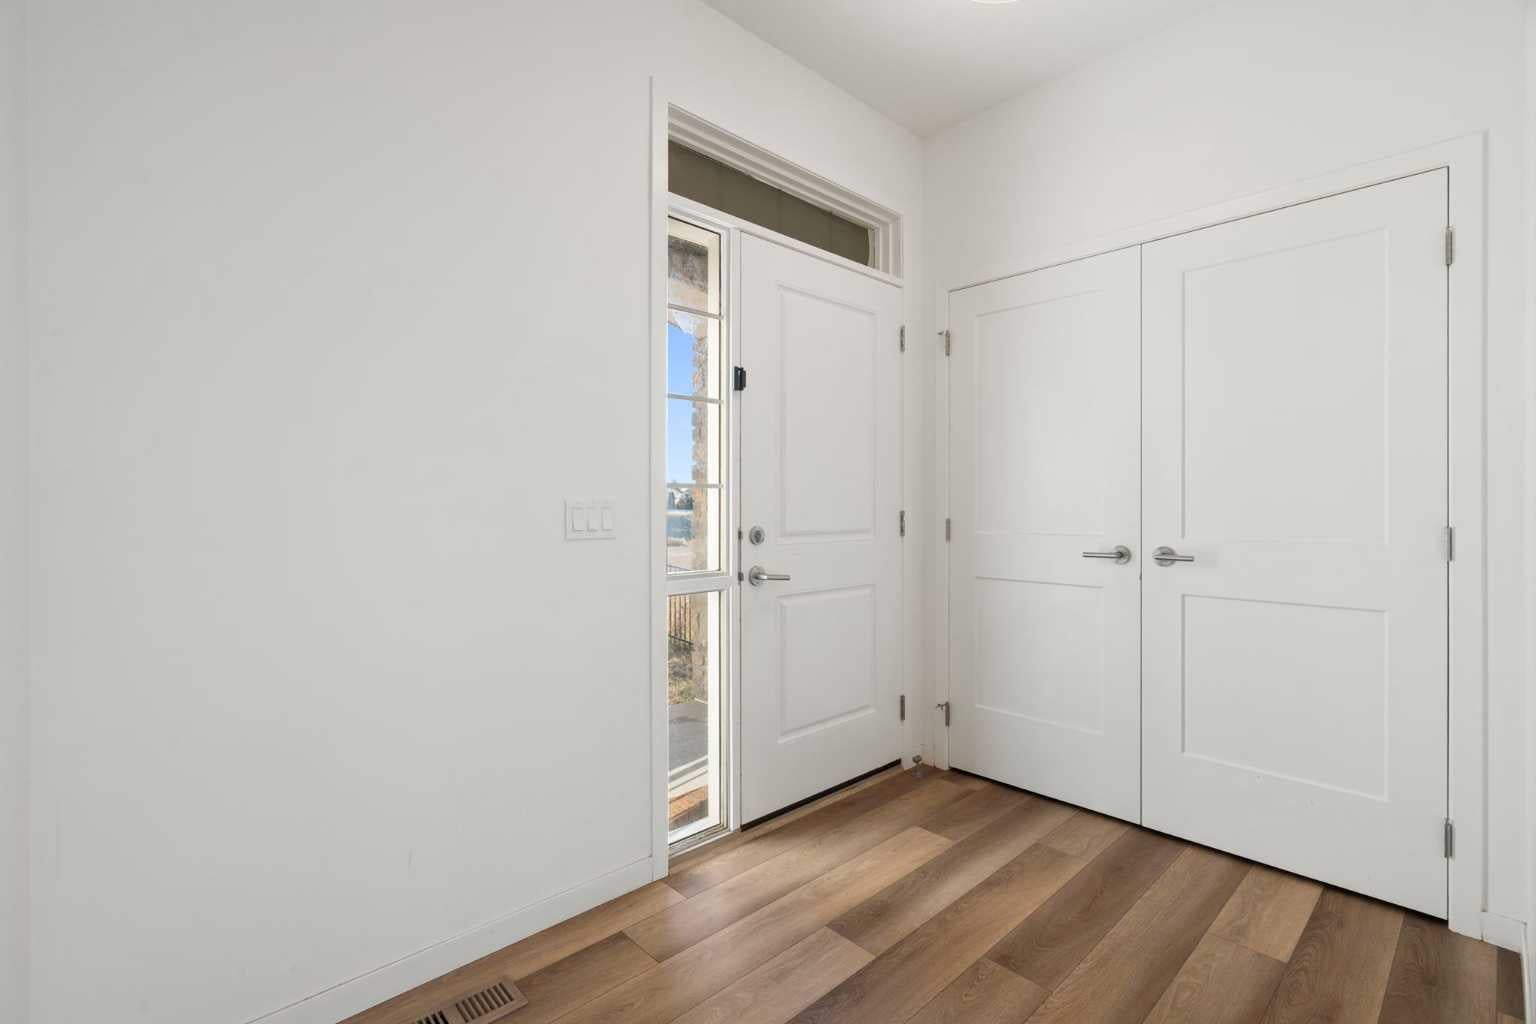
Mud Room 
Dimensions - 7`11" x 8`8"Level - Main
Save
Ask
Tour
Hide
Share
Exterior Features
Construction Details 
Frame
Exterior 
None
Frontage 
16.00M 52`6"
Lot Features 
Irregular LotSloped DownWaterfrontSloped
Patio And Porch 
Deck
Roof 
ShingleAsphalt
Waterfront 
Yes
Listing courtesy of Craig Bezjack of CIR Realty

Listing information is provided by Participants of the Alberta One Realty Listing Services (Pillar 9). IDX information is provided exclusively for personal, non-commercial use, and may not be used for any purpose other than to identify prospective properties consumers may be interested in purchasing. Information is deemed reliable but not guaranteed. Copyright 2026, Alberta One Realty Listing Services (Pillar 9)
Last checked 2026-10-26 10:03 AM UTC

Neighborhood & Commute
Source: Walkscore
Save
Ask
Tour
Hide
Share