Save
Ask
Tour
Hide
Share
$1,825,000
9 Days On Site

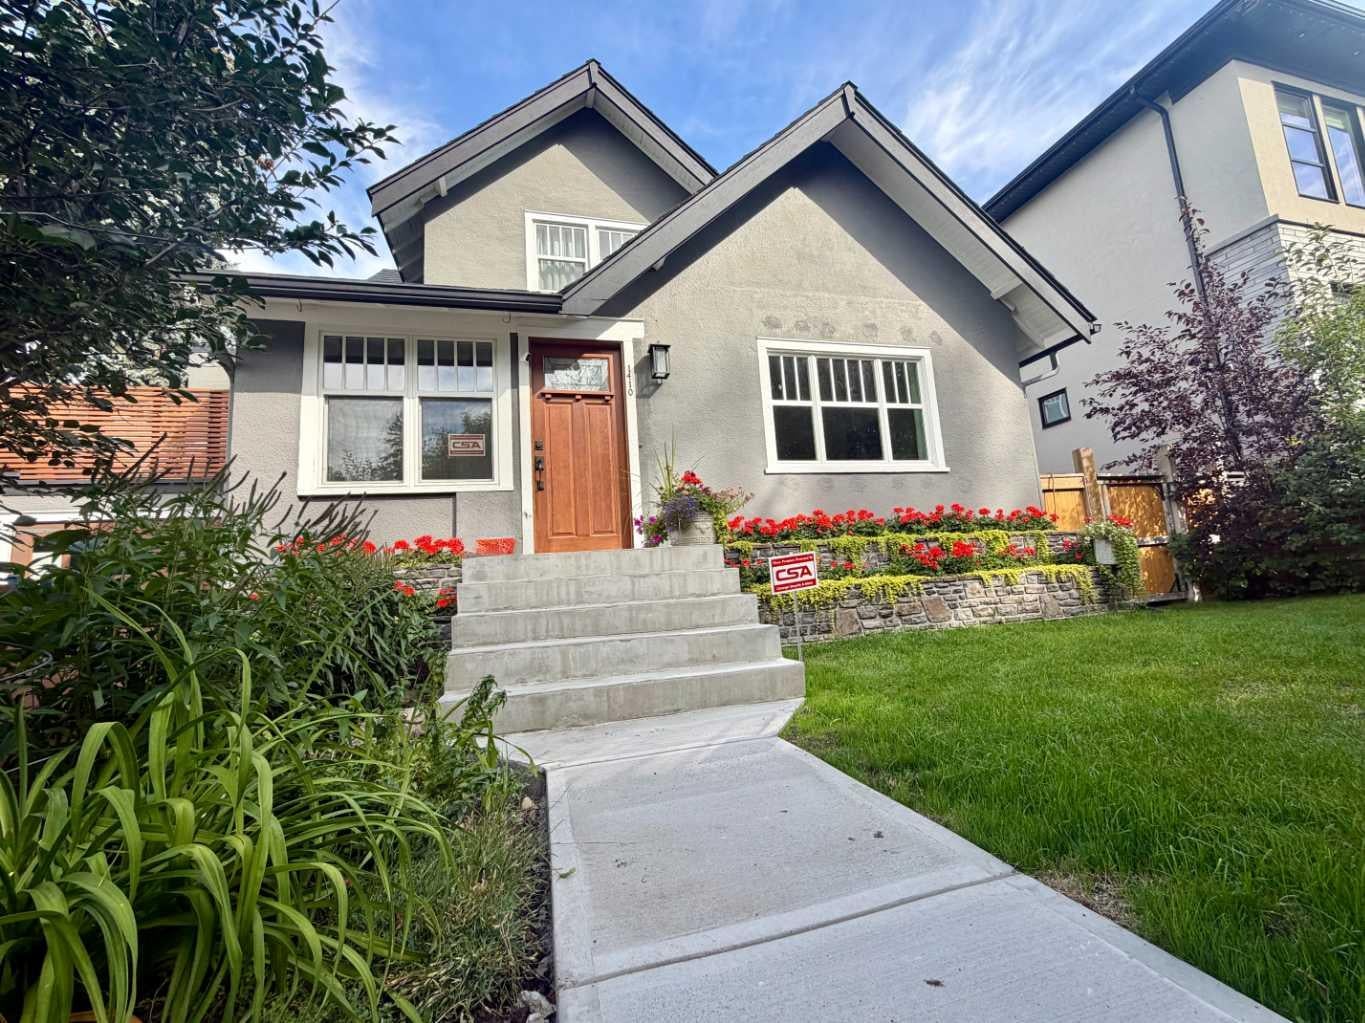
1410 Scotland Street SW
Calgary, AB T3C 2L4

Single Family Residence|Pending
4
Beds
4
Total Baths
3
Full Baths
1
Partial Bath
2,173
SqFt
$840
/SqFt
1929
Built
Subdivision:
Scarboro
County:
Calgary

Due to the health concerns created by Coronavirus we are offering personal 1-1 online video walkthough tours where possible.
Call Now: 403-775-6950
Is this the listing for you? We can help make it yours.
403-775-6950
1410 Scotland Street SW1410 Scotland Street SW1410 Scotland Street SW1410 Scotland Street SW
Save
Ask
Tour
Hide
Share

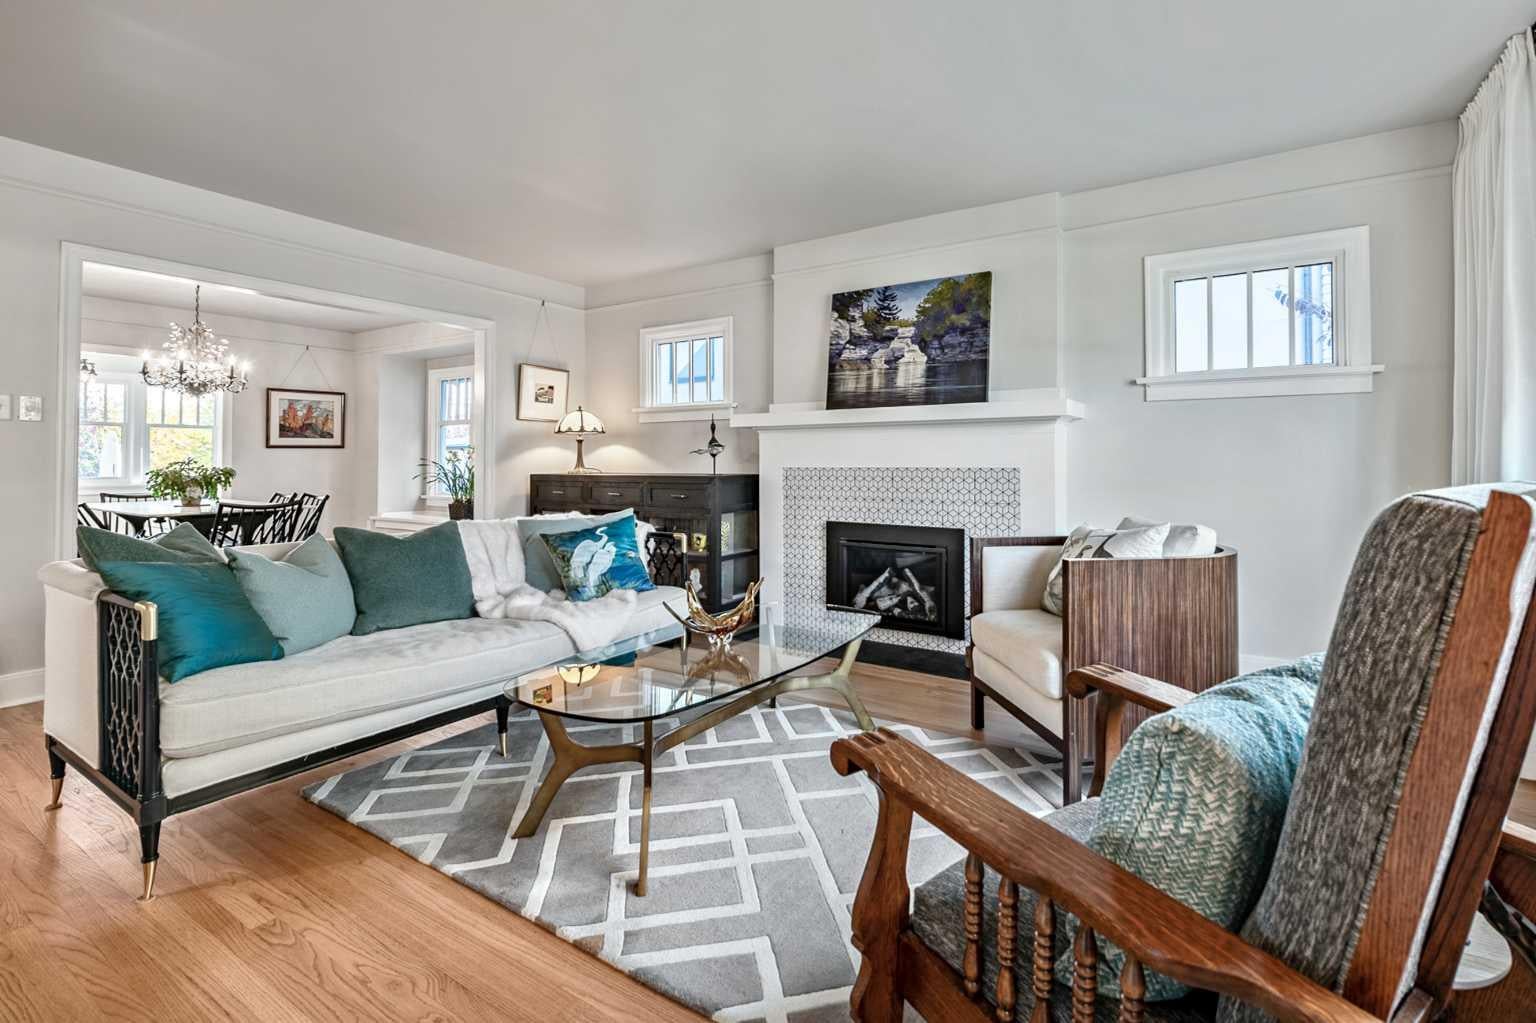
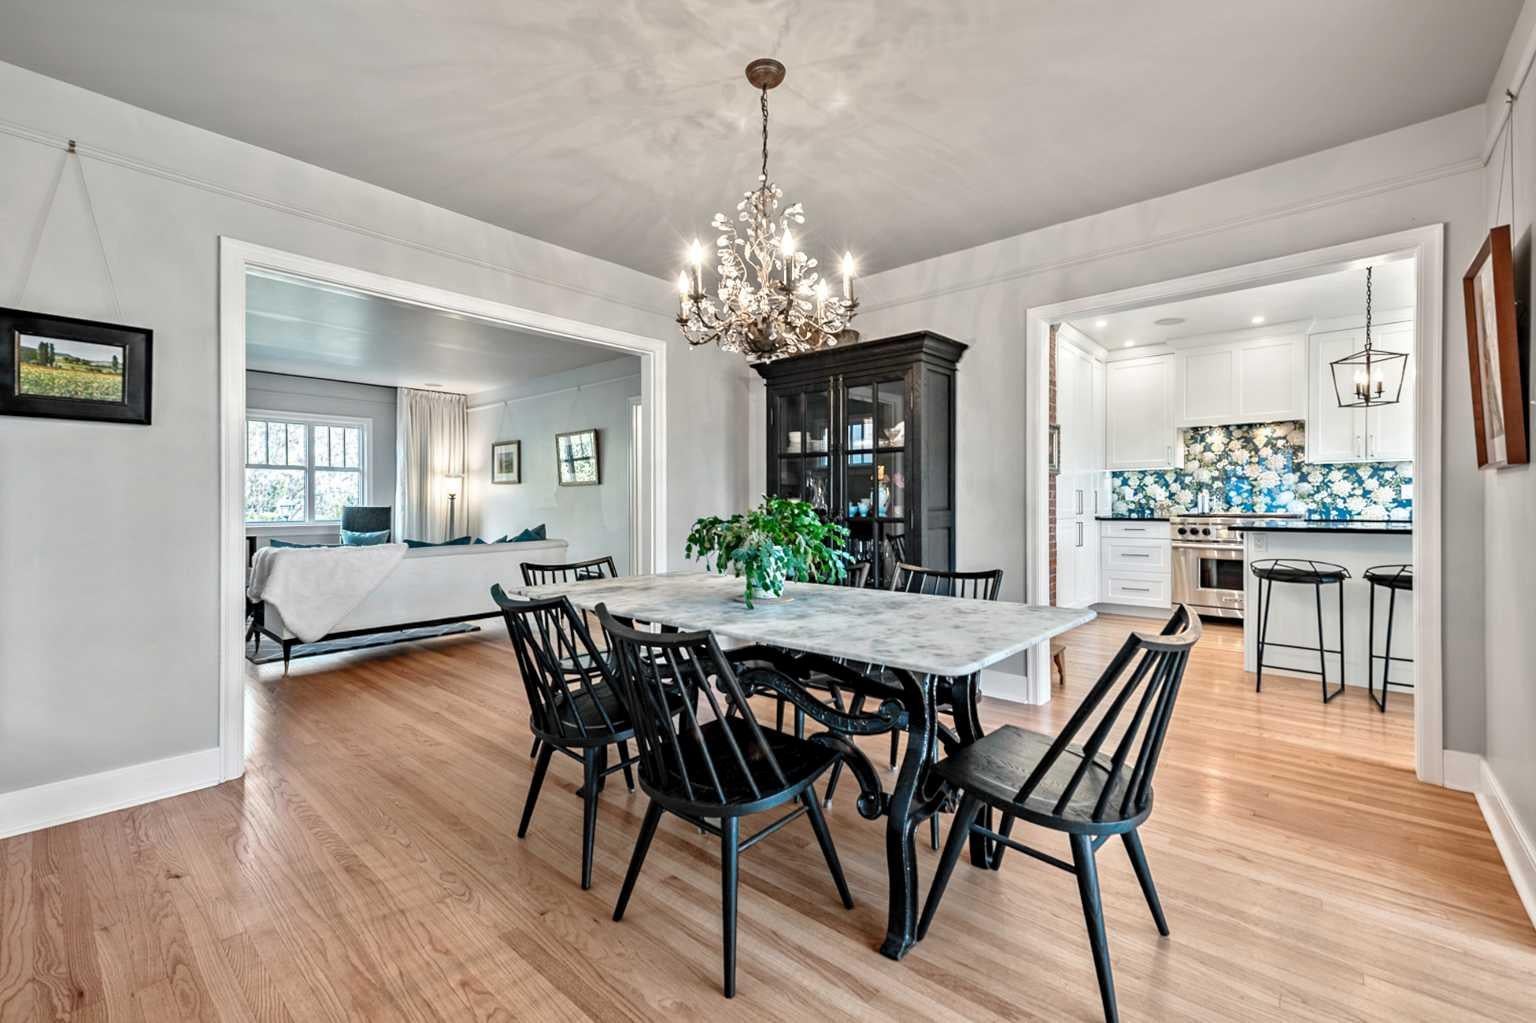
Timeless character. Modern sophistication. An exceptional Scarboro address. Beautifully reimagined and renovated from top to bottom, this two-storey character home blends the charm of its era with the comfort and style of modern living. Nestled on a quiet, tree-lined street in one of Calgary’s most sought after inner-city communities, the home sits on an expansive 50’ x 119’ west-facing lot surrounded by mature landscaping. Offering over 3,000 sq. ft. of thoughtfully updated living space, 4 bedrooms and 3.5 bathrooms, this home delivers a wonderful balance of character, functionality and contemporary appeal. Thoughtful details add to its charm, including a partial view of the Calgary Tower from an upstairs bedroom—a subtle reminder of the vibrant city just beyond your doorstep. Enjoy the peace and established beauty of Scarboro while being just minutes from downtown Calgary, with convenient access to the city’s amenities, restaurants and urban lifestyle. A rare opportunity to own a beautifully transformed character home in a truly special inner-city setting.

Save
Ask
Tour
Hide
Share
Listing Snapshot
Price 
$1,825,000
Days On Site 
9 Days
Bedrooms 
4
Inside Area (SqFt) 
2,173 sqft
Total Baths 
4
Full Baths 
3
Partial Baths 
1
Lot Size 
0.14 Acres
Year Built 
1929
MLS® Number 
A2352503
Status 
Pending
Property Tax 
$7,580
Maintenance Fees 
N/A
Sq Ft Source 
N/A
Friends & Family
Recent Activity
7 days agoStatus changed to Pending
7 days agoListing updated with changes from the MLS®
a week agoListing first seen on site
General Features
Acres 
0.14
Attached Garage 
Yes
Available on 
2026-12-30
Garage 
Yes
Garage Spaces 
2
Levels 
Two
Parking 
Garage Door OpenerAttachedGarageDriveway
Parking Spaces 
3
Property Sub Type 
Single Family Residence
SqFt Above 
2173
SqFt Below 
974
Style 
2 Storey
Zoning 
R-C1
Interior Features
Appliances 
DishwasherDryerFreezerRefrigeratorWasher
Basement 
FullFinished
Cooling 
Central Air
Electric 
220 Volts
Fireplace 
Yes
Fireplace Features 
Gas
Fireplaces 
1
Flooring 
Ceramic TileHardwoodMarble
Heating 
Forced AirNatural Gas
Interior 
Built-in FeaturesKitchen Island
Laundry Features 
Laundry RoomUpper Level
Window Features 
Window Coverings
2pc Bathroom 
Dimensions - 5`6" x 4`9"Level - Main
3pc Bathroom 
Dimensions - 6`2" x 11`1"Level - Basement
3pc Ensuite bath 
Dimensions - 7`10" x 6`0"Level - Second
4pc Bathroom 
Dimensions - 7`2" x 11`1"Level - Second
Bedroom 
Dimensions - 13`2" x 10`8"Level - Second
Bedroom - Primary 
Dimensions - 13`4" x 11`9"Level - Second
Dining Room 
Dimensions - 12`7" x 12`1"Level - Main
Flex Space 
Dimensions - 10`6" x 22`7"Level - Main
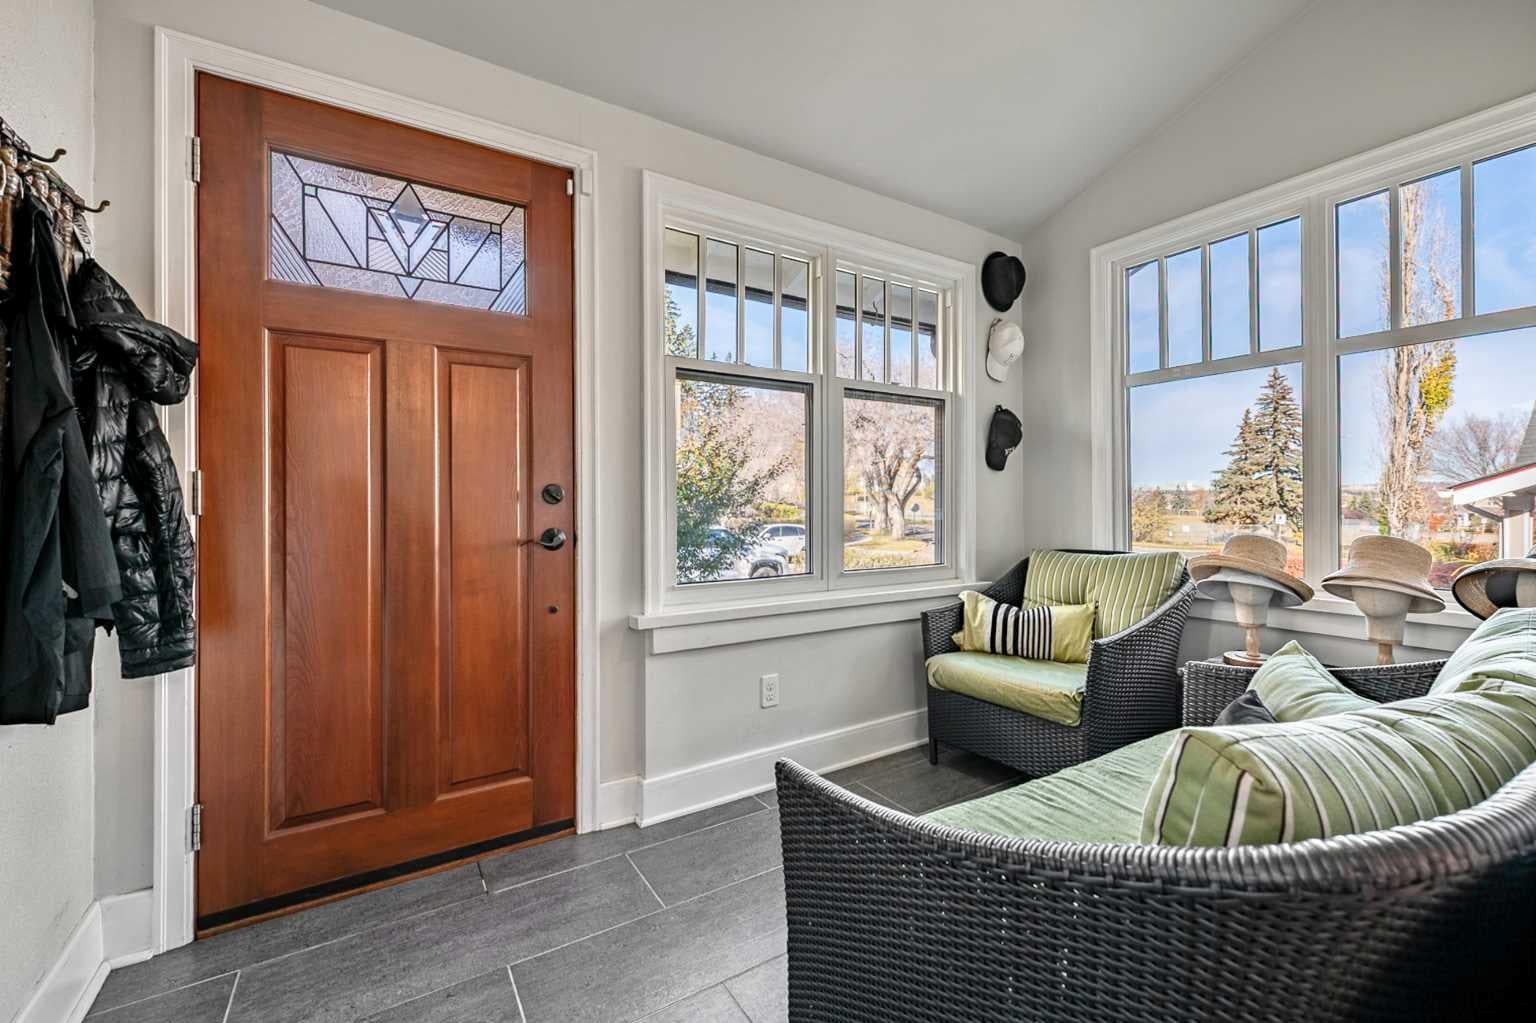
Foyer 
Dimensions - 10`7" x 6`7"Level - Main
Furnace/Utility Room 
Dimensions - 12`10" x 6`5"Level - Basement
Game Room 
Dimensions - 24`2" x 28`8"Level - Basement
Kitchen 
Dimensions - 12`2" x 21`4"Level - Main
Laundry 
Dimensions - 8`9" x 8`3"Level - Second
Living Room 
Dimensions - 14`0" x 18`10"Level - Main
Office 
Dimensions - 12`7" x 8`10"Level - Main
Storage 
Dimensions - 7`6" x 6`4"Level - Basement
Walk-In Closet 
Dimensions - 3`8" x 12`4"Level - Second
Wine Cellar 
Dimensions - 11`1" x 5`1"Level - Basement
Save
Ask
Tour
Hide
Share
Exterior Features
Construction Details 
Frame
Exterior 
BalconyGas GrillStorage
Fencing 
Fenced
Frontage 
15.28M 50`2"
Lot Features 
Back YardLandscaped
Patio And Porch 
DeckSee Remarks
Roof 
Rubber
Windows/Doors 
Window Coverings
Community Features
Community Features 
ParkPlaygroundTennis Court(s)
Listing courtesy of Gerry Bishop of MaxWell Canyon Creek

Listing information is provided by Participants of the Alberta One Realty Listing Services (Pillar 9). IDX information is provided exclusively for personal, non-commercial use, and may not be used for any purpose other than to identify prospective properties consumers may be interested in purchasing. Information is deemed reliable but not guaranteed. Copyright 2026, Alberta One Realty Listing Services (Pillar 9)
Last checked 2026-10-26 09:24 AM UTC

Neighborhood & Commute
Source: Walkscore
Save
Ask
Tour
Hide
Share