Save
Ask
Tour
Hide
Share
$374,900
5 Days On Site

6 Merganser Drive W 303
Chestermere, AB T1X 2Y2

For Sale|Townhouse|Active
4
Beds
3
Total Baths
2
Full Baths
1
Partial Bath
1,666.5
SqFt
$225
/SqFt
2024
Built
Subdivision:
Chelsea_CH
County:
Chestermere

Due to the health concerns created by Coronavirus we are offering personal 1-1 online video walkthough tours where possible.
Call Now: 403-775-6950
Is this the listing for you? We can help make it yours.
403-775-6950
6 Merganser Drive W 3036 Merganser Drive W 3036 Merganser Drive W 3036 Merganser Drive W 303
Save
Ask
Tour
Hide
Share

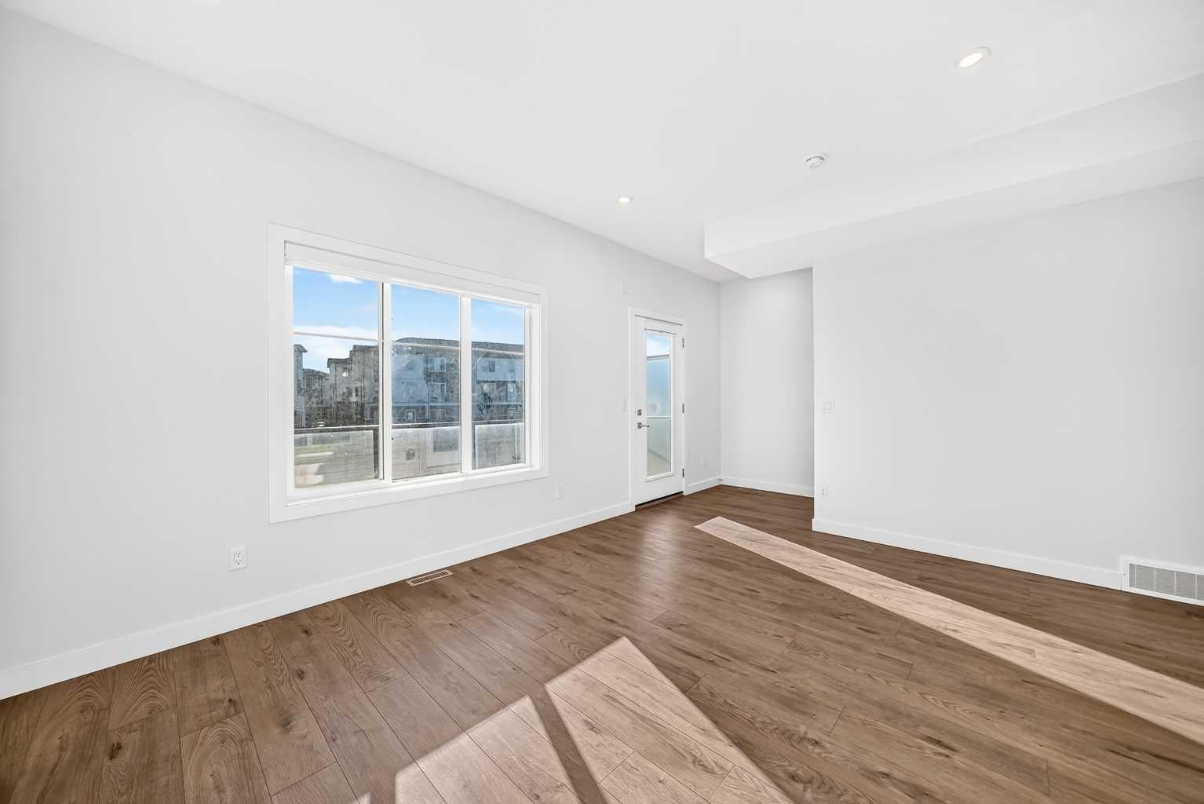
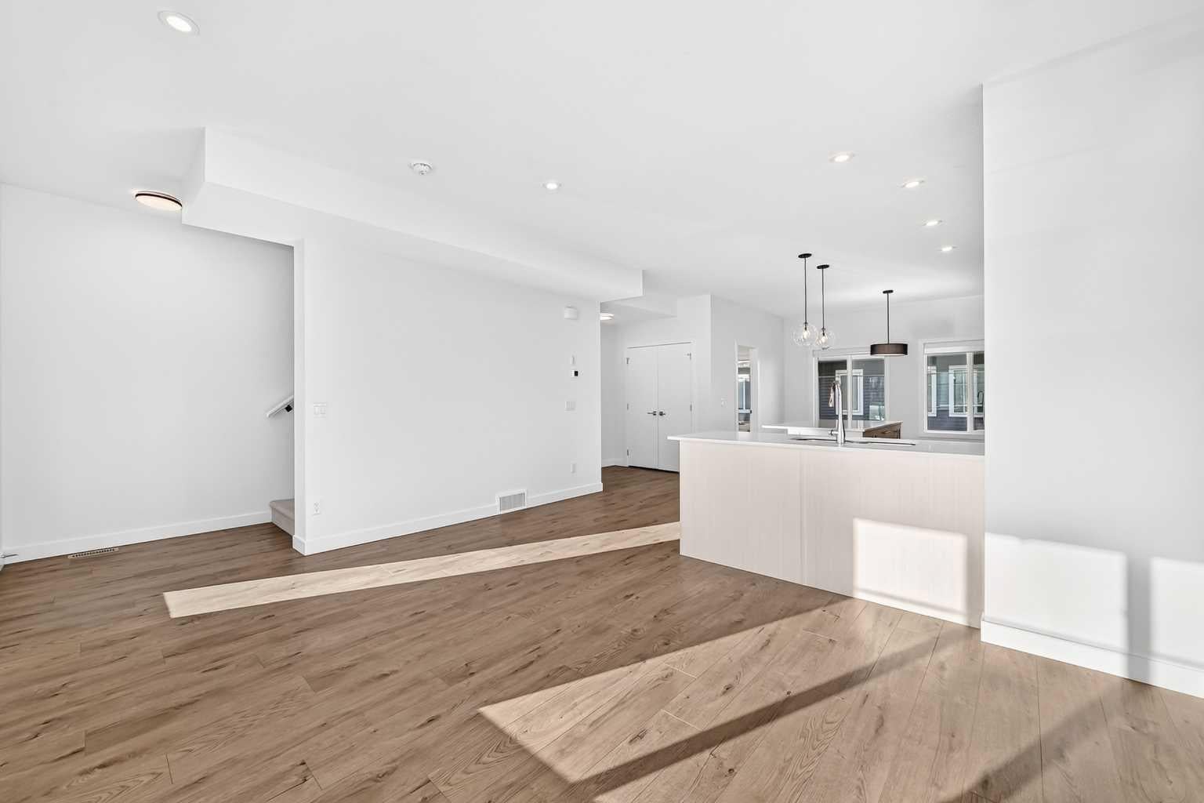
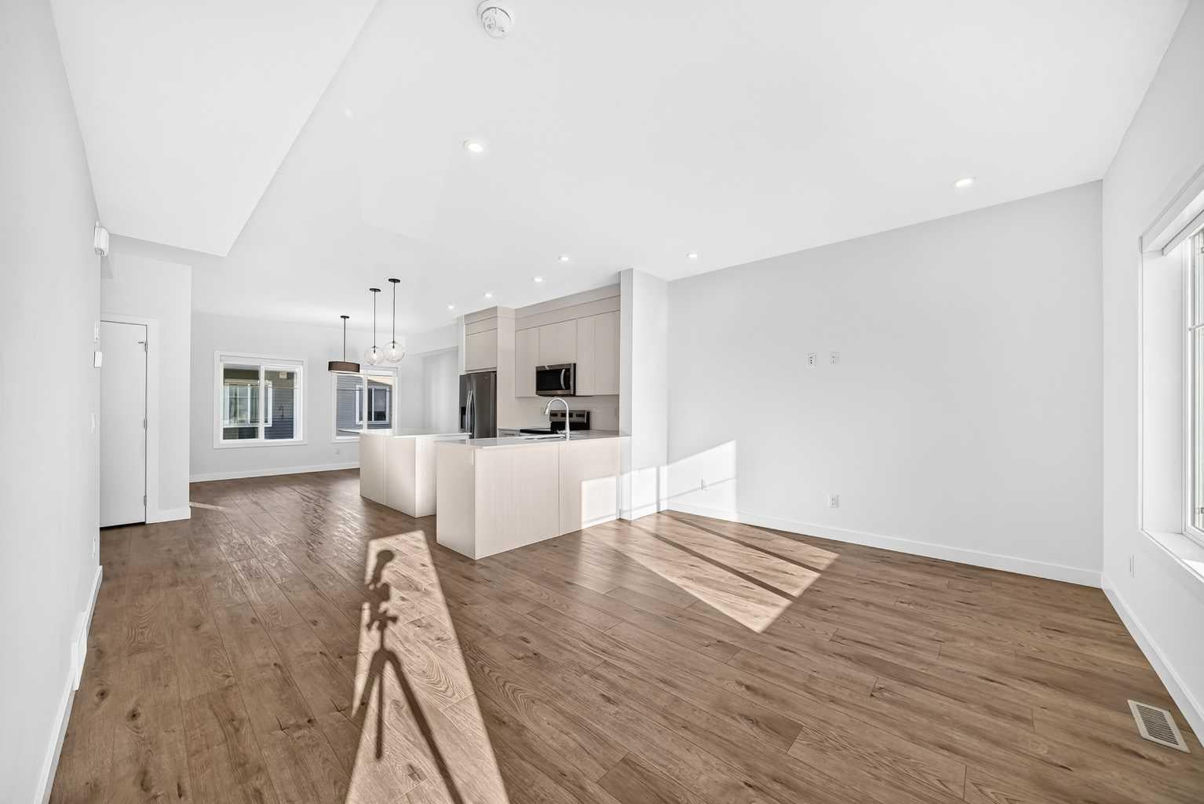
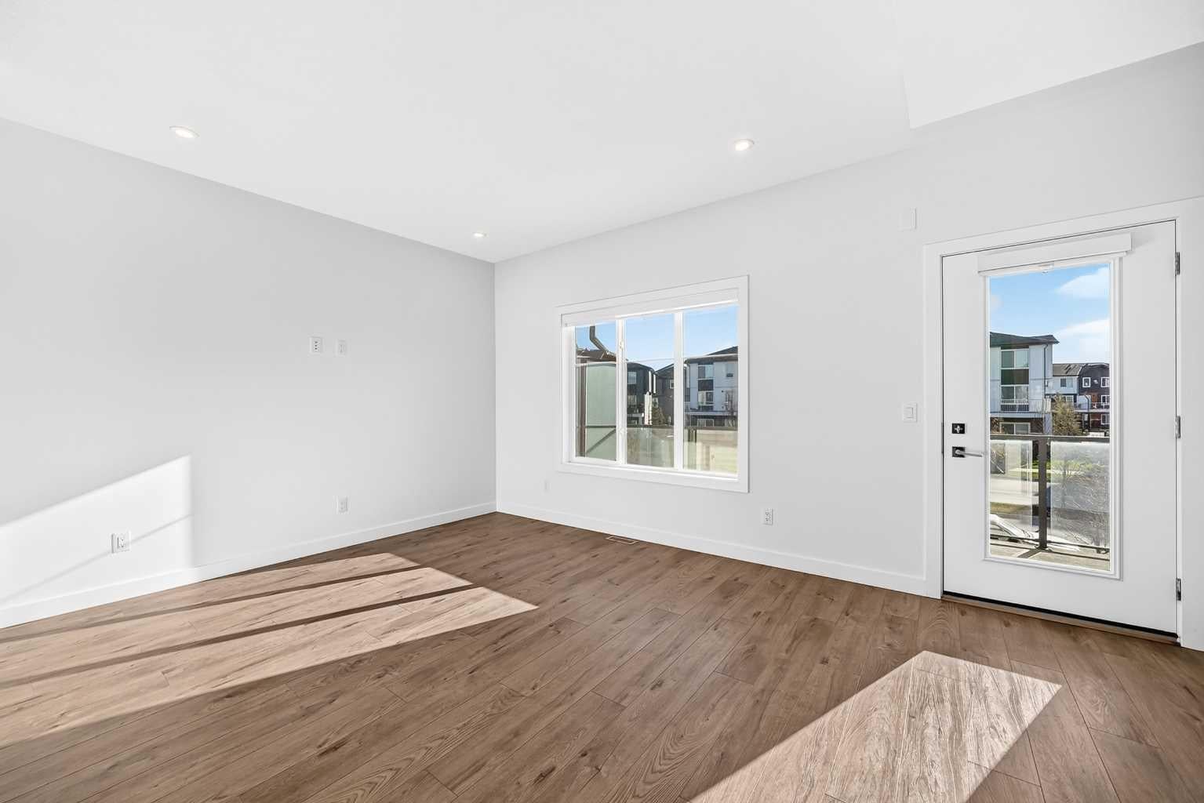
Welcome to 303 6 Merganser Drive W in Chelsea, Chestermere. This modern 3 storey condominium townhome offers 1,666.5 sq. ft. of RMS above grade living space with 4 bedrooms, 2.5 bathrooms and a double attached garage. The ground level features a versatile bedroom that works well as a home office, guest room or flex space. Upstairs, the bright open concept living level brings together the kitchen, dining and living areas, with wide plank flooring, a large island, pendant lighting, stainless steel appliances and access to a generous balcony. The top floor features a spacious primary bedroom with walk in closet and 4 piece ensuite, two additional bedrooms, another full bathroom and convenient upper floor laundry. Located in Chelsea with parks, pathways, shopping and Chestermere amenities nearby, this home combines a practical family friendly layout with modern finishes across three thoughtfully designed levels.

Save
Ask
Tour
Hide
Share
Listing Snapshot
Price 
$374,900
Days On Site 
5 Days
Bedrooms 
4
Inside Area (SqFt) 
1,666.5 sqft
Total Baths 
3
Full Baths 
2
Partial Baths 
1
Lot Size 
N/A
Year Built 
2024
MLS® Number 
A2352497
Status 
Active
Property Tax 
$2,856
Maintenance Fees 
$381.71 monthly
Sq Ft Source 
N/A
Friends & Family
Recent Activity
6 days agoListing first seen on site
6 days agoListing updated with changes from the MLS®
General Features
Attached Garage 
Yes
Garage 
Yes
Garage Spaces 
2
Levels 
Three Or More
Parking 
AttachedGarage
Parking Spaces 
2
Pets 
Cats OKDogs OKYes
Property Sub Type 
Townhouse
SqFt Above 
1666.5
Style 
3 (or more) Storey
Zoning 
R-4
Interior Features
Appliances 
DishwasherDryerRangeRefrigeratorWasher
Basement 
None
Flooring 
CarpetCeramic TileVinyl
Heating 
Forced Air
Interior 
Kitchen IslandOpen FloorplanWalk-In Closet(s)
Laundry Features 
In Unit
2pc Bathroom 
Dimensions - 5`4" x 5`4"Level - Second
4pc Bathroom 
Dimensions - 5`10" x 8`1"Level - Third
4pc Ensuite bath 
Dimensions - 8`5" x 4`11"Level - Third
Balcony 
Dimensions - 7`10" x 19`7"Level - Second
Bedroom 
Dimensions - 12`2" x 9`4"Level - Third
Bedroom - Primary 
Dimensions - 14`10" x 10`3"Level - Third
Dining Room 
Dimensions - 9`7" x 13`2"Level - Second
Entrance 
Dimensions - 6`11" x 4`0"Level - Main
Furnace/Utility Room 
Dimensions - 3`7" x 8`10"Level - Main
Kitchen With Eating Area 
Dimensions - 8`3" x 11`3"Level - Second
Laundry 
Dimensions - 3`7" x 5`2"Level - Third
Living Room 
Dimensions - 11`7" x 15`1"Level - Second
Mud Room 
Dimensions - 4`3" x 3`11"Level - Main
Walk-In Closet 
Dimensions - 6`11" x 4`6"Level - Third
Save
Ask
Tour
Hide
Share
Exterior Features
Exterior 
Balcony
Lot Features 
ClearedLandscaped
Roof 
ShingleAsphalt
Waterfront Features 
Lake
Community Features
Association Amenities 
Playground
Maintenance Fee 
$381.71
Maintenance Fee Frequency 
Monthly
Community Features 
LakeParkPlaygroundSidewalksStreet Lights
Listing courtesy of Noor Shihab of Century 21 Bravo Realty

Listing information is provided by Participants of the Alberta One Realty Listing Services (Pillar 9). IDX information is provided exclusively for personal, non-commercial use, and may not be used for any purpose other than to identify prospective properties consumers may be interested in purchasing. Information is deemed reliable but not guaranteed. Copyright 2026, Alberta One Realty Listing Services (Pillar 9)
Last checked 2026-10-21 09:18 AM UTC

Neighborhood & Commute
Source: Walkscore
Save
Ask
Tour
Hide
Share