Save
Ask
Tour
Hide
Share
$1,499,900
3 Days On Site

511 Aberdeen Road SE
Calgary, AB T2H 1T2

For Sale|Single Family Residence|Active
4
Beds
3
Total Baths
3
Full Baths
1,641.83
SqFt
$914
/SqFt
2023
Built
Subdivision:
Acadia
County:
Calgary

Due to the health concerns created by Coronavirus we are offering personal 1-1 online video walkthough tours where possible.
Call Now: 403-775-6950
Is this the listing for you? We can help make it yours.
403-775-6950
Upcoming Open Houses
Due to COVID-19, we recommend you verify Open Houses before attending.
Sun, Nov 8, 1:00 PM - 3:00 PM
511 Aberdeen Road SE511 Aberdeen Road SE511 Aberdeen Road SE511 Aberdeen Road SE
Save
Ask
Tour
Hide
Share

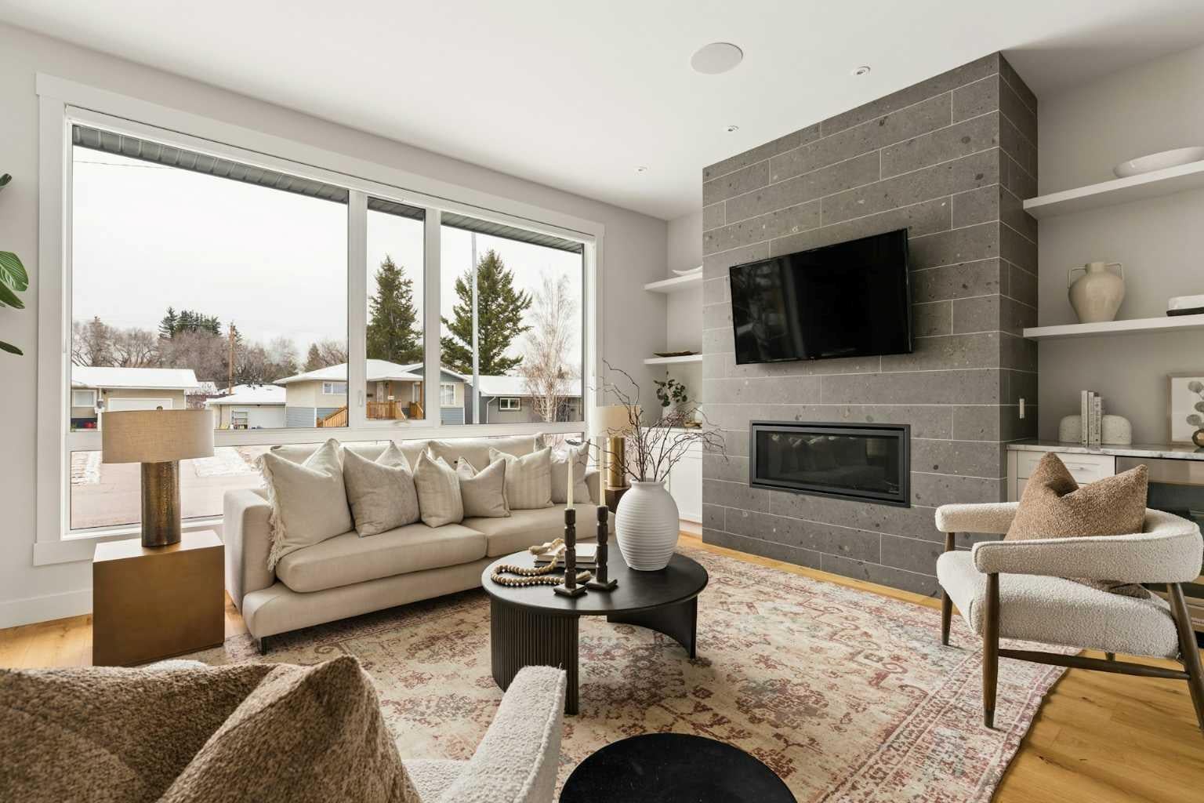
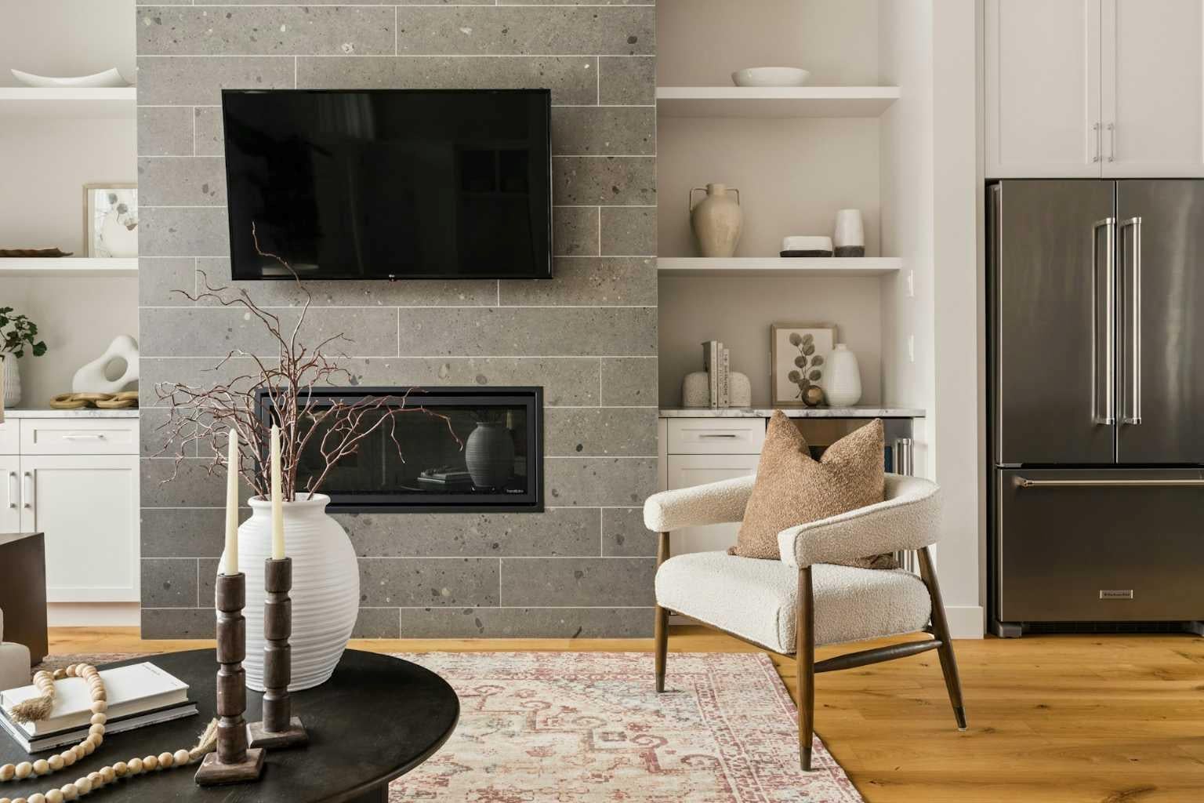
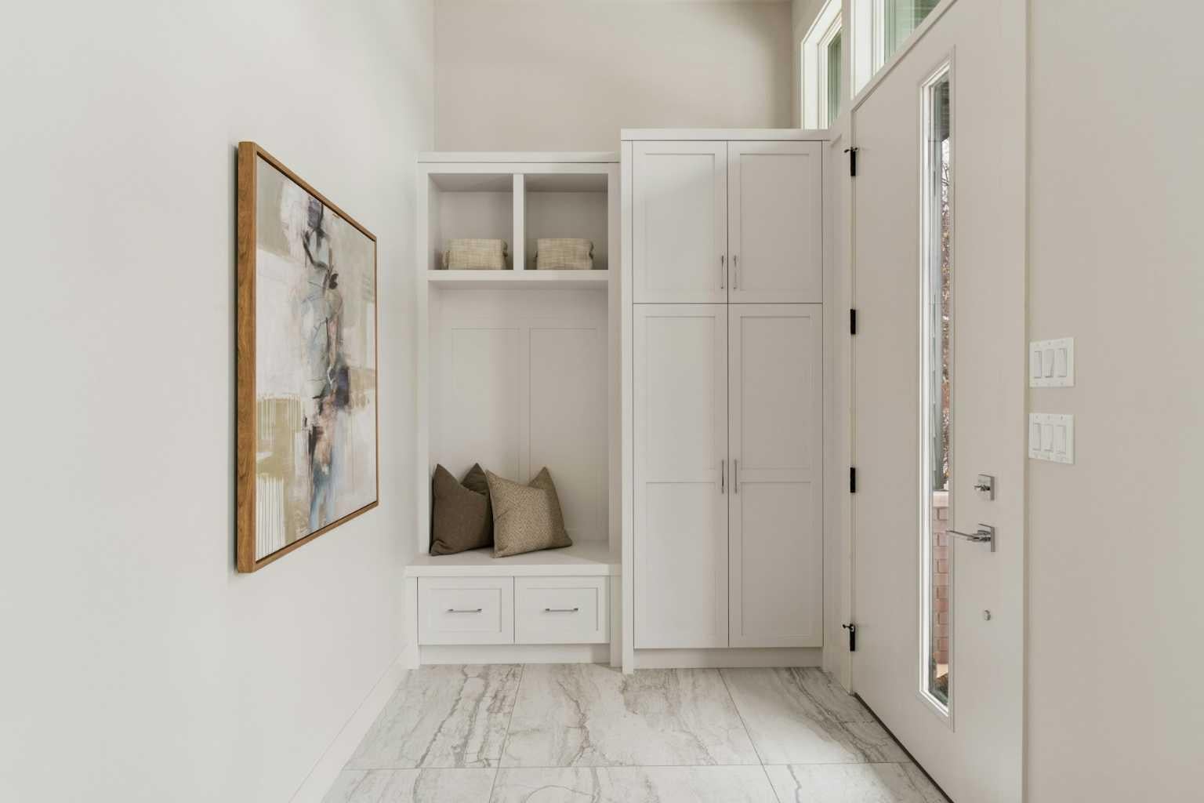
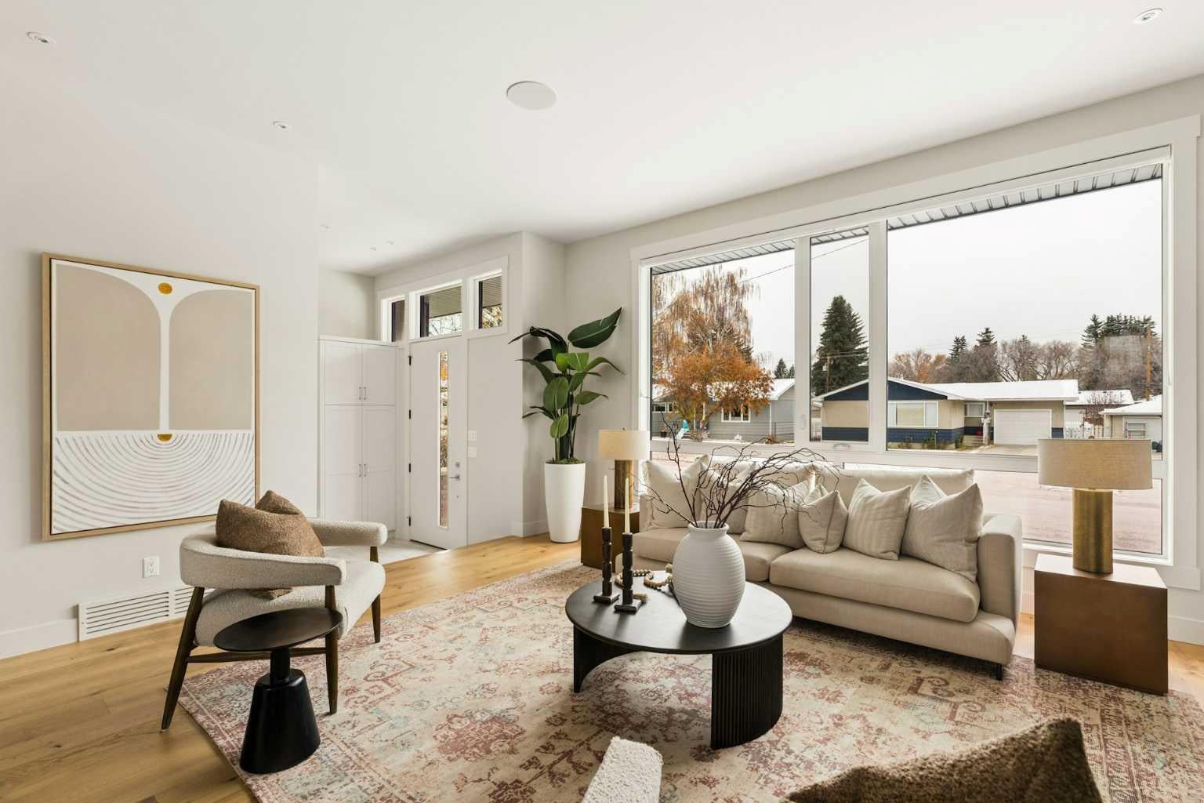
A once-in-a-lifetime opportunity presents itself in the heart of Acadia! Designed by renowned Calgary architect, Marvin DeJong, this beautifully crafted, custom-built bungalow offers an exceptional blend of modern architecture, thoughtful design, and high-end craftsmanship. Completed in December 2023, this exceptional home offers over 3,100 sq. ft. of developed living space, showcasing superior craftsmanship, clean architectural lines, thoughtfully selected materials, and meticulous attention to detail throughout. The living room is a picture of comfort and is centered on a gas fireplace flanked by custom, built-in shelving and cabinetry with an integrated beverage fridge. Designed for both everyday living and effortless entertaining, the chef-inspired kitchen flows seamlessly into a spacious dining area. An oversized island with additional seating creates a natural gathering place, while premium appliances, custom cabinetry, and expansive windows overlooking the south-facing backyard complete this beautifully appointed space. Thoughtfully integrated storage off the dining area adds both functionality and convenience. A “zen” primary suite boasts a luxurious 5-piece ensuite and an expansive custom walk-in closet. A second bedroom, full bathroom, and functional mudroom complete the main level. A fully developed lower level offers impressive 9-foot ceilings, an oversized recreation room, two additional bedrooms, a full bathroom, laundry room, and ample storage. Additional highlights include heated floors, central A/C, a fabulous south-facing backyard, and a double detached garage. Set on a quiet tree-lined street and just minutes from shopping and everyday amenities, this home combines the quality and comfort of high-end modern construction combined with the charm and convenience of a mature, well-connected neighborhood.

Save
Ask
Tour
Hide
Share
Listing Snapshot
Price 
$1,499,900
Days On Site 
3 Days
Bedrooms 
4
Inside Area (SqFt) 
1,641.83 sqft
Total Baths 
3
Full Baths 
3
Partial Baths 
N/A
Lot Size 
0.16 Acres
Year Built 
2023
MLS® Number 
A2352476
Status 
Active
Property Tax 
$6,234
Maintenance Fees 
N/A
Sq Ft Source 
N/A
Friends & Family
Recent Activity
3 days agoListing first seen on site
3 days agoListing updated with changes from the MLS®
General Features
Acres 
0.16
Garage 
Yes
Garage Spaces 
2
Levels 
One
Parking 
GarageGarage Door Opener
Parking Spaces 
2
Property Sub Type 
Single Family Residence
SqFt Above 
1641.83
SqFt Below 
1533.41
Style 
Bungalow
Zoning 
R-C1
Interior Features
Appliances 
Bar FridgeDishwasherDryerRefrigeratorTankless Water HeaterWasher
Basement 
FullFinished
Cooling 
Central Air
Fireplace 
Yes
Fireplace Features 
Gas
Fireplaces 
1
Flooring 
CarpetCeramic TileHardwood
Heating 
Forced Air
Interior 
Built-in FeaturesDouble VanityHigh CeilingsKitchen IslandOpen FloorplanStorageWalk-In Closet(s)Wired for Sound
Laundry Features 
Laundry RoomLower Level
Window Features 
Window Coverings
3pc Bathroom 
Dimensions - 9`10" x 8`9"Level - Lower
4pc Bathroom 
Dimensions - 9`2" x 4`11"Level - Main
5pc Ensuite bath 
Dimensions - 6`3" x 14`1"Level - Main
Bedroom 
Dimensions - 15`11" x 11`9"Level - Lower
Bedroom - Primary 
Dimensions - 14`7" x 13`1"Level - Main
Foyer 
Dimensions - 9`8" x 6`5"Level - Main
Game Room 
Dimensions - 17`9" x 26`1"Level - Lower
Kitchen 
Dimensions - 10`3" x 15`2"Level - Main
Laundry 
Dimensions - 9`10" x 10`2"Level - Lower
Living Room 
Dimensions - 18`6" x 14`3"Level - Main
Mud Room 
Dimensions - 9`7" x 7`10"Level - Main
Storage 
Dimensions - 5`3" x 16`8"Level - Lower
Walk-In Closet 
Dimensions - 6`4" x 12`1"Level - Main
Save
Ask
Tour
Hide
Share
Exterior Features
Construction Details 
BrickFrame
Exterior 
LightingPrivate Yard
Fencing 
Fenced
Frontage 
16.77M 55`0"
Lot Features 
Back YardFront YardLandscapedLevelPrivate
Patio And Porch 
Patio
Roof 
ShingleAsphalt
Windows/Doors 
Window Coverings
Community Features
Community Features 
ParkPlaygroundSidewalksStreet Lights
Listing courtesy of Emily Sudermann of RE/MAX House of Real Estate

Listing information is provided by Participants of the Alberta One Realty Listing Services (Pillar 9). IDX information is provided exclusively for personal, non-commercial use, and may not be used for any purpose other than to identify prospective properties consumers may be interested in purchasing. Information is deemed reliable but not guaranteed. Copyright 2026, Alberta One Realty Listing Services (Pillar 9)
Last checked 2026-11-08 07:39 PM UTC

Neighborhood & Commute
Source: Walkscore
Save
Ask
Tour
Hide
Share