


16 Mckenna Place SECalgary, AB T2Z 1Y7
Due to the health concerns created by Coronavirus we are offering personal 1-1 online video walkthough tours where possible.
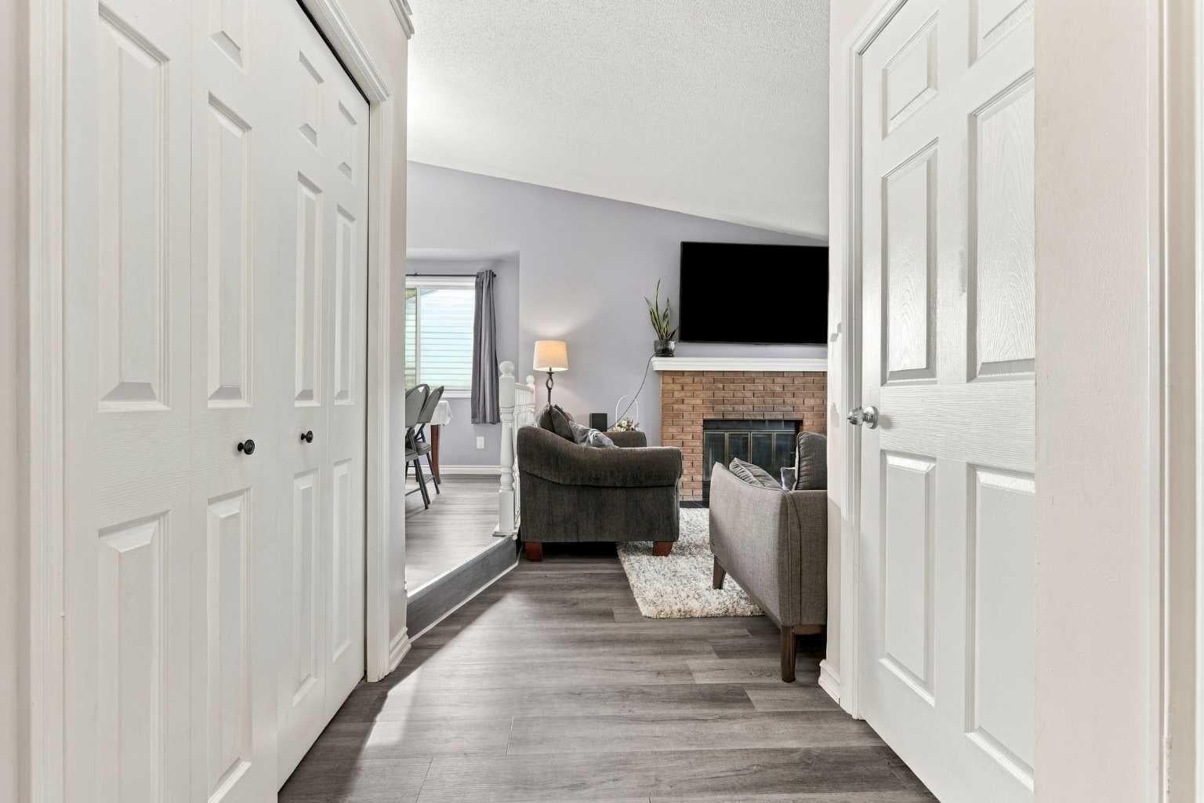
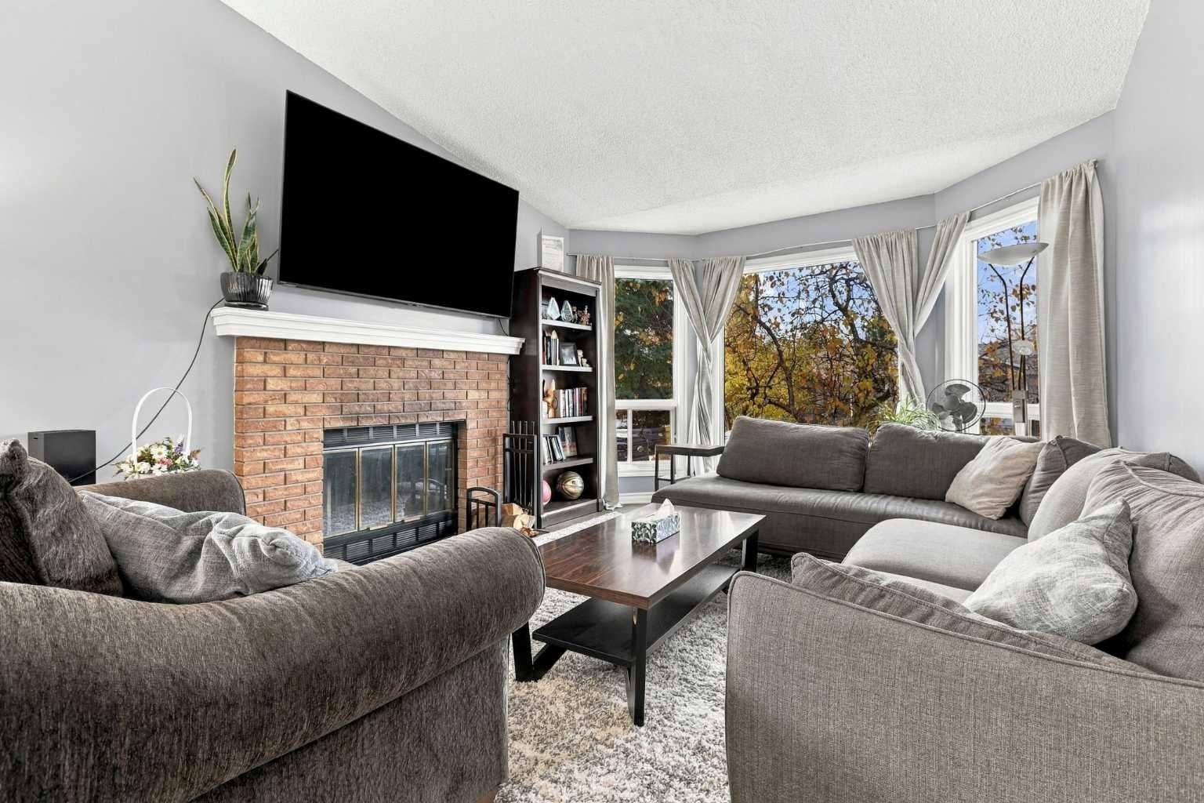
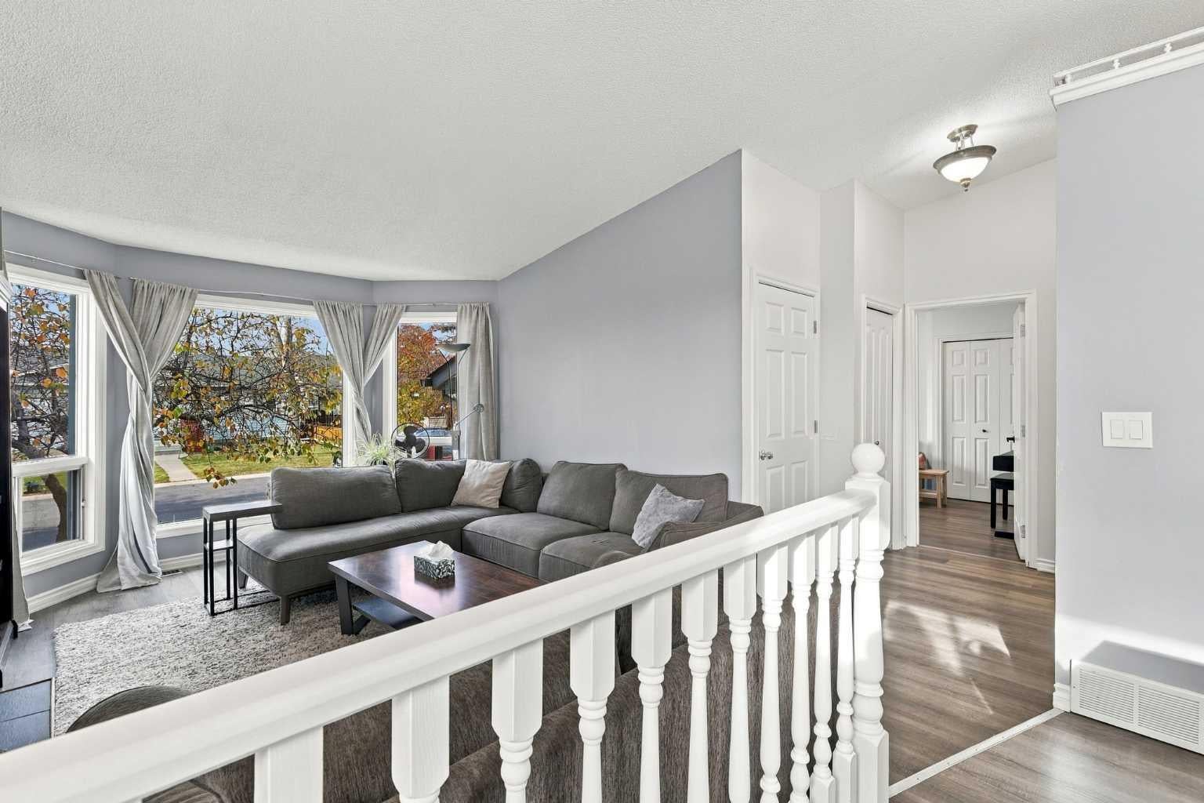
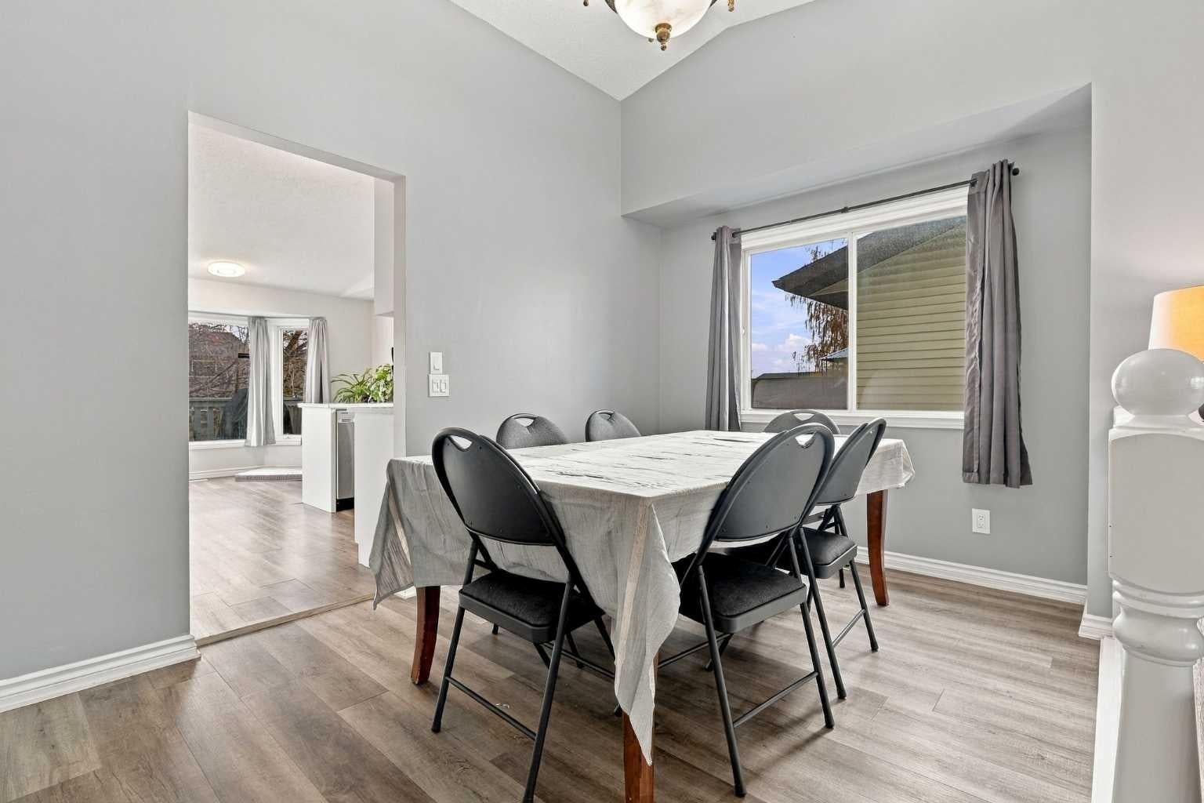
LAKE ACCESS! QUIET CUL-DE-SAC! BEAUTIFULLY UPDATED 5-BEDROOM HOME IN MCKENZIE LAKE! Welcome to this spacious and beautifully updated 5-bedroom bi-level home, ideally situated in a quiet cul-de-sac in the highly sought-after lake community of McKenzie Lake! Offering an exceptional combination of space, comfort, modern upgrades, and versatility, this fully developed home is perfect for families, multi-generational living, or buyers looking for additional flexibility. From the moment you step inside, you'll appreciate the bright, open floor plan, highlighted by soaring vaulted ceilings, an inviting living room with a cozy wood-burning fireplace, and a generous dining area perfect for family gatherings and entertaining. The beautifully updated kitchen features elegant GRANITE COUNTERTOPS newer appliances, ample cabinetry, and a spacious breakfast nook overlooking the private backyard. Whether preparing everyday meals or hosting friends and family, this thoughtfully designed space offers both style and functionality. The main level features three generously sized bedrooms, including a spacious primary retreat complete with its own private 3-piece ensuite. An updated 4-piece main bathroom completes this level. The fully developed lower level adds exceptional living space with two additional bedrooms, a large recreation/living area, laundry facilities, plenty of storage, and a rough-in for a future bathroom. This versatile layout provides excellent options for extended family, guests, teenagers, or additional living arrangements. NUMEROUS RECENT UPGRADES! Enjoy the benefits of updated flooring, fresh interior paint, renovated kitchen and bathrooms, granite countertops, newer appliances, modern lighting, updated closet doors, and much more. These improvements make this home both attractive and move-in ready! Step outside to your fully fenced and beautifully landscaped backyard, complete with mature trees offering privacy and a raised deck that's perfect for summer barbecues, morning coffee, or relaxing evenings outdoors. An oversized heated single garage provides additional comfort, convenience, and storage. LOCATION, LOCATION, LOCATION! Living in McKenzie Lake means enjoying the incredible lifestyle that comes with one of Calgary's most established and desirable lake communities. With lake access, nearby schools, parks, scenic walking pathways, shopping, and convenient access to major roadways, everything you need is close to home. As an added bonus, this property offers excellent flexibility for buyers interested in generating additional income. Currently bringing in $3,800 per month in total rental revenue, with $2,300 from the upper level and $1,500 from the lower level, the home offers the potential to maintain the existing rental arrangement or explore living in one portion while renting the other, subject to tenancy requirements. SPACIOUS LIVING! BEAUTIFUL UPGRADES! LAKE ACCESS! FANTASTIC LOCATION!
| a week ago | Price changed to $634,900 | |
| a week ago | Listing updated with changes from the MLS® | |
| 3 weeks ago | Listing first seen on site |

Listing information is provided by Participants of the Alberta One Realty Listing Services (Pillar 9). IDX information is provided exclusively for personal, non-commercial use, and may not be used for any purpose other than to identify prospective properties consumers may be interested in purchasing. Information is deemed reliable but not guaranteed. Copyright 2026, Alberta One Realty Listing Services (Pillar 9)
Last checked 2026-11-09 09:25 AM UTC