Save
Ask
Tour
Hide
Share
$649,888
5 Days On Site

184 Hidden Circle NW
Calgary, AB T3A 5G8

For Sale|Single Family Residence|Active
4
Beds
3
Total Baths
3
Full Baths
1,906.25
SqFt
$341
/SqFt
1995
Built
Subdivision:
Hidden Valley
County:
Calgary

Due to the health concerns created by Coronavirus we are offering personal 1-1 online video walkthough tours where possible.
Call Now: 403-775-6950
Is this the listing for you? We can help make it yours.
403-775-6950
184 Hidden Circle NW184 Hidden Circle NW184 Hidden Circle NW184 Hidden Circle NW
Save
Ask
Tour
Hide
Share

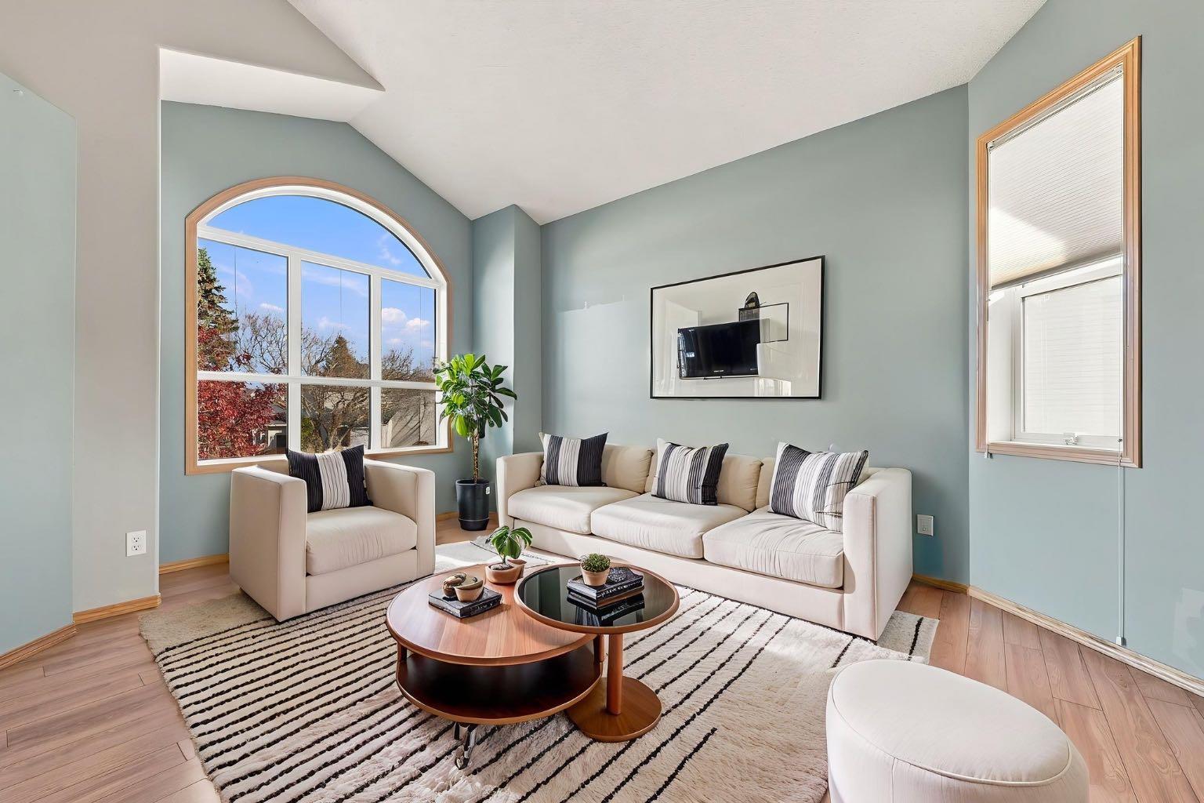
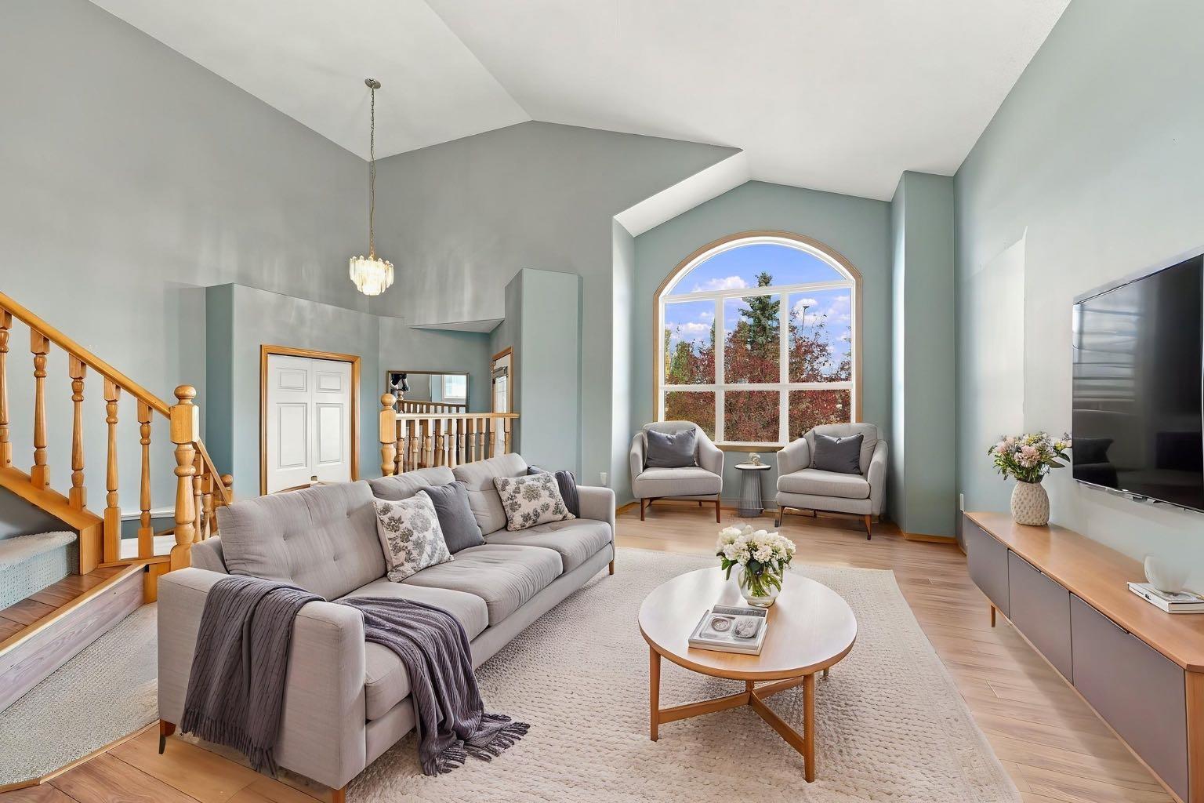
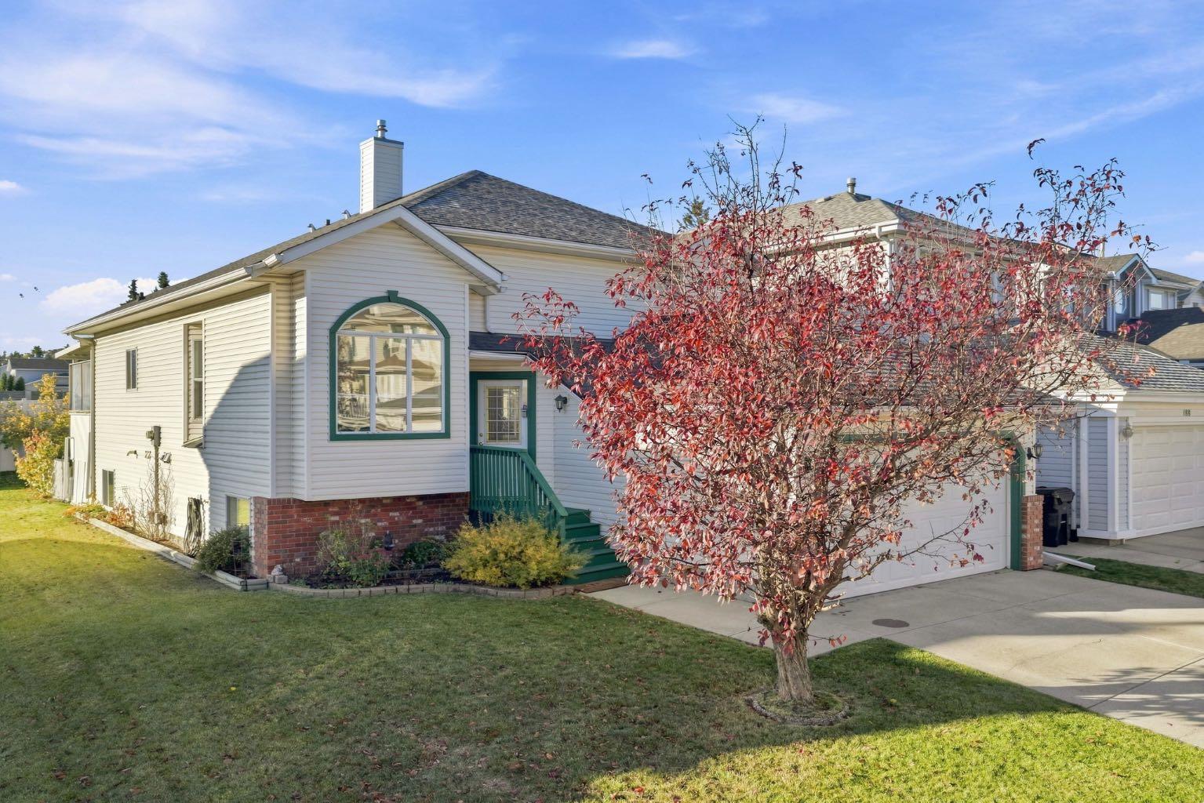
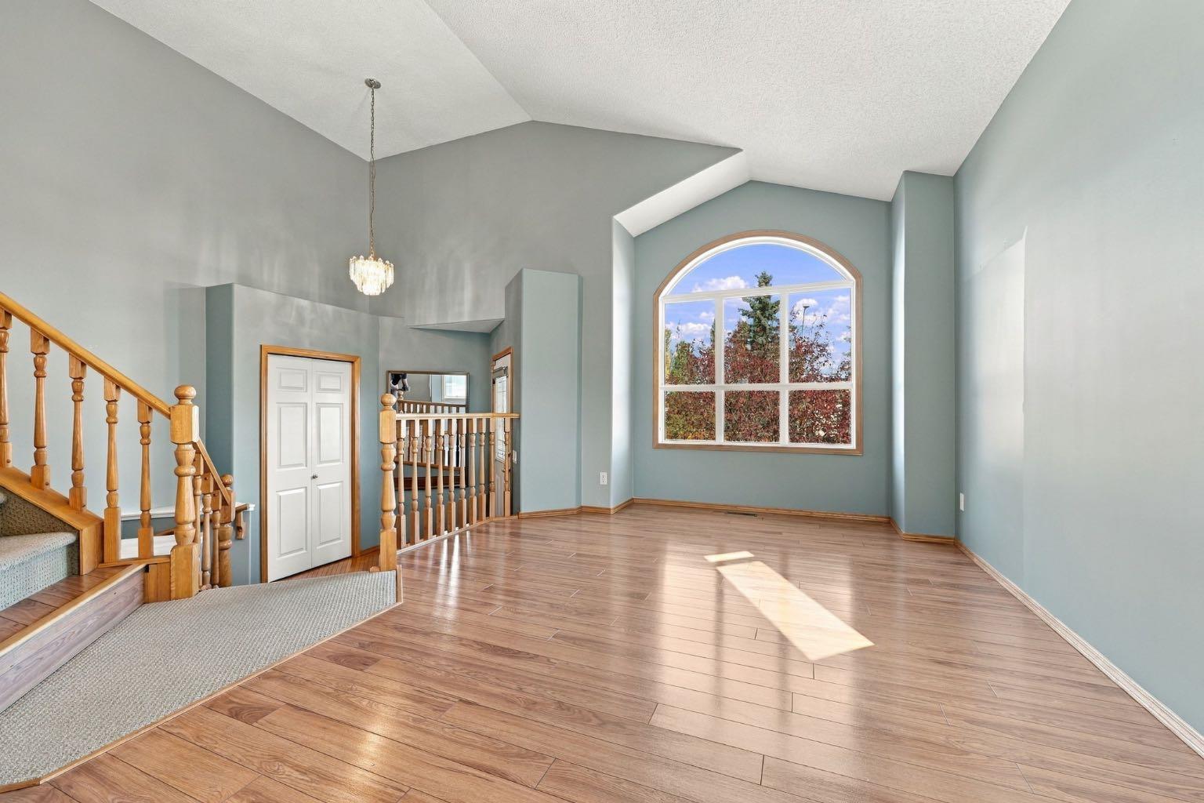
Offering space, flexibility, and plenty of potential, this is an opportunity to settle into a home with room for the whole family. The custom honey oak kitchen, granite countertops, and bright, sunny windows provide a warm starting point, while 4 generous bedrooms and 3 full bathrooms offer the space growing families need. The versatile lower level can become a home gym, office, rumpus room, hobby space, or whatever suits your lifestyle. Outside, enjoy an oversized lot featuring a covered balcony, mature McIntosh apple tree, privately lit pergola, and a comfortable backyard for relaxing and entertaining. Practical updates include a newer furnace, newer hot water tank, and **NO POLY-B** Move in and enjoy the home as it is, or bring your ideas and add your own personal touches over time. With generous living space, a great yard, and the opportunity to make it your own, this home is ready for its next family.

Save
Ask
Tour
Hide
Share
Listing Snapshot
Price 
$649,888
Days On Site 
5 Days
Bedrooms 
4
Inside Area (SqFt) 
1,906.25 sqft
Total Baths 
3
Full Baths 
3
Partial Baths 
N/A
Lot Size 
0.14 Acres
Year Built 
1995
MLS® Number 
A2352297
Status 
Active
Property Tax 
$4,634
Maintenance Fees 
N/A
Sq Ft Source 
N/A
Friends & Family
Recent Activity
5 days agoListing first seen on site
6 days agoListing updated with changes from the MLS®
General Features
Acres 
0.14
Attached Garage 
Yes
Garage 
Yes
Garage Spaces 
2
Parking 
AttachedGarage
Parking Spaces 
4
Property Sub Type 
Single Family Residence
SqFt Above 
1905.94
SqFt Below 
446.44
Style 
4 Level Split
Zoning 
R-C1
Interior Features
Appliances 
DishwasherElectric CooktopElectric Water HeaterRefrigeratorWasher/DryerCooktop
Basement 
PartialPartially FinishedExterior Entry
Fireplace 
Yes
Fireplace Features 
Family RoomGas
Fireplaces 
1
Flooring 
CarpetHardwoodLaminateLinoleum
Heating 
Forced Air
Interior 
BidetBookcasesCeiling Fan(s)Central VacuumChandelierGranite CountersHigh CeilingsNatural WoodworkStorageTrack LightingVaulted Ceiling(s)
Laundry Features 
Main Level
Window Features 
Window Coverings
4pc Bathroom 
Dimensions - 7`3" x 8`8"Level - Lower
4pc Ensuite bath 
Dimensions - 8`5" x 5`0"Level - Upper
Bedroom 
Dimensions - 11`7" x 9`1"Level - Lower
Bedroom - Primary 
Dimensions - 18`9" x 14`0"Level - Upper
Breakfast Nook 
Dimensions - 8`4" x 11`7"Level - Main
Dining Room 
Dimensions - 13`4" x 13`8"Level - Main
Family Room 
Dimensions - 15`6" x 19`3"Level - Lower
Kitchen 
Dimensions - 9`11" x 11`3"Level - Main
Living Room 
Dimensions - 14`5" x 13`11"Level - Main
Storage 
Dimensions - 37`11" x 13`11"Level - Basement
Save
Ask
Tour
Hide
Share
Exterior Features
Construction Details 
Vinyl Siding
Exterior 
BalconyGas GrillLighting
Fencing 
Fenced
Frontage 
16.16M 53`0"
Lot Features 
GardenGreenbeltLandscapedMany TreesPrivateSee RemarksWooded
Patio And Porch 
DeckOther
Roof 
Other
Windows/Doors 
Window Coverings
Community Features
Community Features 
OtherParkPlaygroundSidewalksStreet Lights
Listing courtesy of Krystal Gaudet of Real Broker

Listing information is provided by Participants of the Alberta One Realty Listing Services (Pillar 9). IDX information is provided exclusively for personal, non-commercial use, and may not be used for any purpose other than to identify prospective properties consumers may be interested in purchasing. Information is deemed reliable but not guaranteed. Copyright 2026, Alberta One Realty Listing Services (Pillar 9)
Last checked 2026-10-21 02:46 AM UTC

Neighborhood & Commute
Source: Walkscore
Save
Ask
Tour
Hide
Share